
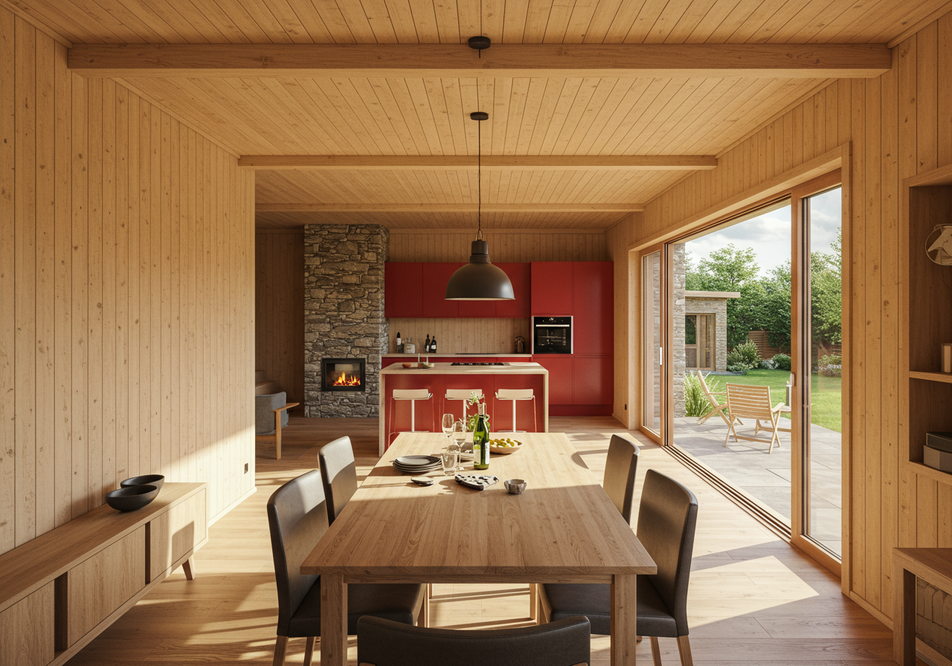
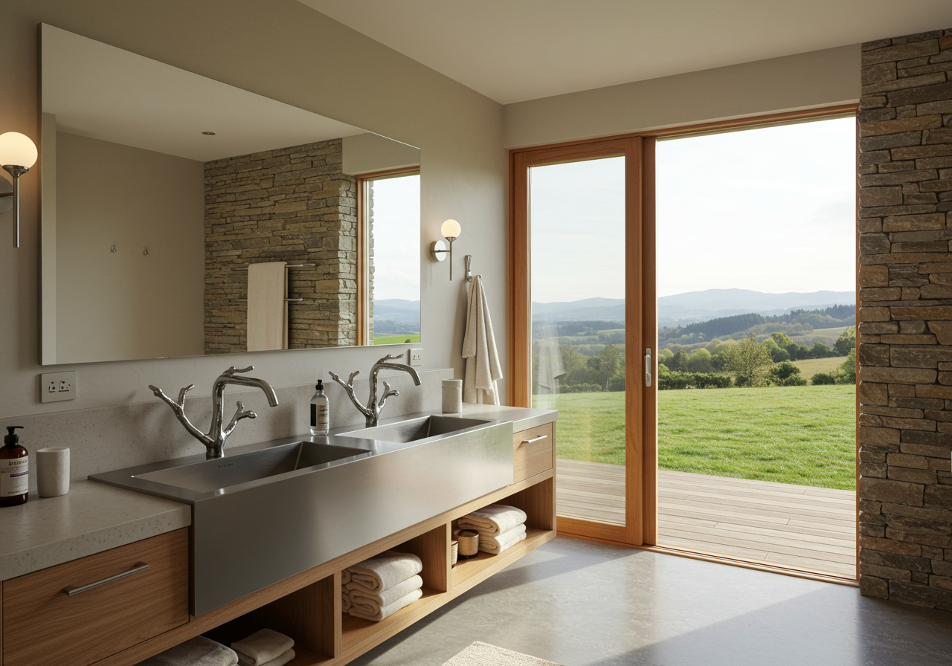

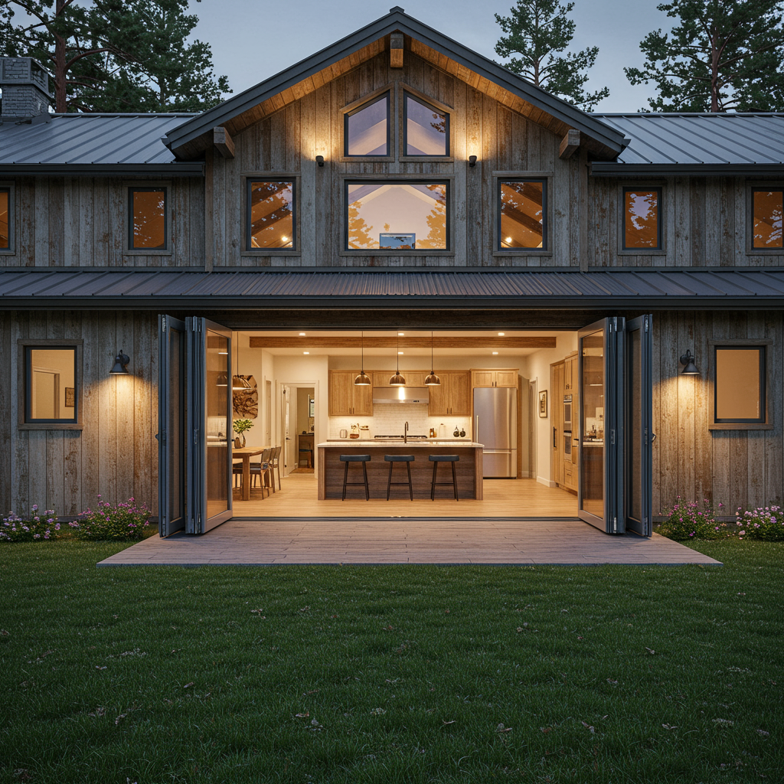
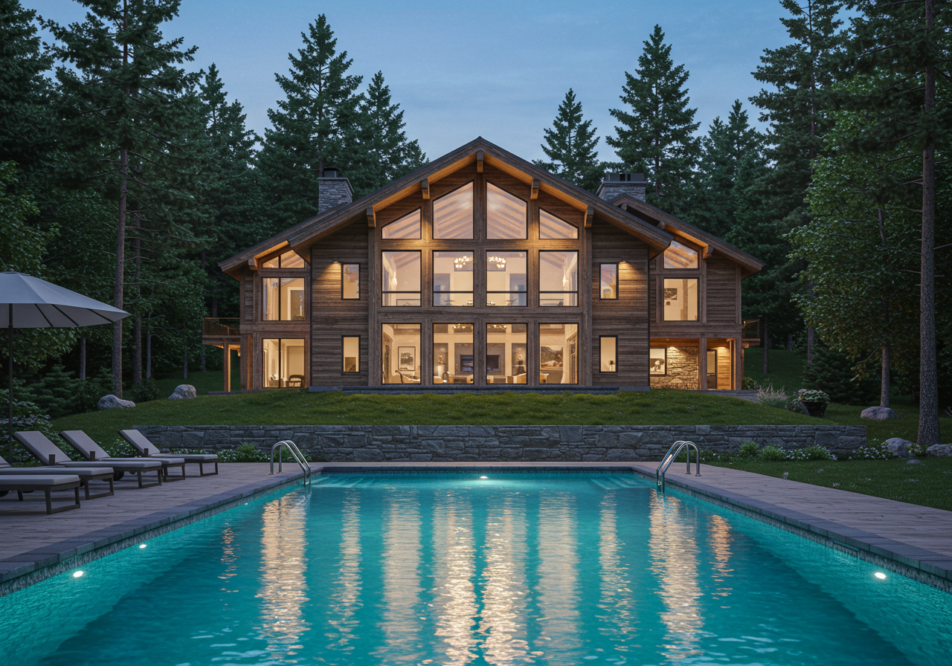
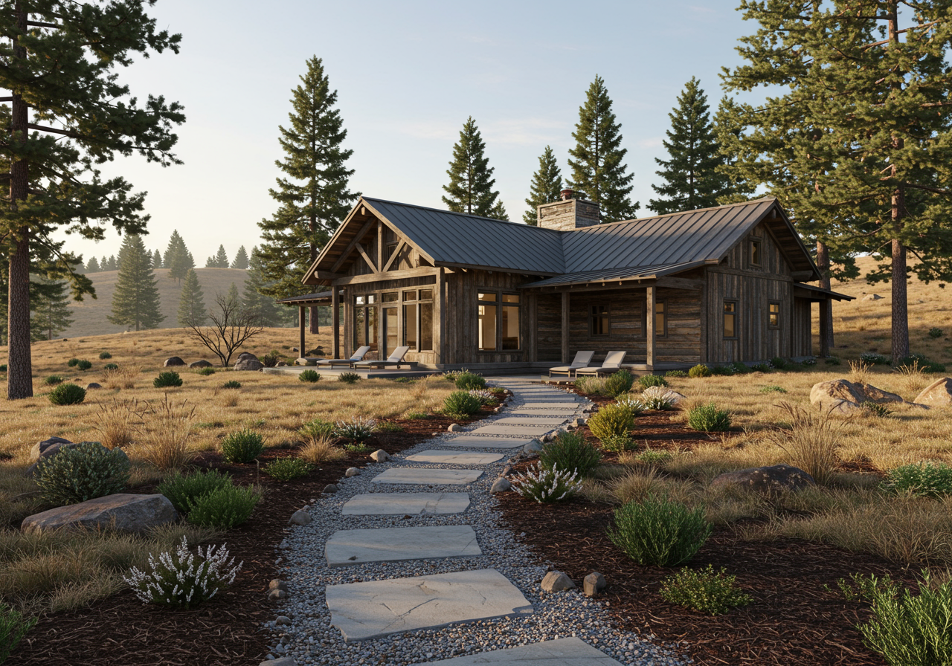
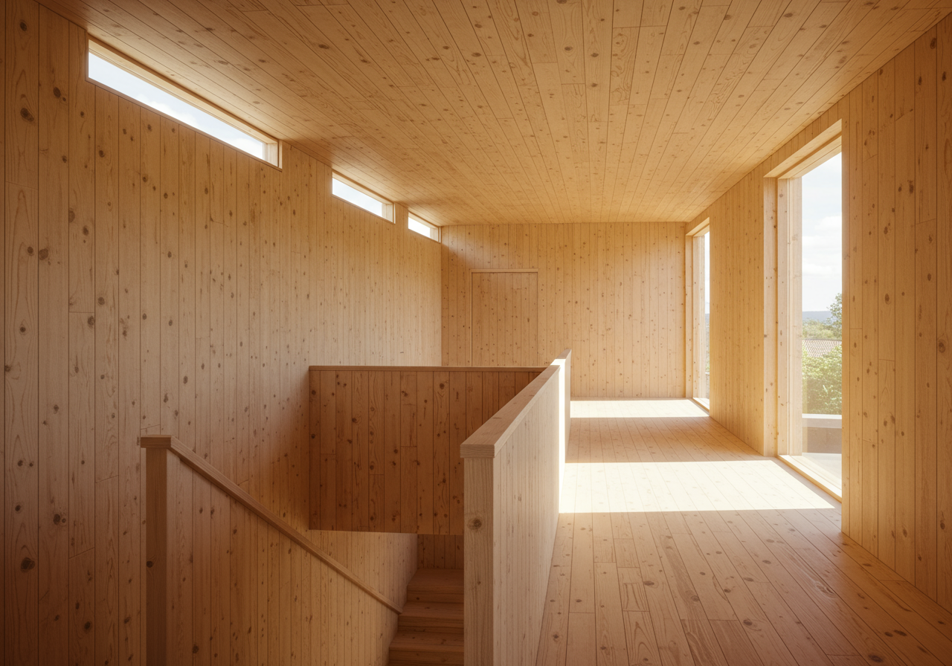
The Aptos Retreat Residence is on a 20-acre site in the Santa Cruz Mountains surrounded by redwood forests and sweeping views of the Pacific. The Rustic and rural structure consists of three buildings, two of which are nestled within each other and act as the main sleeping and living areas, while the third has acts as a “clubhouse”. “The live building” stands two storeys high with its roof jutting over the “sleep building.” giving it that iconic feel of the old local wood mills. The two create a covered outdoor space and an L-shaped yard. The open plan “live building” looks out onto the yard and swimming pool with panoramic views of the countryside. A simplistic but powerful red kitchen has a live edge 18-foot countertop made out of a single walnut tree. The two main buildings have been clad in reclaimed timber with their roofs finished in coreten steel. The coreten clad barn “clubhouse” contains a billiards and extra sofa beds, and there are another ten cabins amongst the trees to house the guests of this family who obviously love to entertain. Does it seem familiar to anyone who has travelled along Montauk Highway? If so, it should especially if you like good beer and bbq.