
Sarraf + Hoffman + Beck Team
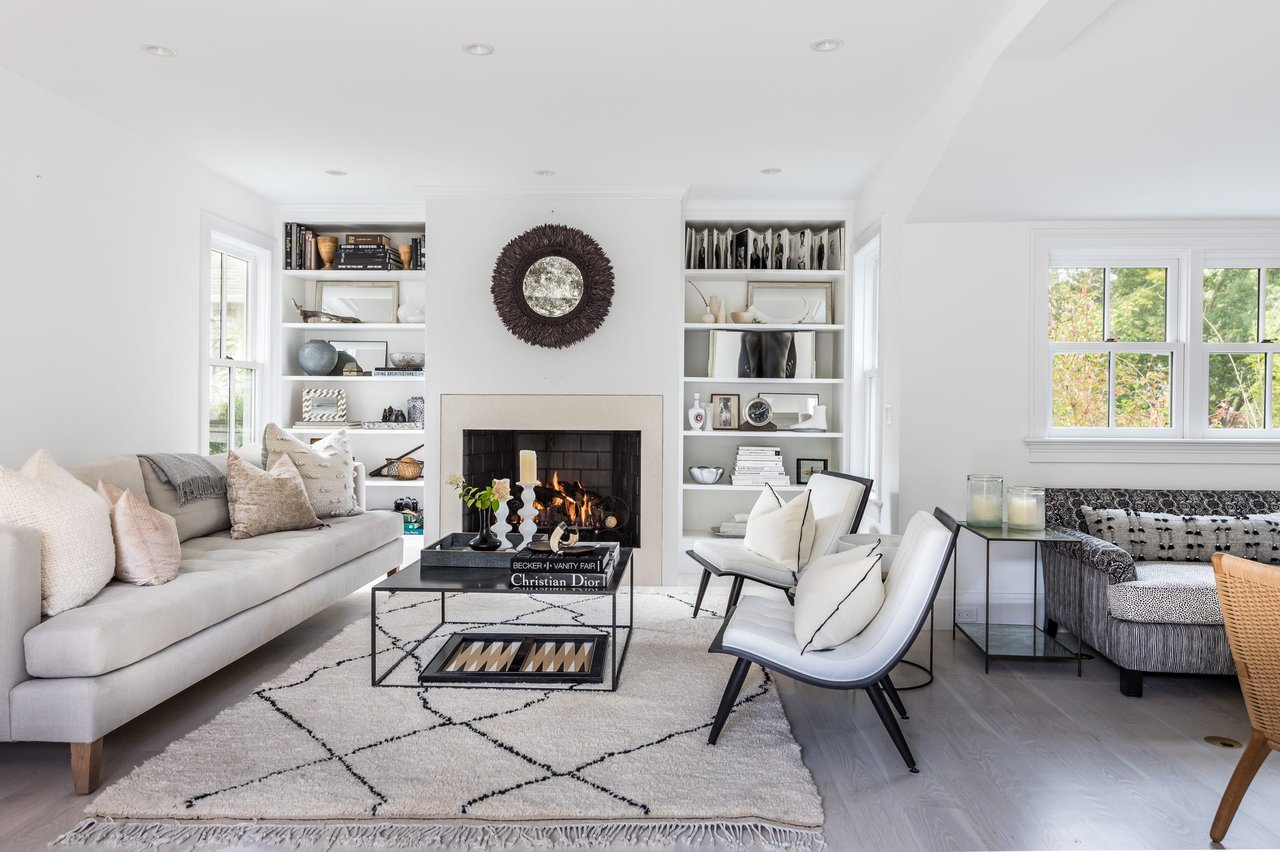
Bright living room with a central fireplace, built-in shelves, and pale seating around a geometric rug.
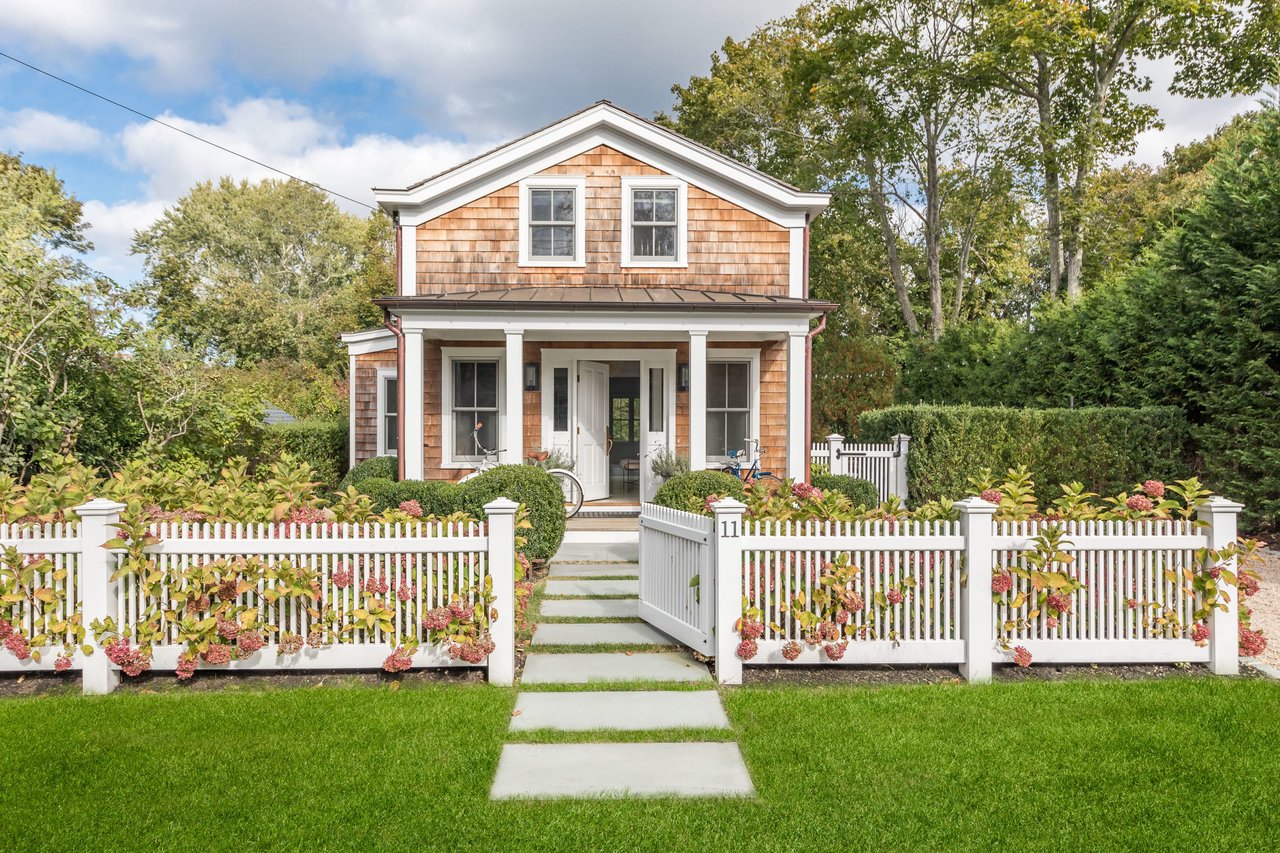
Shingle-sided home with a covered porch, white picket fence, and flower-lined path to the front door.
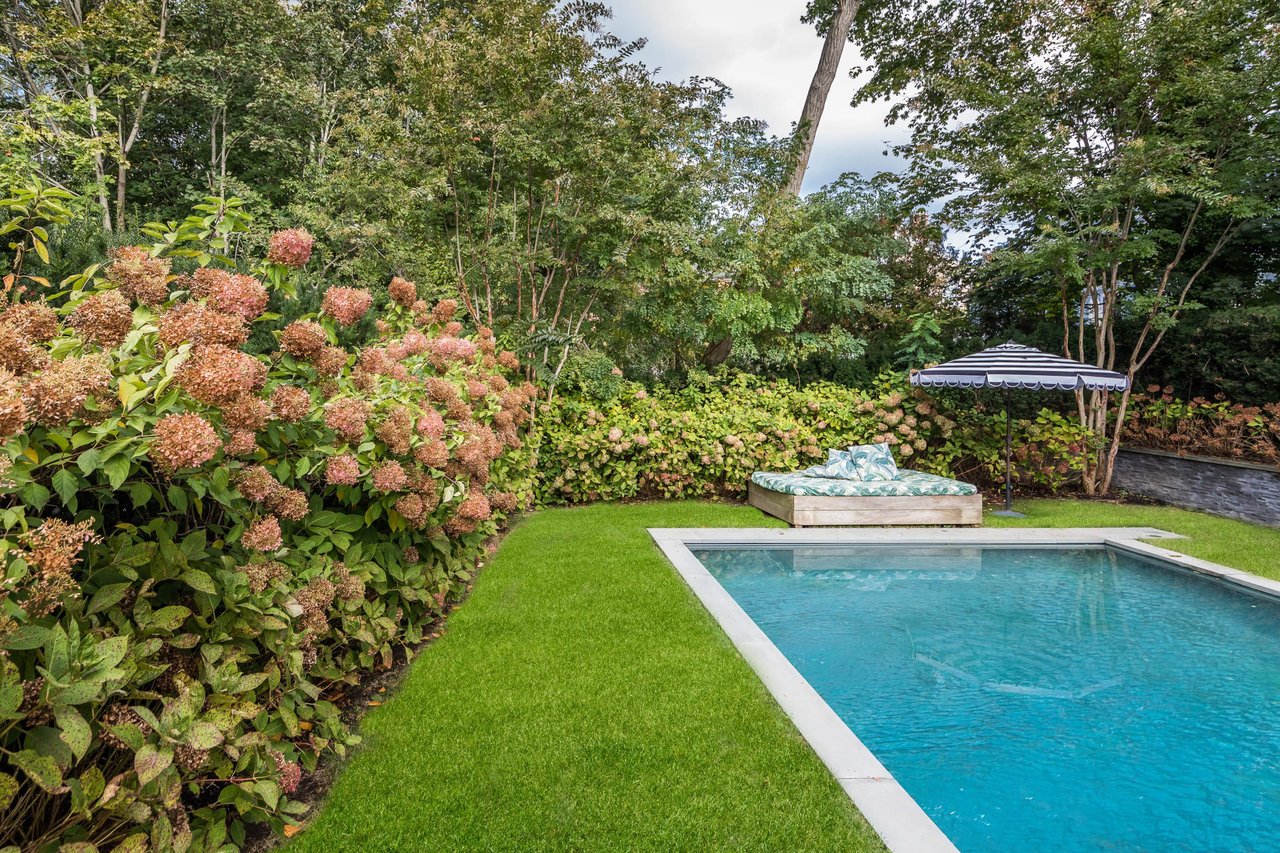
Backyard pool beside flowering hydrangeas, with a cushioned chaise and striped umbrella.
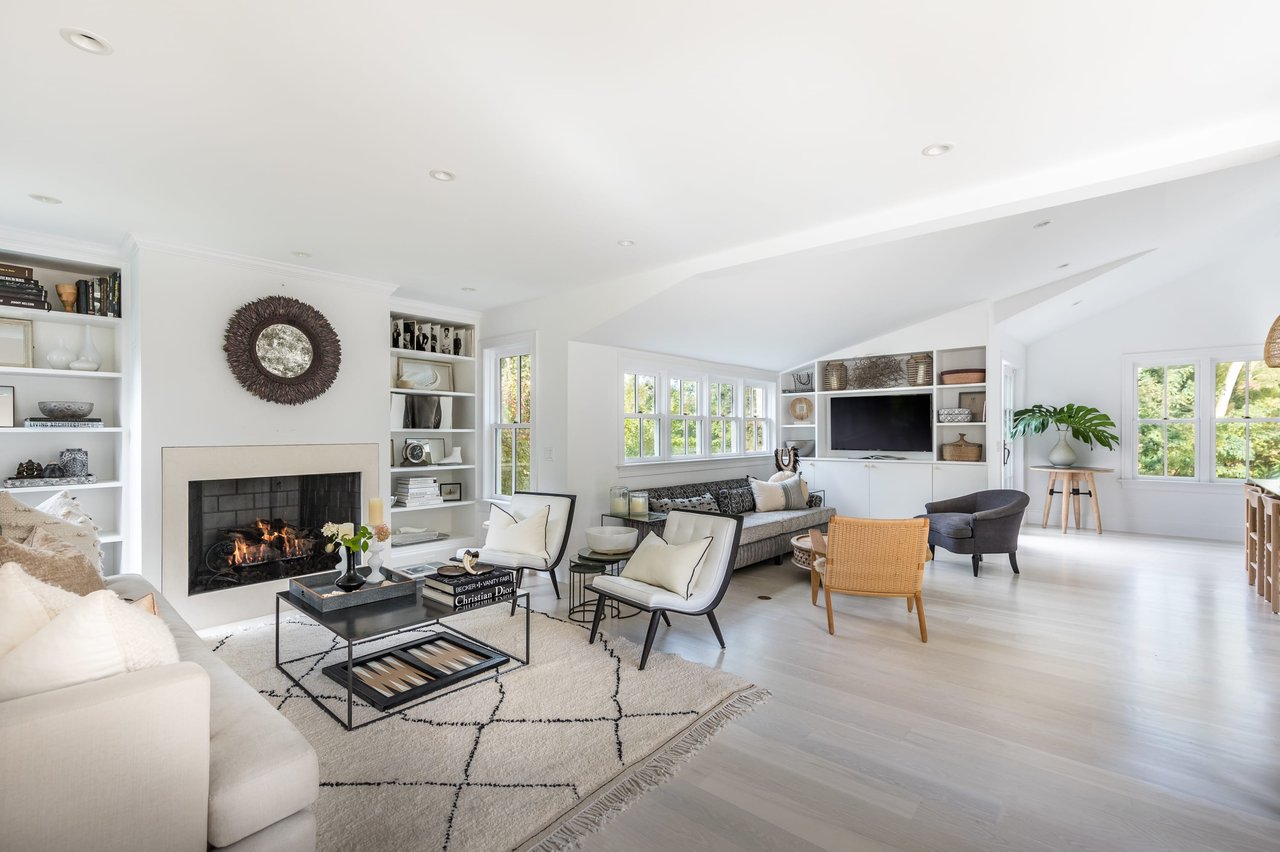
Bright living room with a white fireplace, built-in shelves, and large windows.
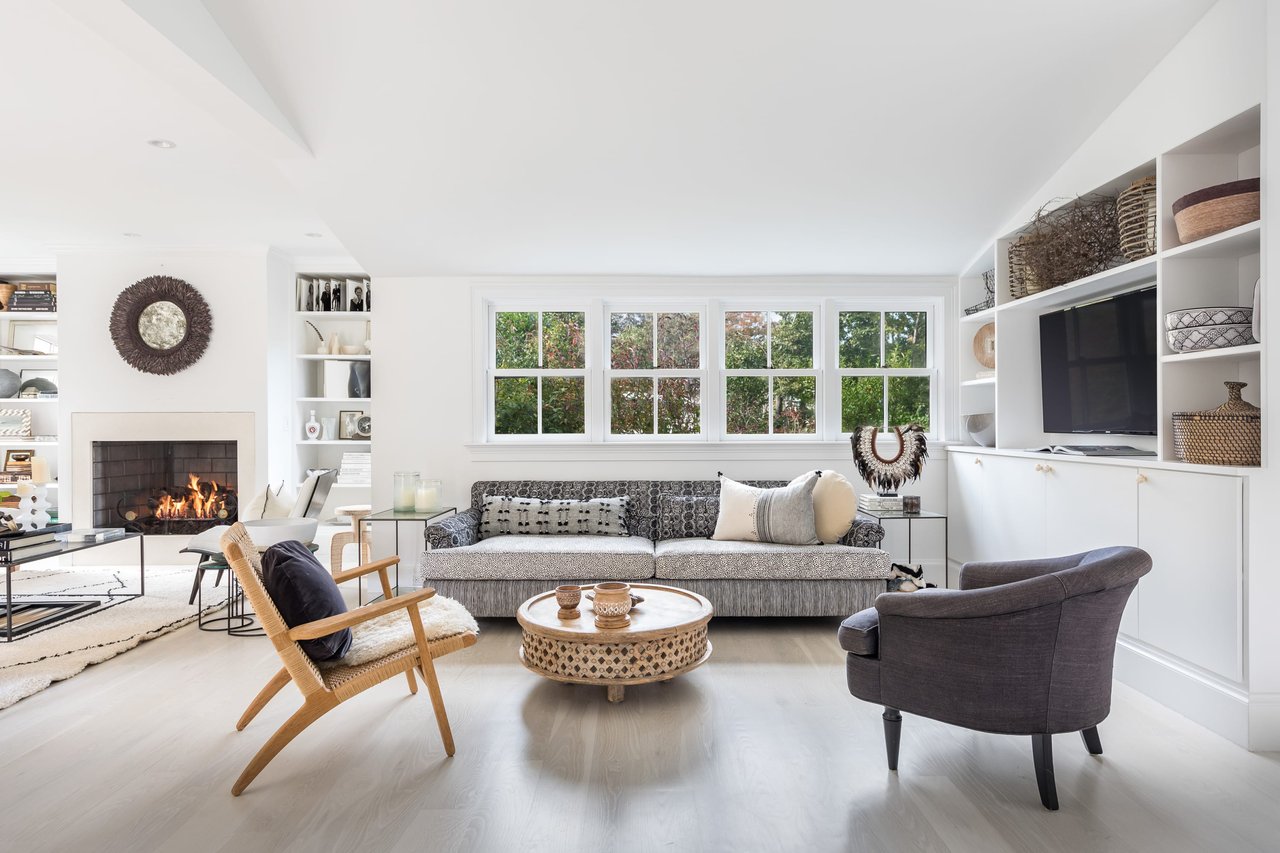
Living room with a patterned sofa, built-in shelving, large windows and a lit fireplace.
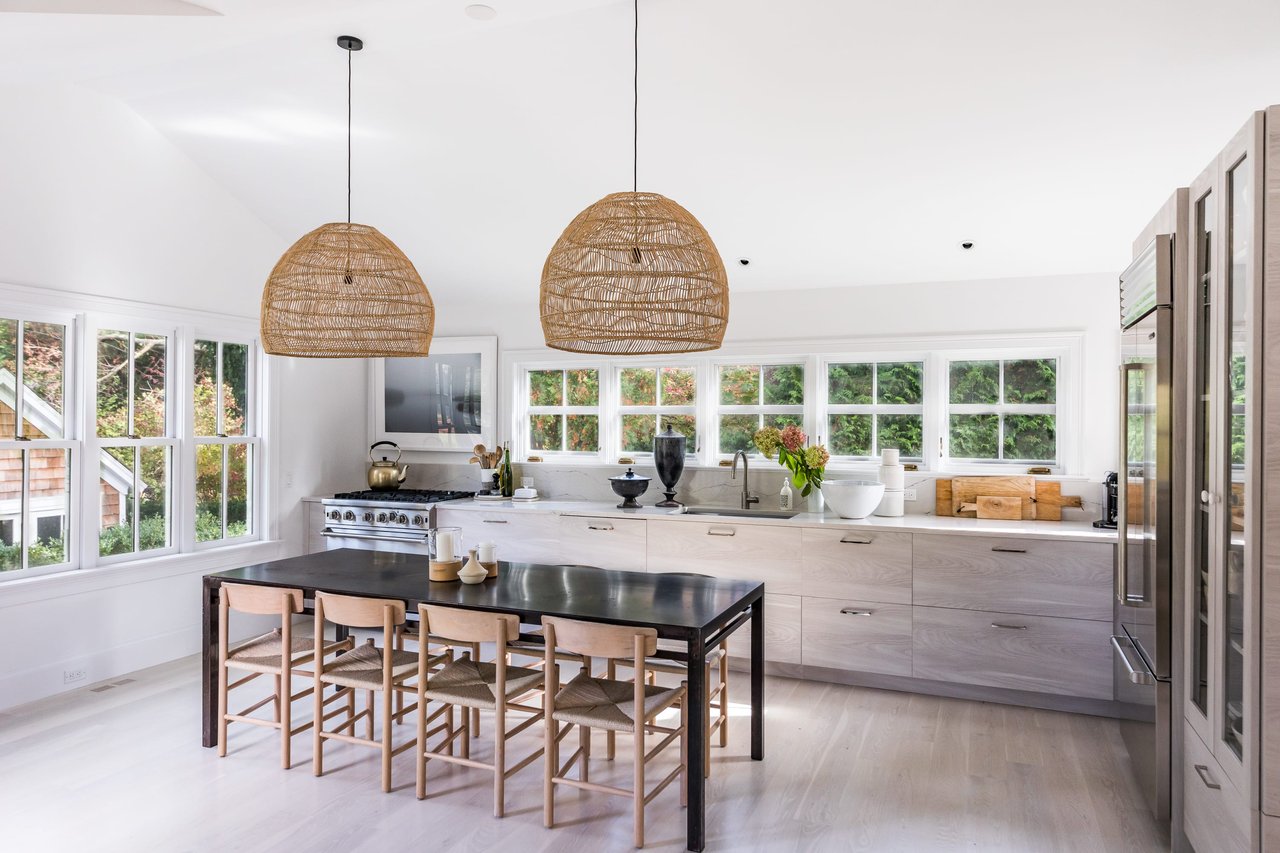
Bright kitchen with white cabinetry, broad garden-view windows, woven pendant lights, and a dining table.
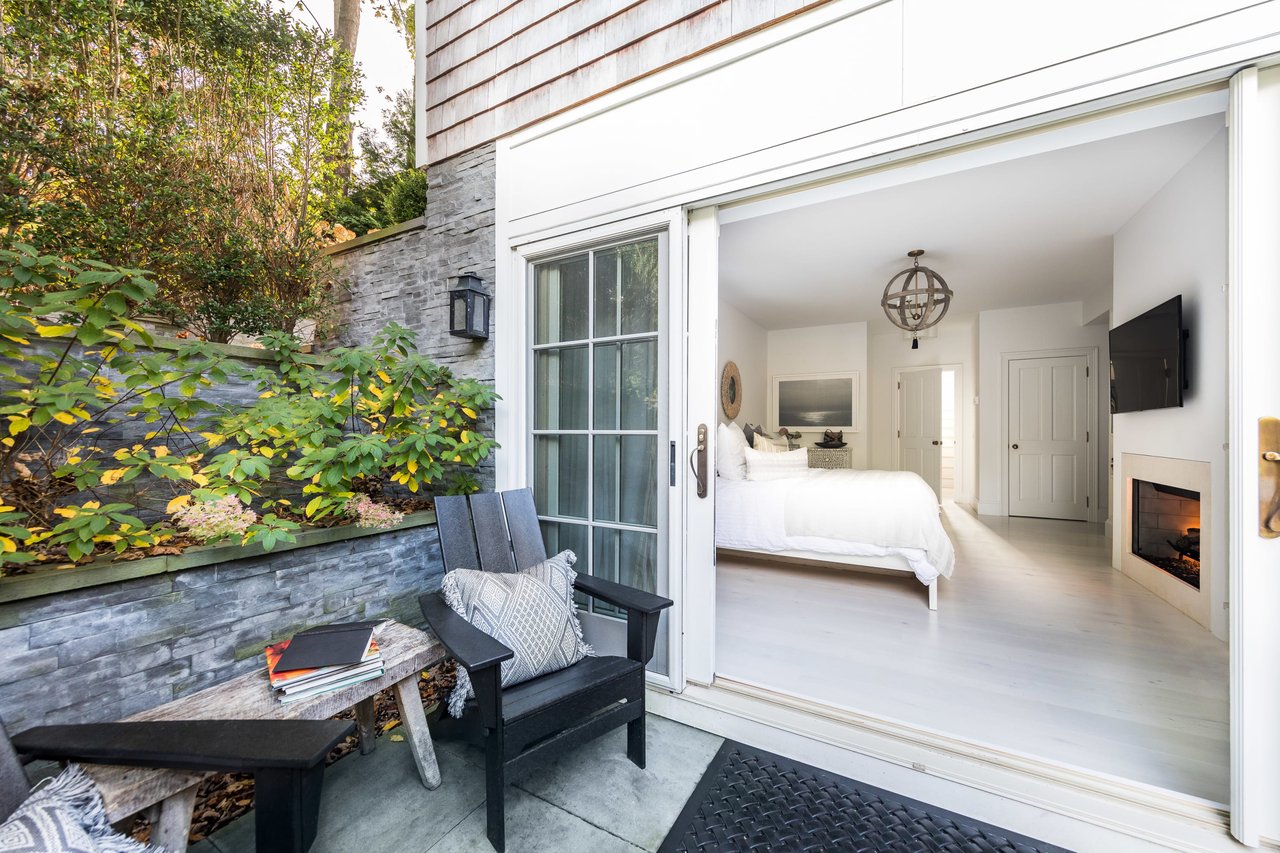
Bedroom opening onto a stone patio with dark chairs, leafy garden, and fireplace.
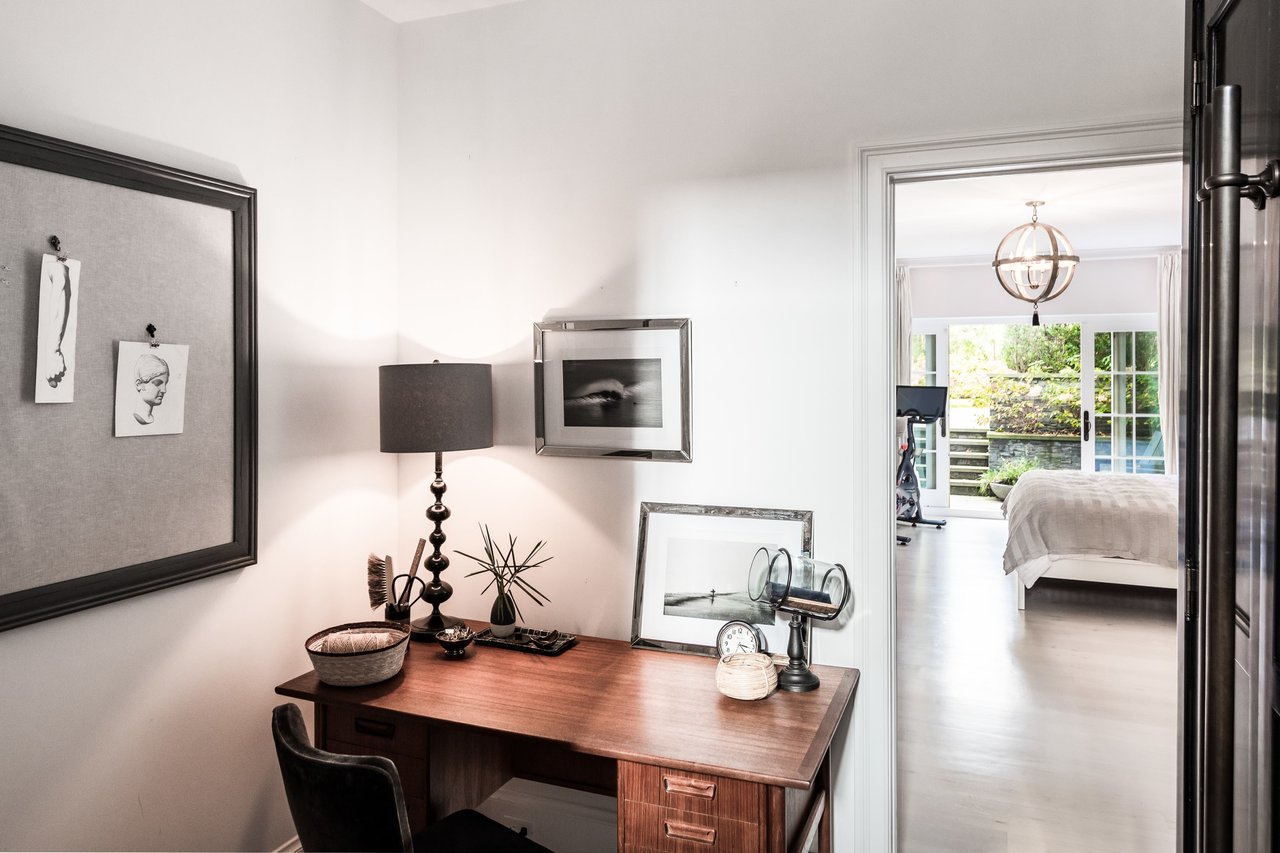
Furnished home office with a wooden desk and framed artwork, looking through to a bedroom.
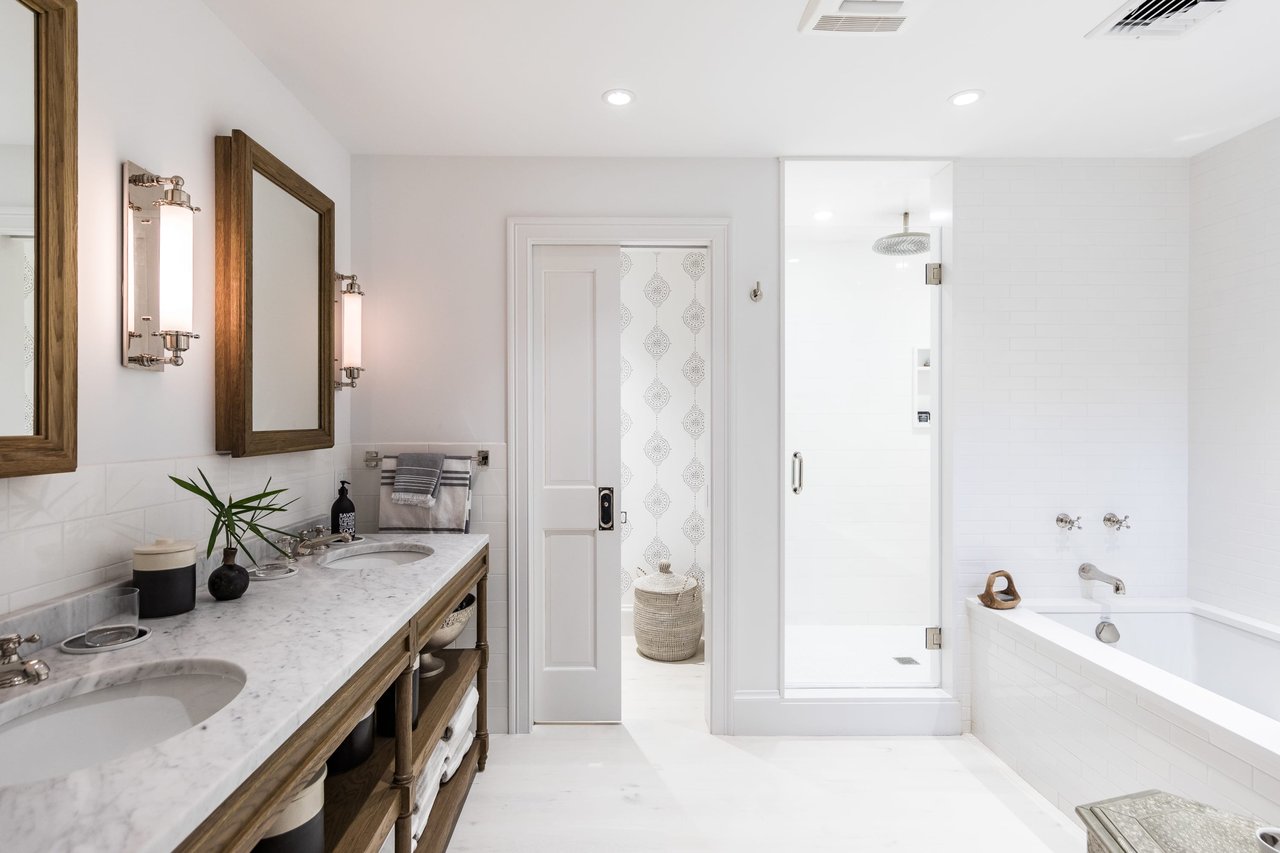
Bright bathroom with a marble double vanity, glass shower, and built-in bathtub.
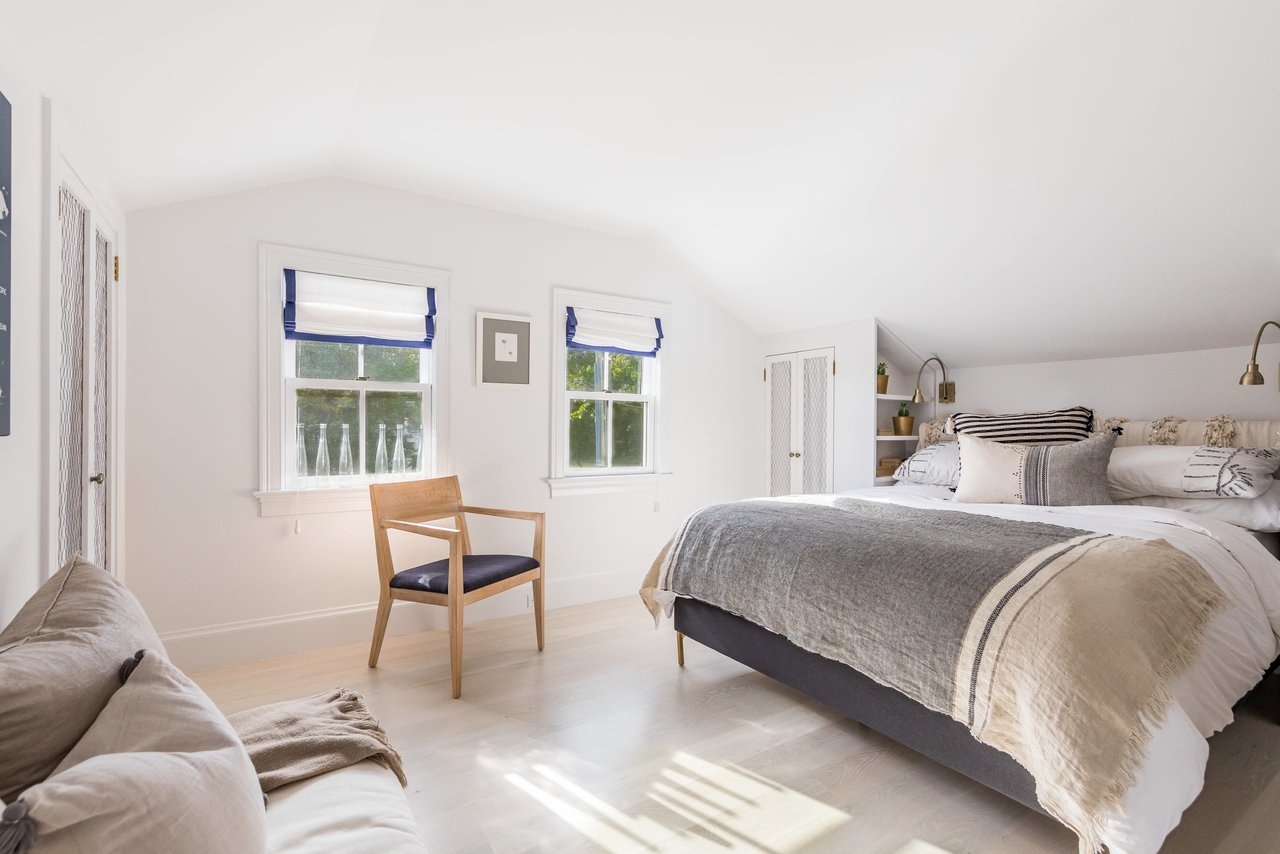
Bright bedroom with a large neutral bed, sloped ceiling, and windows with blue-trimmed shades.
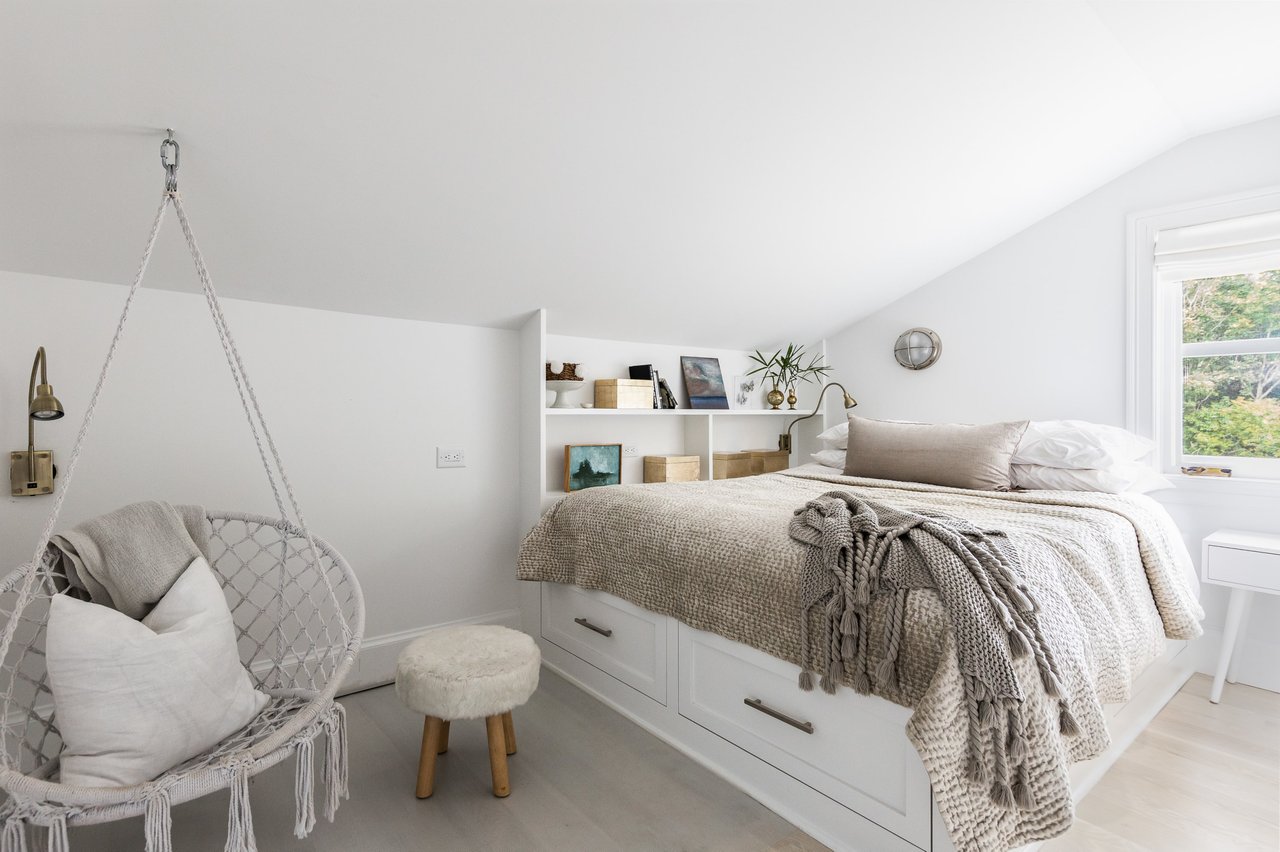
Bright bedroom with a drawer-storage bed, hanging rope chair, and open shelves.
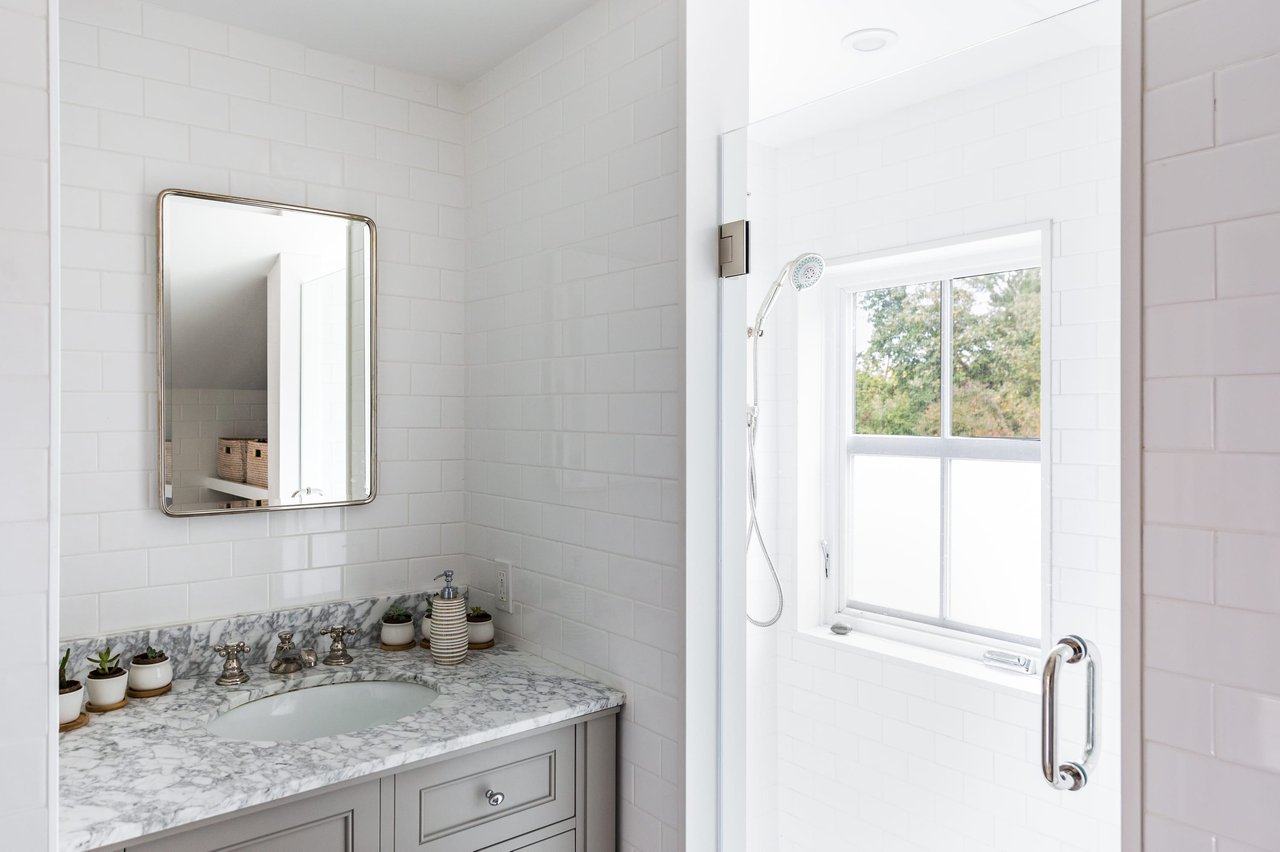
Bathroom with a glass shower beside a window and a marble-topped vanity.
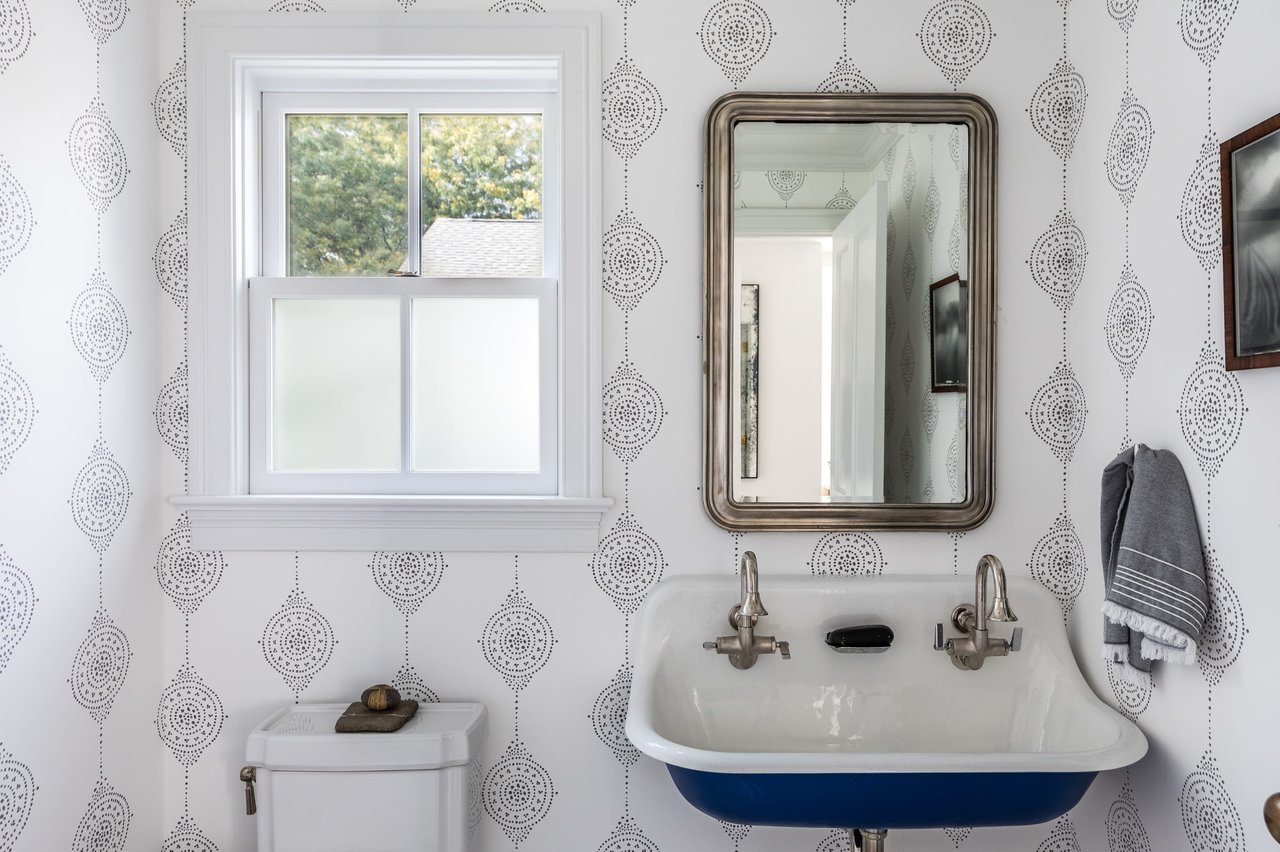
Bathroom with a blue-and-white wall-mounted sink, patterned wallpaper, and a large mirror.
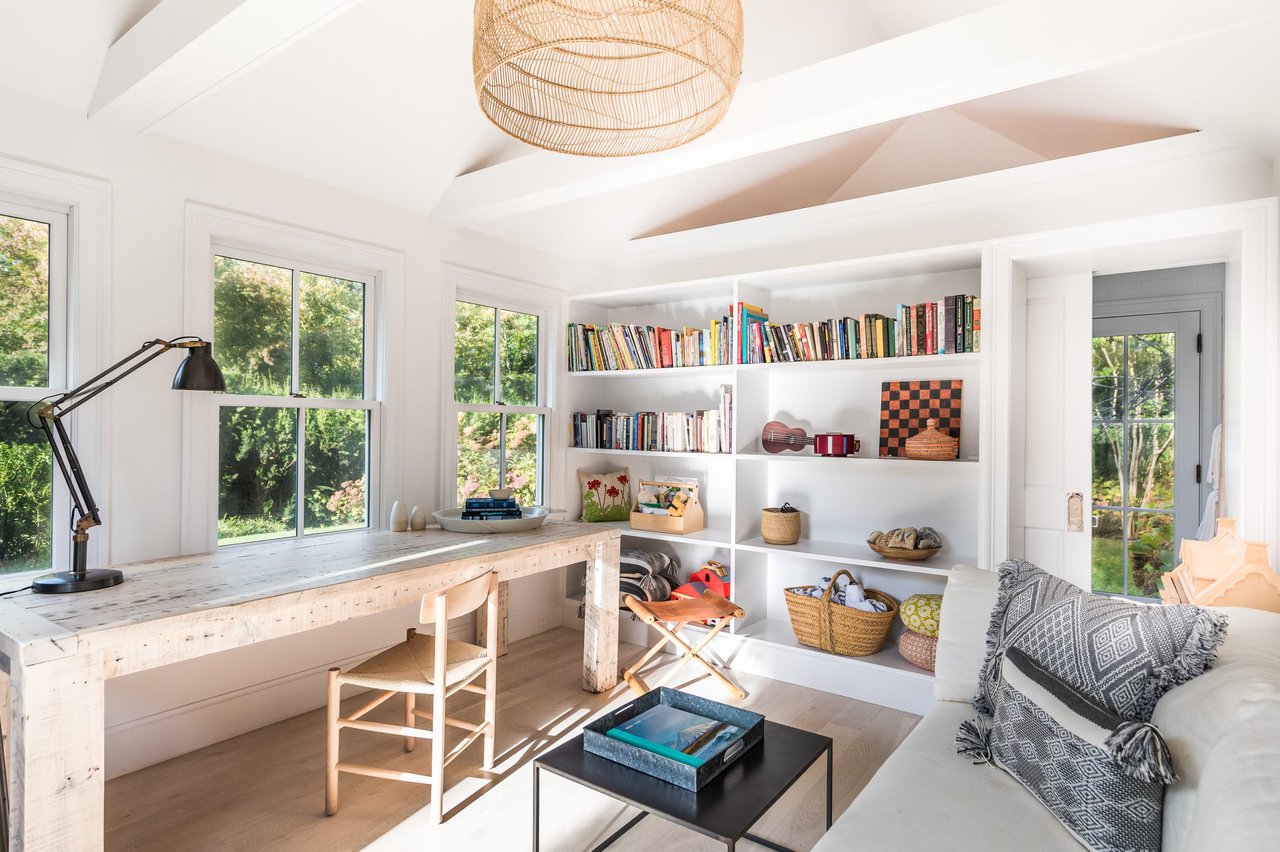
Bright home office with built-in bookshelves, a long desk, and a vaulted ceiling.
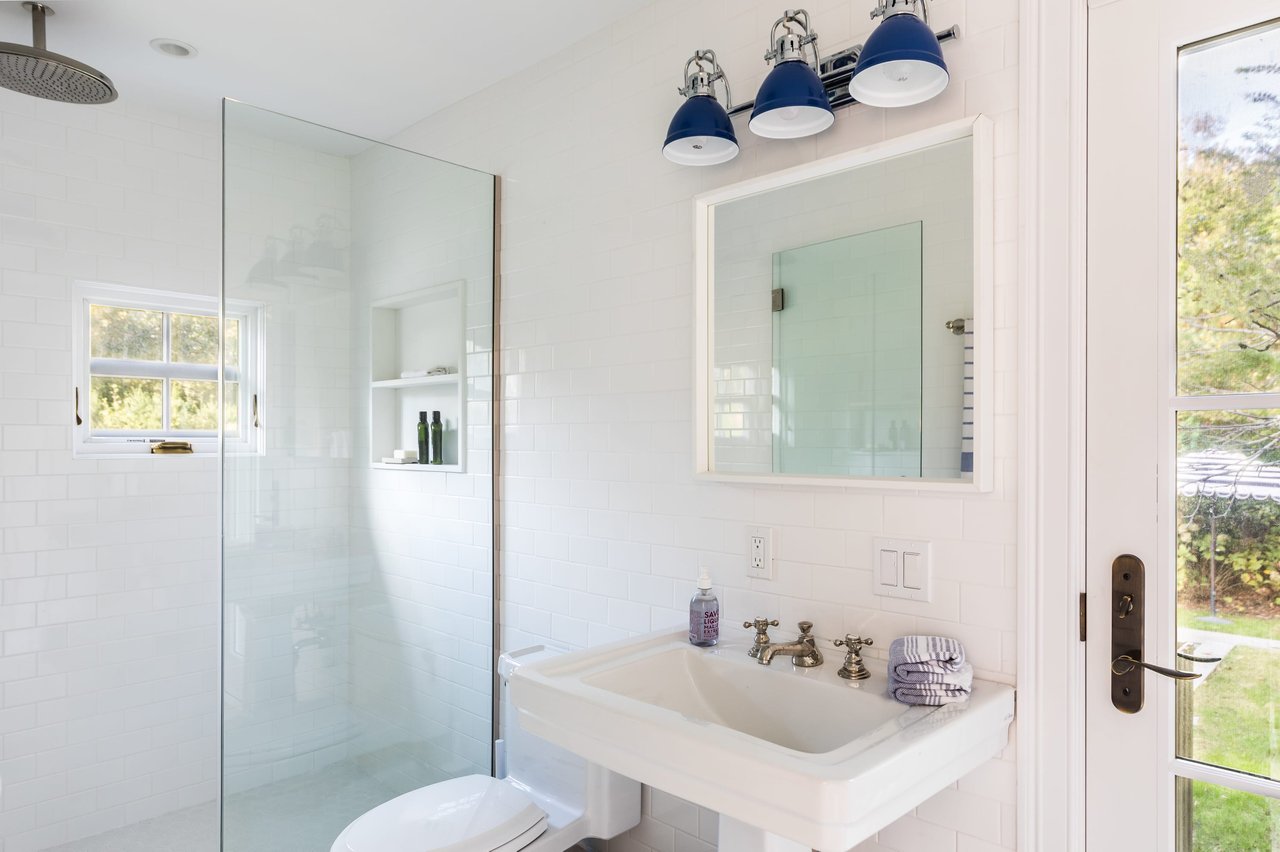
Bright white bathroom with a glass shower, subway tile, and blue vanity lights.
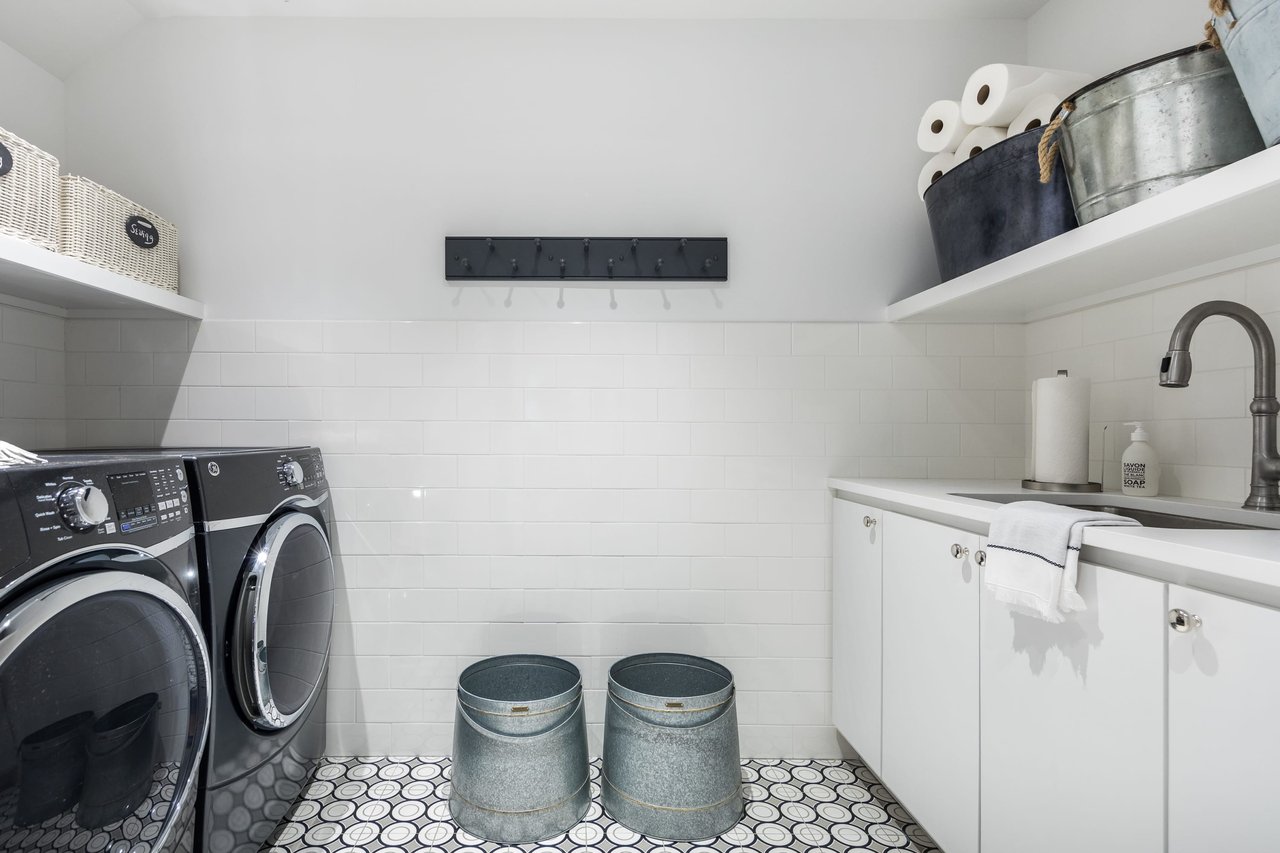
Laundry room with front-loading washer and dryer, utility sink, and patterned tile floor.
SEE ALL PHOTOS
Bright living room with a central fireplace, built-in shelves, and pale seating around a geometric rug.
Shingle-sided home with a covered porch, white picket fence, and flower-lined path to the front door.
Backyard pool beside flowering hydrangeas, with a cushioned chaise and striped umbrella.
Bright living room with a white fireplace, built-in shelves, and large windows.
Living room with a patterned sofa, built-in shelving, large windows and a lit fireplace.
Bright kitchen with white cabinetry, broad garden-view windows, woven pendant lights, and a dining table.
Bedroom opening onto a stone patio with dark chairs, leafy garden, and fireplace.
Furnished home office with a wooden desk and framed artwork, looking through to a bedroom.
Bright bathroom with a marble double vanity, glass shower, and built-in bathtub.
Bright bedroom with a large neutral bed, sloped ceiling, and windows with blue-trimmed shades.
Bright bedroom with a drawer-storage bed, hanging rope chair, and open shelves.
Bathroom with a glass shower beside a window and a marble-topped vanity.
Bathroom with a blue-and-white wall-mounted sink, patterned wallpaper, and a large mirror.
Bright home office with built-in bookshelves, a long desk, and a vaulted ceiling.
Bright white bathroom with a glass shower, subway tile, and blue vanity lights.
Laundry room with front-loading washer and dryer, utility sink, and patterned tile floor.
For Lease

11 Oakland Avenue

11 Oakland Ave, Sag Harbor, NY 11963

3
beds

3
baths

2,000 Sq.Ft. LIVING AREA

0.18 Acres lot

Features & Amenities

Interior

  • total bedrooms3
  • Total bathrooms3
  • full bathrooms3
  • other interior Features Open Living / Dining, Modern Kitchen, Gas Fireplace, Powder Room, Master Bedroom on Separate Level with Private Patio , Gorgeous Bathrooms, Laundry Room

Area & Lot

  • Status For Lease
  • Living Area2,000 Sq.Ft.
  • Lot Area0.18 Acres
  • YEAR BUILT2019
  • NeighborhoodSag Harbor
  • LifestylesHistoric
  • View DescriptionVillage Boutique Holiday Rental

Exterior

  • STORIES3
  • other exterior FeaturesPool House, Heated Gunite Pool, Dining Patio, Lounging Deck

Sag Harbor

A port town with classic seaside charm.

Explore

Our dynamic drive comes through in every transaction leaving no stone unturned and working tirelessly to negotiate the best possible deal for our clients.

Follow Me on Instagram