Sarraf + Hoffman + Beck Team
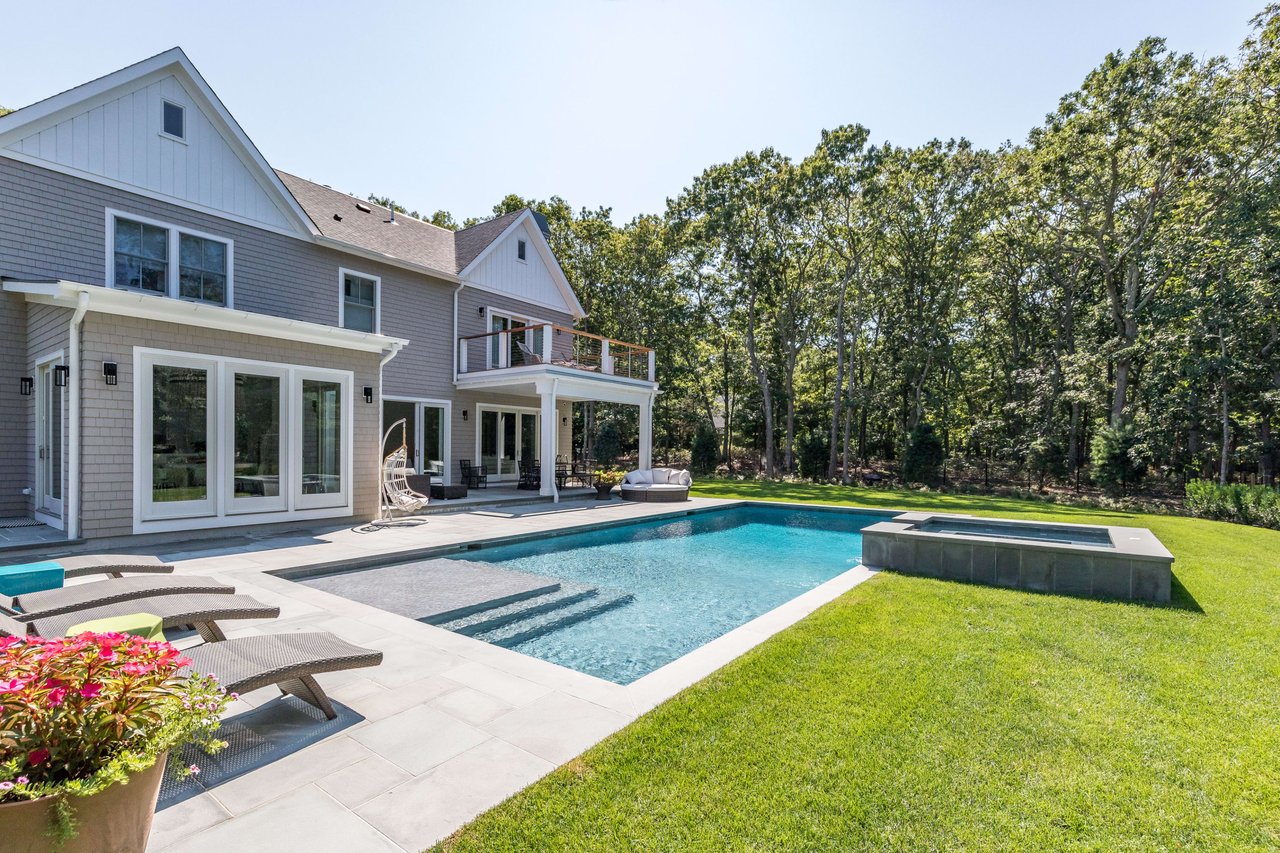
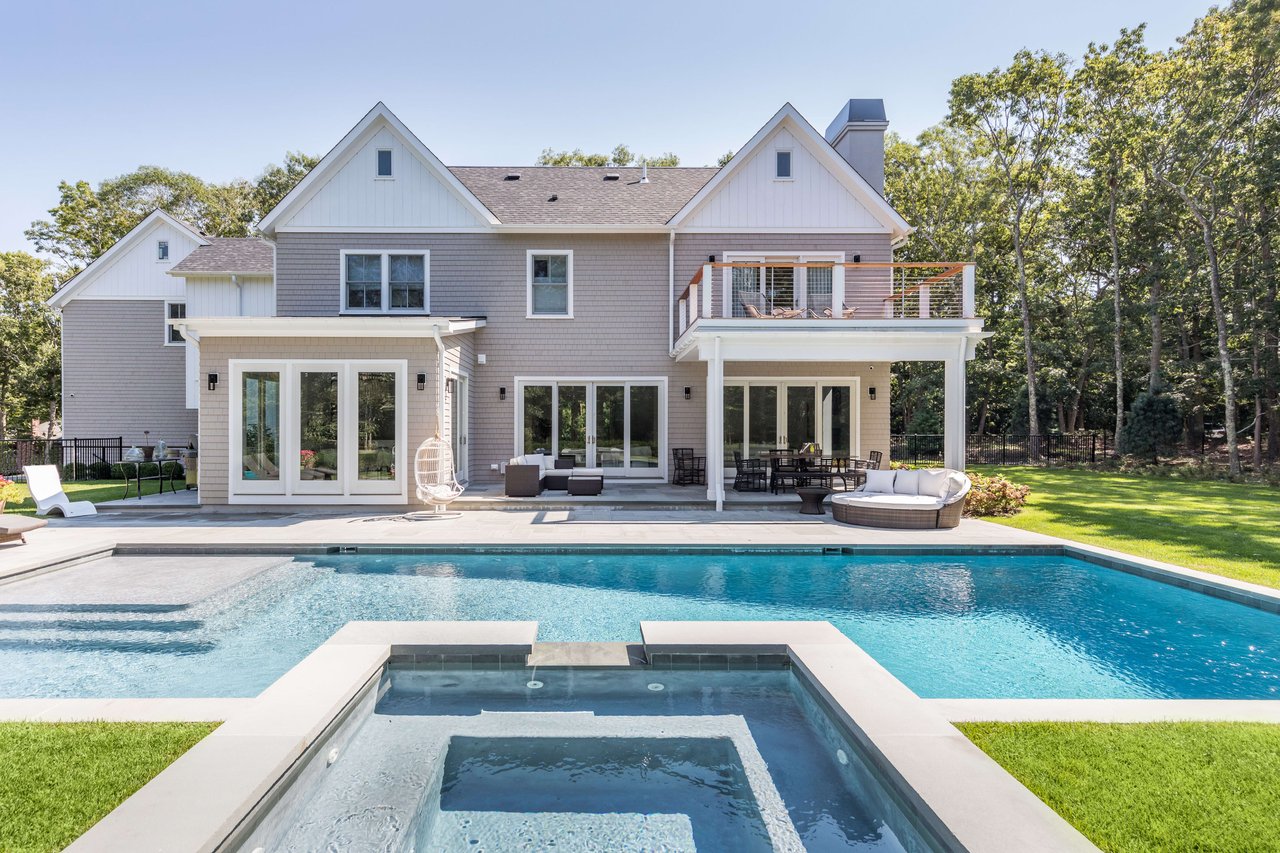
Gray-shingled home with a raised deck and patio overlooking a swimming pool and spa.
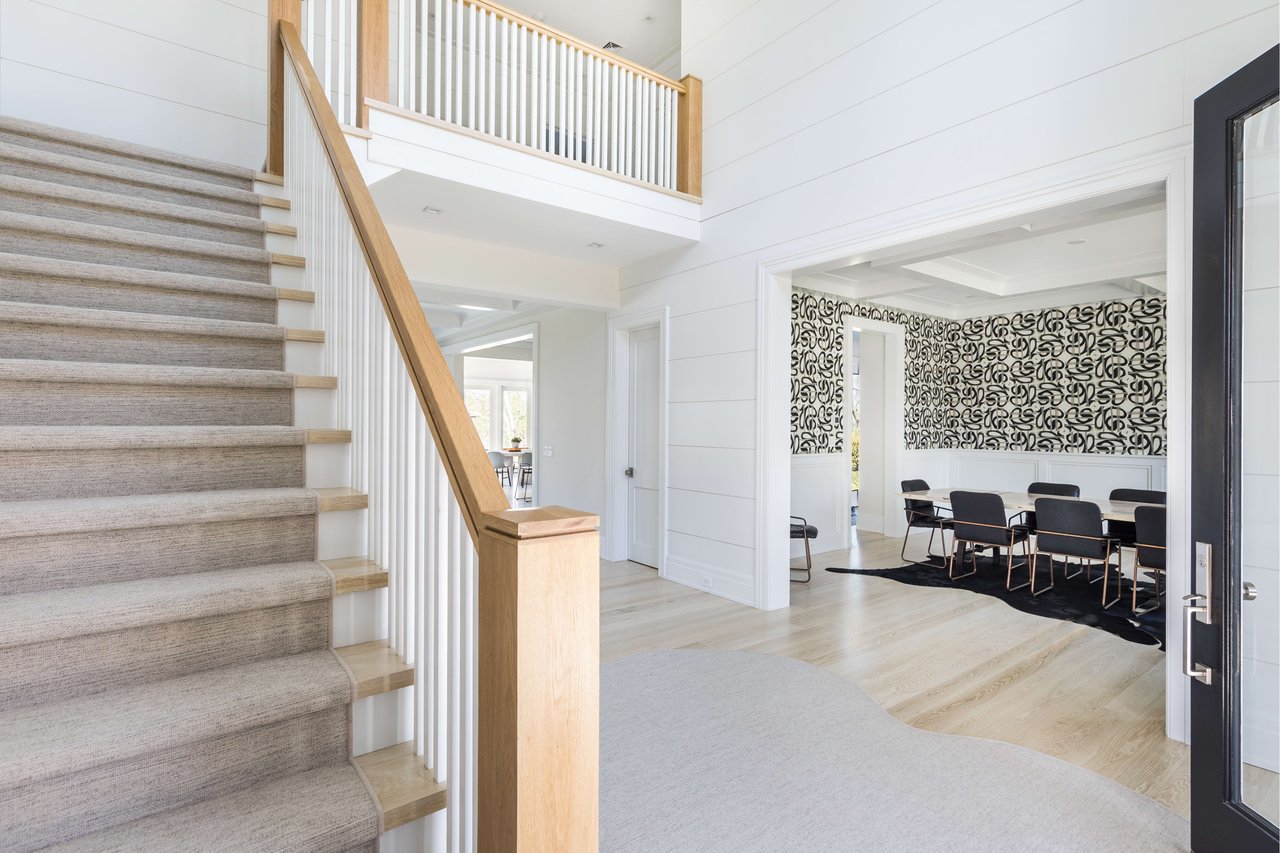
Open foyer with a carpeted staircase, wood handrail, and adjoining dining room with patterned wallpaper.
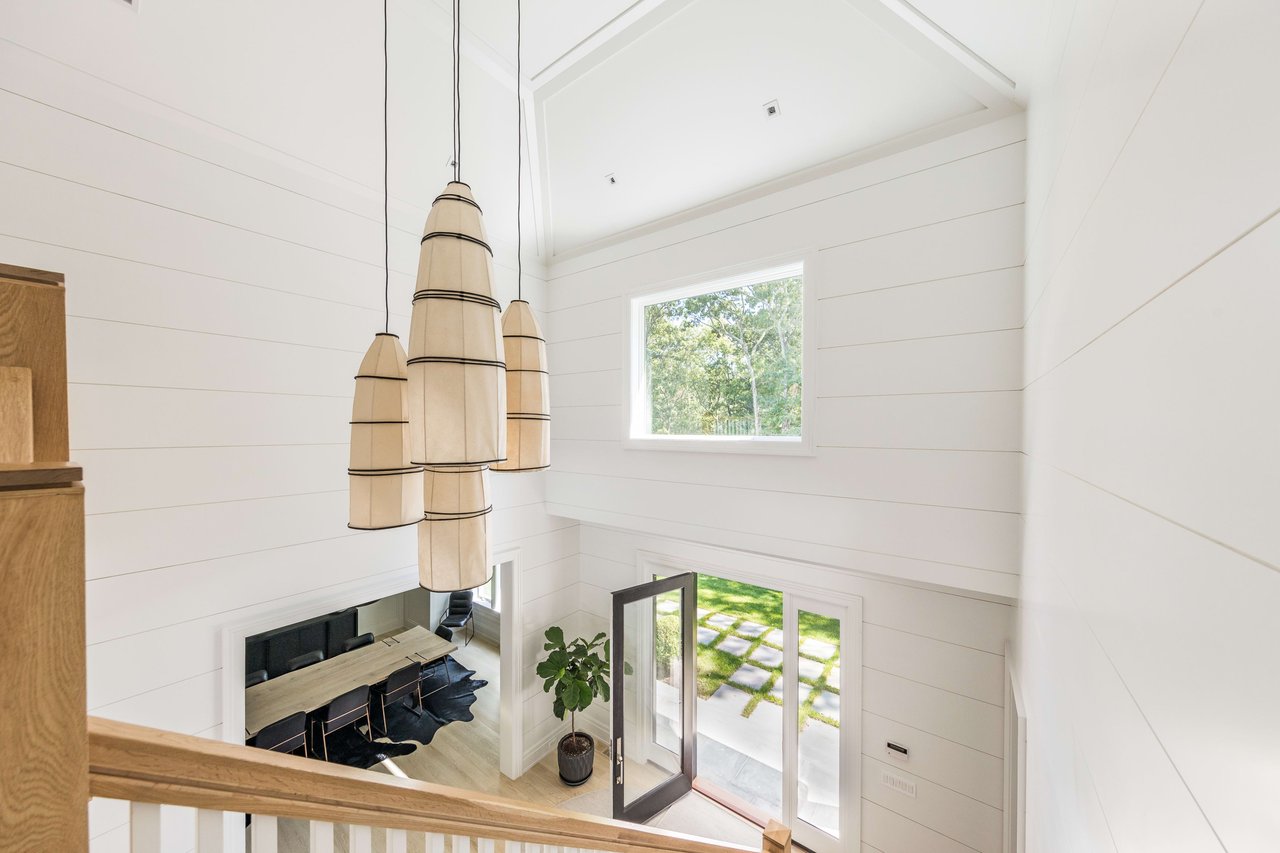
Double-height entry foyer with sculptural pendant lights and an open door to the garden.
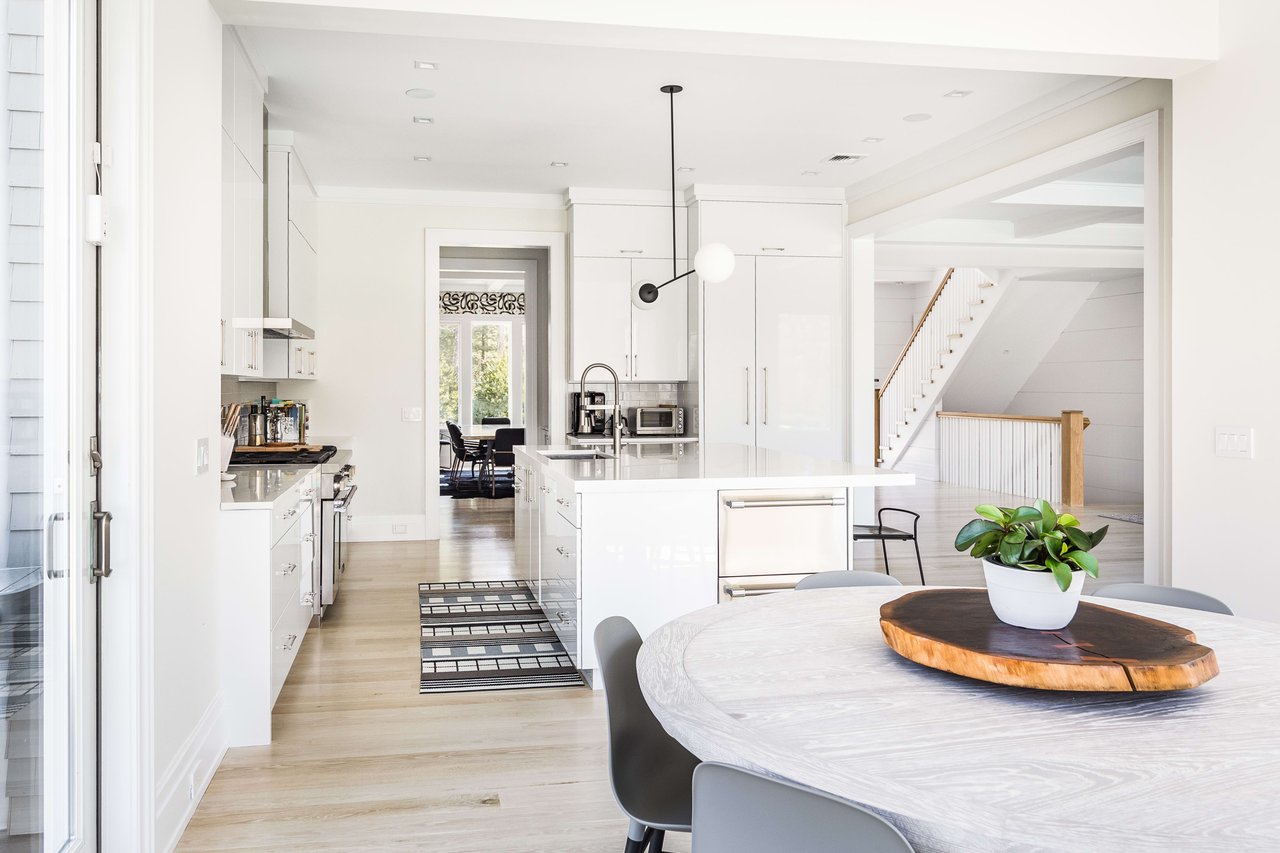
Open-plan white kitchen with a central island, round dining table, and staircase.
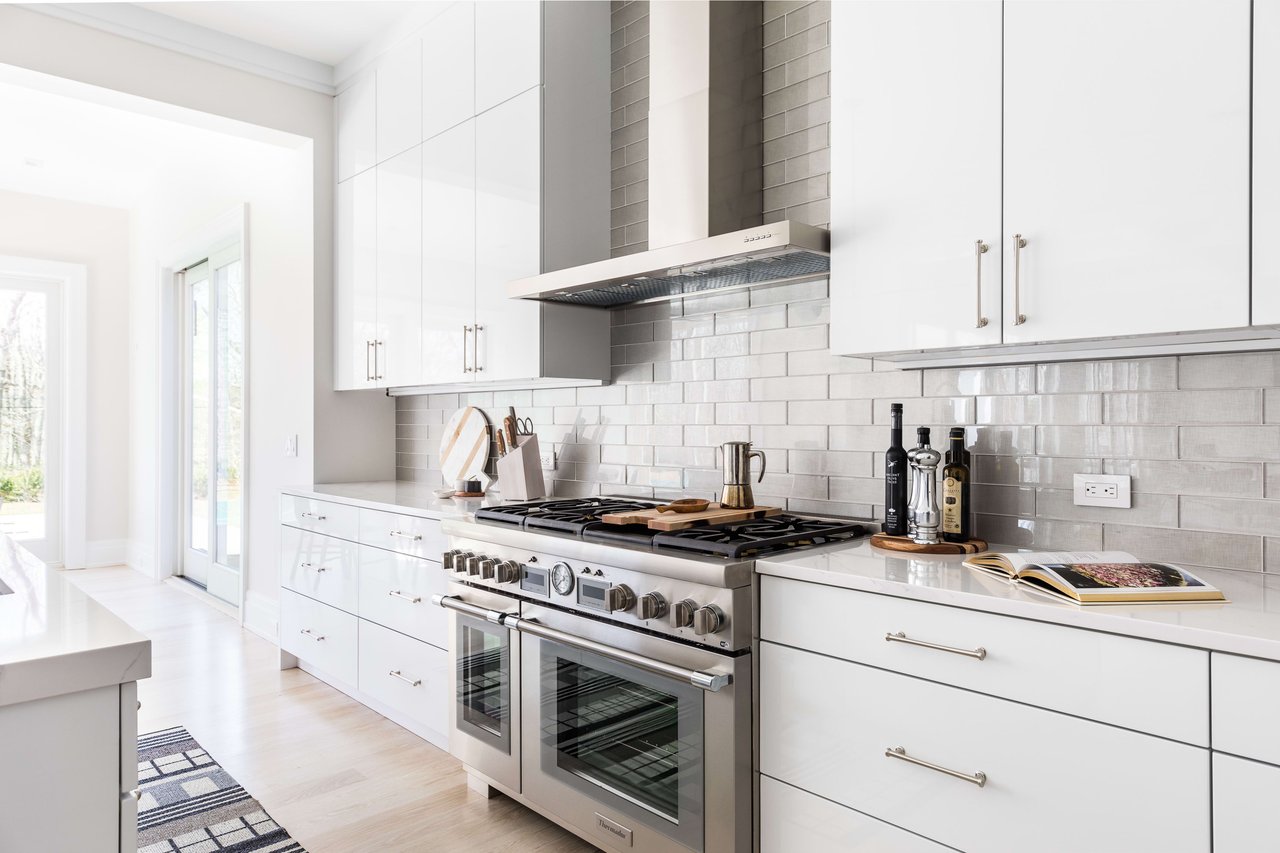
Bright white kitchen with glossy tile backsplash and a stainless-steel professional range.
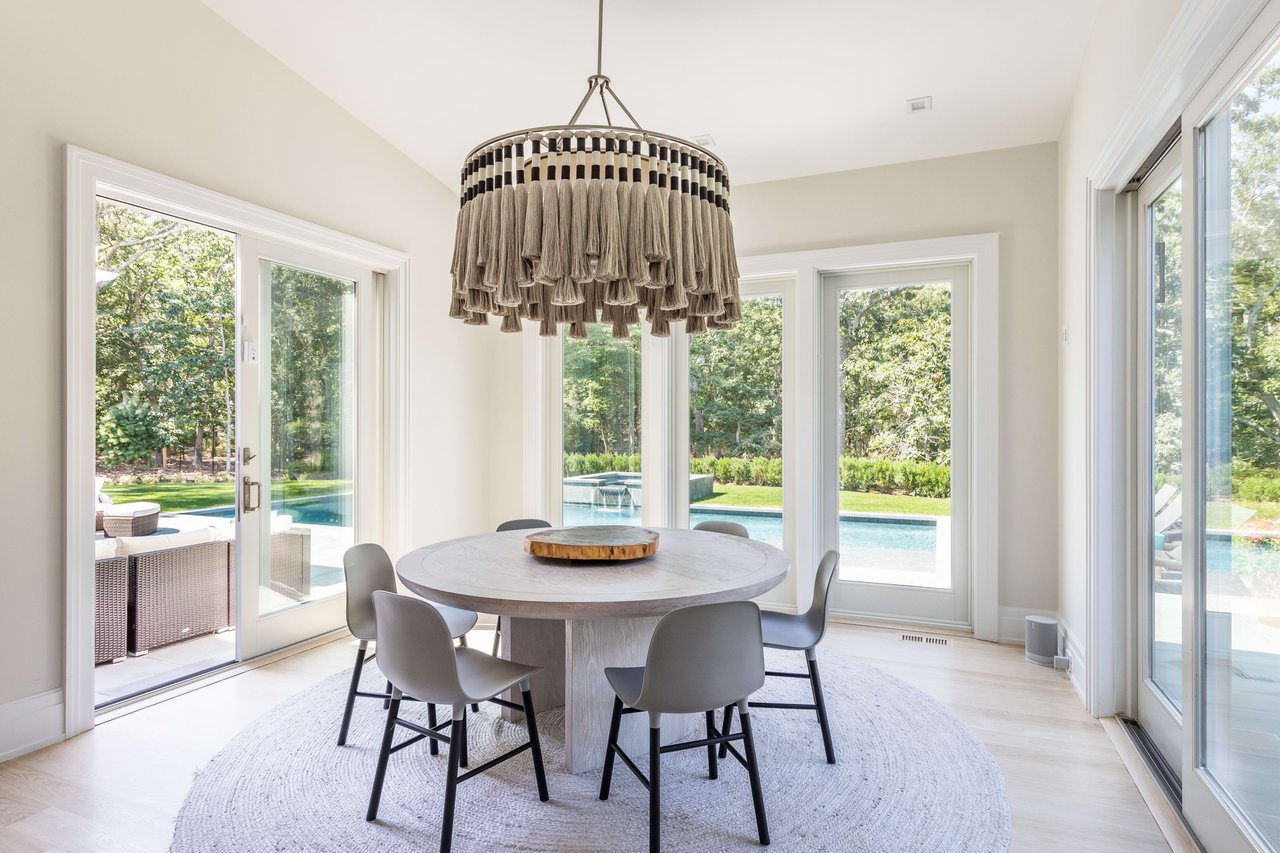
Dining room with a round table, tassel chandelier, and windows overlooking a pool.
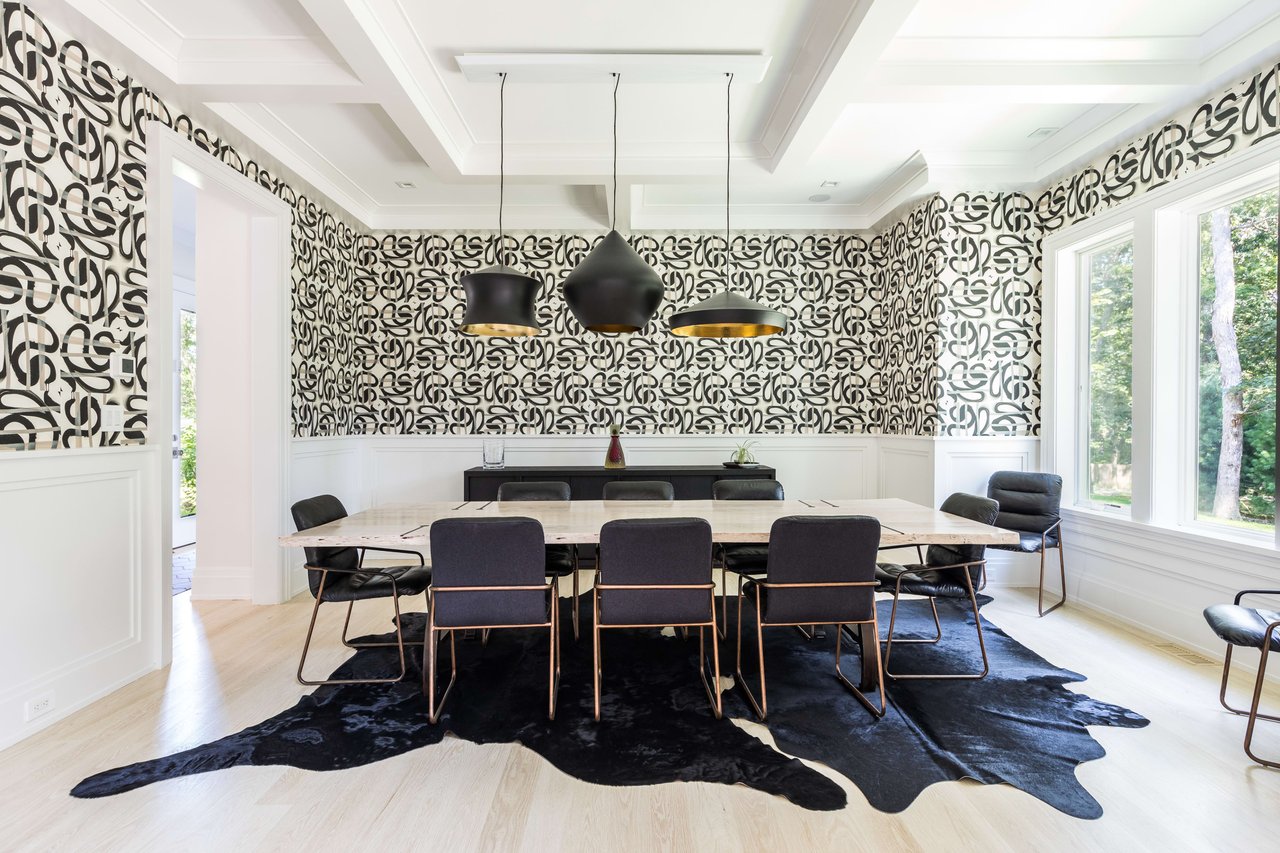
Dining room with bold patterned wallpaper, three pendant lights, and a long table on a black hide rug.
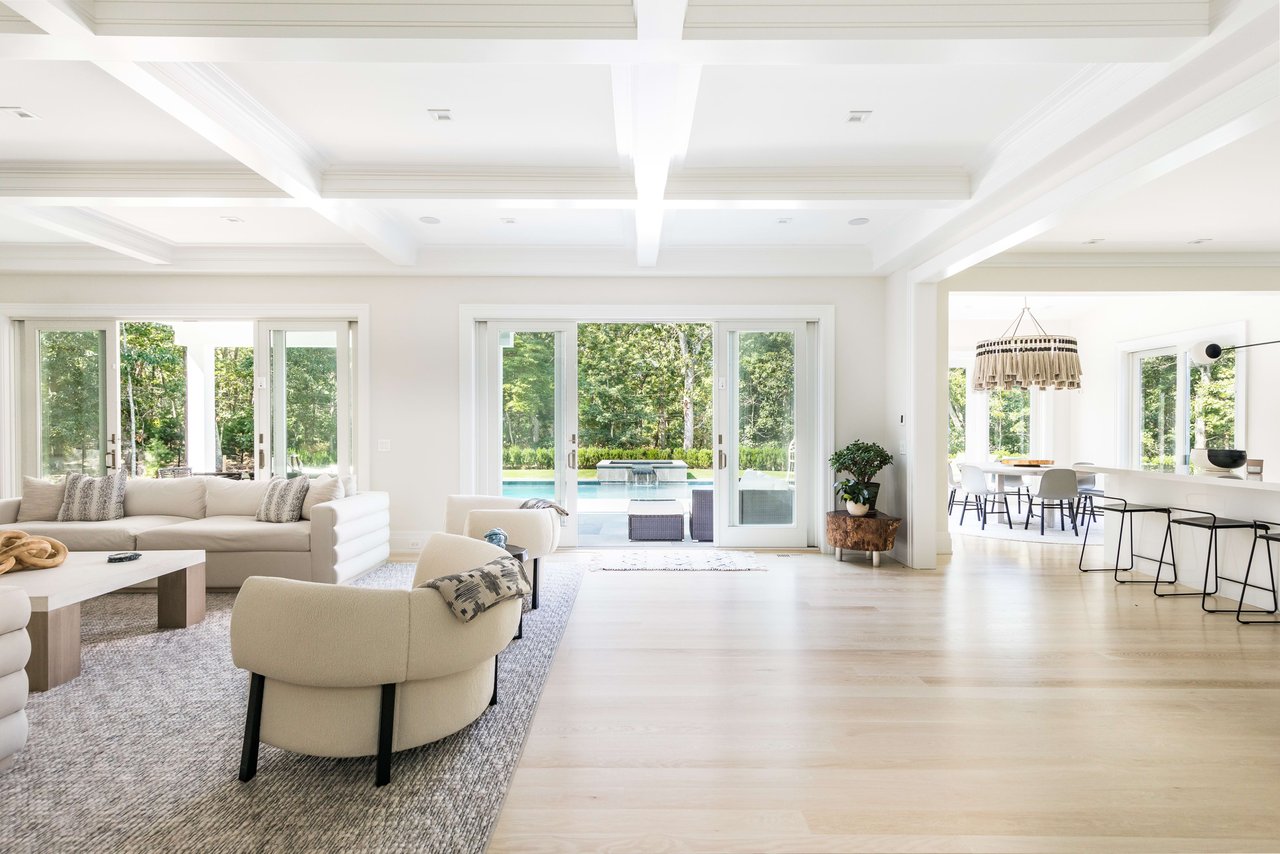
Open-plan living room with coffered ceiling, sliding glass doors, and a pool view.
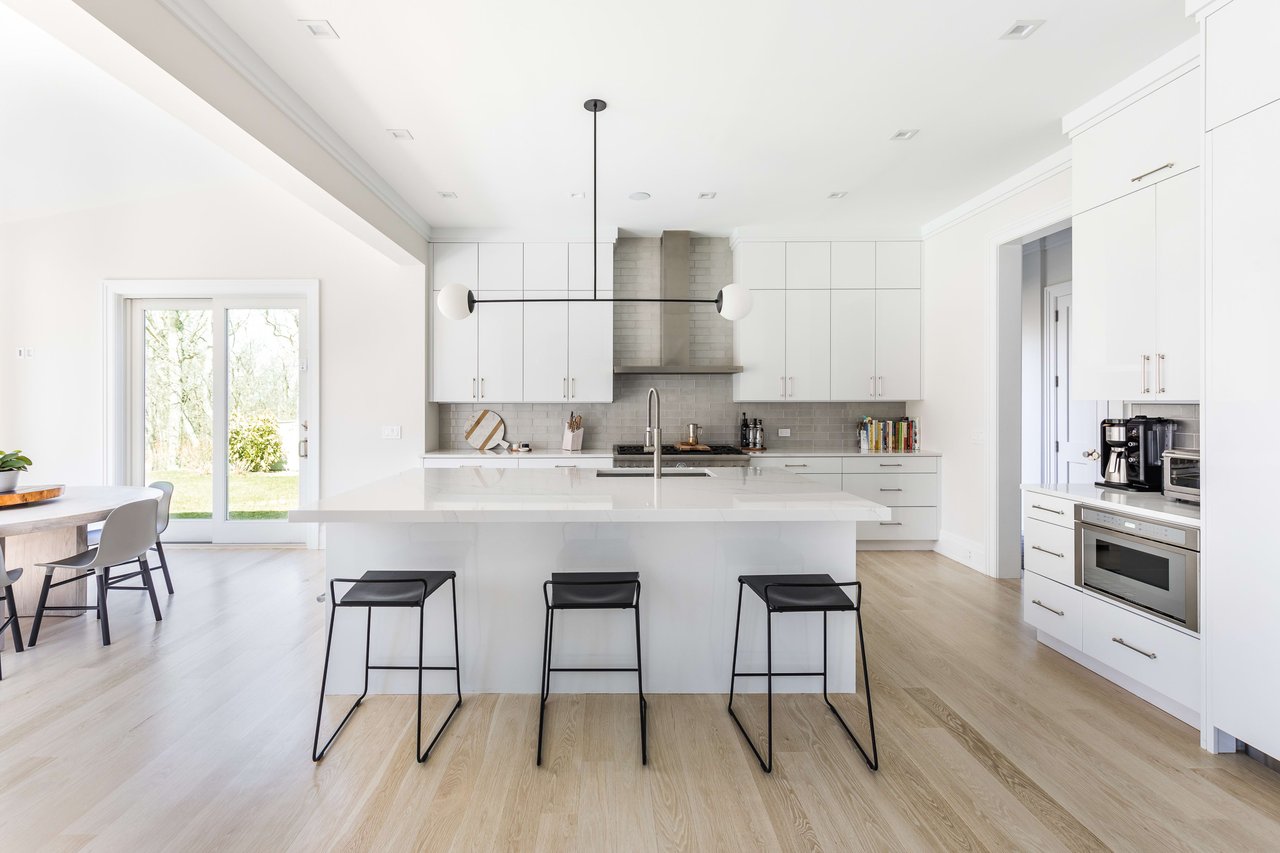
Modern white kitchen with a large island, three black stools, and an adjoining dining area.
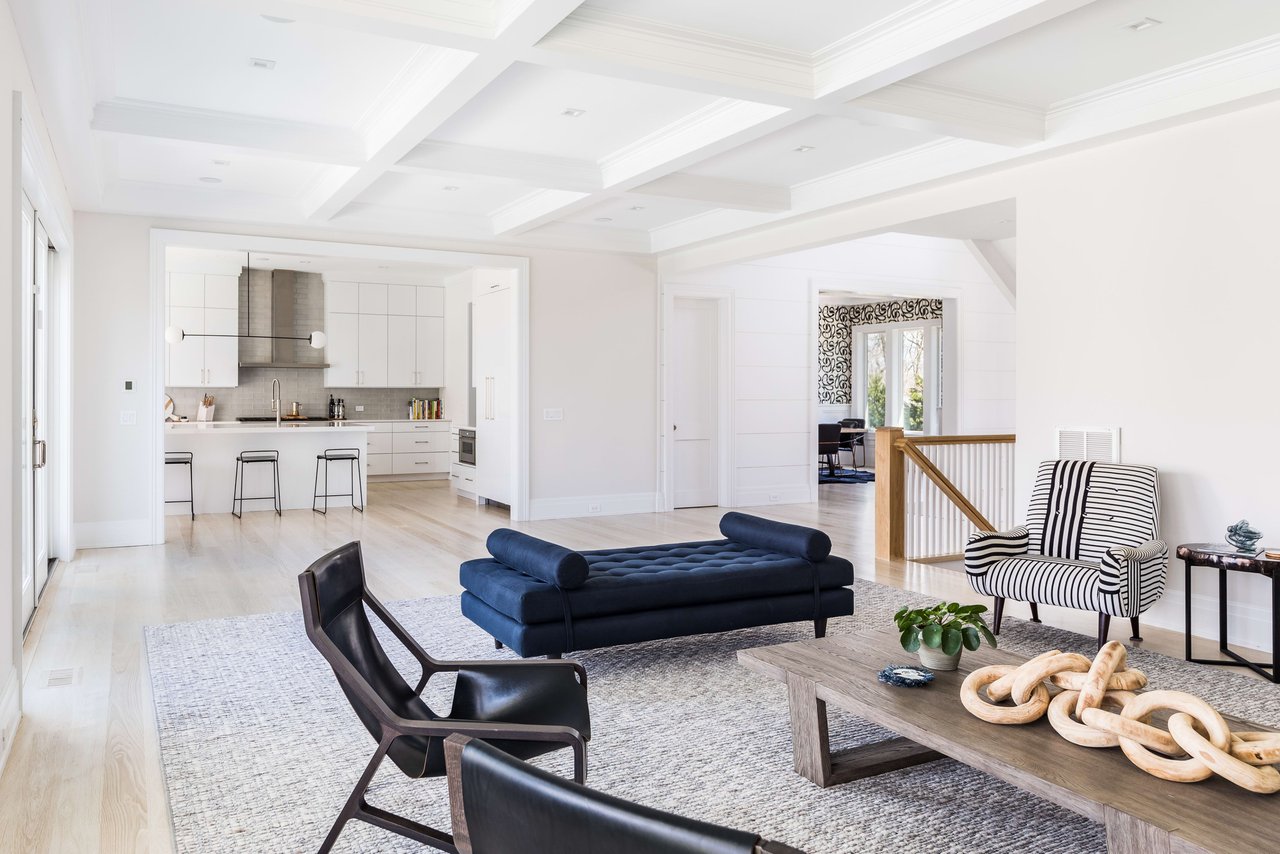
Open-plan living room with coffered ceiling, navy sofa, striped armchair, and kitchen island.
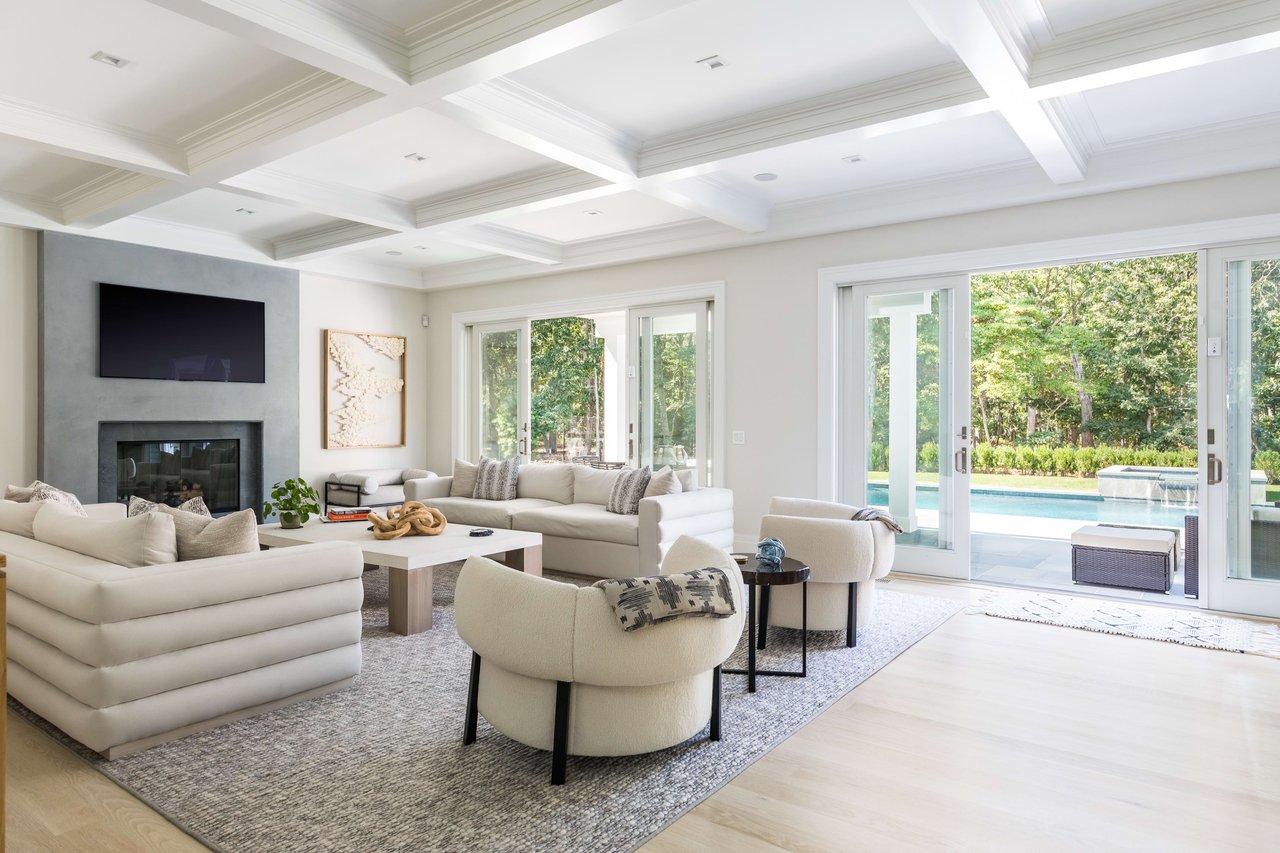
Living room with a coffered ceiling, cream seating, fireplace, and sliding doors overlooking a pool.
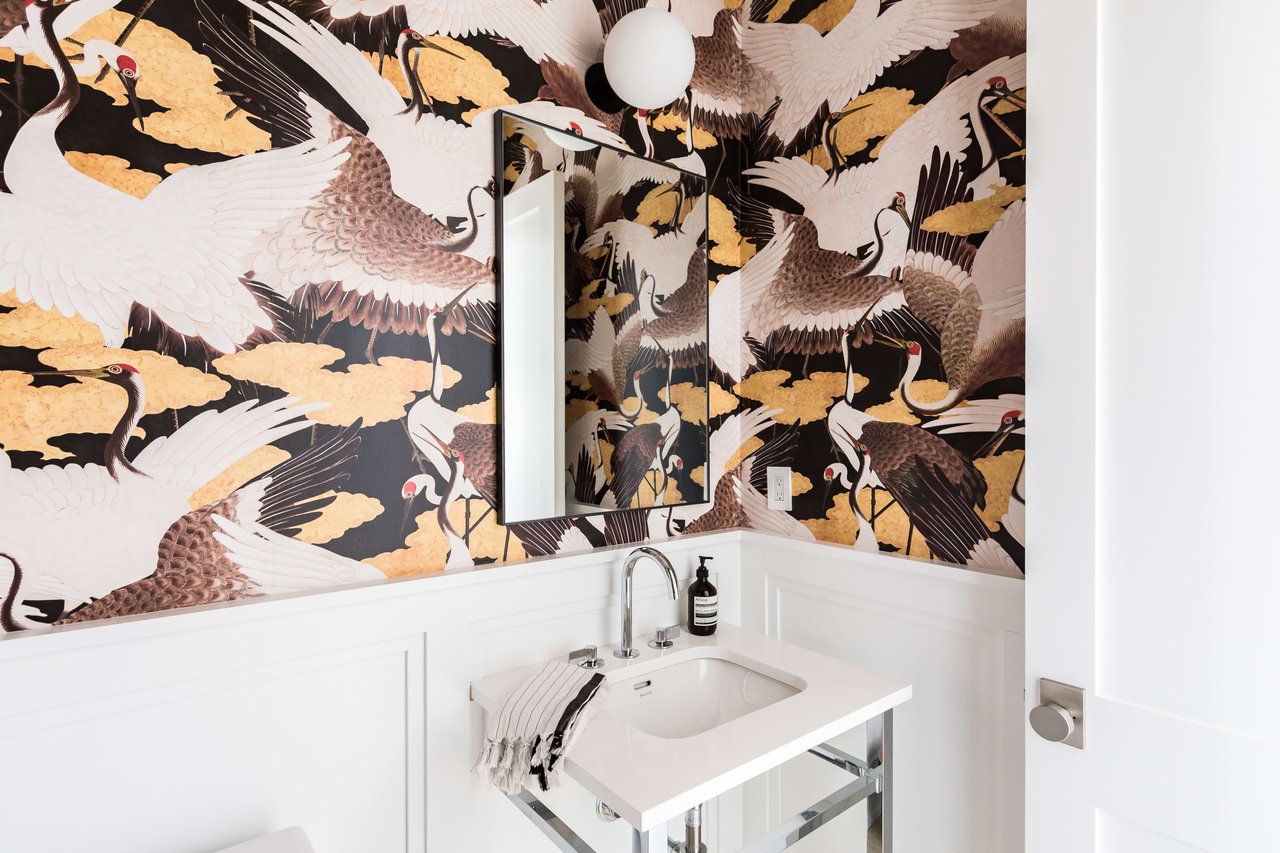
Bathroom vanity with a white sink, large mirror, and crane-patterned wallpaper.
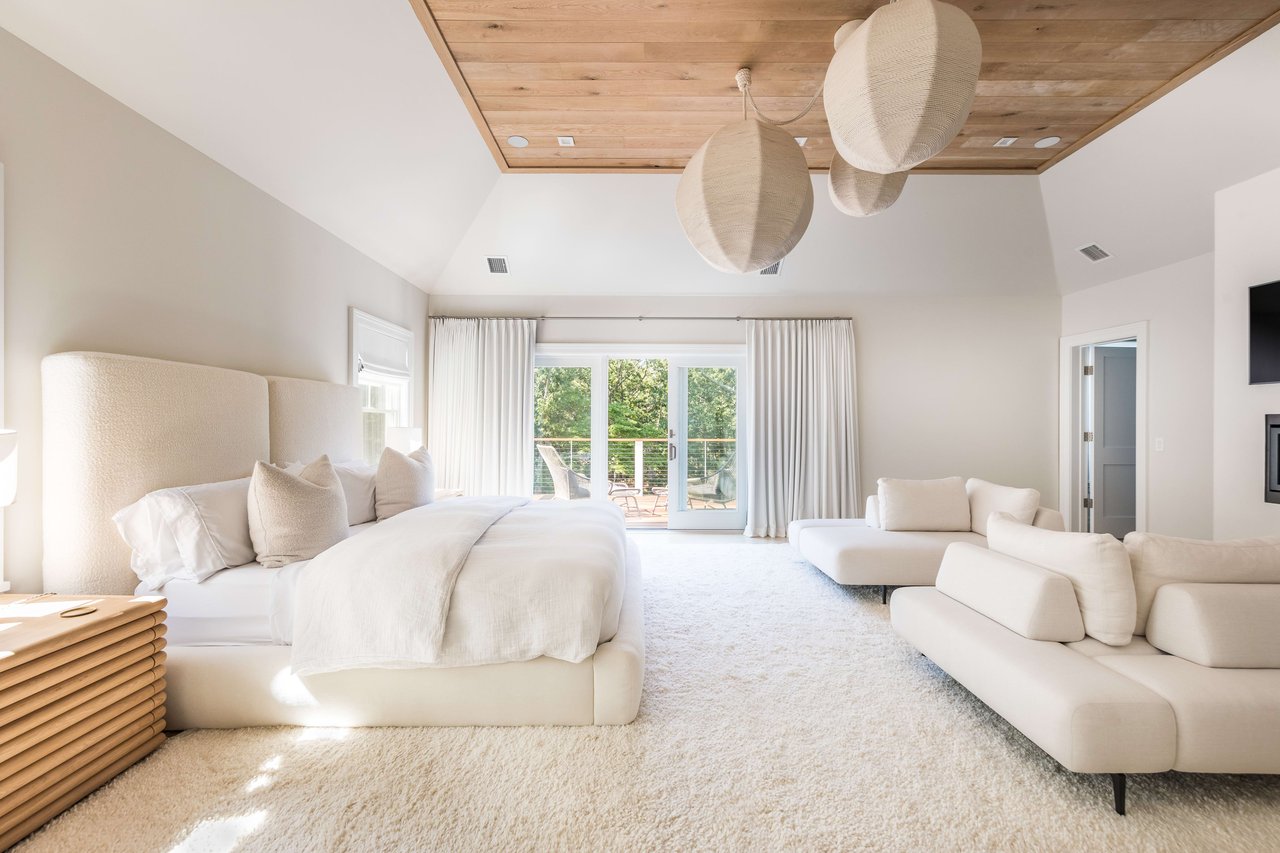
Bright bedroom with a wood-paneled ceiling, woven pendant lights, and sliding doors to a tree-lined deck.
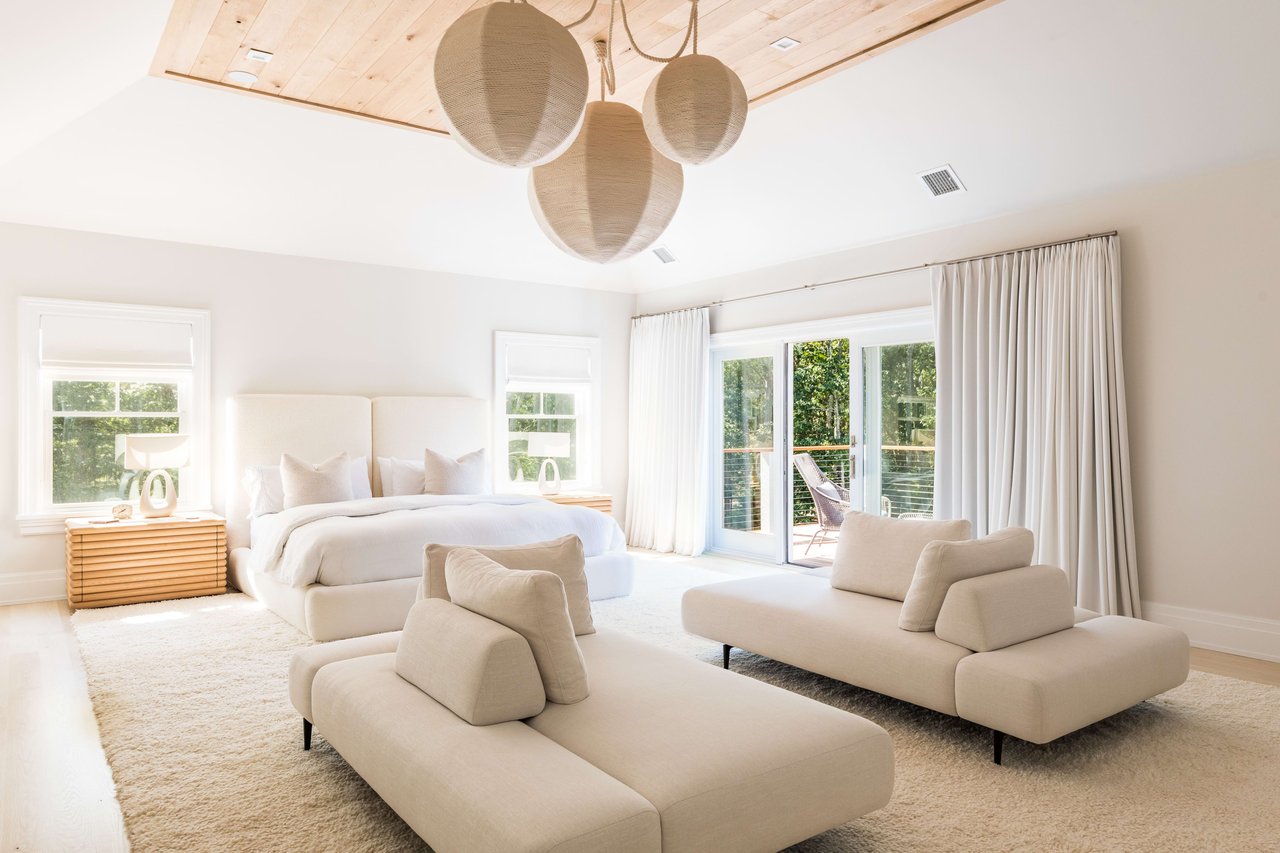
Bright bedroom with cream lounge seating, a pale wood ceiling, and sliding doors to a leafy deck.
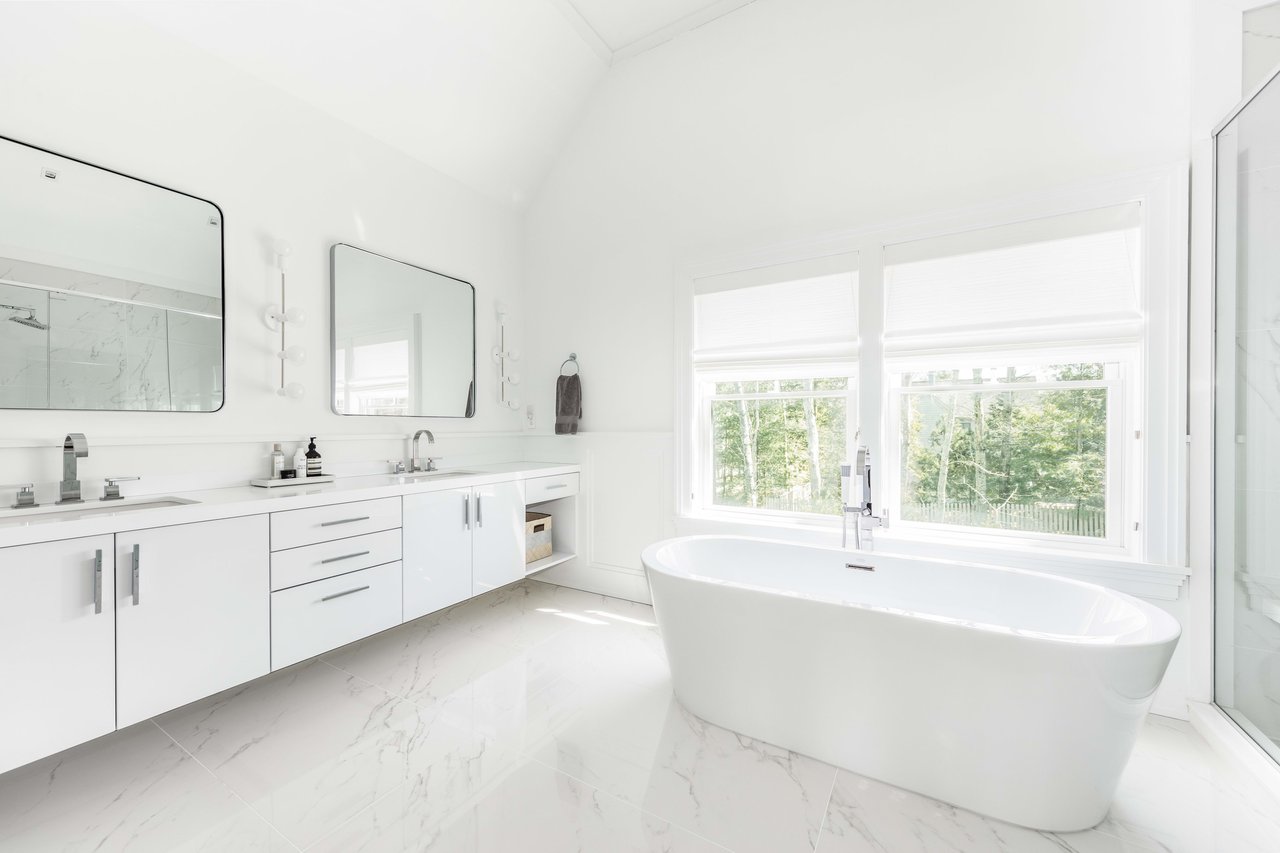
Bright white bathroom with double vanities, a freestanding tub beneath large windows, and marble-look tile.
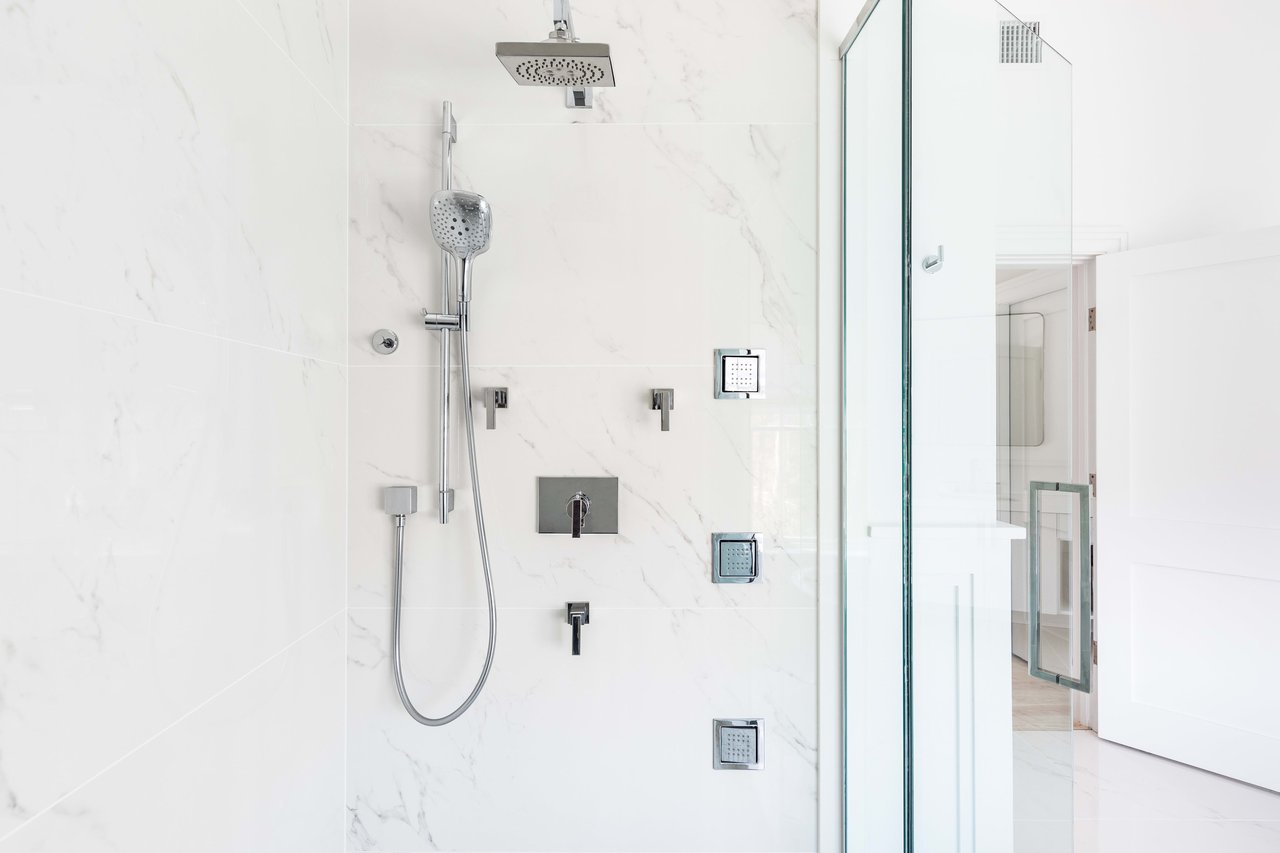
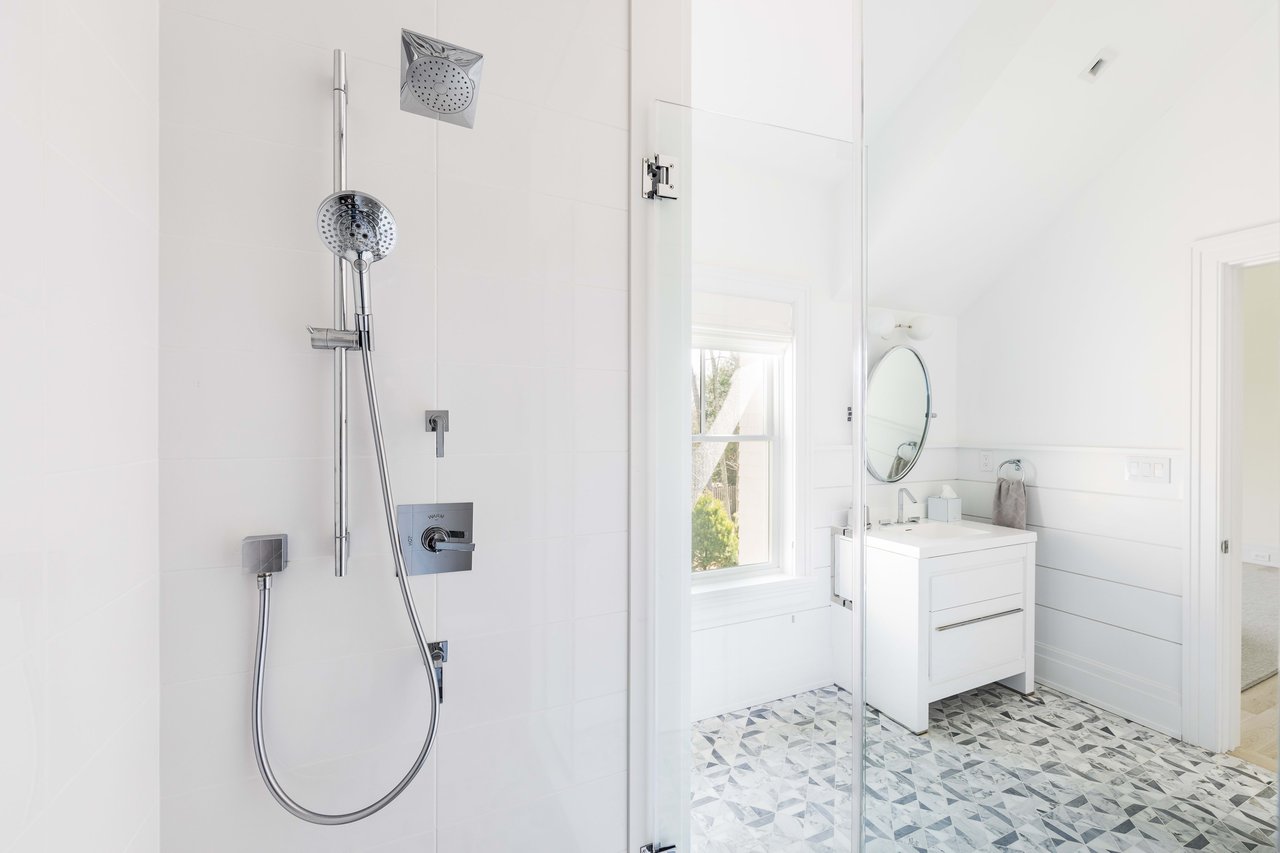
Marble-tiled bathroom shower with rainfall head, handheld wand, and glass enclosure.
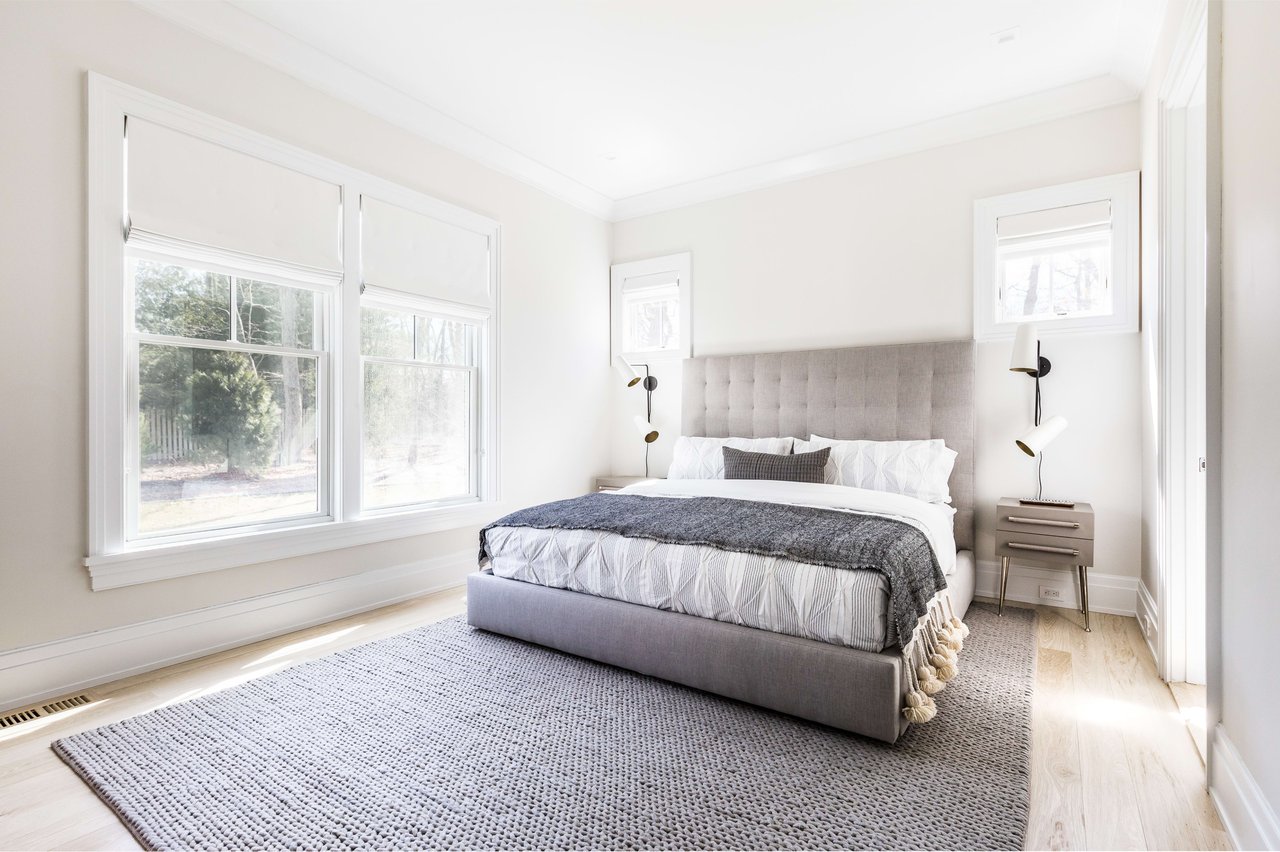
Bright bedroom with a gray upholstered bed, wide windows, and a textured rug.
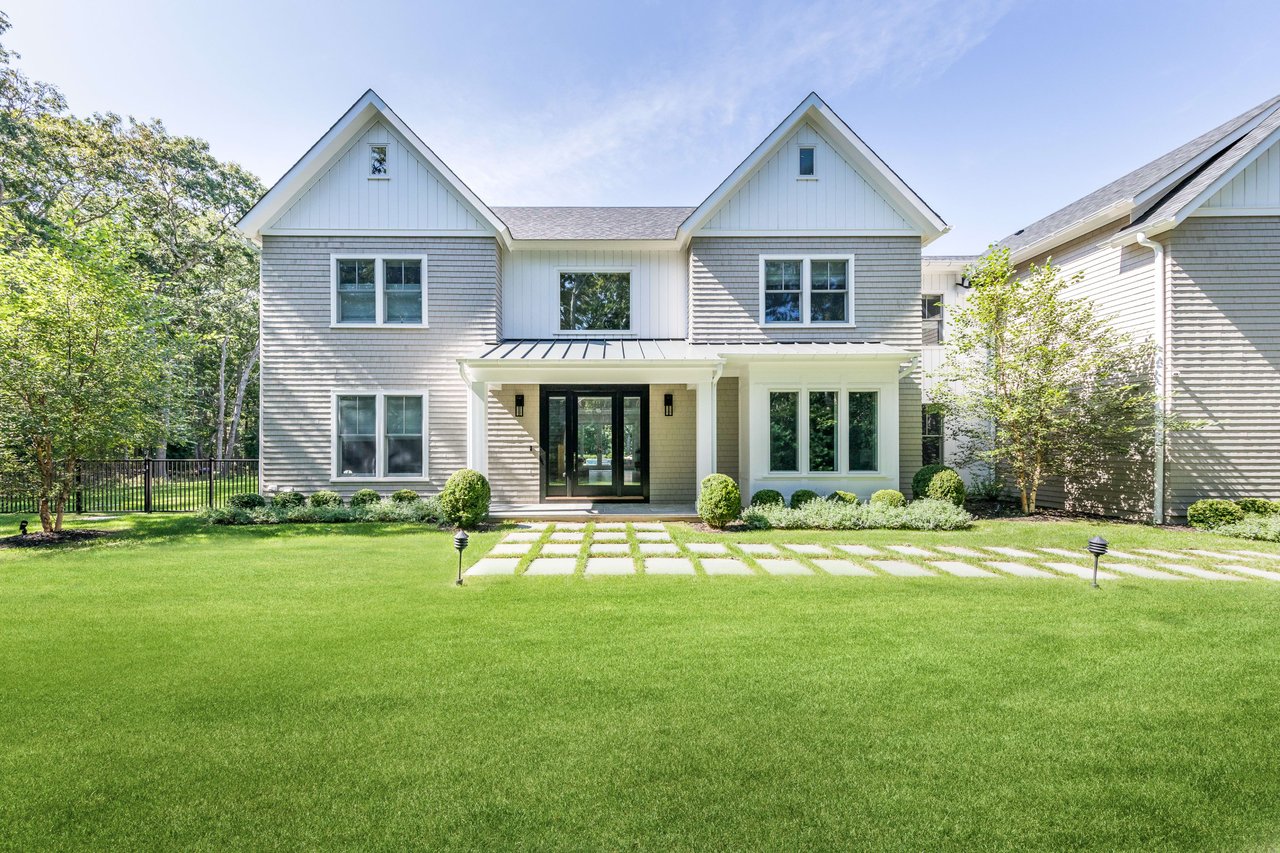
Two-story gray-shingled house with twin gables, a covered entrance, and a paver path across the lawn.
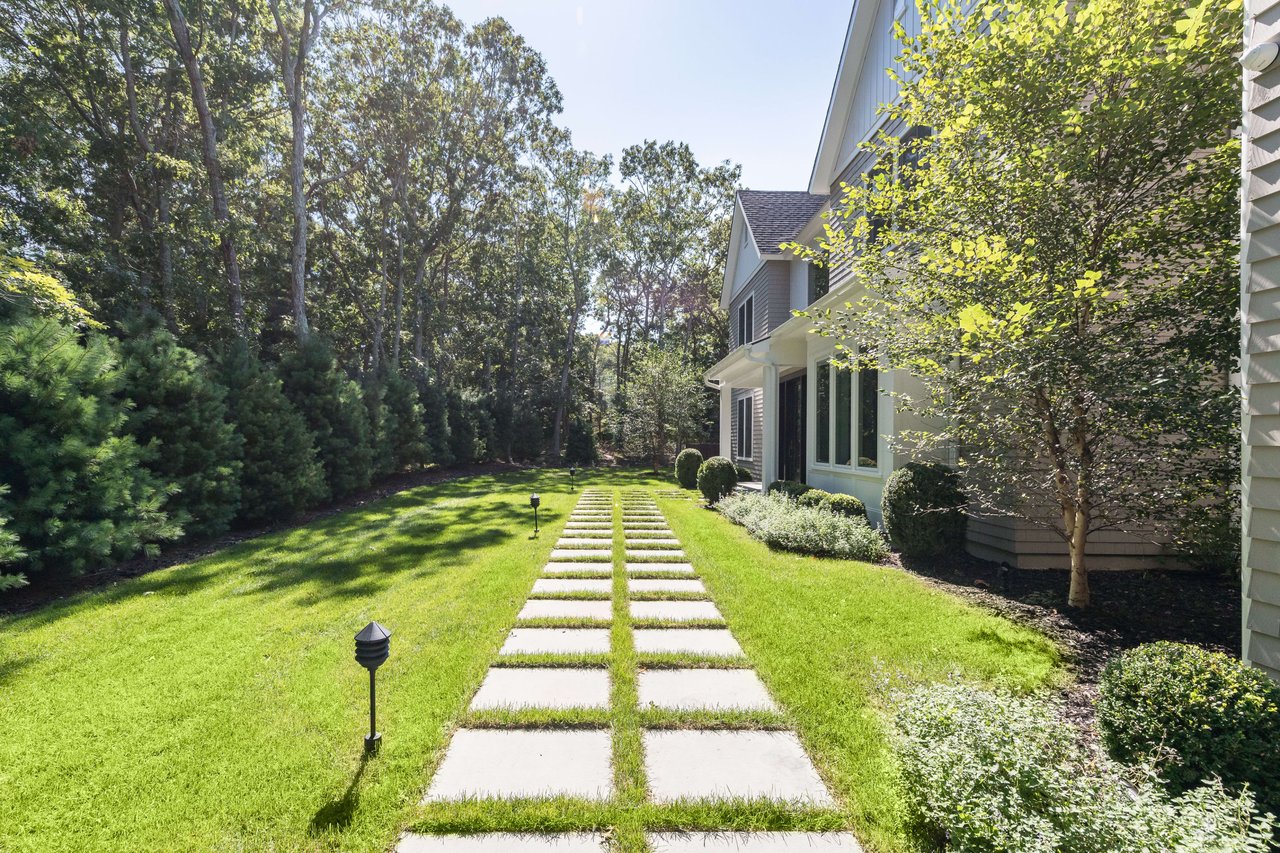
House beside a green lawn with a straight stepping-stone path and mature trees.
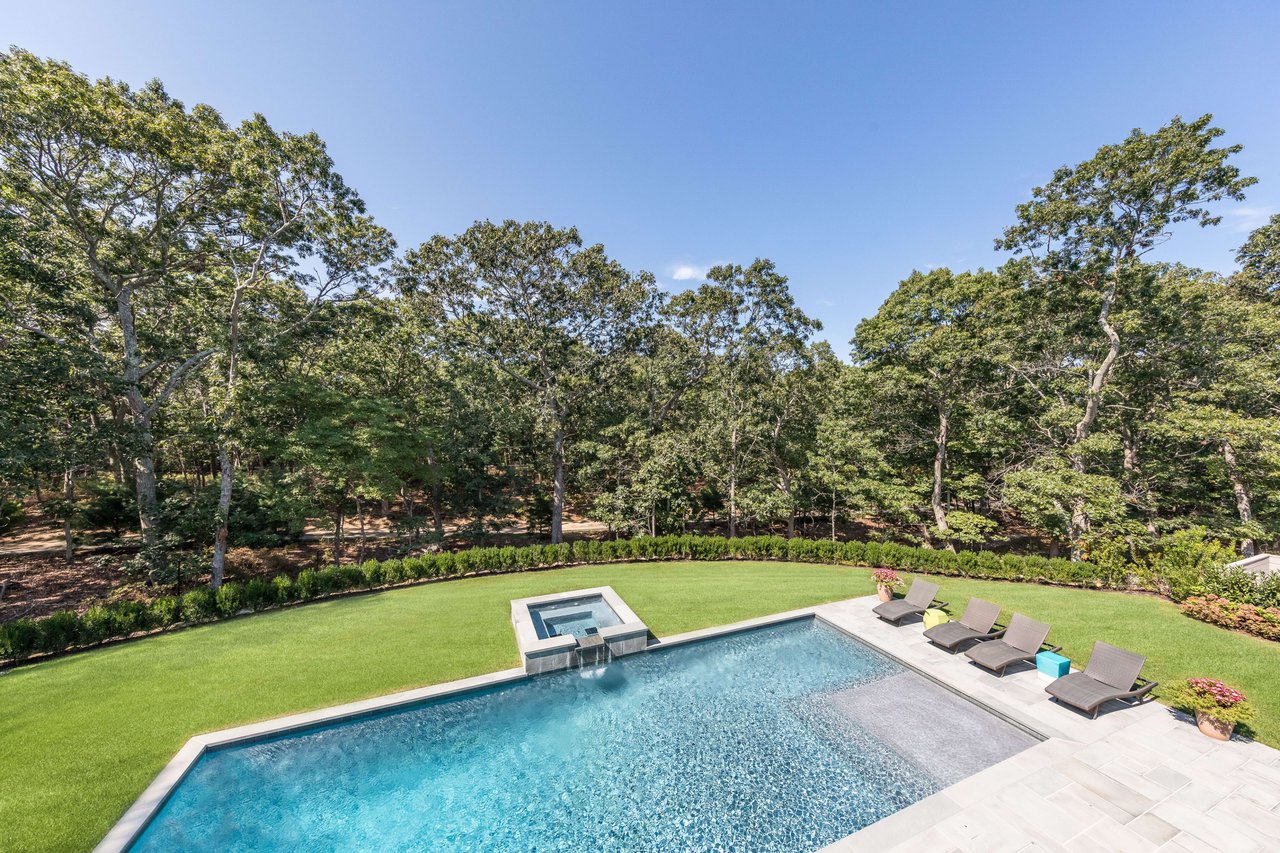
Swimming pool and raised spa beside a lawn, with stone decking, lounge chairs, and mature trees.
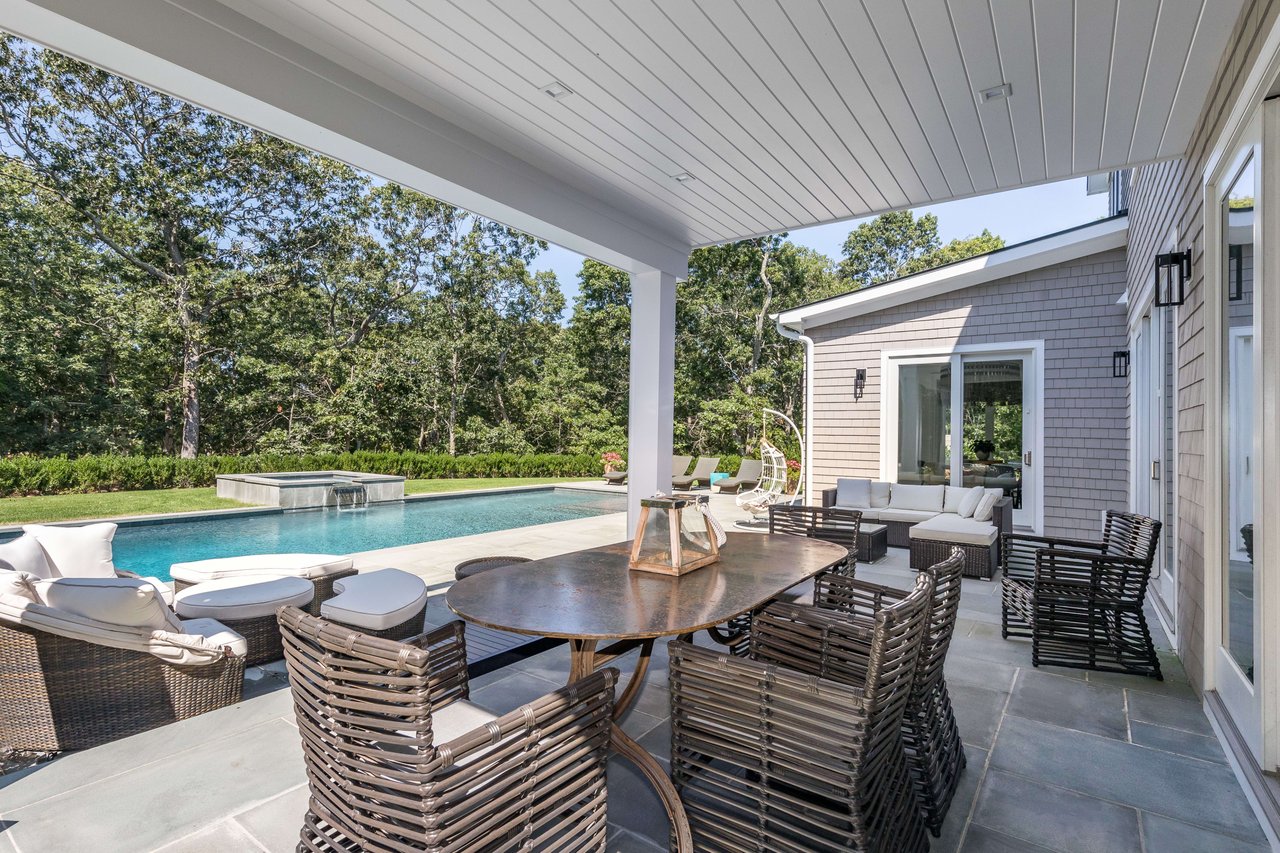
Covered patio with wicker dining furniture beside a swimming pool and wooded yard.
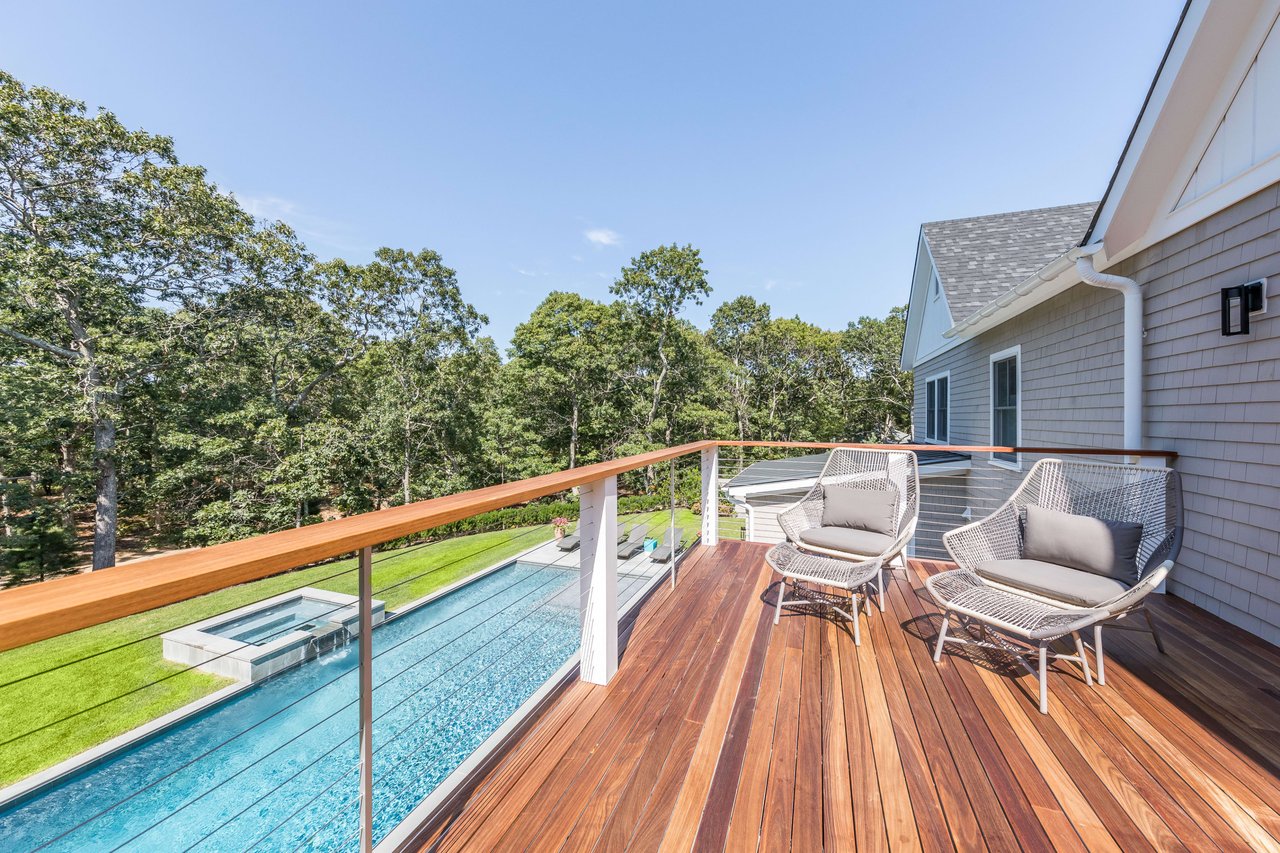
Wood deck with woven chairs overlooks a swimming pool and wooded grounds.
Gray shingle home with a backyard pool, raised hot tub, and spacious patio.
Bright bathroom with a rainfall shower, white vanity, oval mirror, and patterned tile floor.
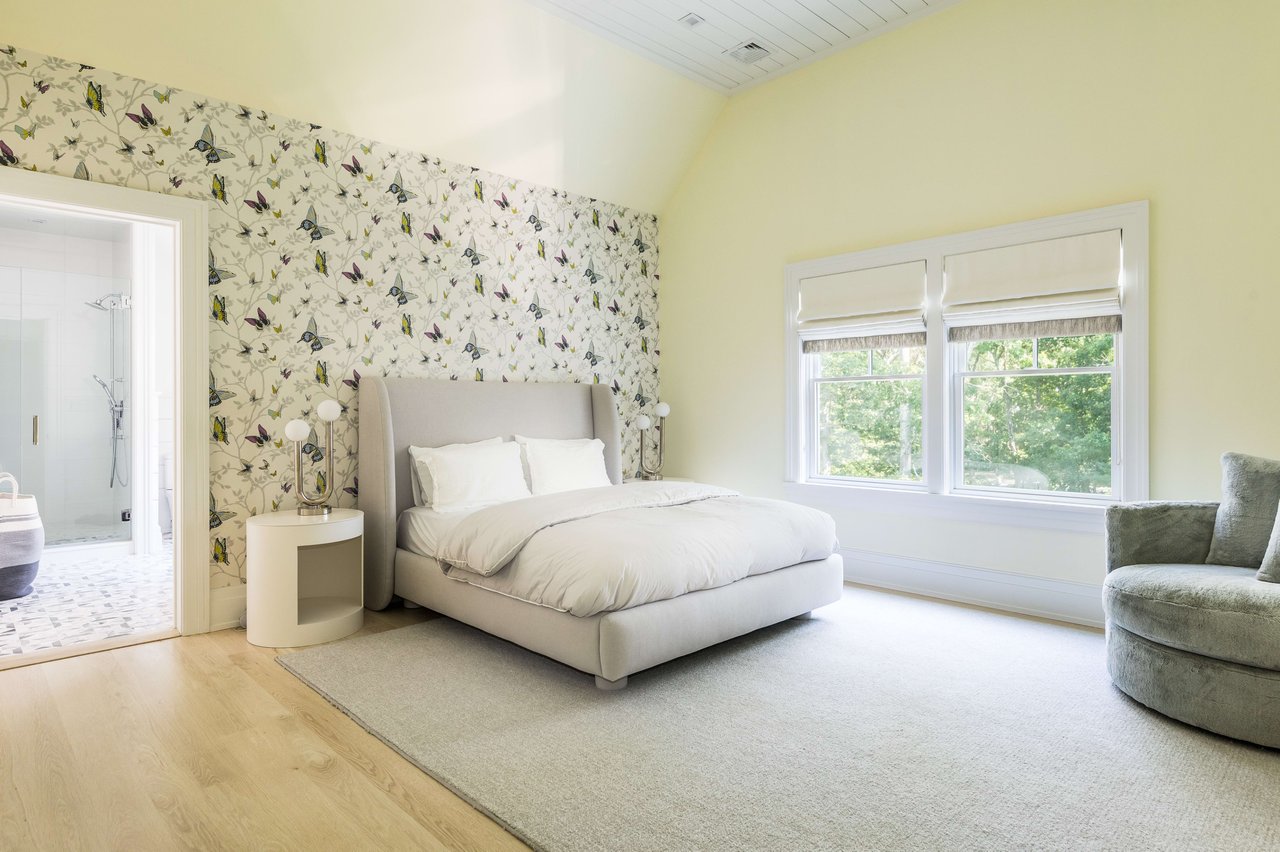
Bedroom with butterfly-patterned wallpaper, a king-size bed, and an ensuite bathroom doorway.
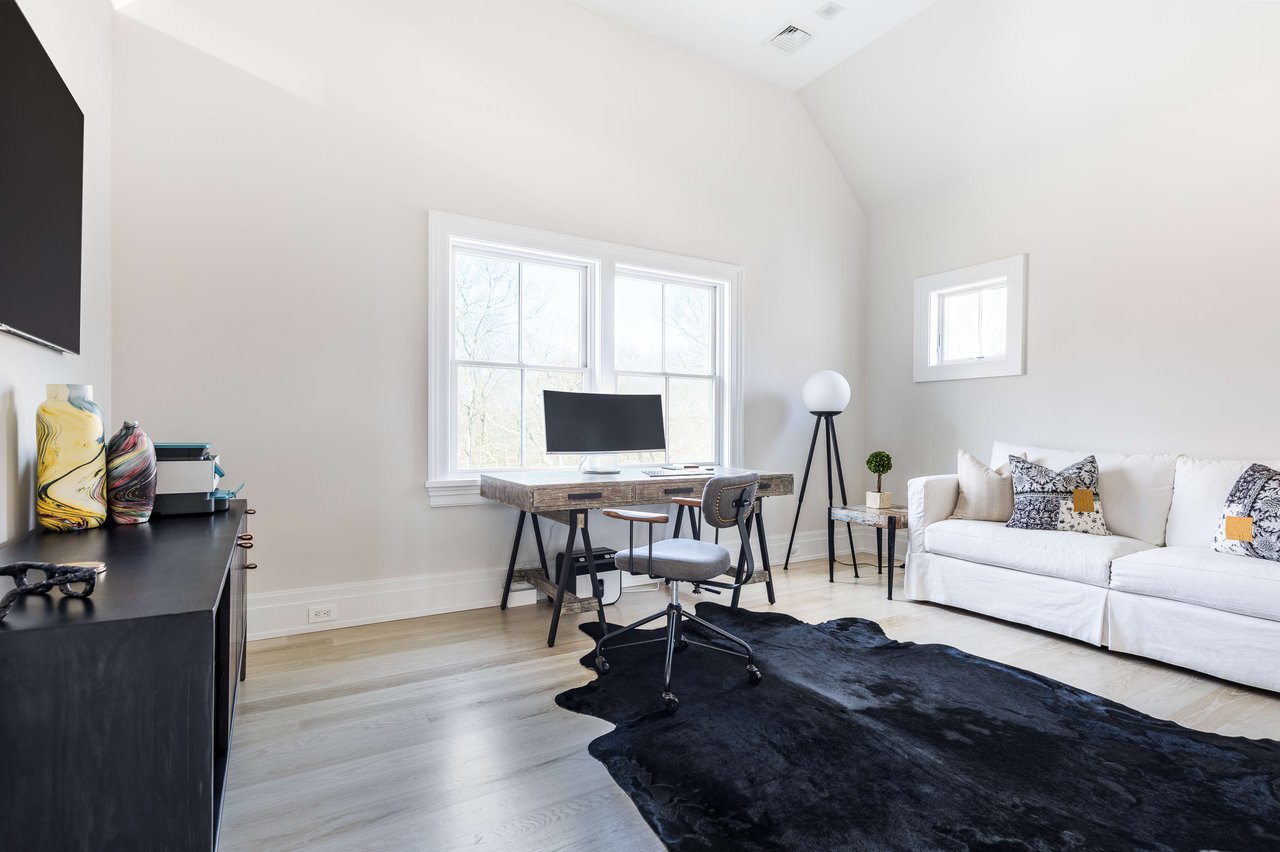
Bright home office with a desk by tall windows, white sofa, and large black rug.
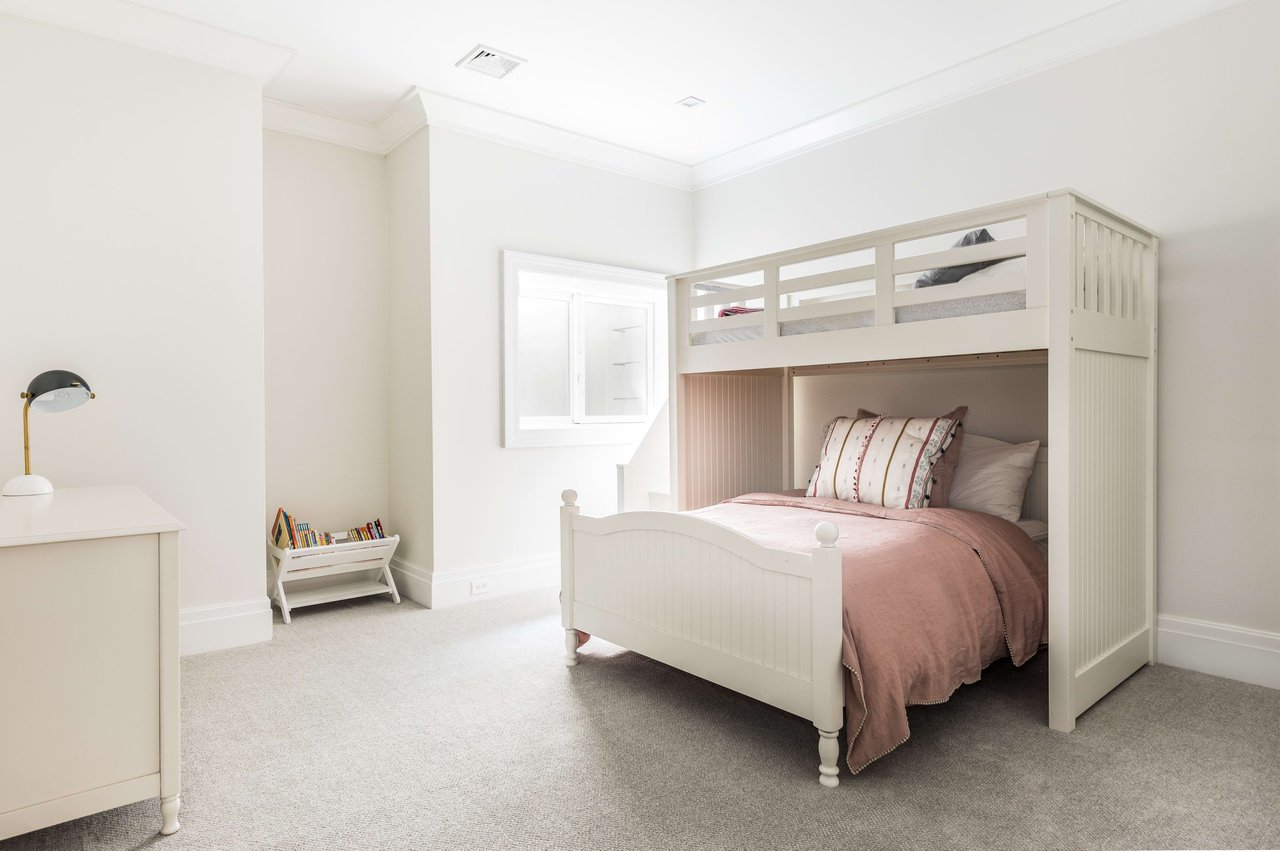
Bedroom with a white bunk bed, pink bedding, and a small book rack.
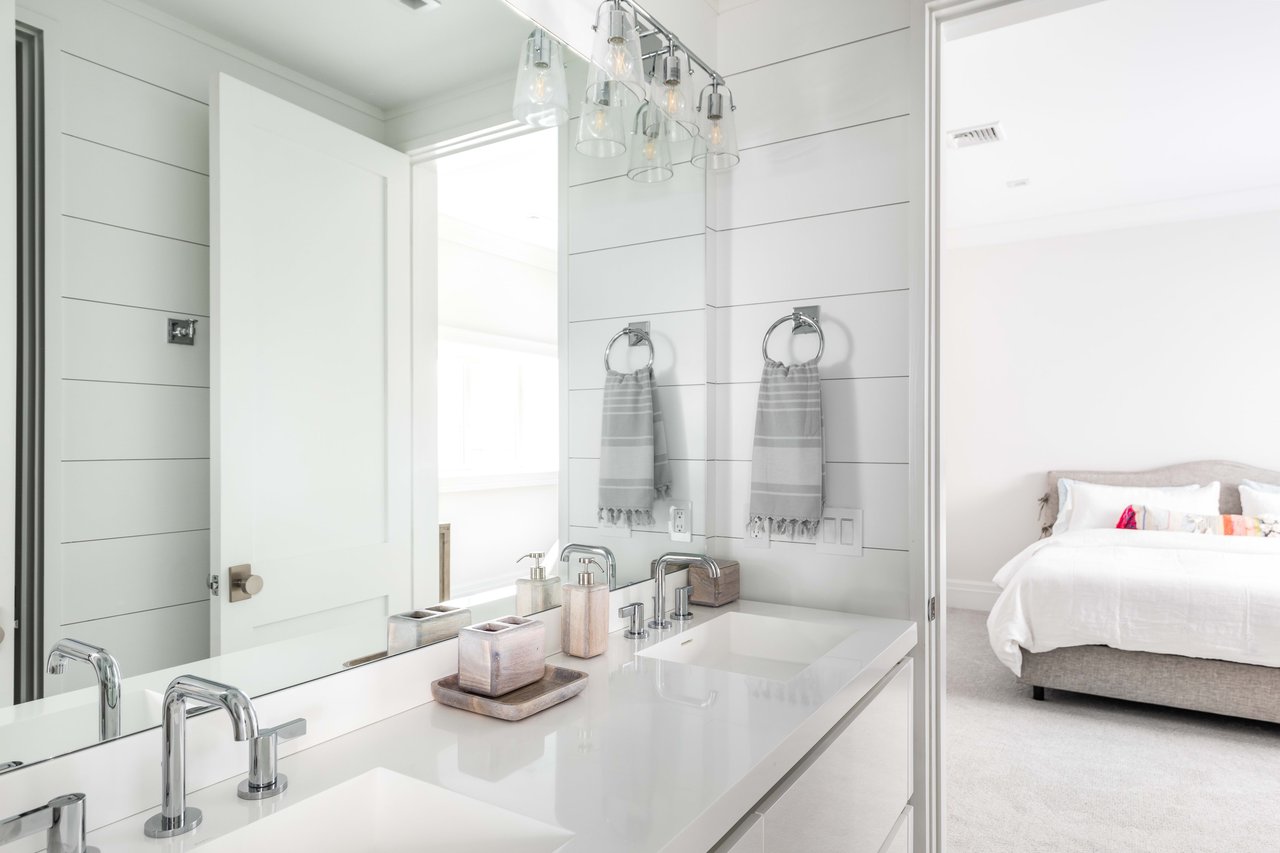
Bright bathroom with a white double vanity and mirror, opening onto a bedroom.
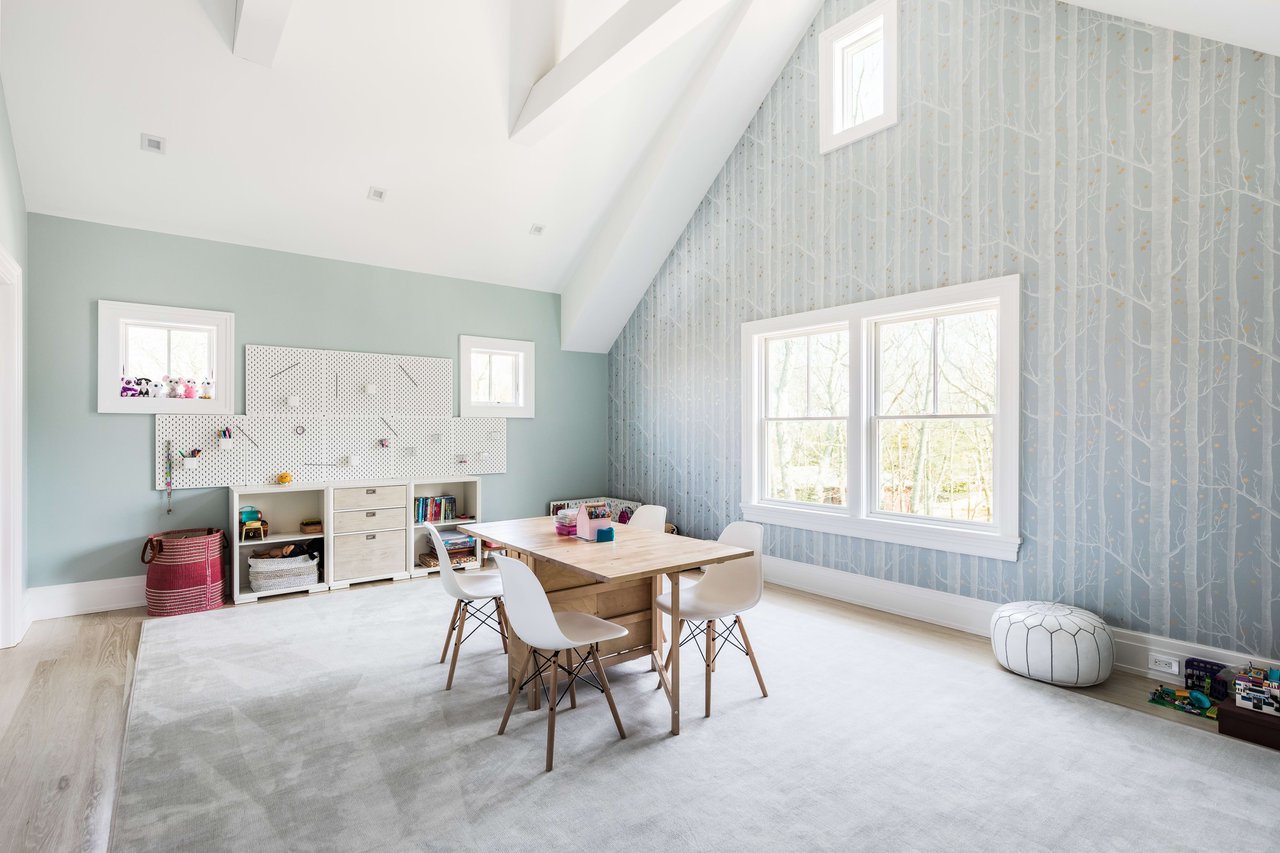
Playroom with a vaulted ceiling, tree-pattern wallpaper, large windows, and a children's craft table.
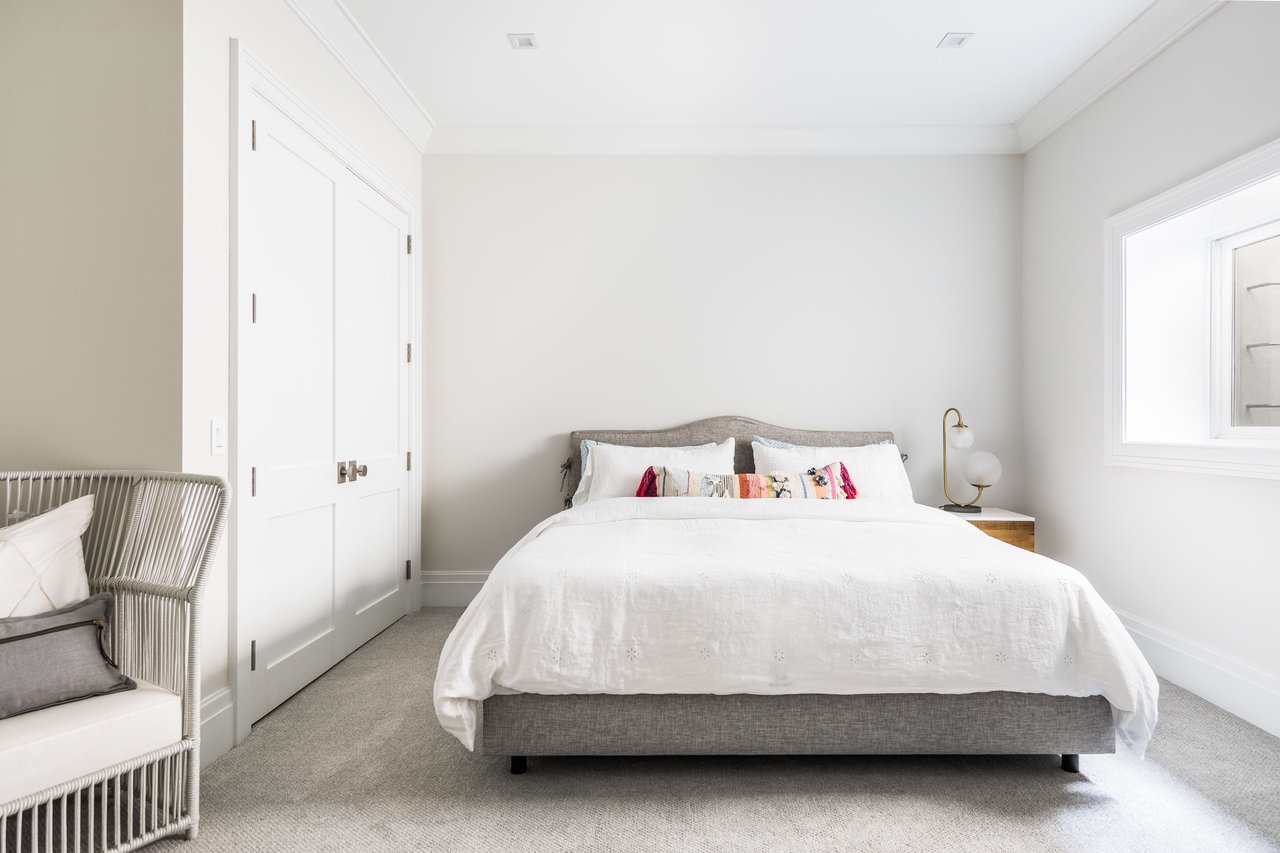
Staged bedroom with a gray upholstered bed, white bedding, colorful pillows, and a woven chair.
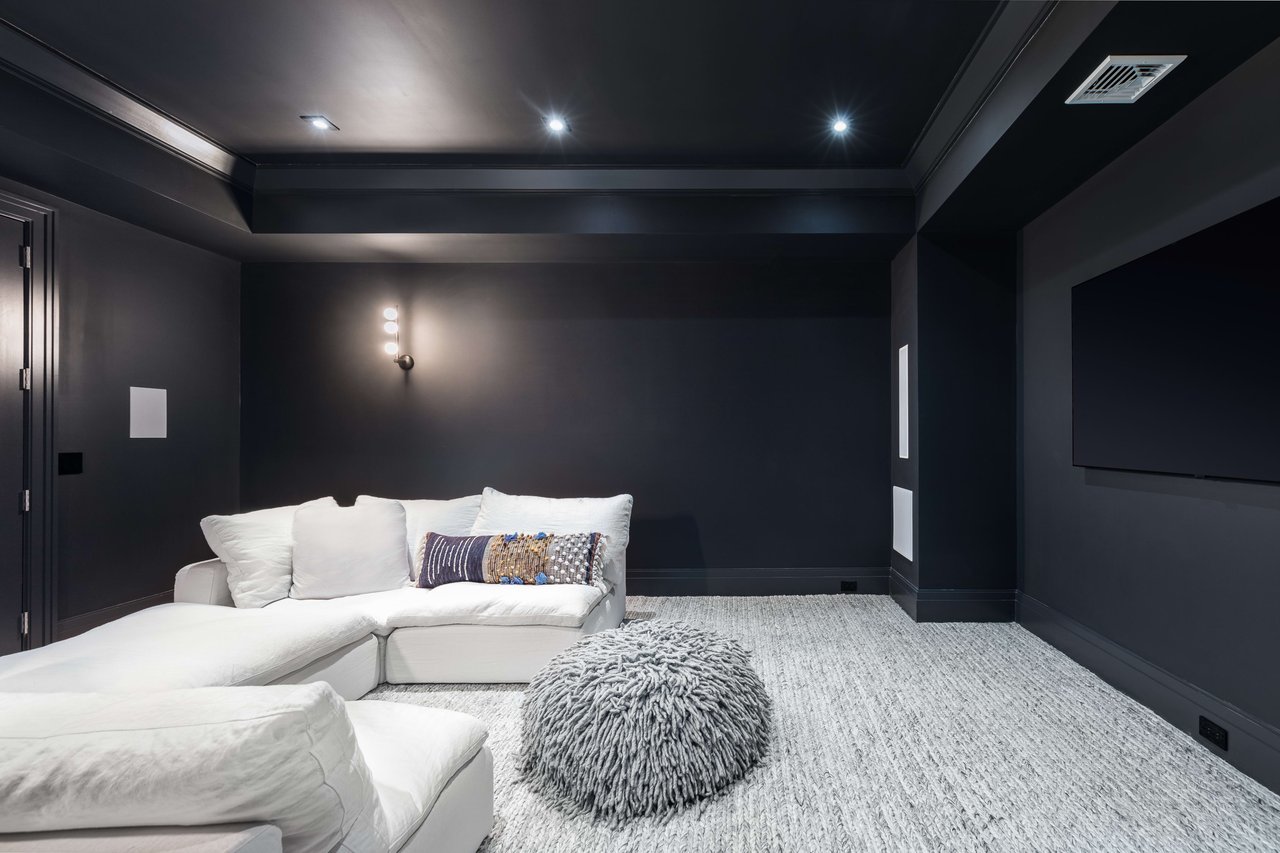
Media room with a white sectional, large screen, charcoal walls, and textured light rug.
SEE ALL PHOTOS
Gray-shingled home with a raised deck and patio overlooking a swimming pool and spa.
Open foyer with a carpeted staircase, wood handrail, and adjoining dining room with patterned wallpaper.
Double-height entry foyer with sculptural pendant lights and an open door to the garden.
Open-plan white kitchen with a central island, round dining table, and staircase.
Bright white kitchen with glossy tile backsplash and a stainless-steel professional range.
Dining room with a round table, tassel chandelier, and windows overlooking a pool.
Dining room with bold patterned wallpaper, three pendant lights, and a long table on a black hide rug.
Open-plan living room with coffered ceiling, sliding glass doors, and a pool view.
Modern white kitchen with a large island, three black stools, and an adjoining dining area.
Open-plan living room with coffered ceiling, navy sofa, striped armchair, and kitchen island.
Living room with a coffered ceiling, cream seating, fireplace, and sliding doors overlooking a pool.
Bathroom vanity with a white sink, large mirror, and crane-patterned wallpaper.
Bright bedroom with a wood-paneled ceiling, woven pendant lights, and sliding doors to a tree-lined deck.
Bright bedroom with cream lounge seating, a pale wood ceiling, and sliding doors to a leafy deck.
Bright white bathroom with double vanities, a freestanding tub beneath large windows, and marble-look tile.
Marble-tiled bathroom shower with rainfall head, handheld wand, and glass enclosure.
Bright bedroom with a gray upholstered bed, wide windows, and a textured rug.
Two-story gray-shingled house with twin gables, a covered entrance, and a paver path across the lawn.
House beside a green lawn with a straight stepping-stone path and mature trees.
Swimming pool and raised spa beside a lawn, with stone decking, lounge chairs, and mature trees.
Covered patio with wicker dining furniture beside a swimming pool and wooded yard.
Wood deck with woven chairs overlooks a swimming pool and wooded grounds.
Gray shingle home with a backyard pool, raised hot tub, and spacious patio.
Bright bathroom with a rainfall shower, white vanity, oval mirror, and patterned tile floor.
Bedroom with butterfly-patterned wallpaper, a king-size bed, and an ensuite bathroom doorway.
Bright home office with a desk by tall windows, white sofa, and large black rug.
Bedroom with a white bunk bed, pink bedding, and a small book rack.
Bright bathroom with a white double vanity and mirror, opening onto a bedroom.
Playroom with a vaulted ceiling, tree-pattern wallpaper, large windows, and a children's craft table.
Staged bedroom with a gray upholstered bed, white bedding, colorful pillows, and a woven chair.
Media room with a white sectional, large screen, charcoal walls, and textured light rug.
For Lease

11 Springwood Way

11 Springwood Way, East Hampton, NY 11963

$190,000/season


This truly gorgeous 6400 sq ft brand new home is available for a vacation rental. Located on a very quiet East Hampton Northwest with preserve to the rear of the property on a street that runs down to the water in the most scenic peaceful spot. All interiors have been designer selected and almost all of it is brand new. A grand foyer with a powder room leads to a fabulous formal dining room.
 
Beautiful open kitchen with an alcove breakfast room surrounded by glass and sliders overlooking the pool and patios with easy access to the grilling patio. Shockingly good chef's dream kitchen with 6-burner Thermador range, 2 dishwashers, beverage fridge, butler's pantry and fitted with anything you could want for a perfect vacation house.
 
Huge living room anchored by a fireplace with a wall of sliders to the back patio. Ground floor bedroom suite and full laundry room in the mudroom off the 2- car garage.
 
The upstairs master suite with luxurious master bath has wow-factor with a gas fireplace and a large private deck that overlooks the yard and nature. 2 other guest bedroom suites upstairs, one set up as a home office but fitted with a pull-out sofa for overnight guests. The lower level has 2 additional guest bedrooms which share a bathroom.
 
There's a full movie room- and a gym completes this perfect home. Outside an 18 x 40 heated Gunite pool with a separate spa. Covered patio for shade, and an outdoor show. There's nothing missing here.

6
beds

6
baths

1 Acres lot

Features & Amenities

Interior

  • total bedrooms6
  • Total bathrooms6
  • full bathrooms6
  • half bathroom1
  • other interior Features Open Kitchen Oven/Range Refrigerator Dishwasher Microwave Washer Dryer Hardwood Flooring Furnished Entry Foyer Living Room Dining Room Den/Office Primary Bedroom en Suite Bathroom Walk-in Closet Media Room Great Room Gym Kitchen Breakfast Laundry Private Guestroom First Floor Primary Bedroom First Floor Bathroom 2 Fireplaces Forced Air Propane Fuel Central A/C

Area & Lot

  • Status For Lease
  • Total Area6,400 Sq.Ft.
  • Lot Area1 Acres
  • YEAR BUILT2020
  • NeighborhoodEast Hampton
  • View DescriptionSuperb Designer 6400 sf. 6 bed + lg office New Construction

Exterior

  • STORIES2

Financial

  • Lease Price$190,000/season
  • Lease Term 1 SEASONAL
Gray-shingled home with a raised deck and patio overlooking a swimming pool and spa.
Open foyer with a carpeted staircase, wood handrail, and adjoining dining room with patterned wallpaper.

Huge living room anchored by a fireplace with a wall of sliders to the back patio.

– Sarraf + Hoffman + Beck
Double-height entry foyer with sculptural pendant lights and an open door to the garden.


This truly gorgeous 6400 sq ft brand new home is available for a vacation rental. Located on a very quiet East Hampton Northwest with preserve to the rear of the property on a street that runs down to the water in the most scenic peaceful spot. All interiors have been designer selected and almost all of it is brand new. A grand foyer with a powder room leads to a fabulous formal dining room.
 
Beautiful open kitchen with an alcove breakfast room surrounded by glass and sliders overlooking the pool and patios with easy access to the grilling patio. Shockingly good chef's dream kitchen with 6-burner Thermador range, 2 dishwashers, beverage fridge, butler's pantry and fitted with anything you could want for a perfect vacation house.
 
Huge living room anchored by a fireplace with a wall of sliders to the back patio. Ground floor bedroom suite and full laundry room in the mudroom off the 2- car garage.
 
The upstairs master suite with luxurious master bath has wow-factor with a gas fireplace and a large private deck that overlooks the yard and nature. 2 other guest bedroom suites upstairs, one set up as a home office but fitted with a pull-out sofa for overnight guests. The lower level has 2 additional guest bedrooms which share a bathroom.
 
There's a full movie room- and a gym completes this perfect home. Outside an 18 x 40 heated Gunite pool with a separate spa. Covered patio for shade, and an outdoor show. There's nothing missing here.
East Hampton

City sophistication by the beach.

Explore

Our dynamic drive comes through in every transaction leaving no stone unturned and working tirelessly to negotiate the best possible deal for our clients.

Follow Me on Instagram