Sarraf + Hoffman + Beck Team
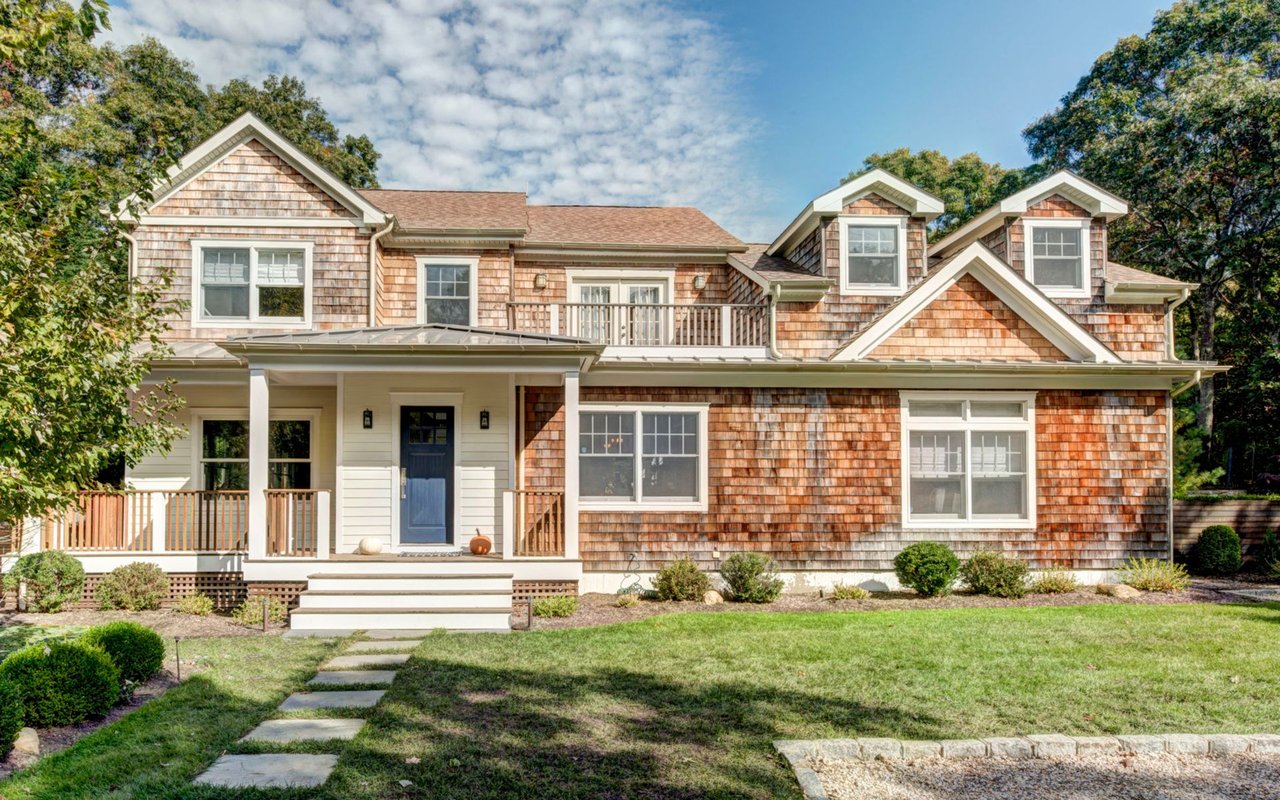
Shingle-style house with covered porch, balcony, dormers, and a stepping-stone path across the lawn.
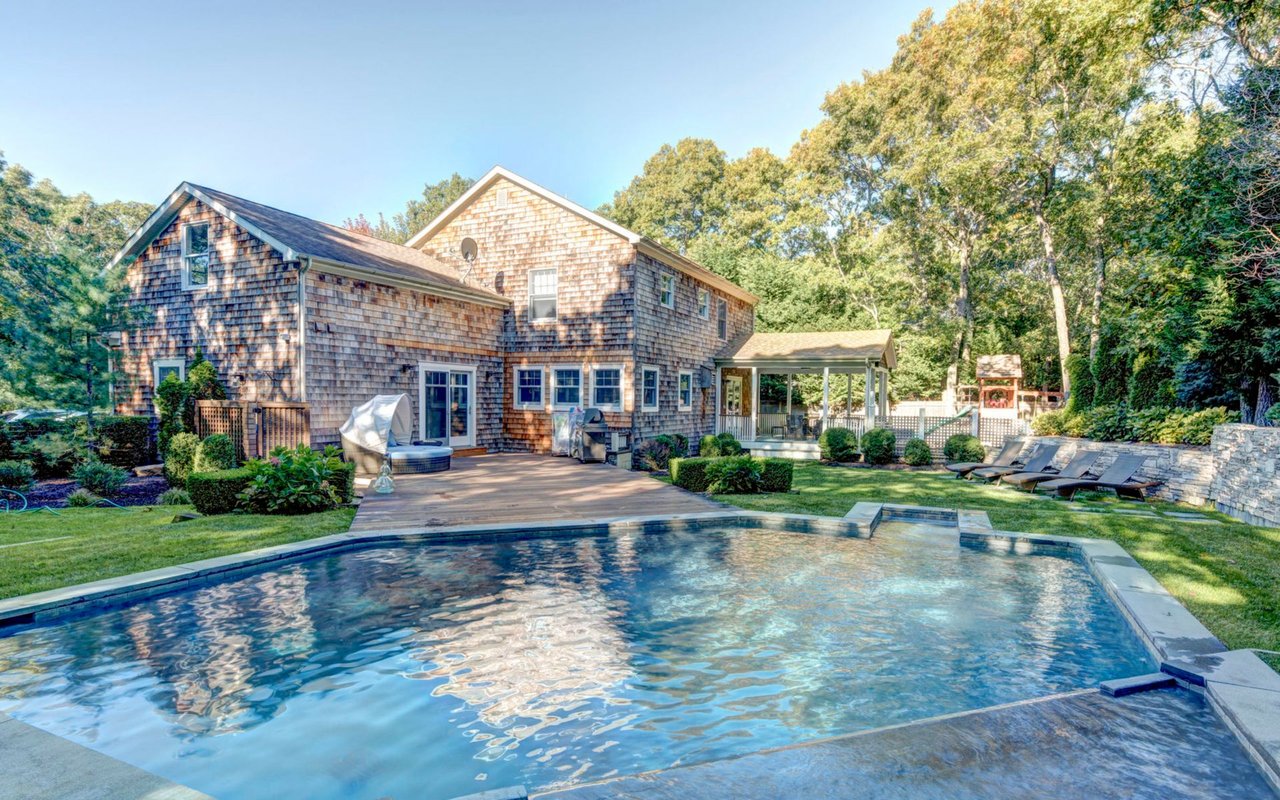
Cedar-shingle home behind a swimming pool, with a wood patio and covered porch.
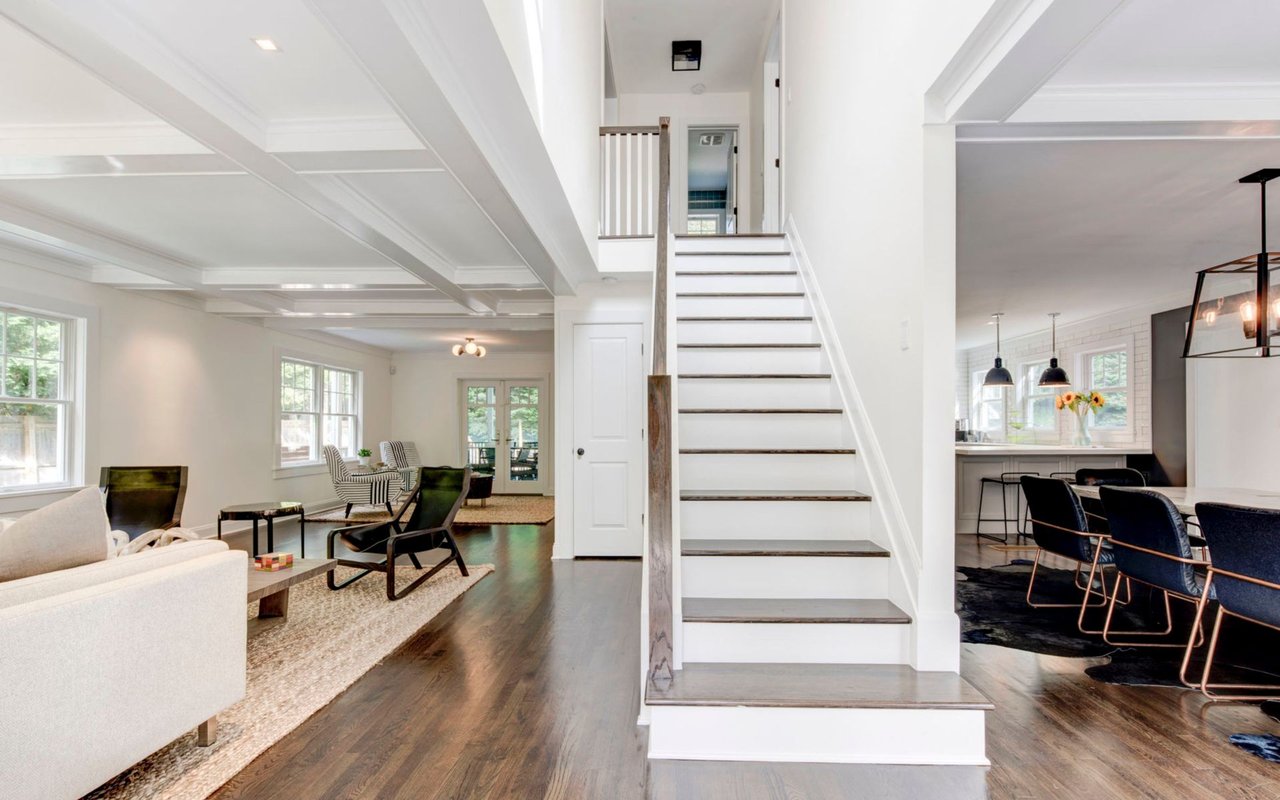
Open-plan living room with a white beamed ceiling, hardwood floors, and a central staircase.
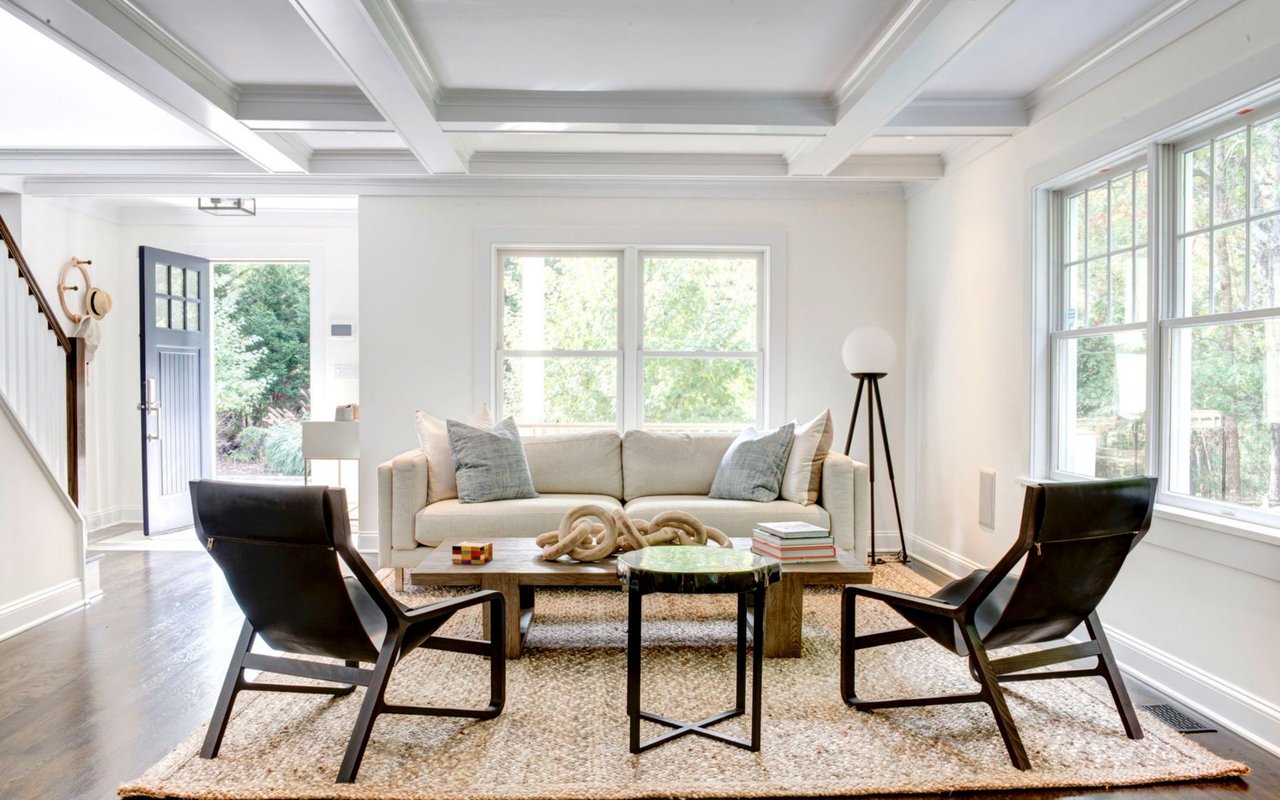
Bright living room with a coffered ceiling, beige sofa, dark lounge chairs, and large windows.
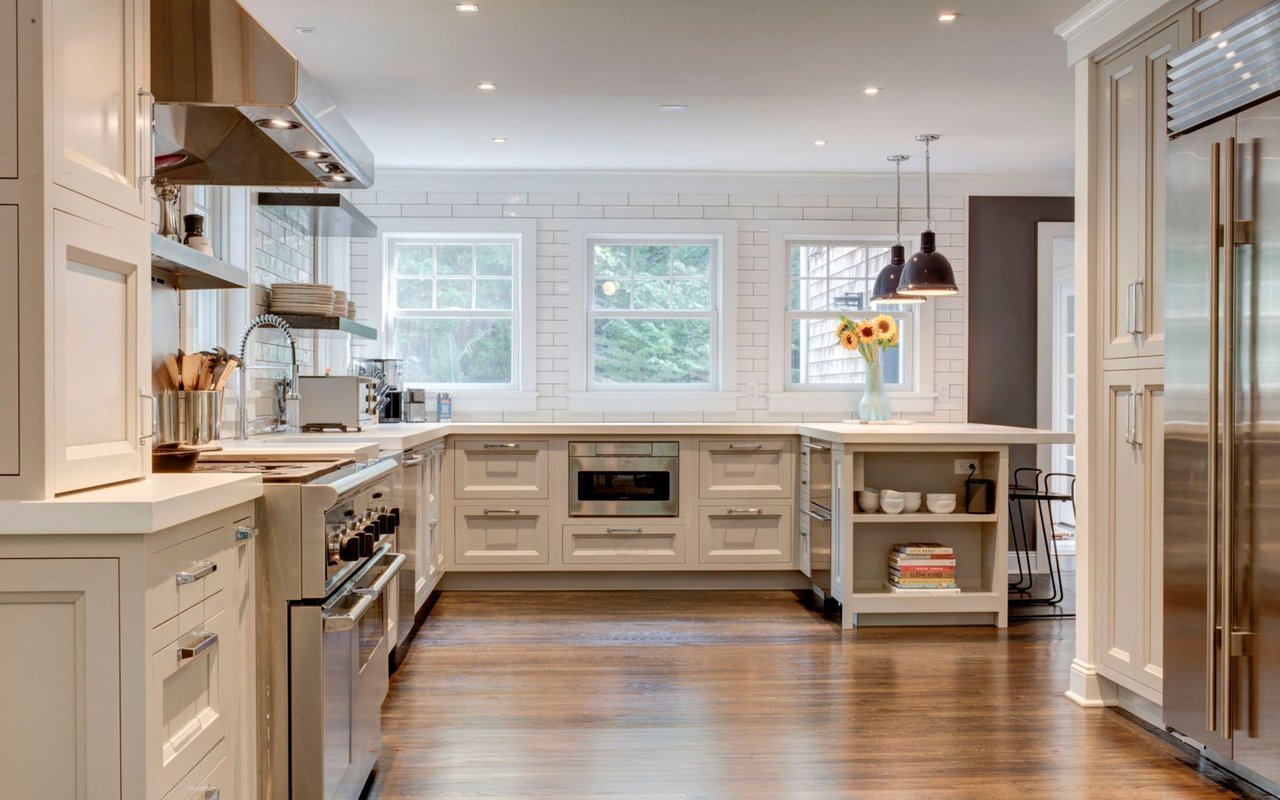
Bright white kitchen with stainless steel appliances, a central island, and wide-plank wood floors.
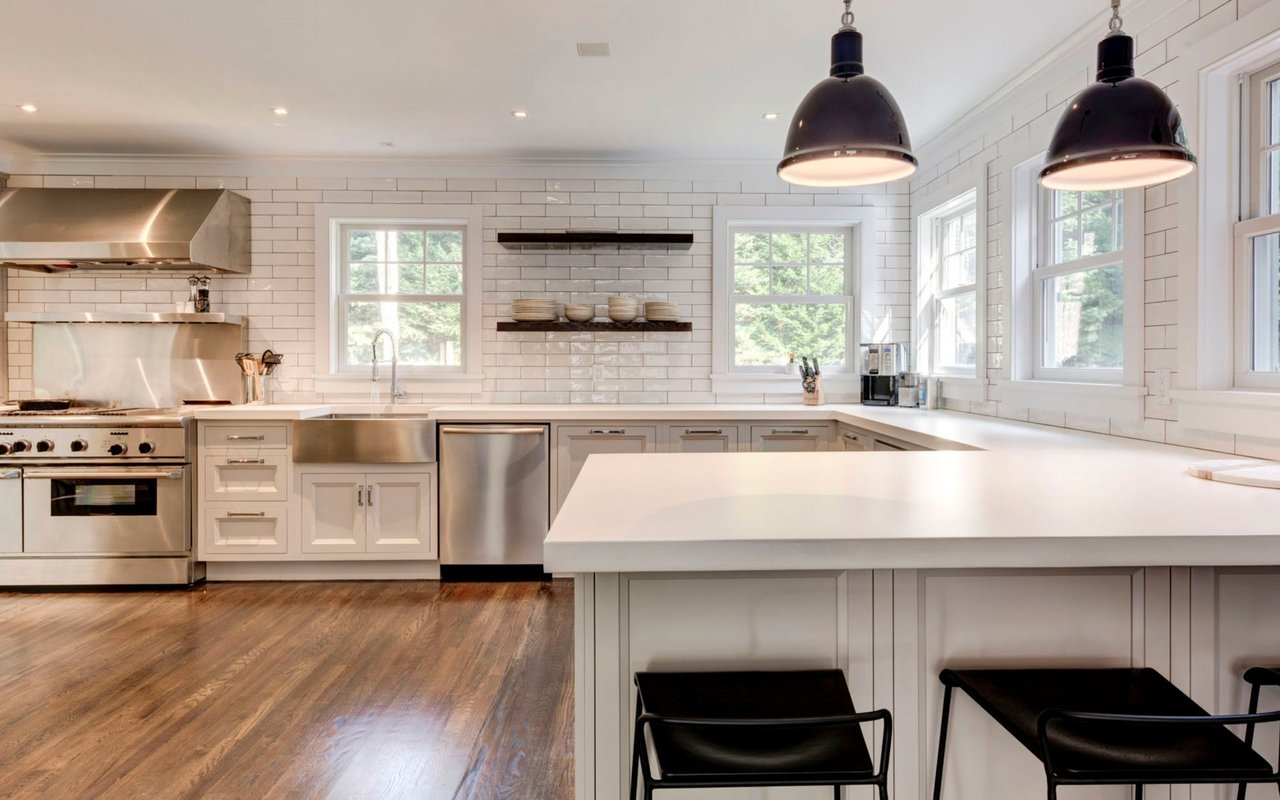
Bright kitchen with a large island, stainless-steel appliances, white subway tile, and hardwood floors.
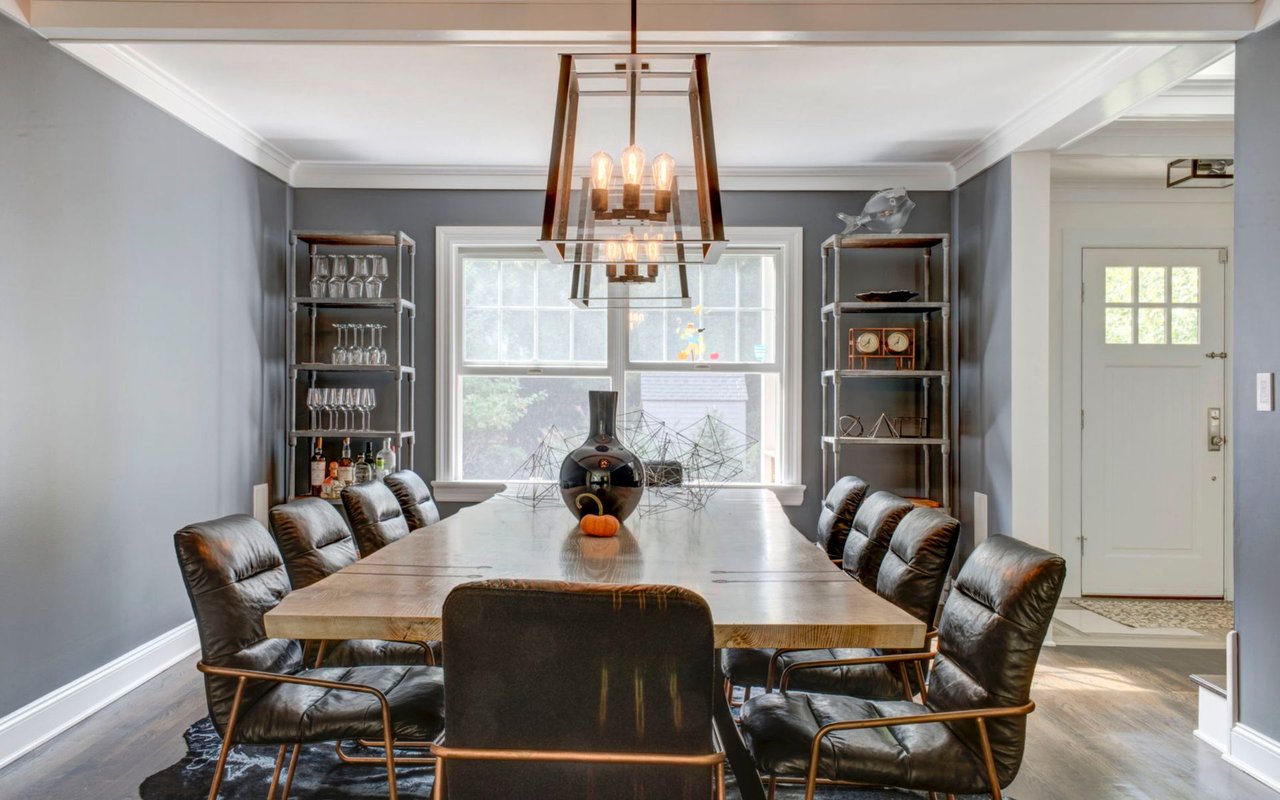
Dining room with a long wood table, leather chairs, and a geometric pendant light.
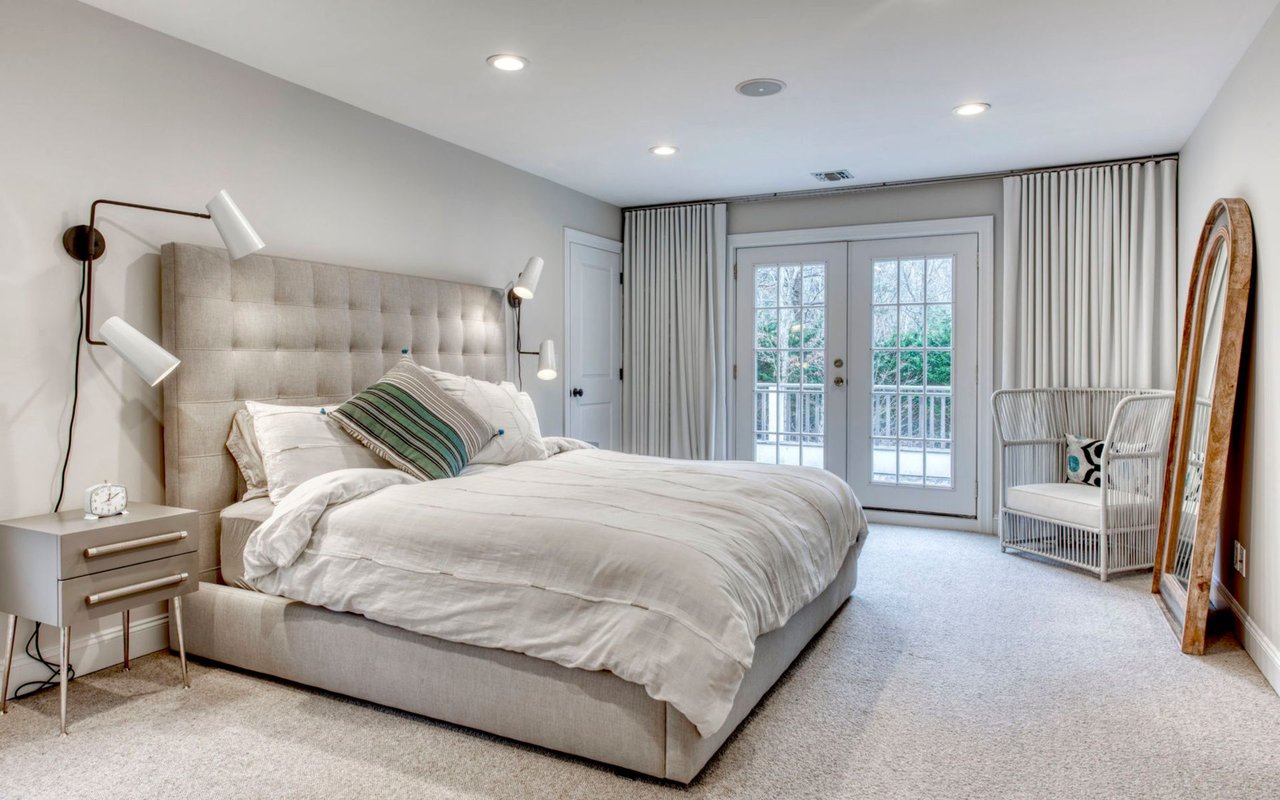
Bedroom with an upholstered bed, French doors opening to a balcony, and a wicker chair.
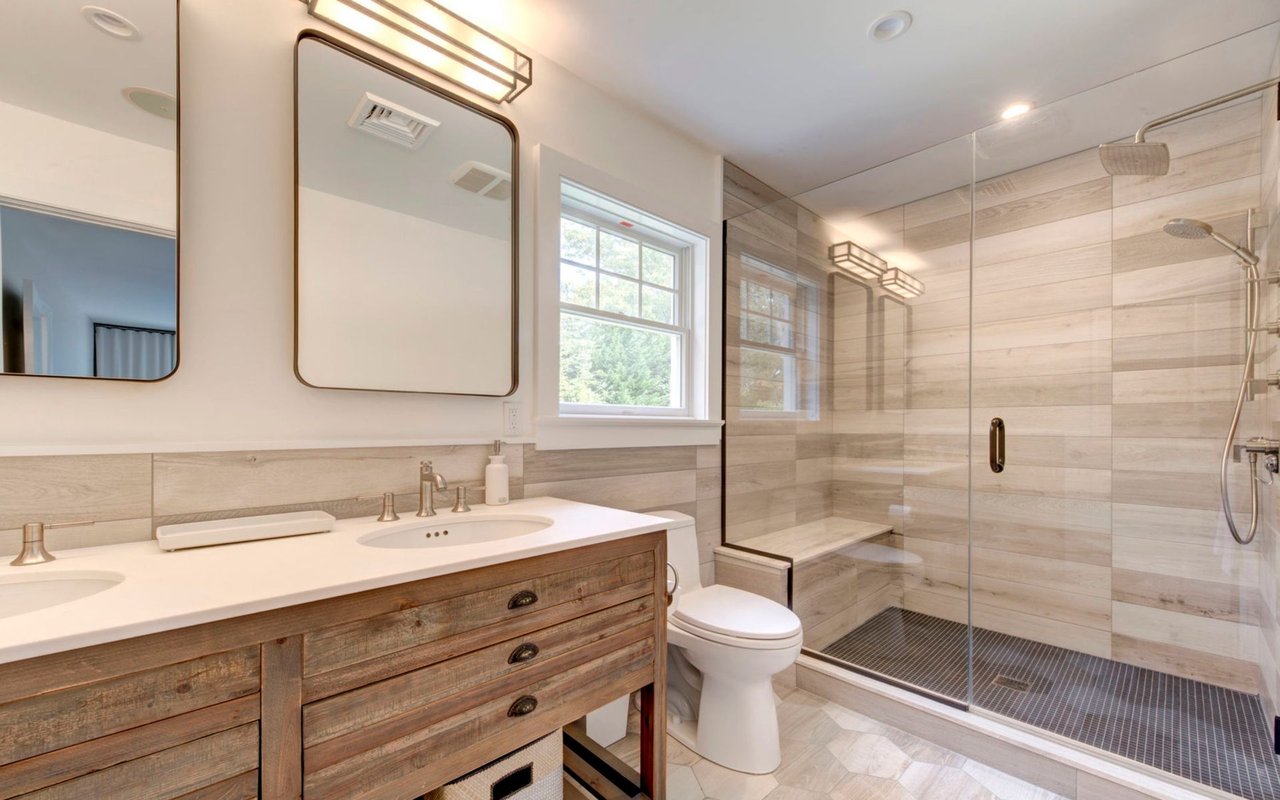
Bathroom with a rustic double vanity and a glass-enclosed walk-in shower with a tiled bench.
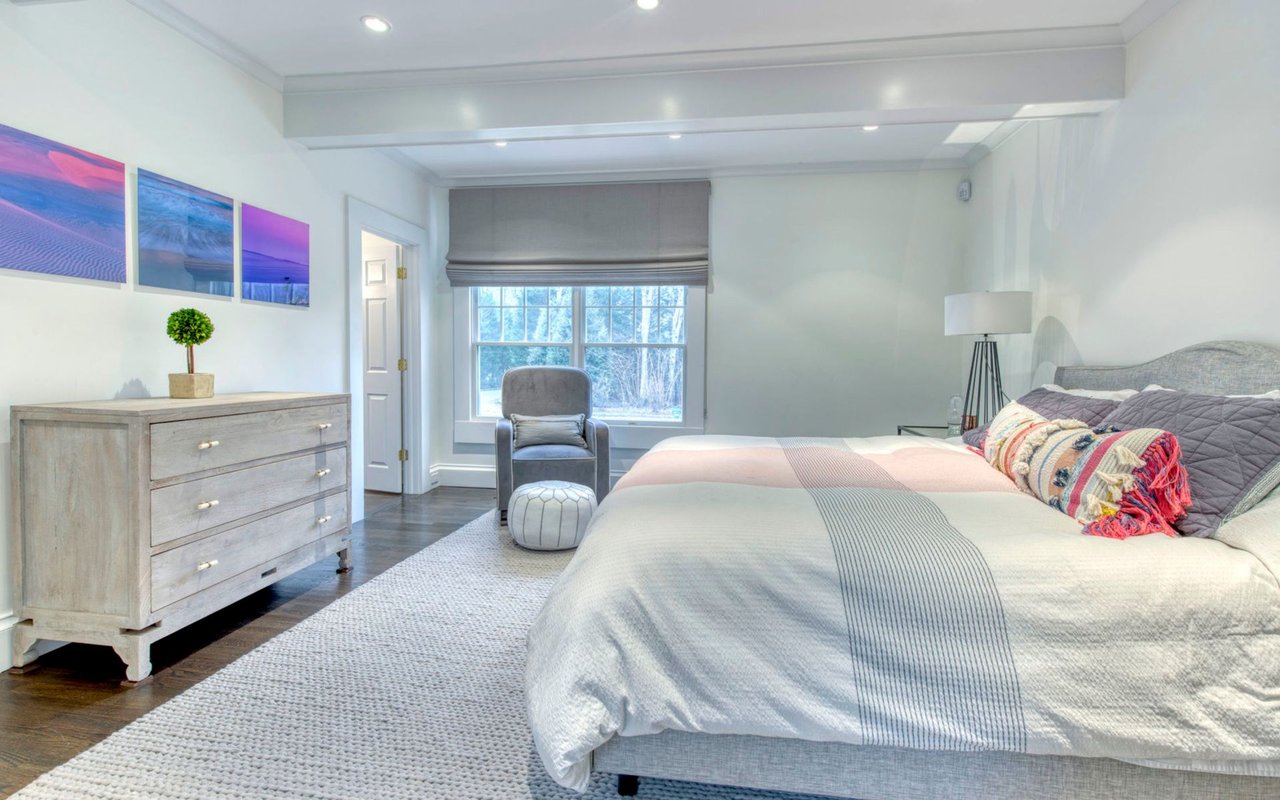
Bedroom with a large bed, colorful pillows, and an armchair beside the window.
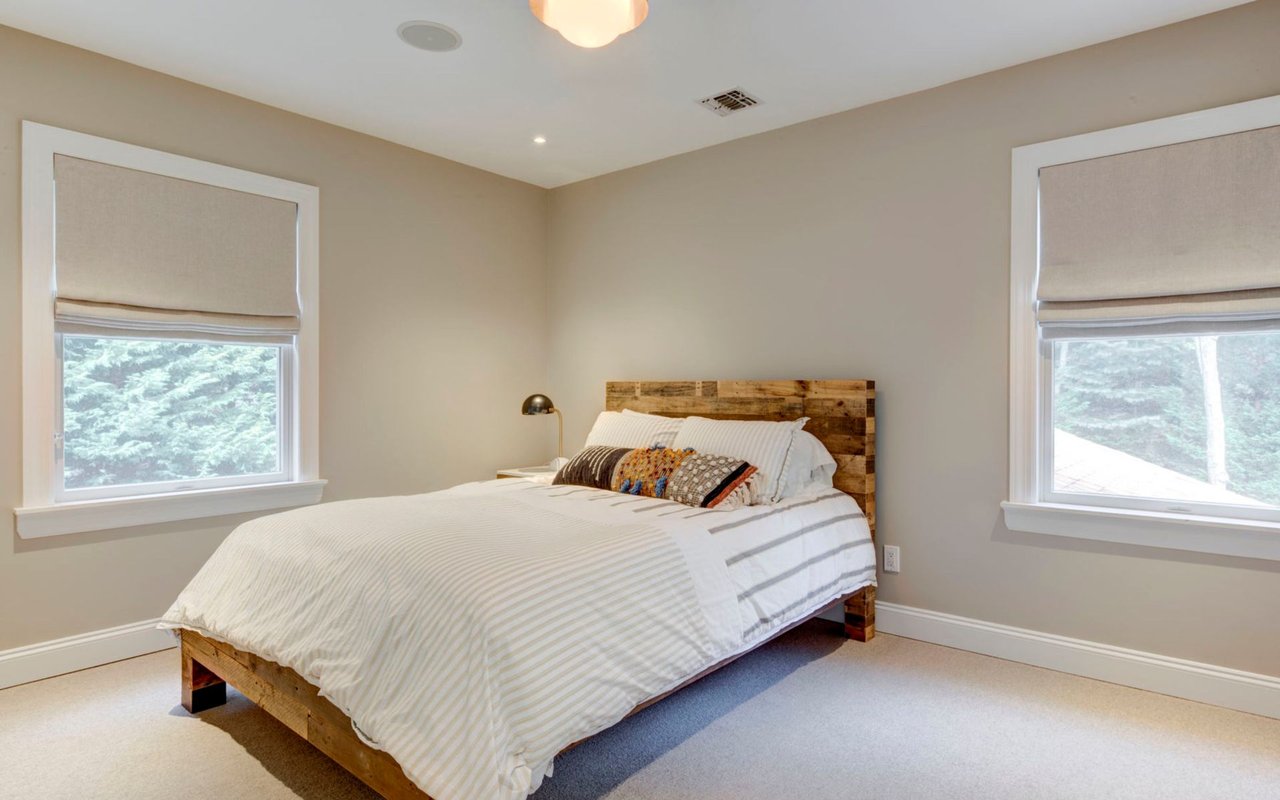
Bedroom with a rustic wooden bed, striped white bedding, and two shaded windows.
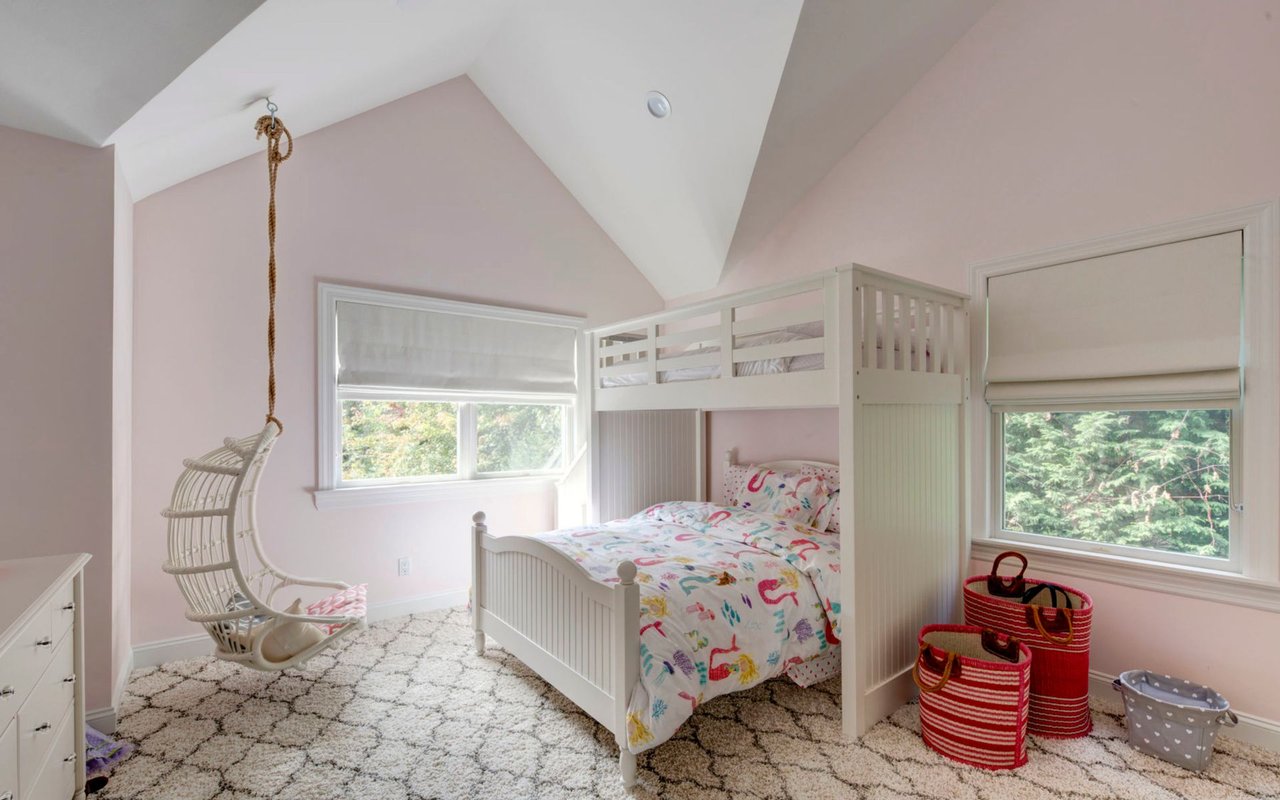
Bedroom with a white loft bed, patterned bedding, and a hanging wicker chair.
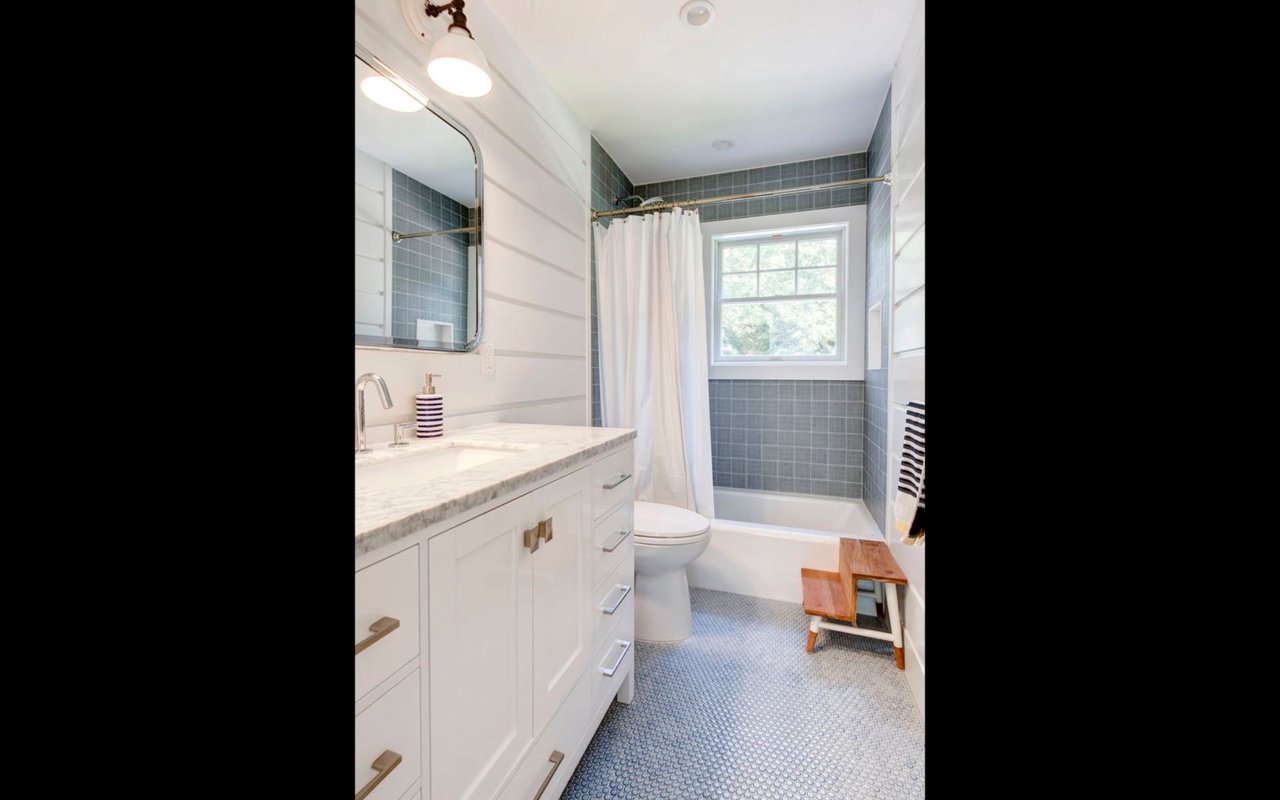
Bathroom with a white marble-top vanity and gray tiled tub beneath a window.
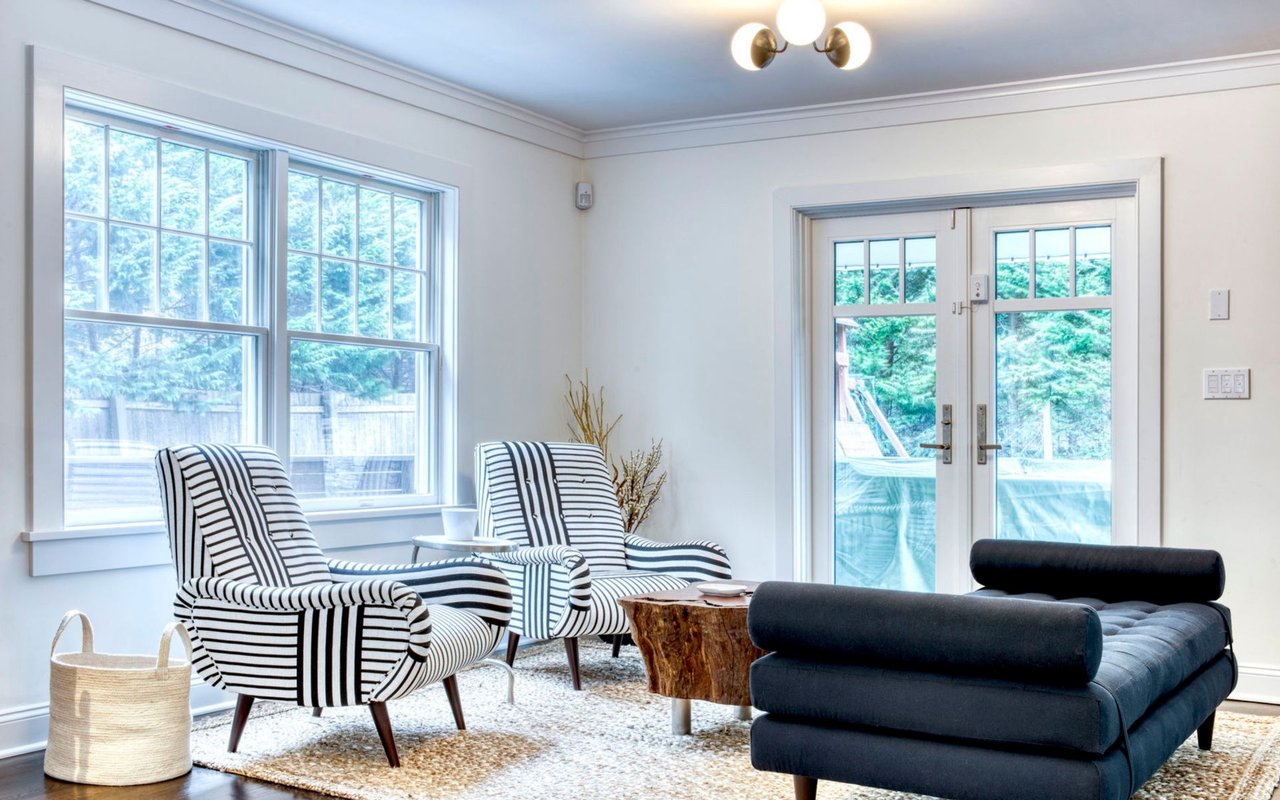
Bright sitting room with striped armchairs and glass doors overlooking a pool.
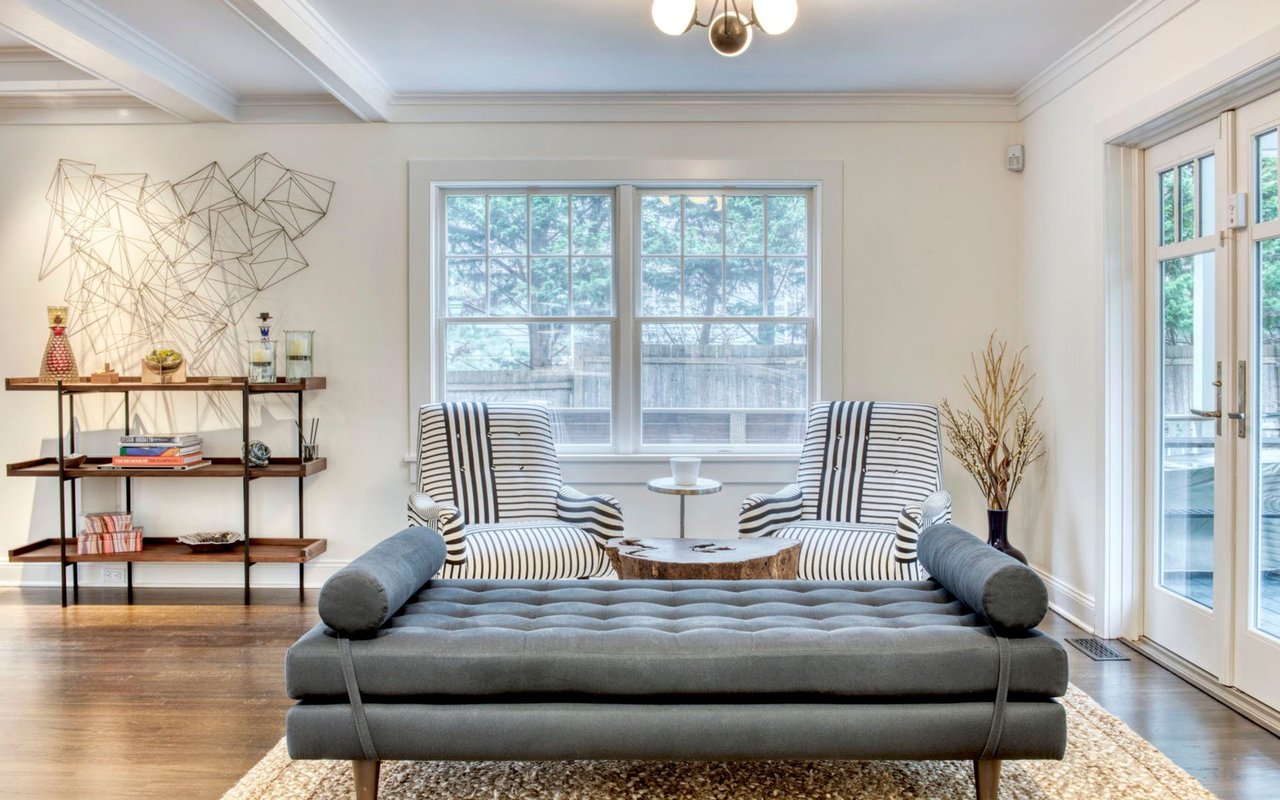
Living room with a gray tufted chaise, striped armchairs, and large windows.
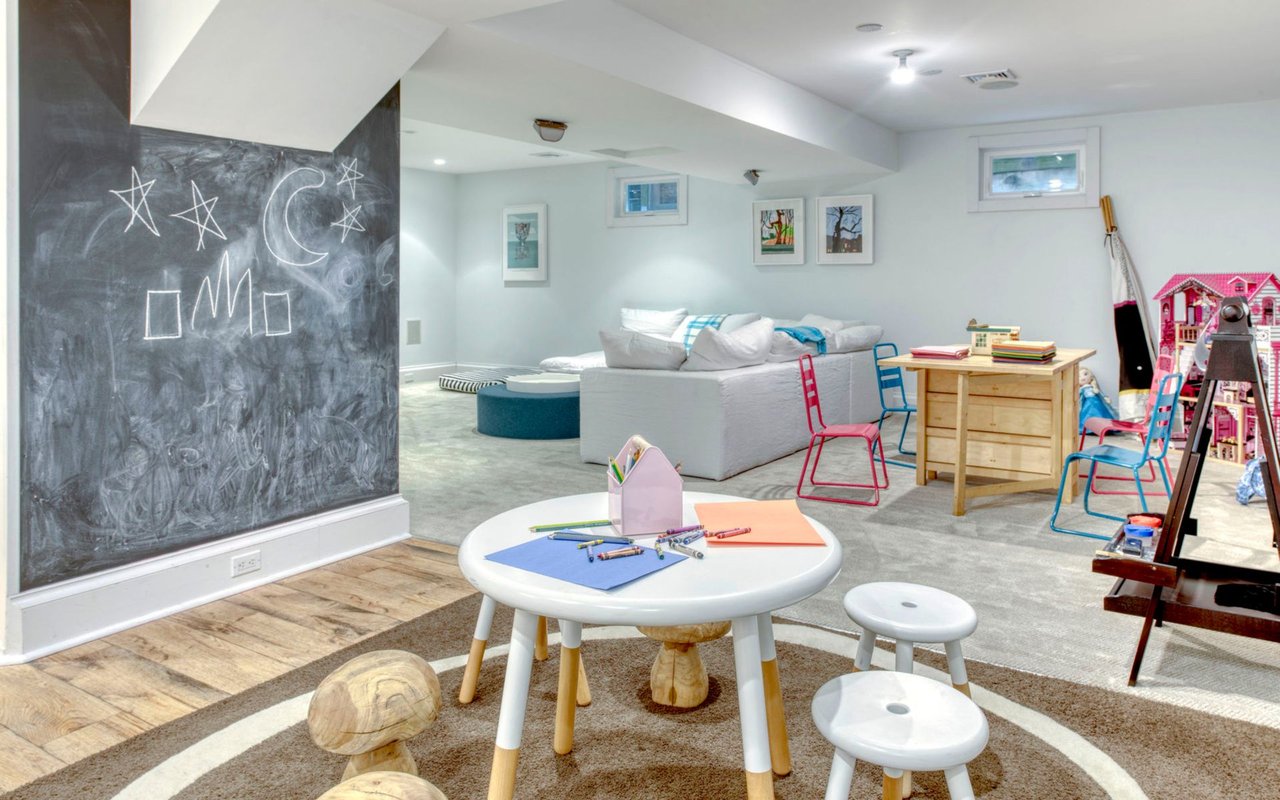
Furnished playroom with a chalkboard wall, children's table and chairs, toys, and a white sectional.
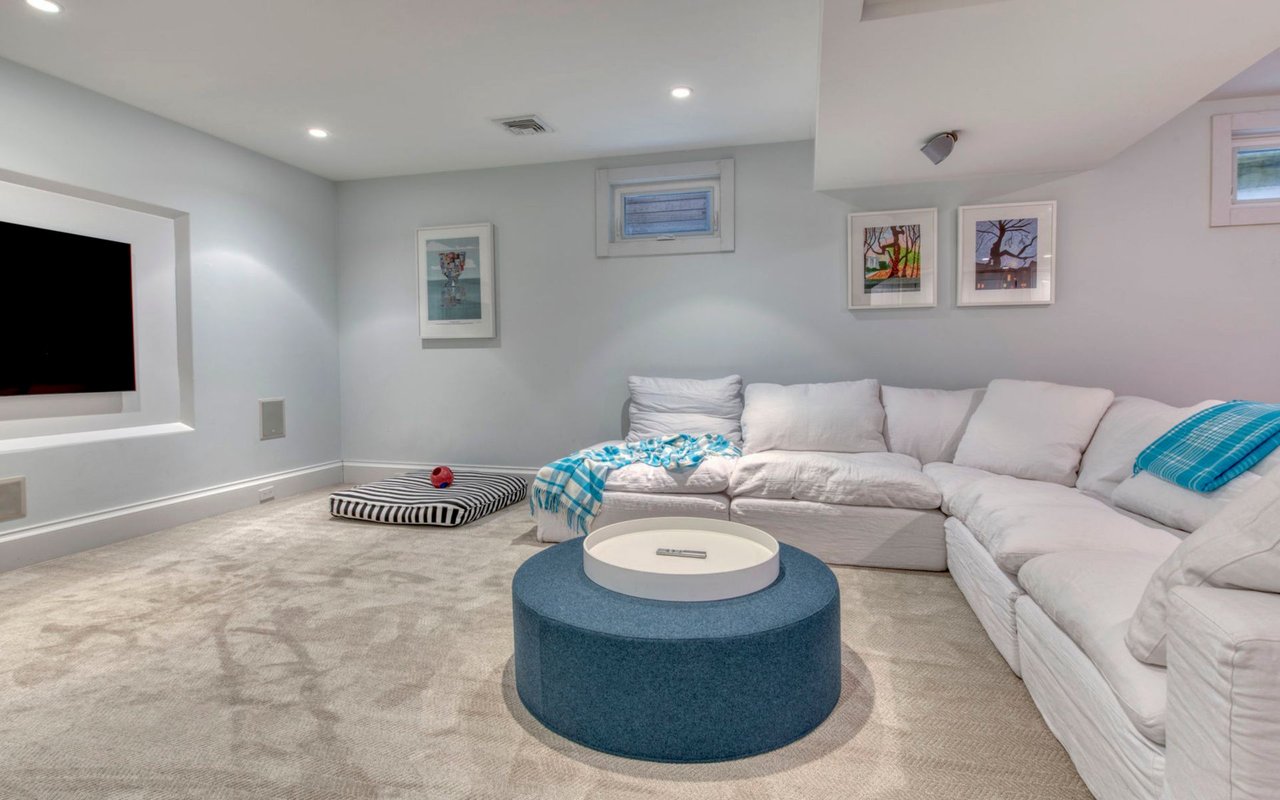
Basement living room with a white sectional, blue round ottoman, and recessed wall-mounted television.
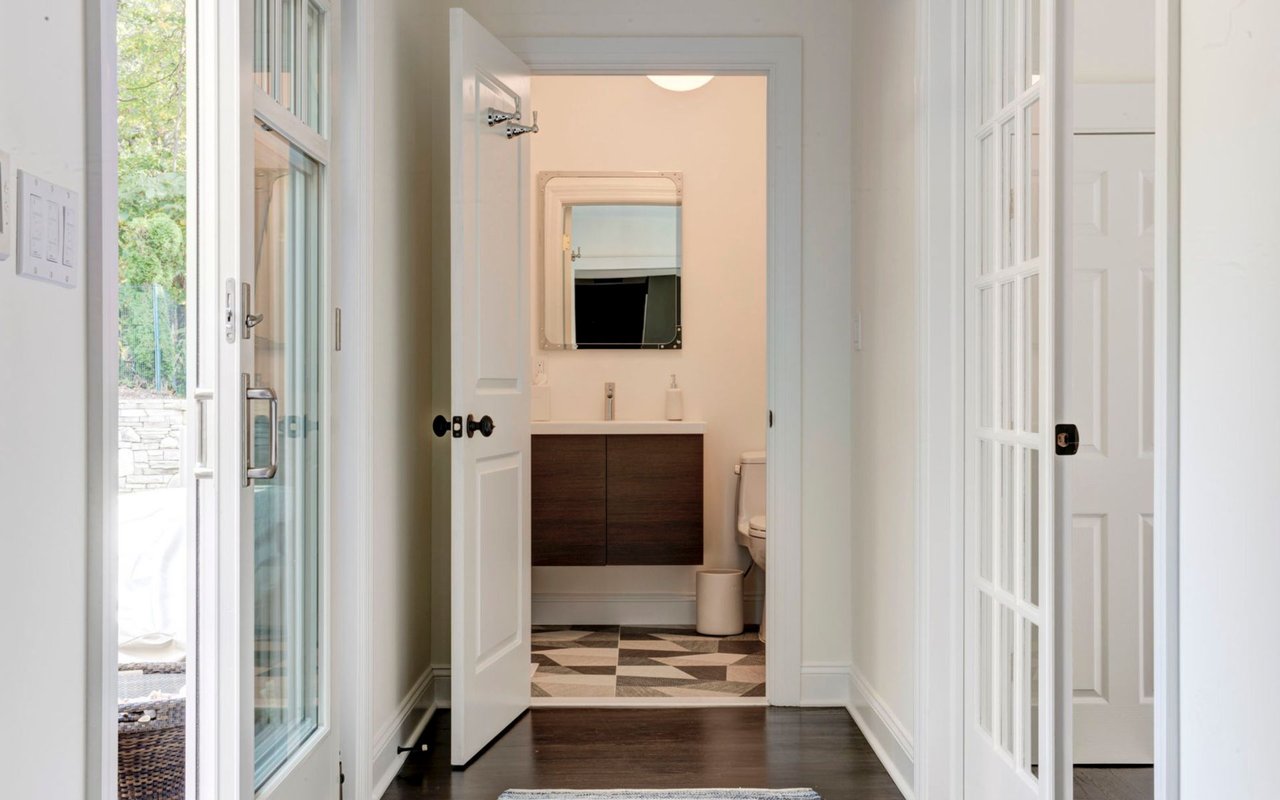
Bright hallway leading to a bathroom with a dark vanity and geometric tile floor.
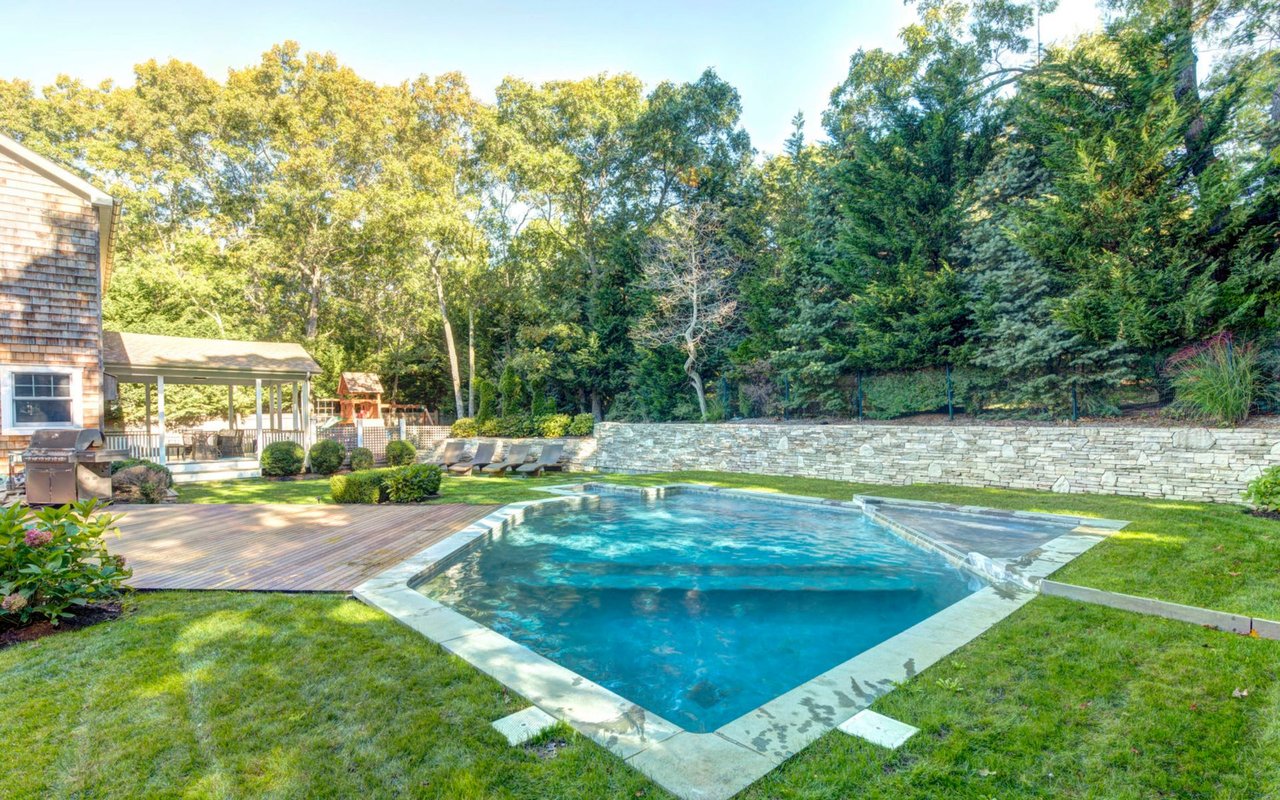
Backyard swimming pool beside a wooden deck and stone retaining wall, surrounded by lawn and trees.
SEE ALL PHOTOS
Shingle-style house with covered porch, balcony, dormers, and a stepping-stone path across the lawn.
Cedar-shingle home behind a swimming pool, with a wood patio and covered porch.
Open-plan living room with a white beamed ceiling, hardwood floors, and a central staircase.
Bright living room with a coffered ceiling, beige sofa, dark lounge chairs, and large windows.
Bright white kitchen with stainless steel appliances, a central island, and wide-plank wood floors.
Bright kitchen with a large island, stainless-steel appliances, white subway tile, and hardwood floors.
Dining room with a long wood table, leather chairs, and a geometric pendant light.
Bedroom with an upholstered bed, French doors opening to a balcony, and a wicker chair.
Bathroom with a rustic double vanity and a glass-enclosed walk-in shower with a tiled bench.
Bedroom with a large bed, colorful pillows, and an armchair beside the window.
Bedroom with a rustic wooden bed, striped white bedding, and two shaded windows.
Bedroom with a white loft bed, patterned bedding, and a hanging wicker chair.
Bathroom with a white marble-top vanity and gray tiled tub beneath a window.
Bright sitting room with striped armchairs and glass doors overlooking a pool.
Living room with a gray tufted chaise, striped armchairs, and large windows.
Furnished playroom with a chalkboard wall, children's table and chairs, toys, and a white sectional.
Basement living room with a white sectional, blue round ottoman, and recessed wall-mounted television.
Bright hallway leading to a bathroom with a dark vanity and geometric tile floor.
Backyard swimming pool beside a wooden deck and stone retaining wall, surrounded by lawn and trees.
Sold

12 Bay View Ave

12 Bay View Avenue, East Hampton, NY 11937

With a design team overlooking every last detail in this recently renovated traditional, you know comfort and style go hand in hand. This smashing 3000 sq ft shingled traditional has had more recent upgrades than we can count. 

All new interiors, 4 fantastic spacious bedrooms, including a large ground floor Jr. master suite and an upstairs master suite with a private deck a home office with generous walk-in closets and a master bathroom which is simply stunning. Two other guest bedrooms upstairs- one with vaulted ceilings- share a bath which was also was just recently renovated. 

The kitchen is gorgeous, with custom cabinetry and professional Wolff and subzero appliances. The formal dining room is framed by a large front window flooding the space with natural light. There is a powder room/ pool bath conveniently next to sliders to the garden.

A covered porch in back for alfresco dining overlooks the pool area. A deck with a BBQ is next to the artful Salt-water heated Gunite pool with a soothing waterfall. Beautiful landscaping to give amazing privacy. A newly installed shingled garden shed is tucked away to hold plenty of tools and toys.

The property is on a gated flag lot, so it's all very secure and there is a wonderfully finished basement with a half bath for whatever else you can dream up. A short drive to the Village of East Hampton and easy access to Sag Harbor, this centrally located East Hampton home is priced to move quickly in this market.

4
beds

4
baths

3,000 Sq.Ft. LIVING AREA

0.41 Acres lot

Caroline Sarraf

Caroline Sarraf

Cynthia Beck

Cynthia Beck

Alyra Hoffman

Alyra Hoffman

Features & Amenities

Interior

  • total bedrooms4
  • Total bathrooms4
  • full bathrooms3
  • half bathrooms2

Area & Lot

  • Status Sold
  • Living Area3,000 Sq.Ft.
  • Lot Area0.41 Acres
  • MLS® ID87574
  • TypeResidential
  • YEAR BUILT2005
  • NeighborhoodEast Hampton
  • Architecture StylesTraditional

Exterior

  • STORIES2
  • other exterior FeaturesGates driveway, cedar shingle siding, dining verranda, heated saltwater gunite pool
Shingle-style house with covered porch, balcony, dormers, and a stepping-stone path across the lawn.
Cedar-shingle home behind a swimming pool, with a wood patio and covered porch.

All new furniture and all collected with a stylish eye.

– Caroline Sarraf
Open-plan living room with a white beamed ceiling, hardwood floors, and a central staircase.

With a design team overlooking every last detail in this recently renovated traditional, you know comfort and style go hand in hand. This smashing 3000 sq ft shingled traditional has had more recent upgrades than we can count. 

All new interiors, 4 fantastic spacious bedrooms, including a large ground floor Jr. master suite and an upstairs master suite with a private deck a home office with generous walk-in closets and a master bathroom which is simply stunning. Two other guest bedrooms upstairs- one with vaulted ceilings- share a bath which was also was just recently renovated. 

The kitchen is gorgeous, with custom cabinetry and professional Wolff and subzero appliances. The formal dining room is framed by a large front window flooding the space with natural light. There is a powder room/ pool bath conveniently next to sliders to the garden.

A covered porch in back for alfresco dining overlooks the pool area. A deck with a BBQ is next to the artful Salt-water heated Gunite pool with a soothing waterfall. Beautiful landscaping to give amazing privacy. A newly installed shingled garden shed is tucked away to hold plenty of tools and toys.

The property is on a gated flag lot, so it's all very secure and there is a wonderfully finished basement with a half bath for whatever else you can dream up. A short drive to the Village of East Hampton and easy access to Sag Harbor, this centrally located East Hampton home is priced to move quickly in this market.

East Hampton

City sophistication by the beach.

Explore

Our dynamic drive comes through in every transaction leaving no stone unturned and working tirelessly to negotiate the best possible deal for our clients.

Follow Me on Instagram