
Sarraf + Hoffman + Beck Team
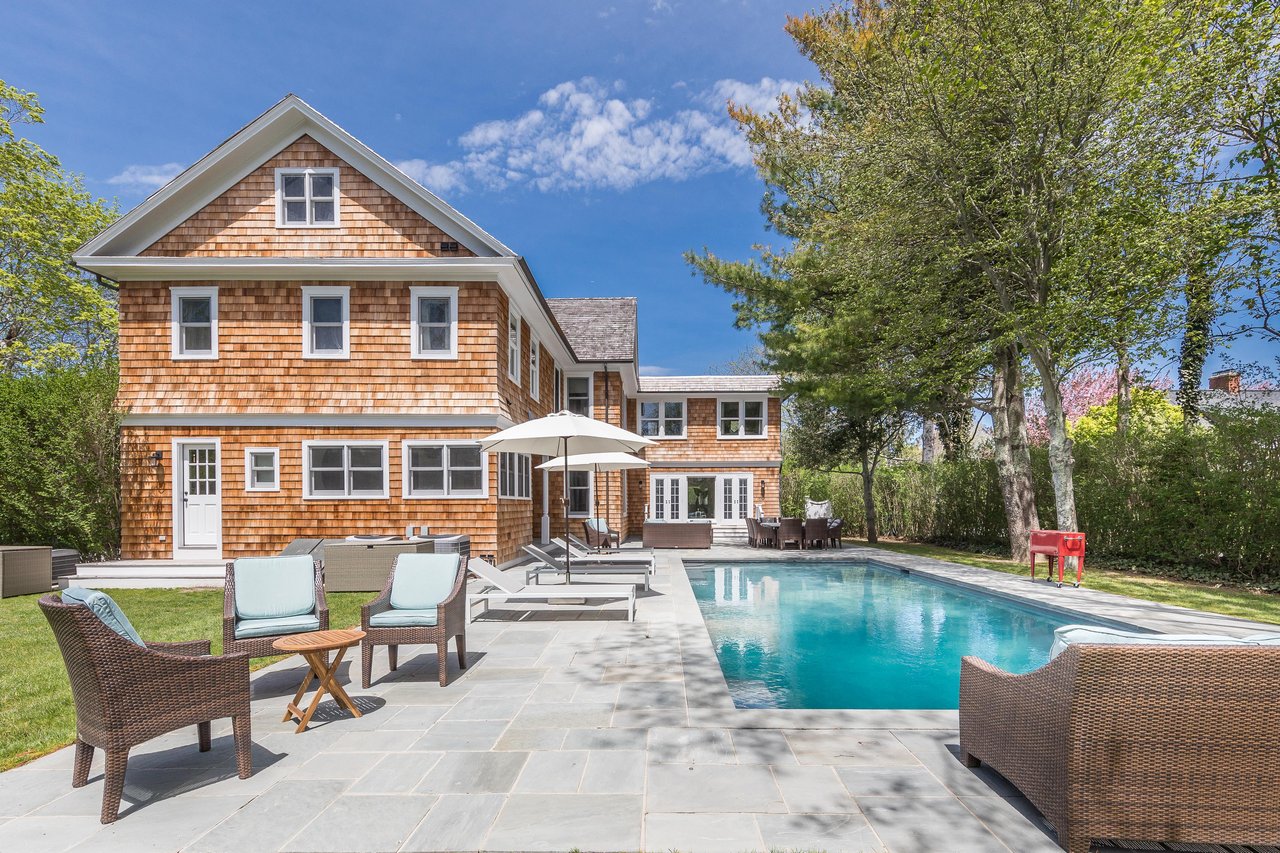
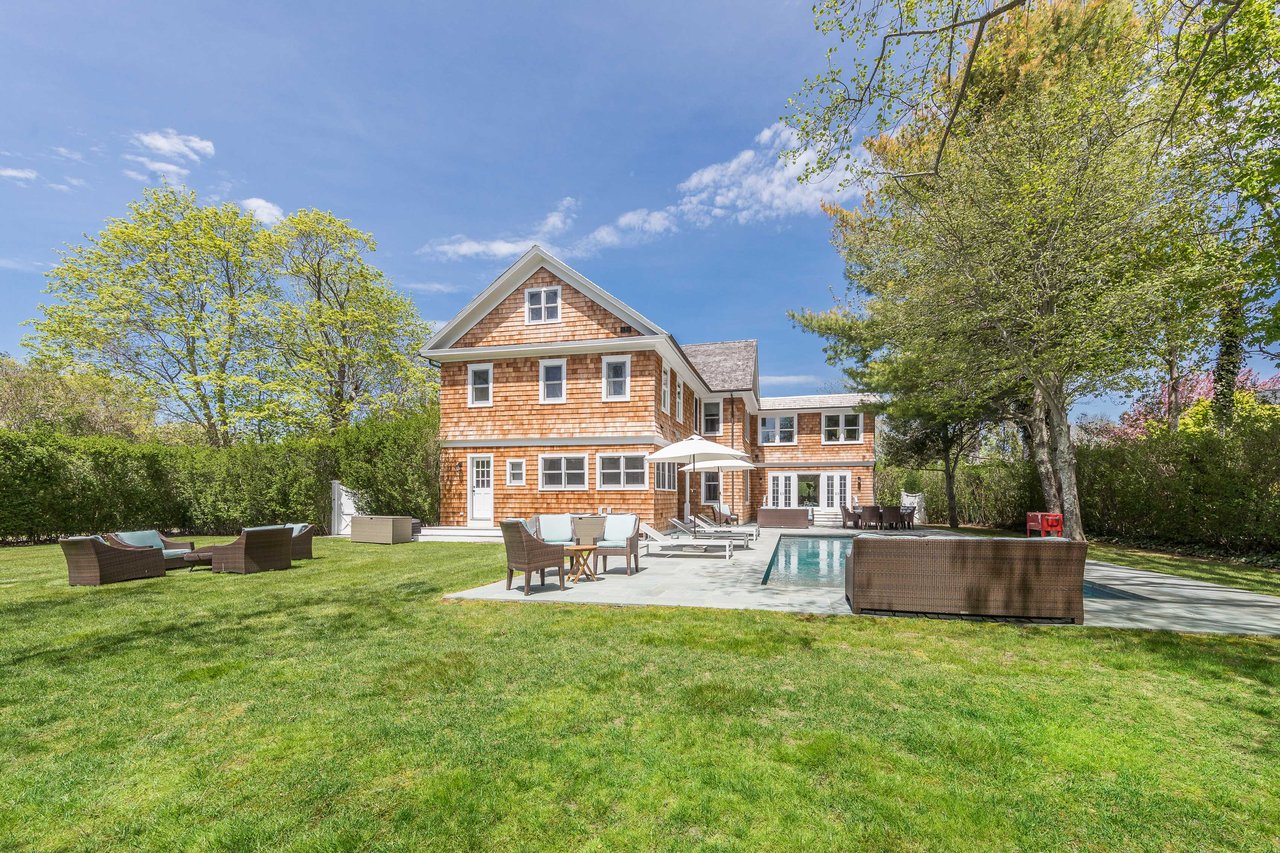
Shingle-sided house beside a swimming pool and furnished stone patio.
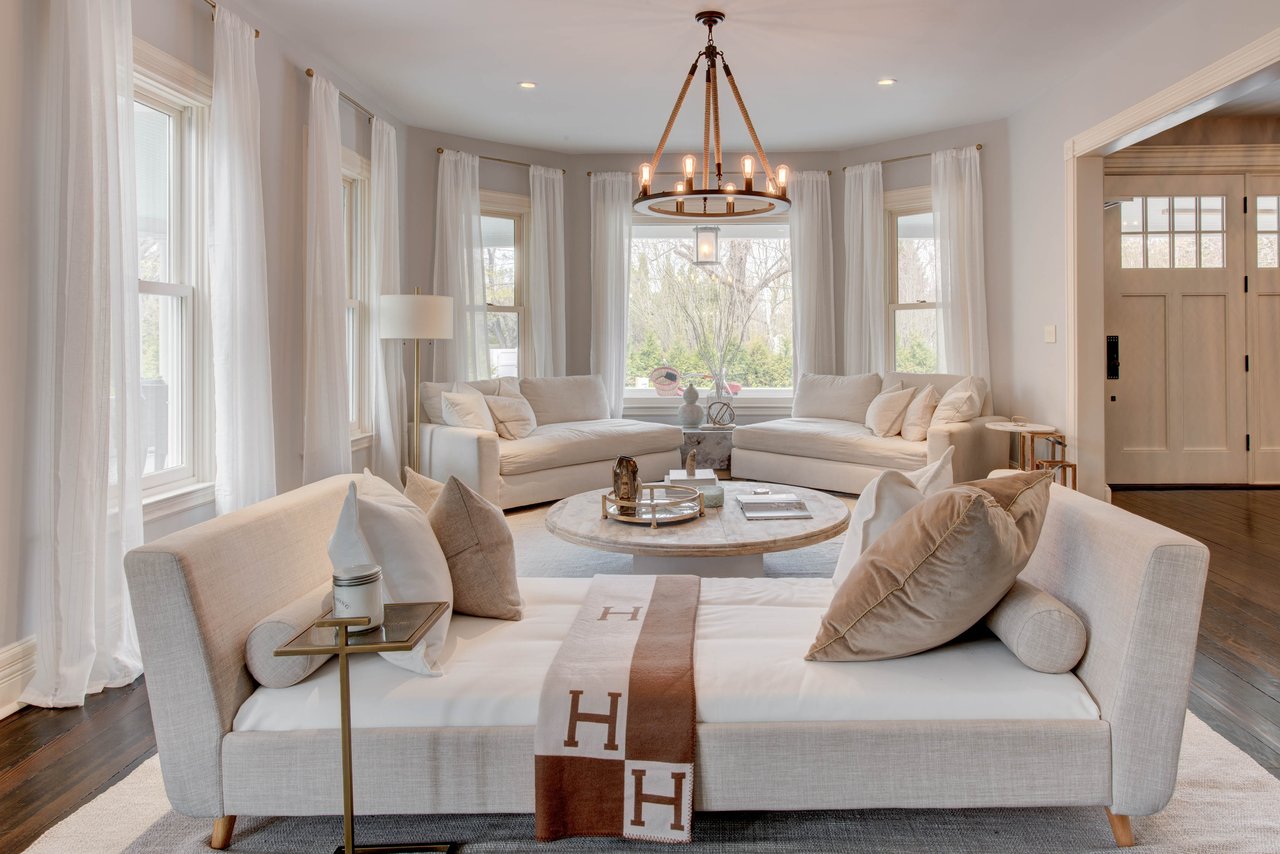
Living room with cream sofas, a round coffee table, and a ring chandelier.
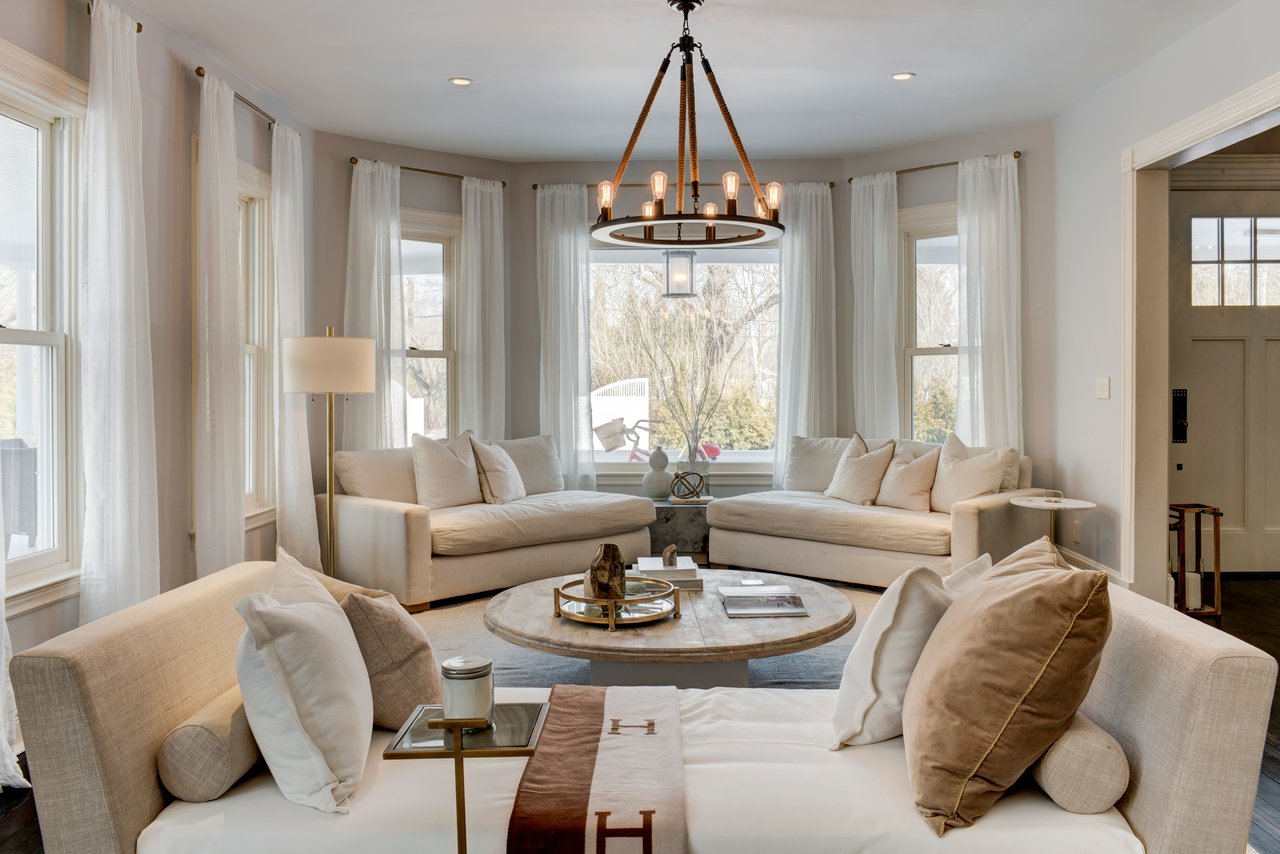
Bright living room with cream sofas, tall curtained windows, and a round coffee table.
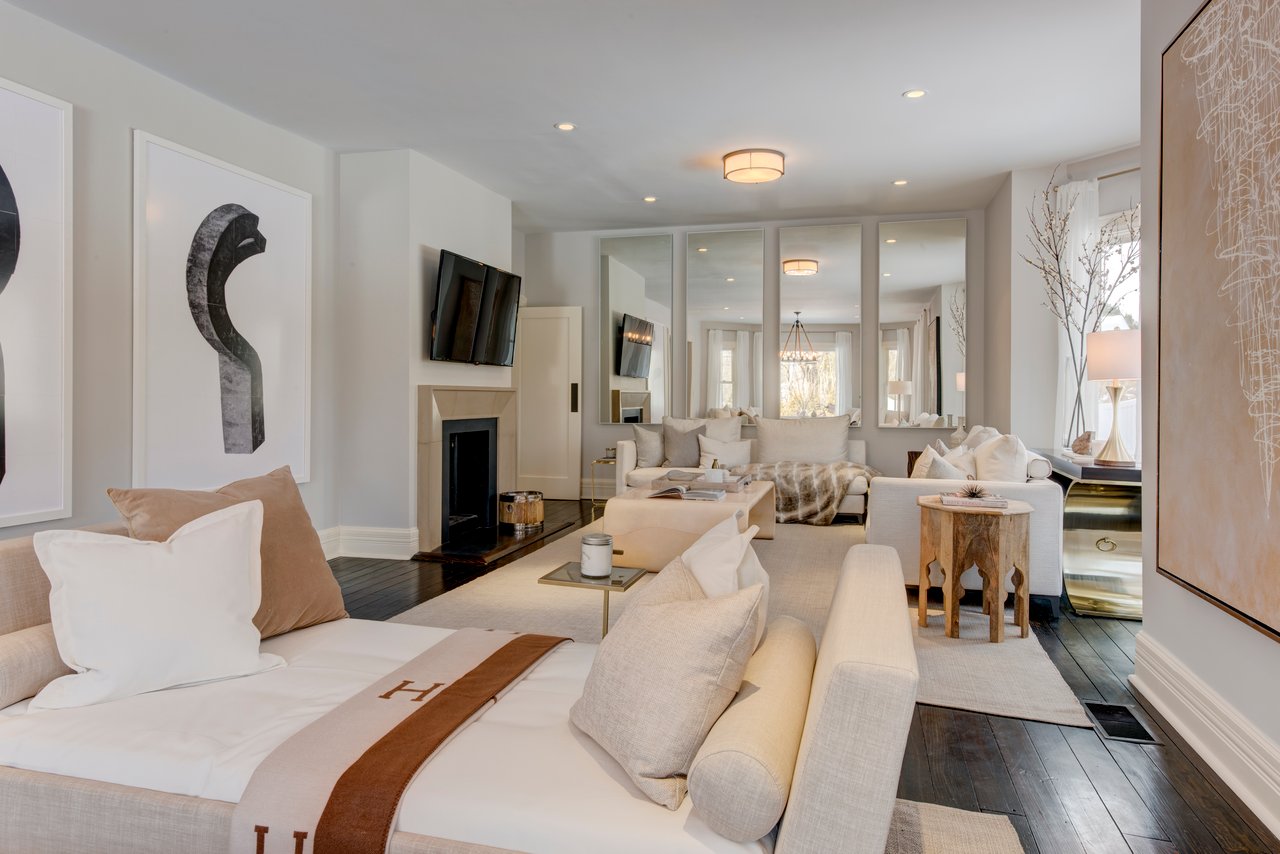
Living room with cream seating, a fireplace, wall-mounted television, and dark wood floors.
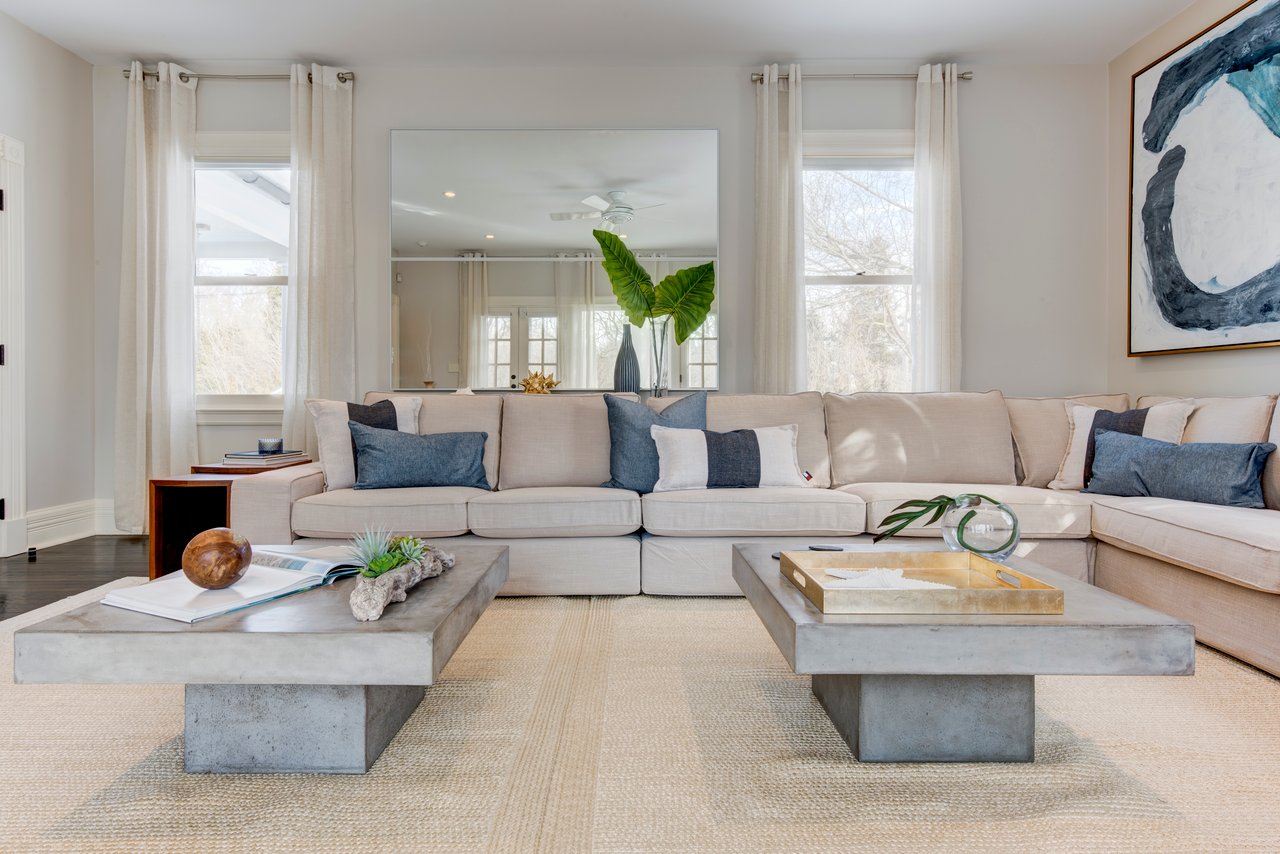
Bright living room with a beige sectional, concrete coffee tables, and tall curtained windows.
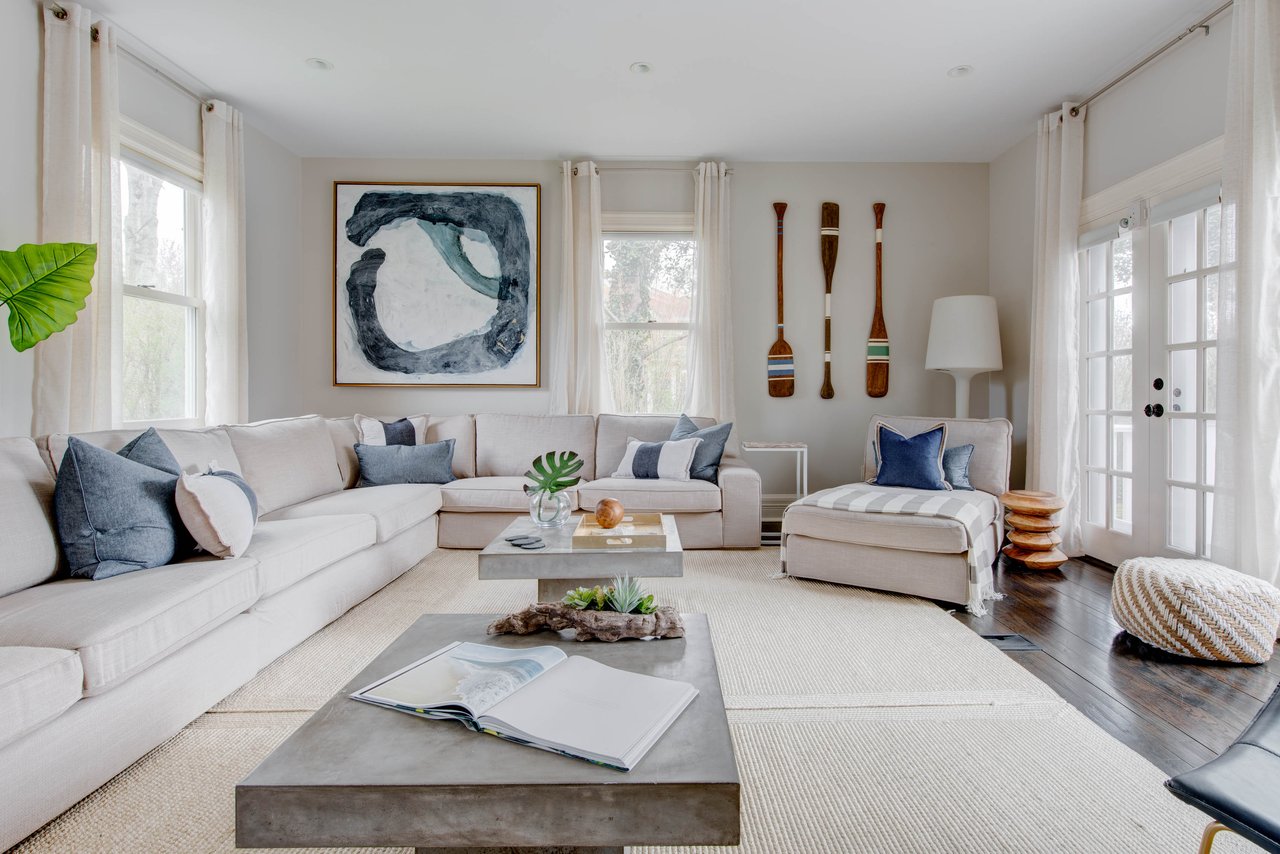
Furnished living room with cream sofas, abstract artwork, and sunlit French doors.
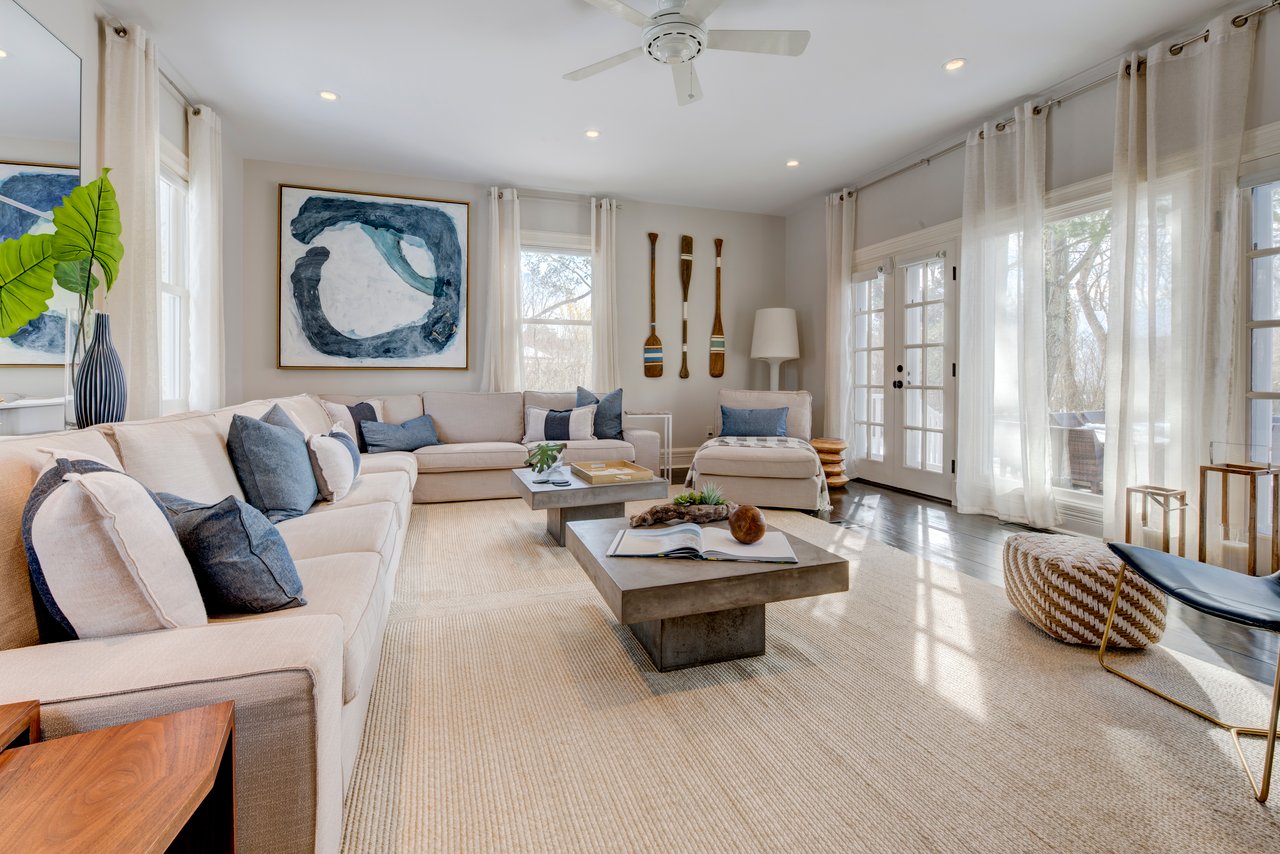
Living room with a white sectional, abstract artwork, decorative paddles, and tall windows.
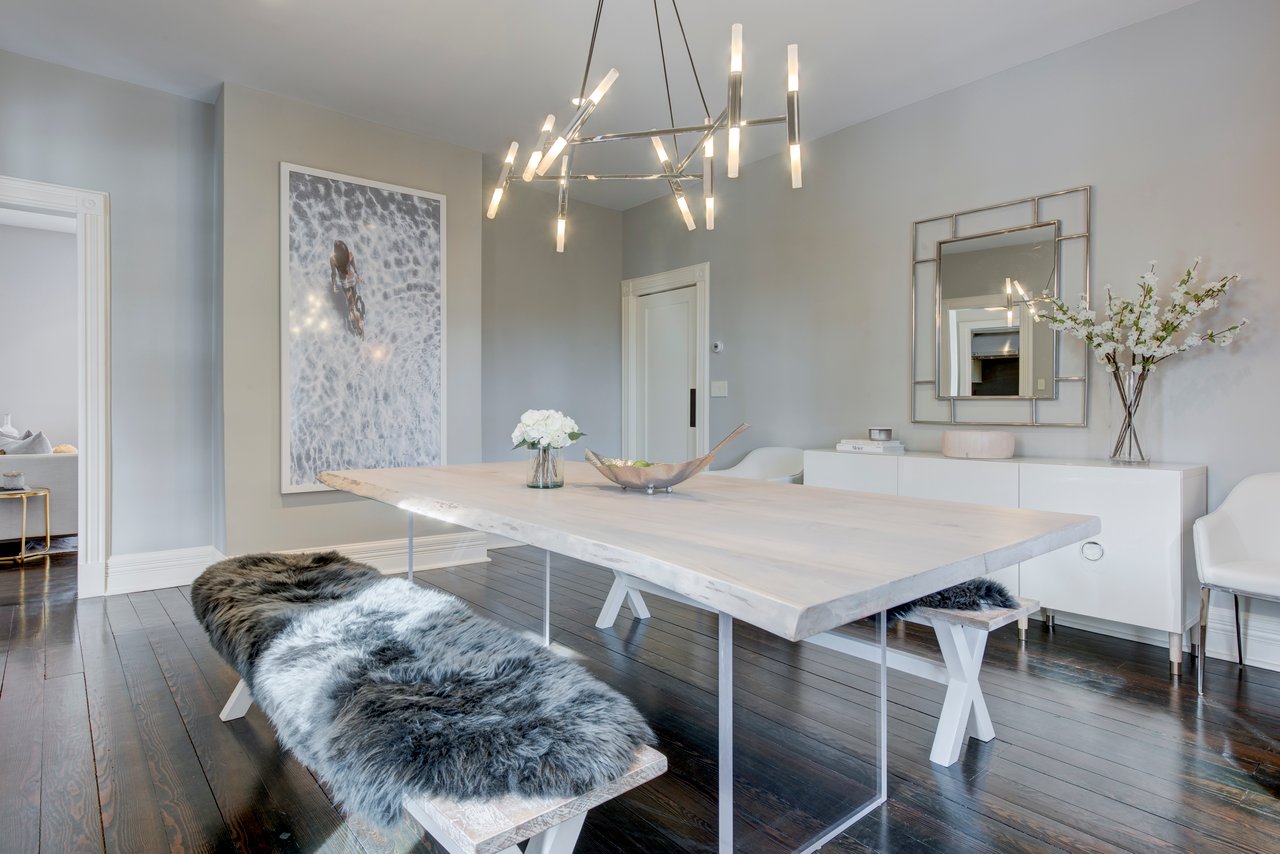
Modern dining room with a pale wood table, fur-covered benches, and geometric chandelier.
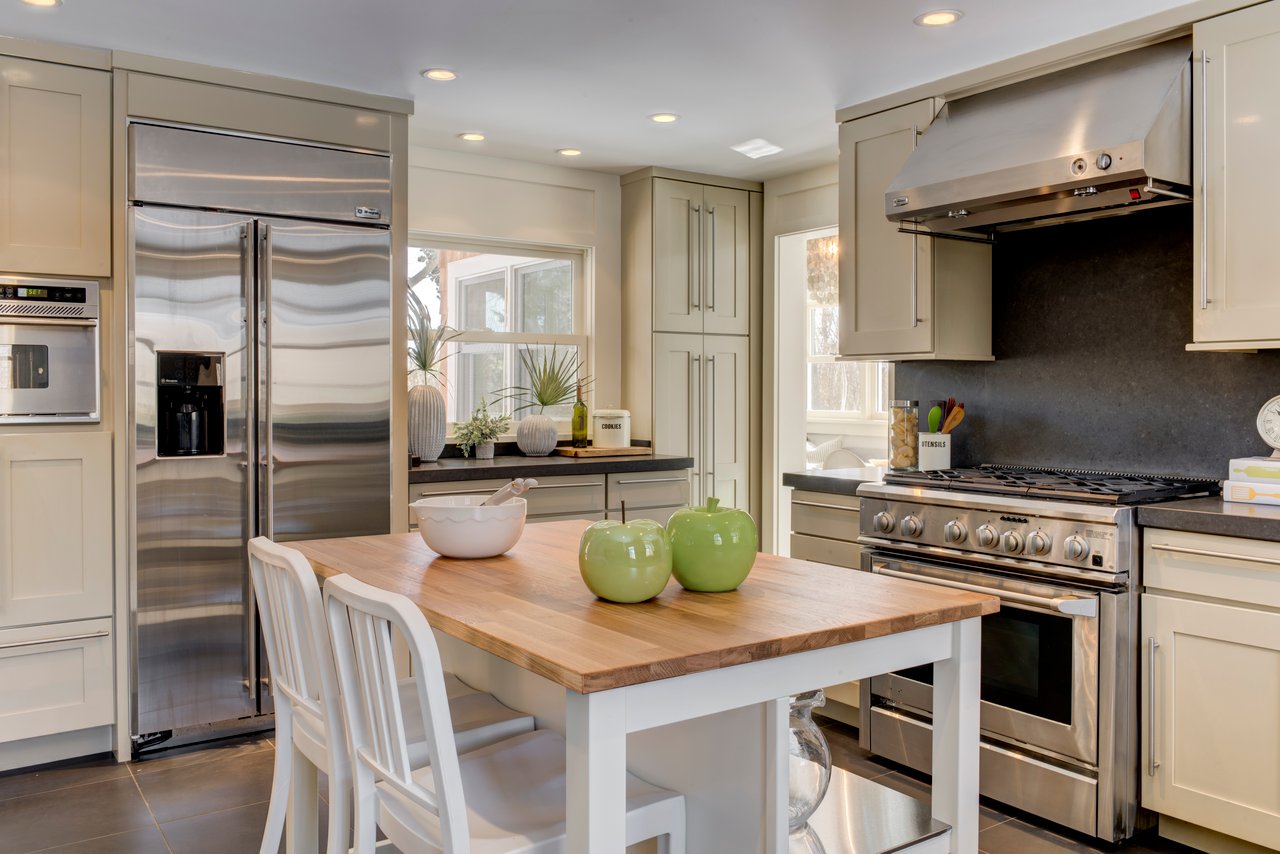
Kitchen with a butcher-block island, stainless steel appliances, and cream cabinetry.
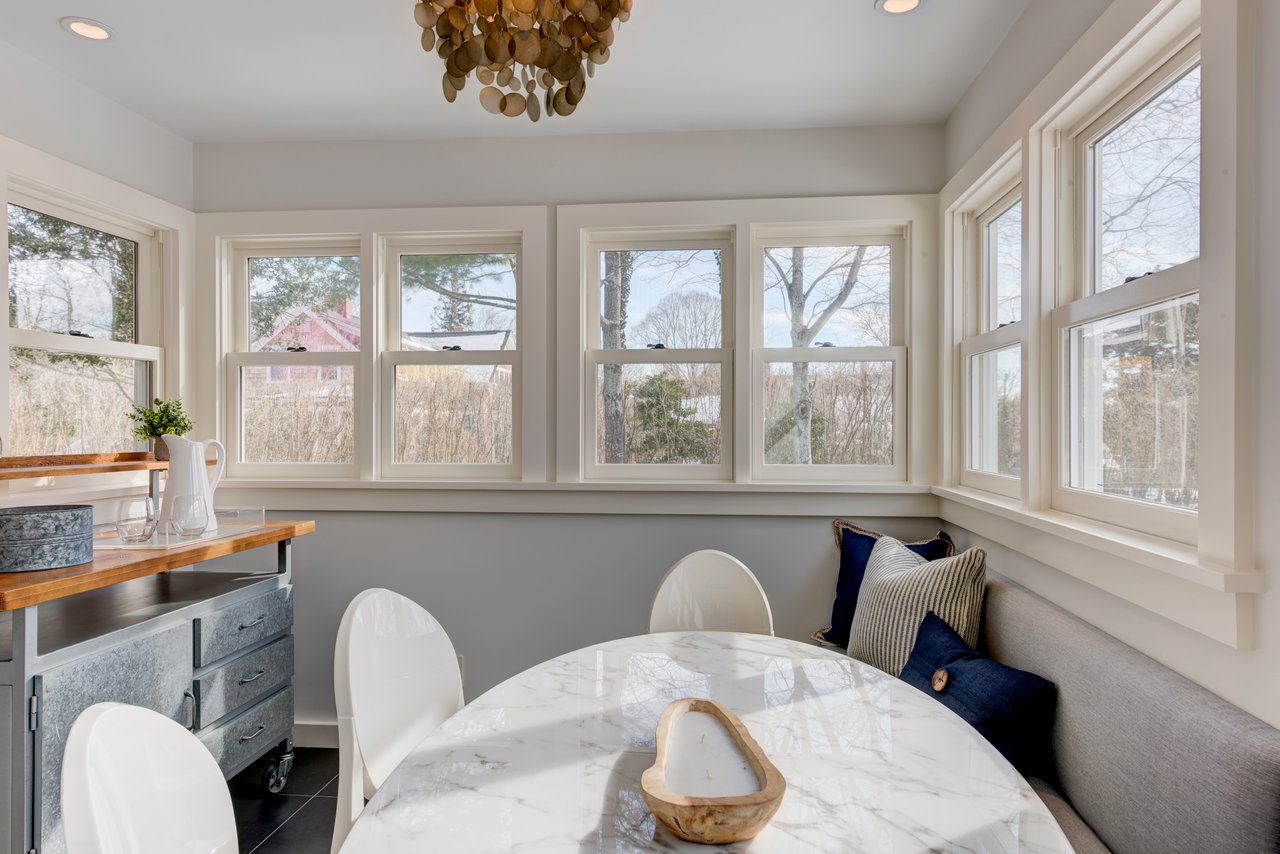
Breakfast nook with a round marble-look table, built-in bench, and windows on three sides.
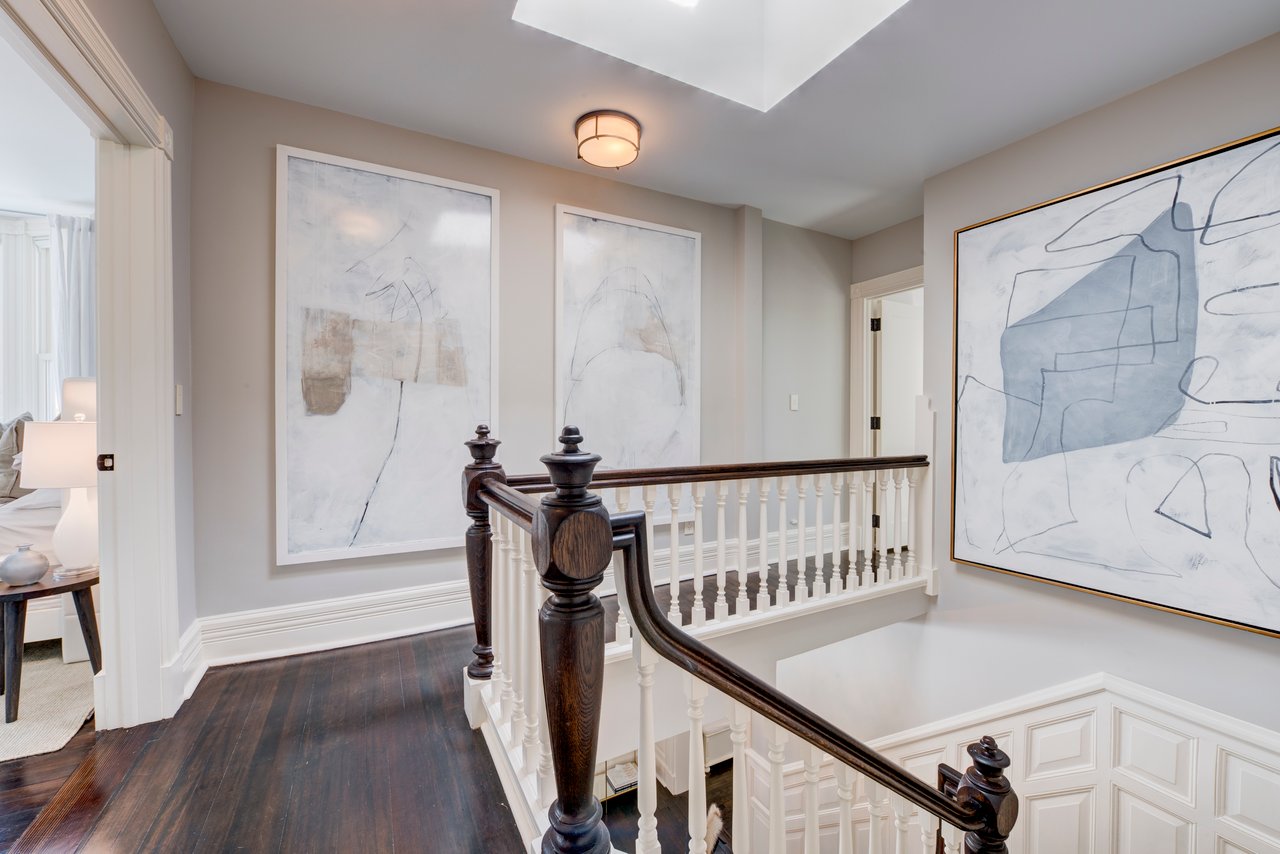
Upstairs landing with dark hardwood floors, ornate stair railing, and large abstract paintings.
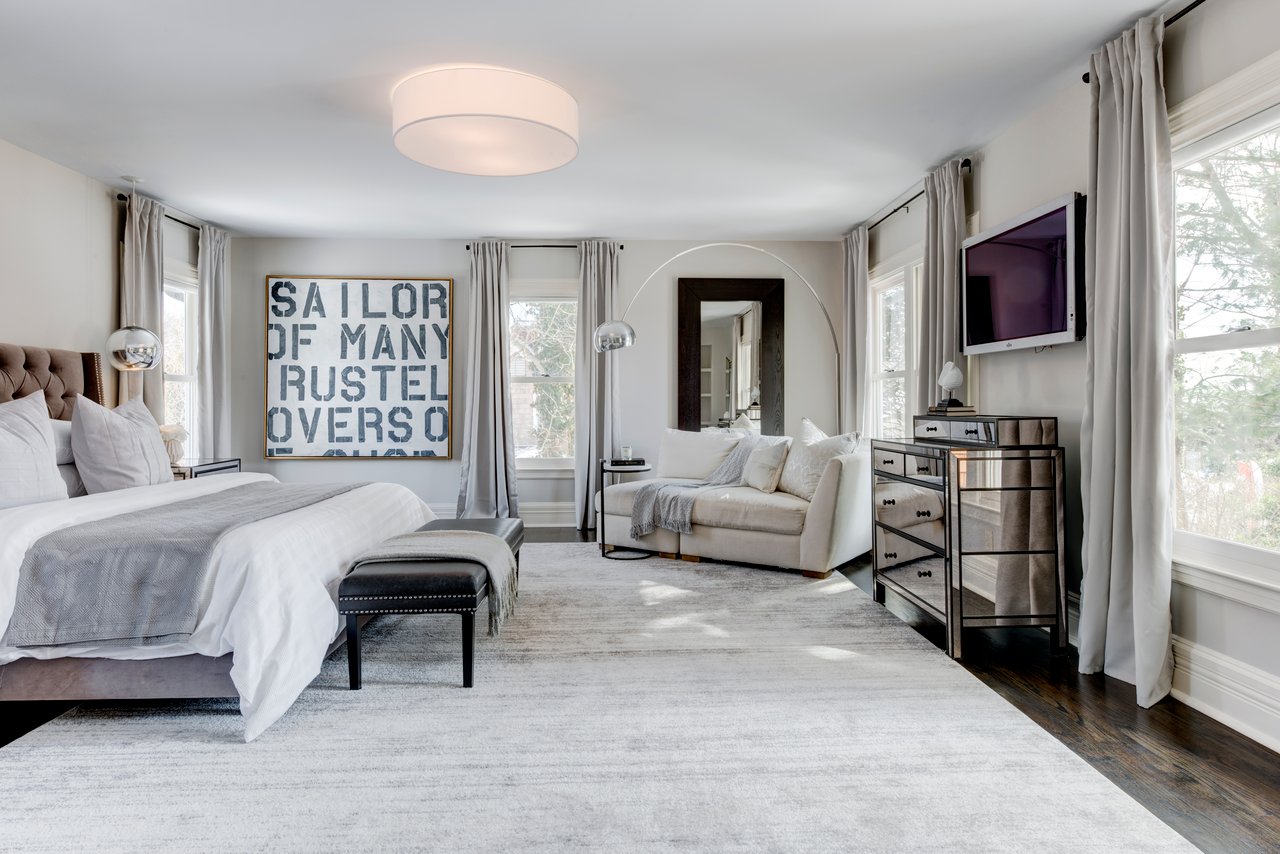
Bright staged bedroom with a white bed, cream sofa, large windows, and framed typographic artwork.
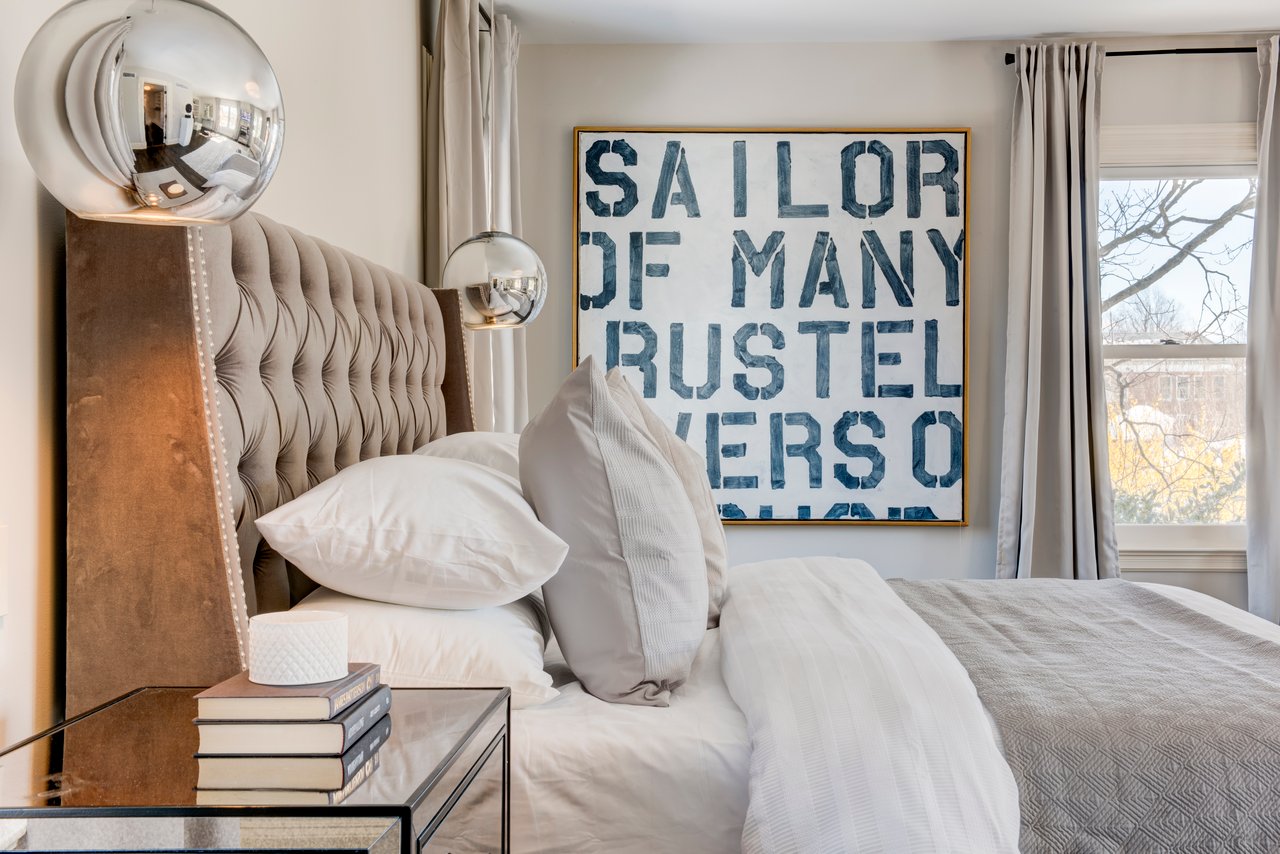
Staged bedroom with a tufted beige headboard, white bedding, and framed blue artwork.
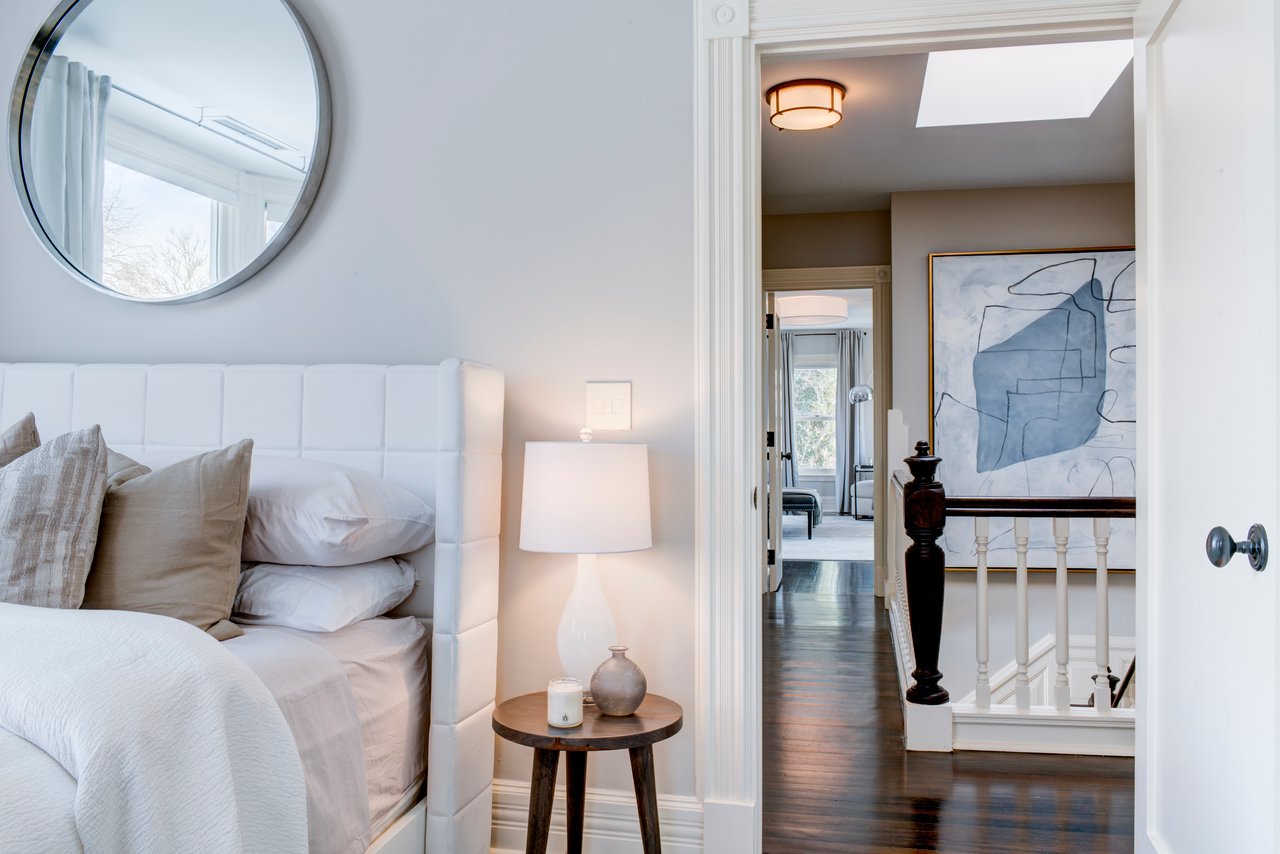
Bedroom with a white upholstered bed and round mirror, opening onto a hardwood landing with abstract artwork.
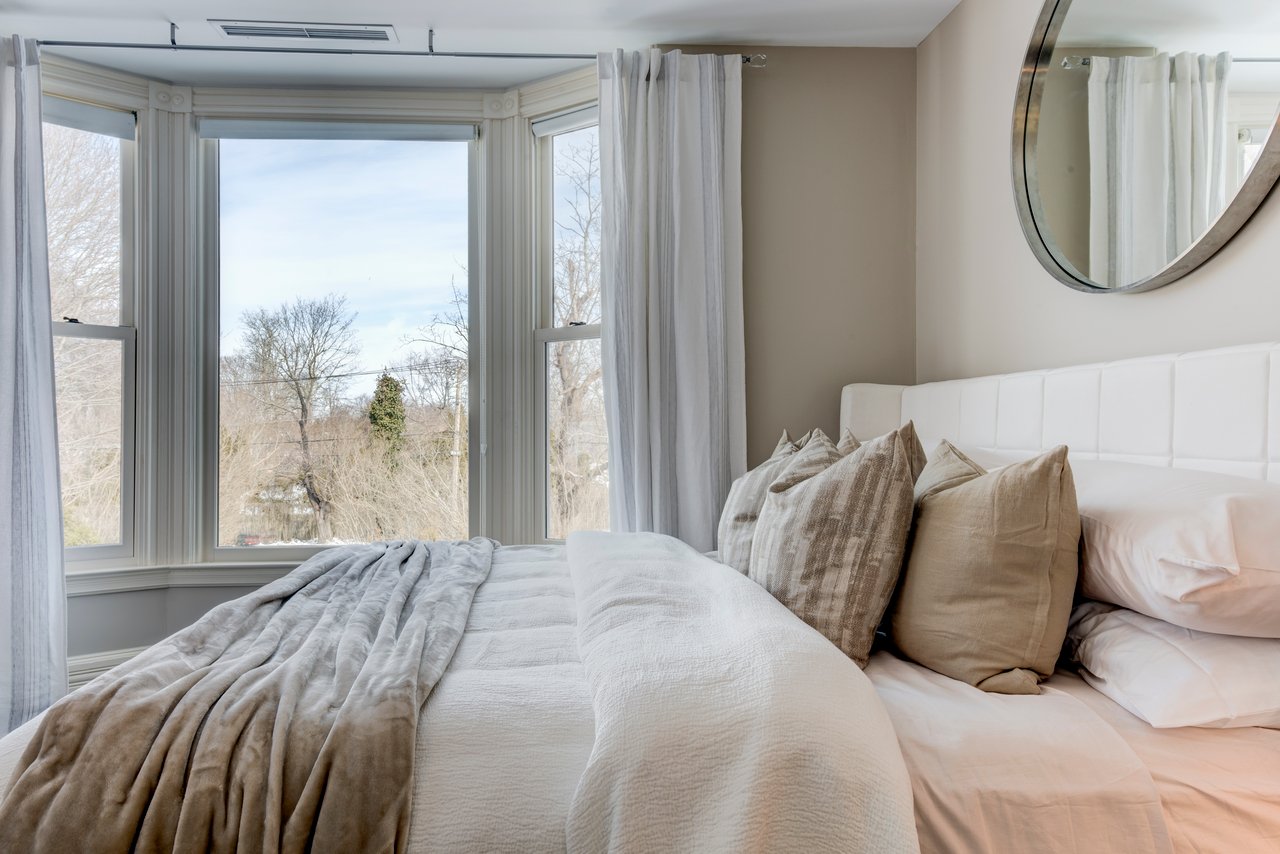
Bedroom with a white upholstered bed, neutral layered bedding, and a large bay window.
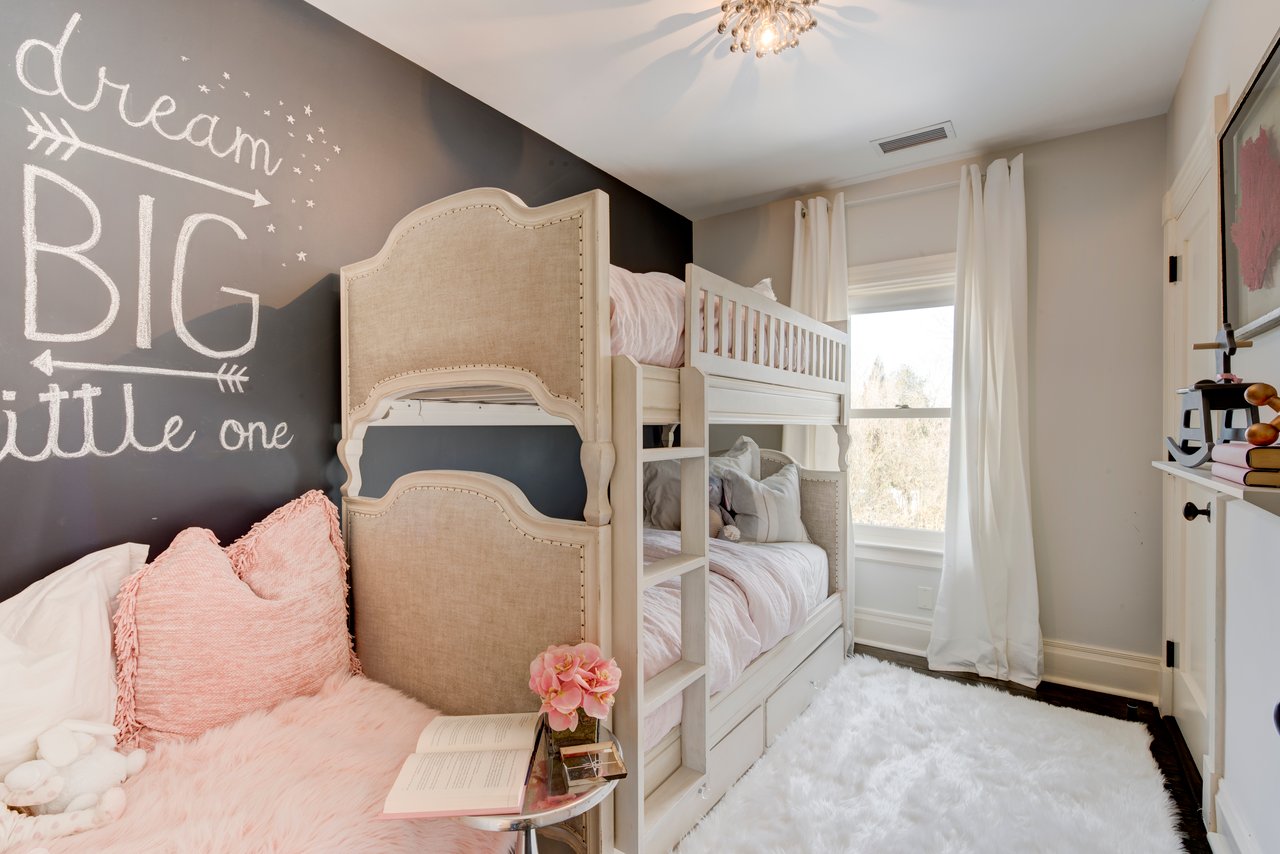
Children’s bedroom with cream bunk beds, pink bedding, and a chalkboard wall reading “Dream BIG little one.”
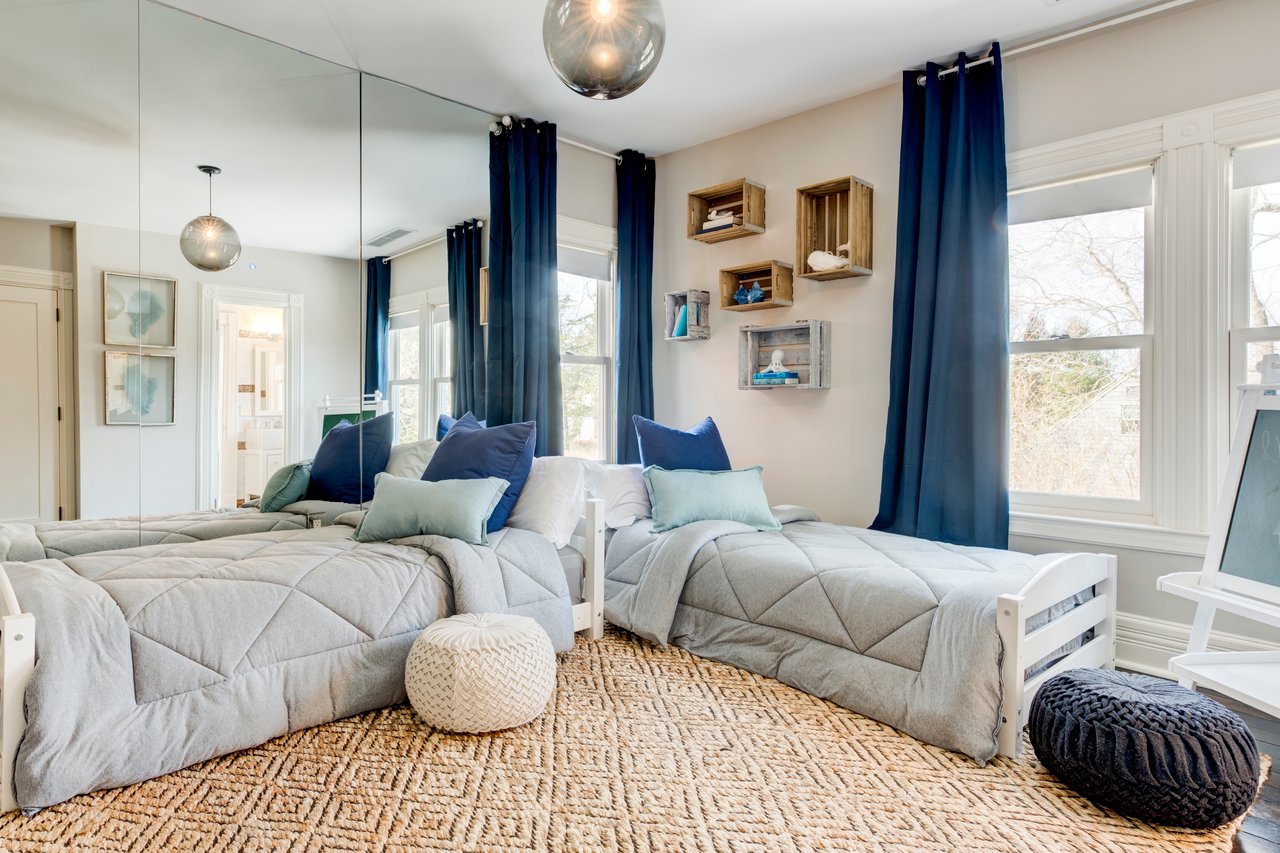
Bedroom with two twin beds, navy curtains, mirrored wall panels, and a woven rug.
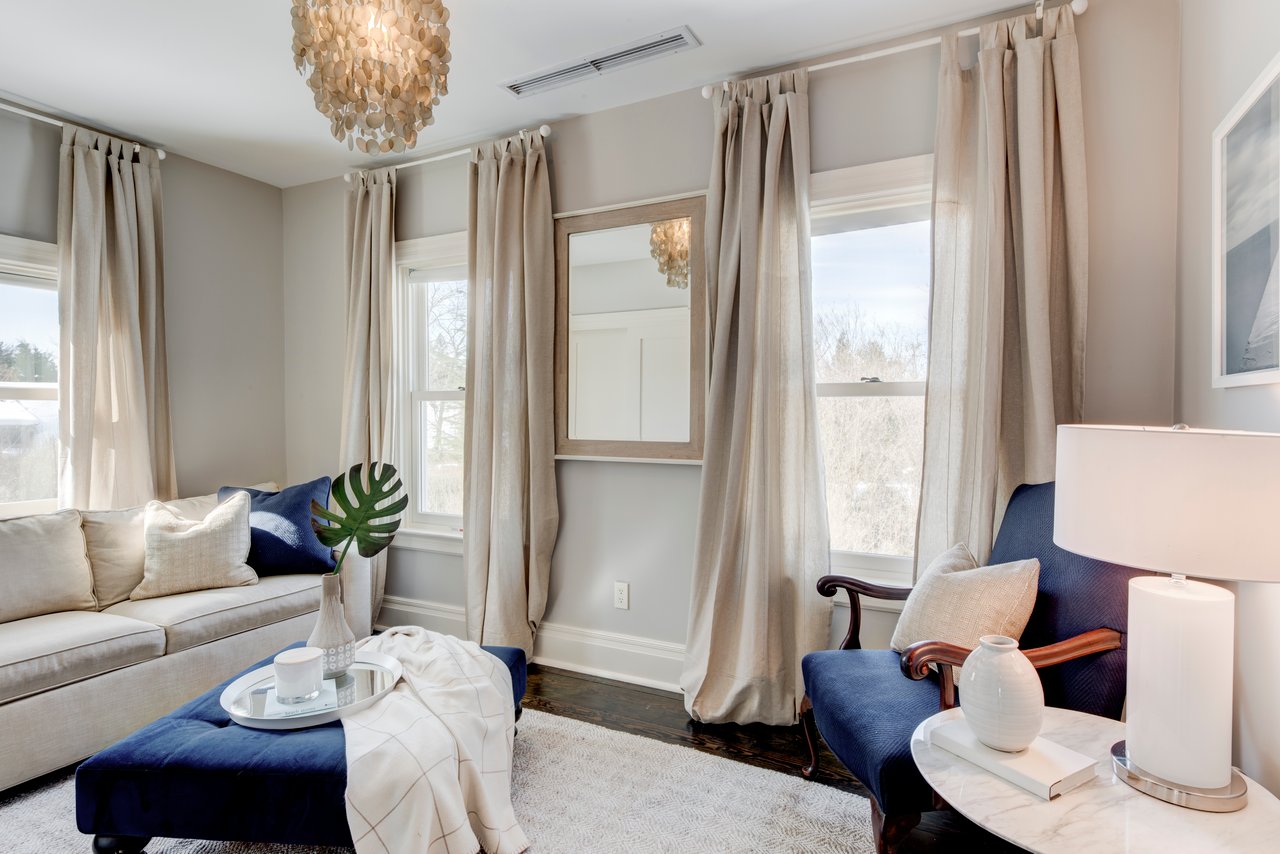
Bright staged living room with cream sofa, navy chairs, tall curtained windows, and a sculptural chandelier.
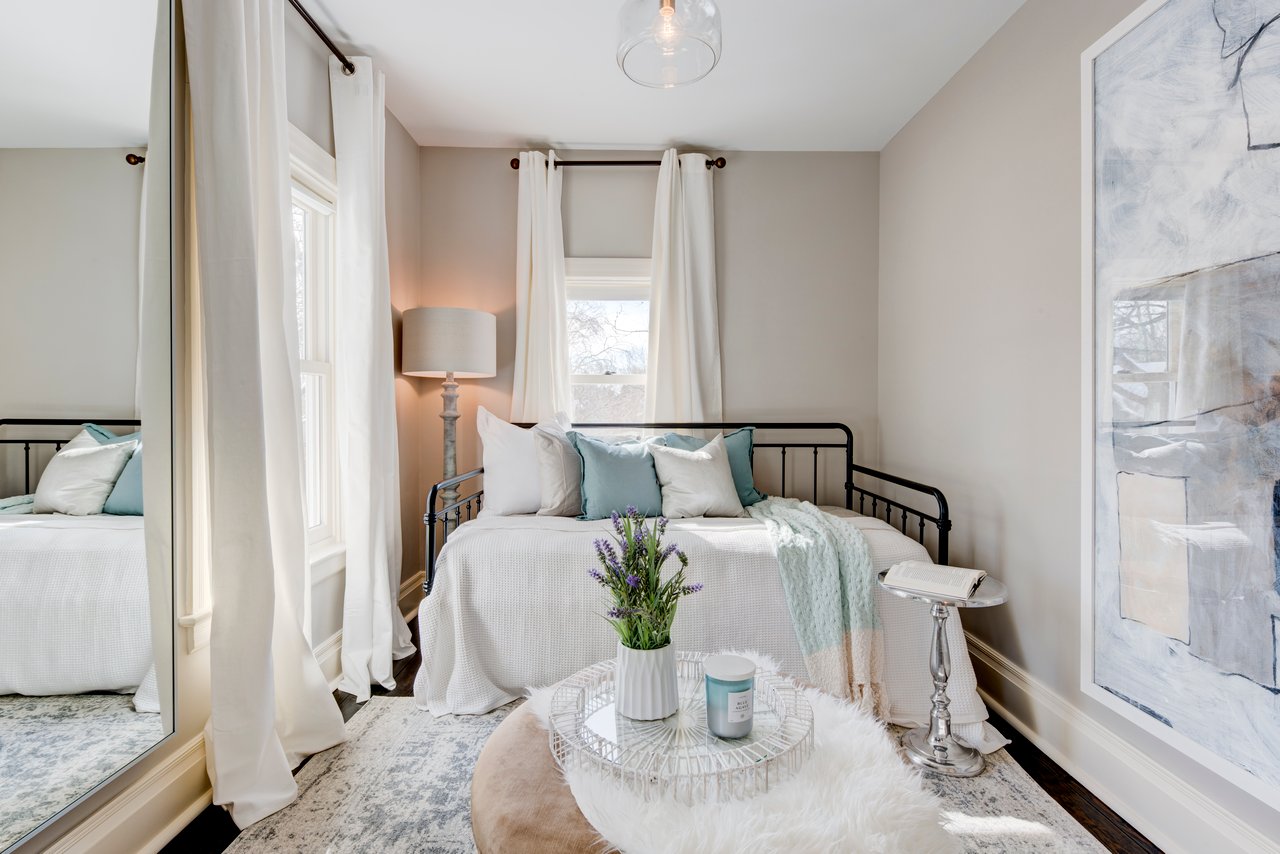
Staged bedroom with a black metal bed, pale blue pillows, tall curtained windows, and a full-length mirror.
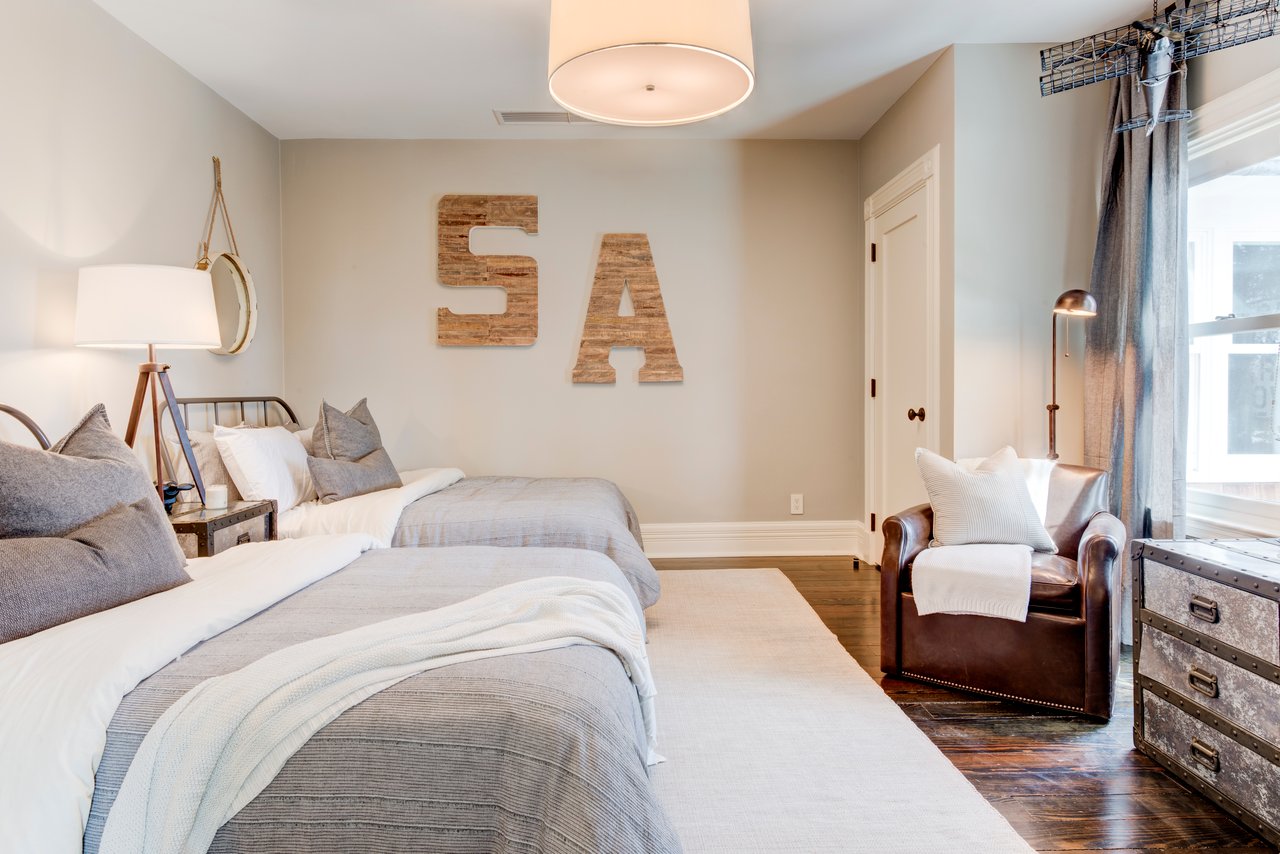
Bedroom with two gray-and-white beds, wooden wall letters, and a leather armchair by the window.
Shingle-sided house with a backyard pool, patio seating, and a broad lawn.
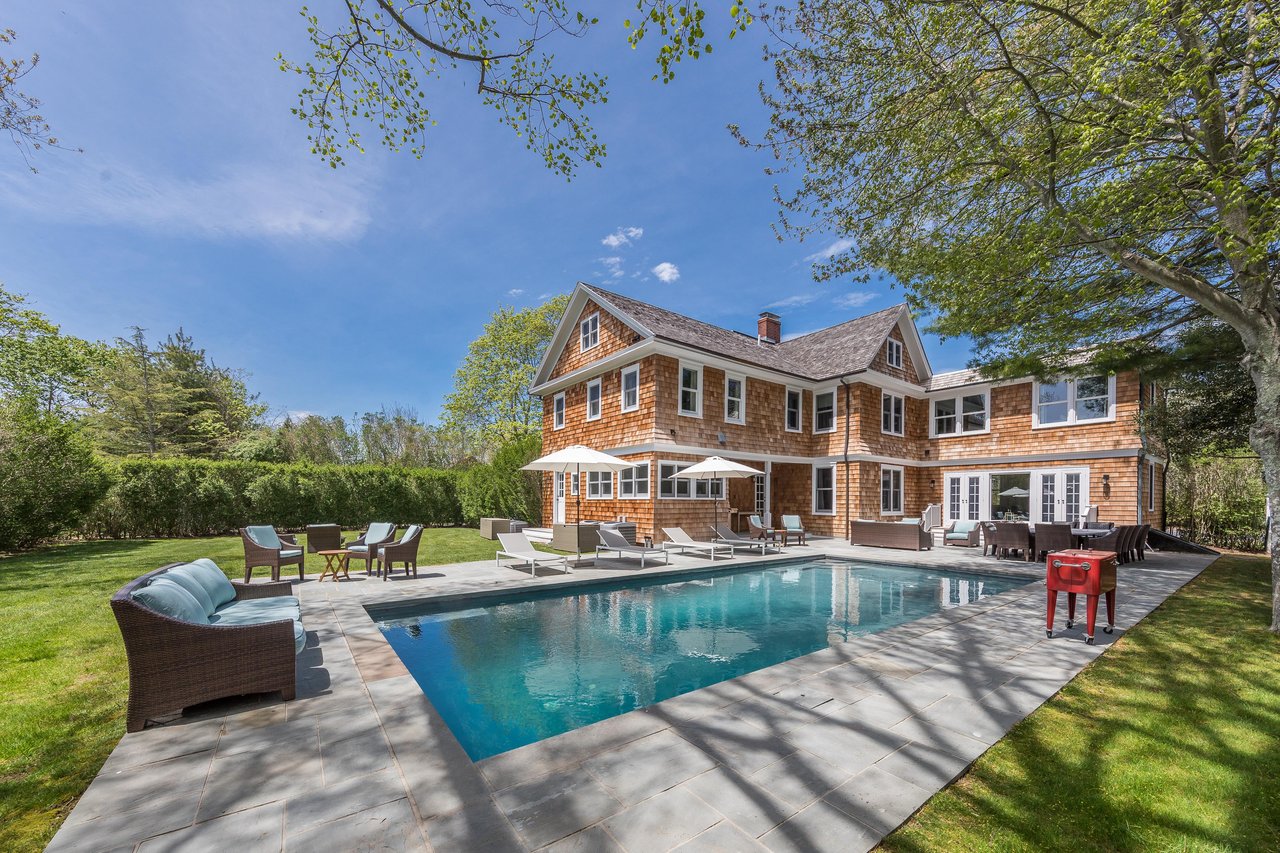
Shingle-style home behind a swimming pool and stone patio with outdoor seating.
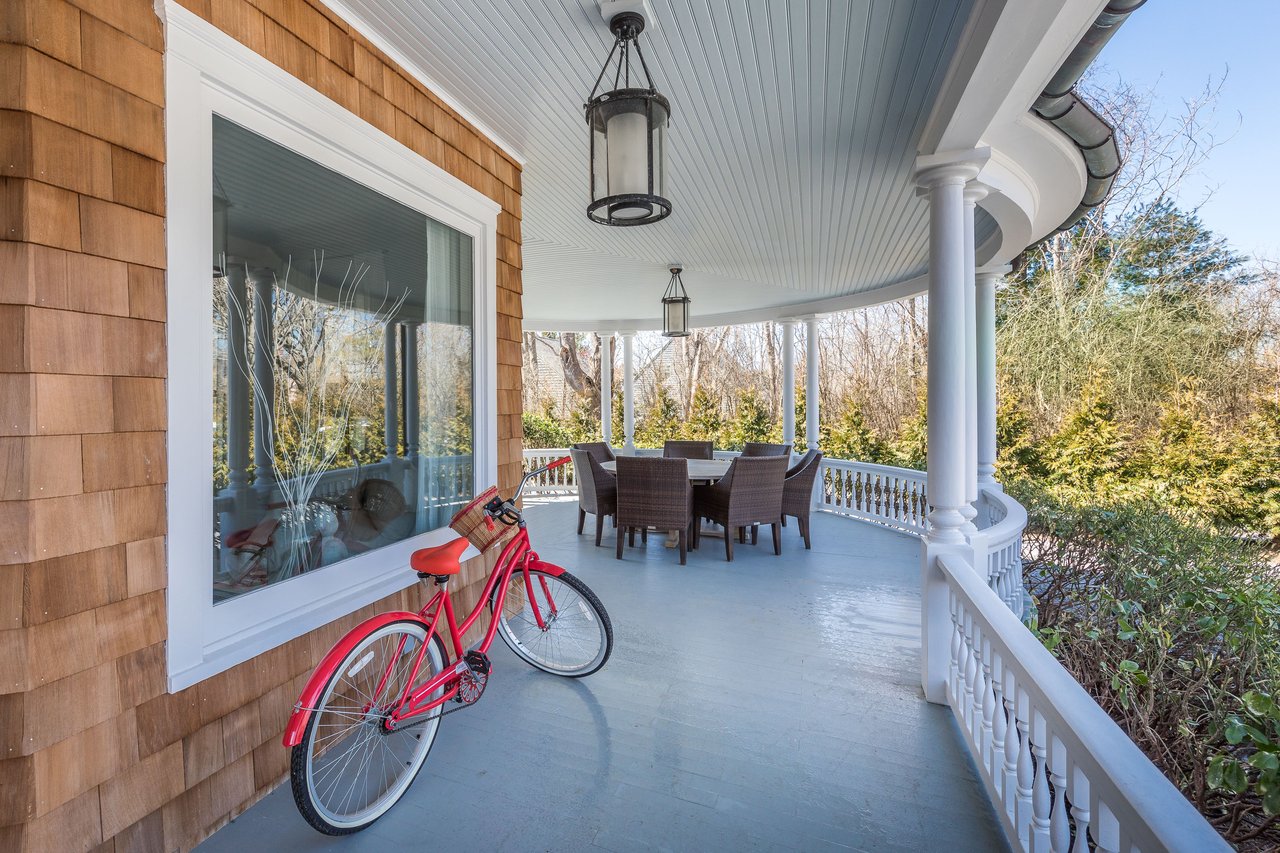
Covered porch with white columns, outdoor dining set, and red bicycle beside cedar-shingle siding.
SEE ALL PHOTOS
Shingle-sided house beside a swimming pool and furnished stone patio.
Living room with cream sofas, a round coffee table, and a ring chandelier.
Bright living room with cream sofas, tall curtained windows, and a round coffee table.
Living room with cream seating, a fireplace, wall-mounted television, and dark wood floors.
Bright living room with a beige sectional, concrete coffee tables, and tall curtained windows.
Furnished living room with cream sofas, abstract artwork, and sunlit French doors.
Living room with a white sectional, abstract artwork, decorative paddles, and tall windows.
Modern dining room with a pale wood table, fur-covered benches, and geometric chandelier.
Kitchen with a butcher-block island, stainless steel appliances, and cream cabinetry.
Breakfast nook with a round marble-look table, built-in bench, and windows on three sides.
Upstairs landing with dark hardwood floors, ornate stair railing, and large abstract paintings.
Bright staged bedroom with a white bed, cream sofa, large windows, and framed typographic artwork.
Staged bedroom with a tufted beige headboard, white bedding, and framed blue artwork.
Bedroom with a white upholstered bed and round mirror, opening onto a hardwood landing with abstract artwork.
Bedroom with a white upholstered bed, neutral layered bedding, and a large bay window.
Children’s bedroom with cream bunk beds, pink bedding, and a chalkboard wall reading “Dream BIG little one.”
Bedroom with two twin beds, navy curtains, mirrored wall panels, and a woven rug.
Bright staged living room with cream sofa, navy chairs, tall curtained windows, and a sculptural chandelier.
Staged bedroom with a black metal bed, pale blue pillows, tall curtained windows, and a full-length mirror.
Bedroom with two gray-and-white beds, wooden wall letters, and a leather armchair by the window.
Shingle-sided house with a backyard pool, patio seating, and a broad lawn.
Shingle-style home behind a swimming pool and stone patio with outdoor seating.
Covered porch with white columns, outdoor dining set, and red bicycle beside cedar-shingle siding.
Sold

2623 Montauk Hwy

2623 Montauk Highway, Bridgehampton, NY 11937

$2,595,000

Timeless elegance abounds in this c.1910 shingle-style 7 bedroom residence situated on the edge of the Hamlet of Bridgehampton. Embracing an old world glamour rich with original period detailing and expert craftsmanship, this recently renovated and thoroughly modernized Victorian offers grand scale living in a surprisingly intimate home. Tucked behind a newly planted evergreen hedge and gated for additional privacy, this 4,200 square feet. is a rare find Hamptons full time or vacation home in a premier location with incredibly easy access to both Sag Harbor and Bridgehampton towns and the Atlantic Ocean.

A wraparound veranda leads indoors to a gracious entrance foyer with a striking staircase highlighted above by a skylight. Inside you'll find high ceilings, walls of windows, oversized parlor rooms, and interiors all impeccably reimagined by a known celebrity designer. The ground floor holds a large gathering room complete with a chic white marble wet bar and double set of French doors to the patio and pool, a second light-filled double parlor living room with fireplace, formal dining room, a full bath, and a butlers pantry cabana room with access to a covered porch next to the pool. The kitchen is laid out perfectly for a home chef with all new professional appliances, and an adjacent windowed breakfast room. There is also a second pool bathroom with door leading to the garden and convenient laundry room.

Upstairs is a master suite, and 5 other bedrooms, 2 of which could be en-suite, and 3 luxurious full baths. An arched hall leads to the back stair down to the kitchen and mudroom door to the side courtyard. Unfinished third story offers additional space for office or play. In the garden is a generous lawn, a heated Gunite pool, stone patio, extra large alfresco dining area and more than plenty lounge areas to soak in the sun or relax in the shade. The Morning Glory House is located only 2 tenths mile from the Bridgehampton Monument, which was erected in the same year as this home, and the many stylish shops, numerous gourmet food markets and restaurants, library, and wellness and salon establishments which make Bridgehampton a world-class seaside destination.

7
beds

5.5
baths

0.6 Acres lot

Caroline Sarraf

Caroline Sarraf

Features & Amenities

Interior

  • total bedrooms7
  • Total bathrooms5.5
  • other interior Features Fireplace, Family Room, Breakfast Area, Central Air Condition, Hardwood Floors, TV/Cable/Satellite

Area & Lot

  • Status Sold
  • Lot Area0.6 Acres
  • YEAR BUILT1910
  • NeighborhoodBridgehampton

Financial

  • Sales Price$2,595,000
Shingle-sided house beside a swimming pool and furnished stone patio.
Living room with cream sofas, a round coffee table, and a ring chandelier.

Embracing an old world glamour rich with original period detailing and expert craftsmanship, this recently renovated and thoroughly modernized

– Caroline Sarraf
Bright living room with cream sofas, tall curtained windows, and a round coffee table.

Timeless elegance abounds in this c.1910 shingle-style 7 bedroom residence situated on the edge of the Hamlet of Bridgehampton. Embracing an old world glamour rich with original period detailing and expert craftsmanship, this recently renovated and thoroughly modernized Victorian offers grand scale living in a surprisingly intimate home. Tucked behind a newly planted evergreen hedge and gated for additional privacy, this 4,200 square feet. is a rare find Hamptons full time or vacation home in a premier location with incredibly easy access to both Sag Harbor and Bridgehampton towns and the Atlantic Ocean.

A wraparound veranda leads indoors to a gracious entrance foyer with a striking staircase highlighted above by a skylight. Inside you'll find high ceilings, walls of windows, oversized parlor rooms, and interiors all impeccably reimagined by a known celebrity designer. The ground floor holds a large gathering room complete with a chic white marble wet bar and double set of French doors to the patio and pool, a second light-filled double parlor living room with fireplace, formal dining room, a full bath, and a butlers pantry cabana room with access to a covered porch next to the pool. The kitchen is laid out perfectly for a home chef with all new professional appliances, and an adjacent windowed breakfast room. There is also a second pool bathroom with door leading to the garden and convenient laundry room.

Upstairs is a master suite, and 5 other bedrooms, 2 of which could be en-suite, and 3 luxurious full baths. An arched hall leads to the back stair down to the kitchen and mudroom door to the side courtyard. Unfinished third story offers additional space for office or play. In the garden is a generous lawn, a heated Gunite pool, stone patio, extra large alfresco dining area and more than plenty lounge areas to soak in the sun or relax in the shade. The Morning Glory House is located only 2 tenths mile from the Bridgehampton Monument, which was erected in the same year as this home, and the many stylish shops, numerous gourmet food markets and restaurants, library, and wellness and salon establishments which make Bridgehampton a world-class seaside destination.

Bridgehampton

A heritage hamlet with equestrian spirit.

Explore

Our dynamic drive comes through in every transaction leaving no stone unturned and working tirelessly to negotiate the best possible deal for our clients.

Follow Me on Instagram