
Sarraf + Hoffman + Beck Team
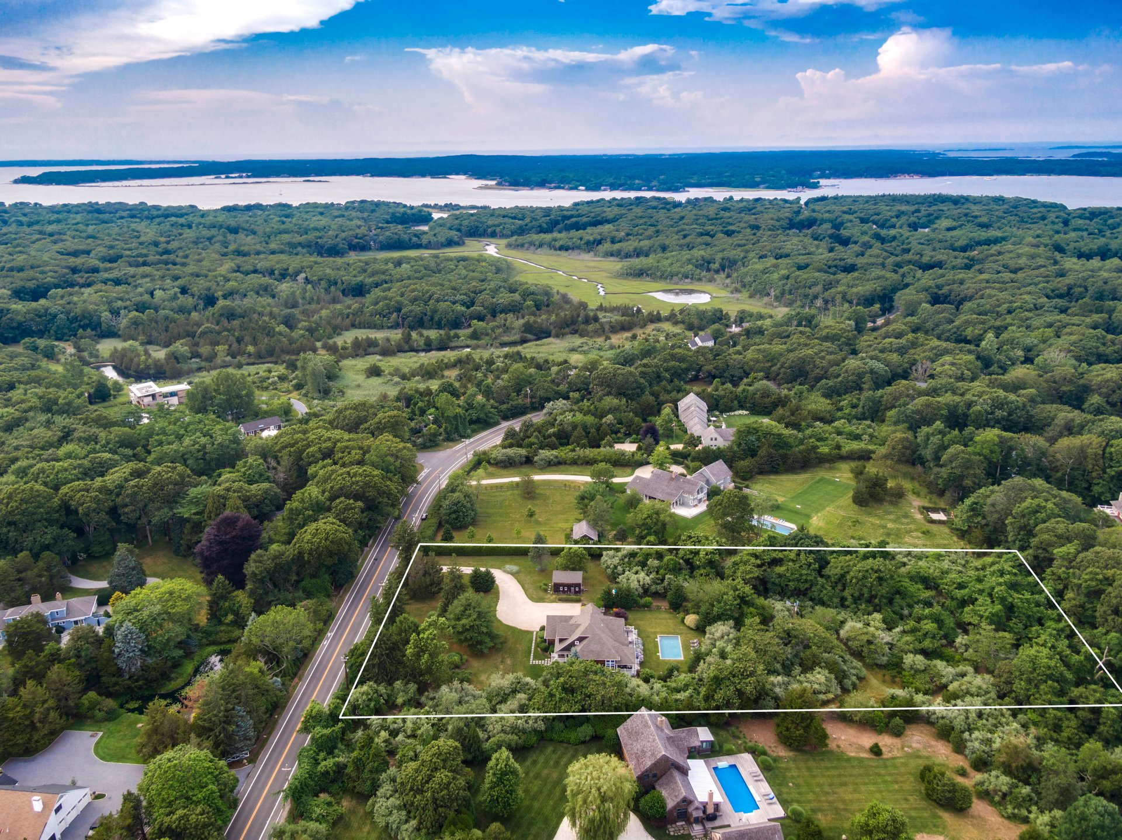
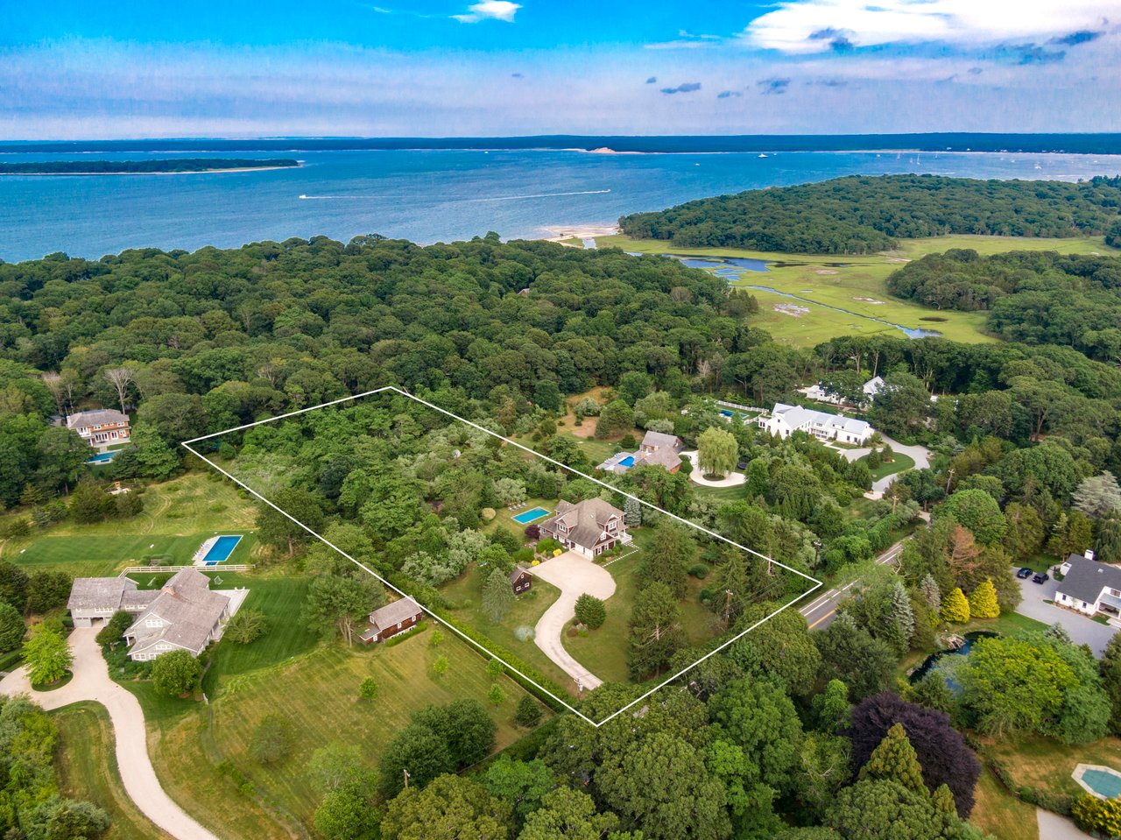
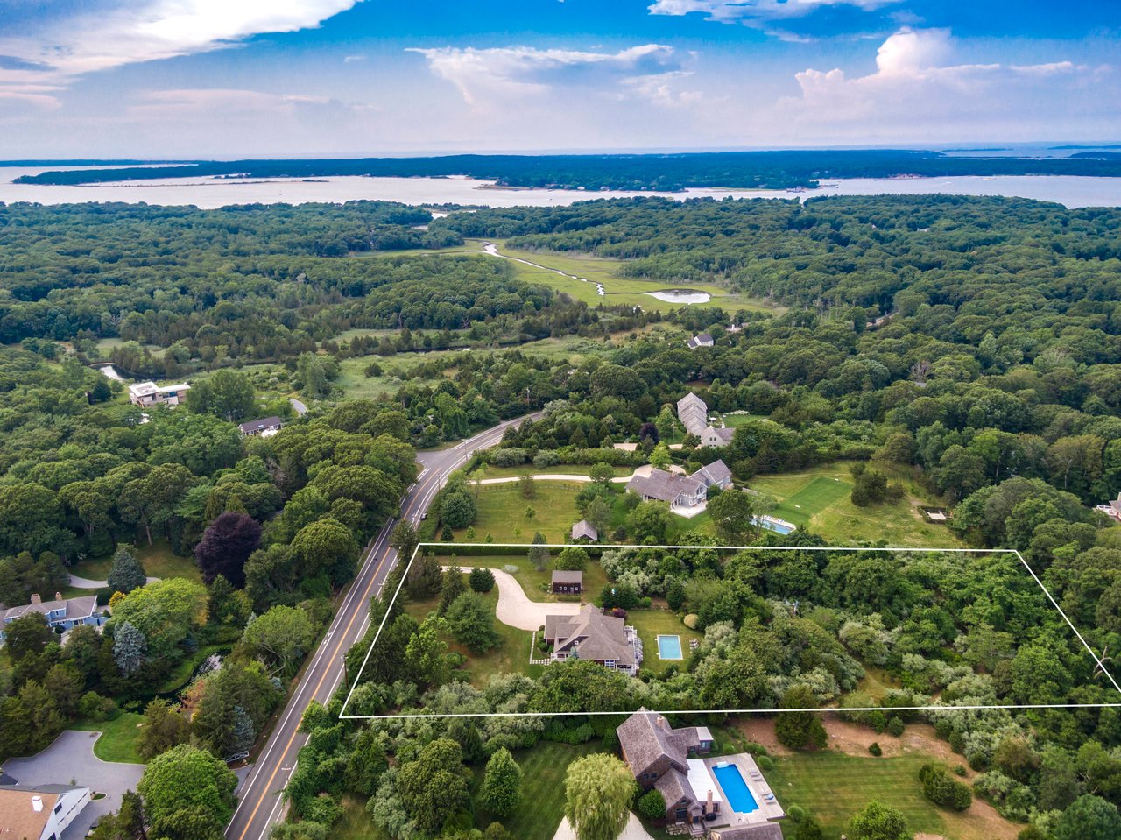
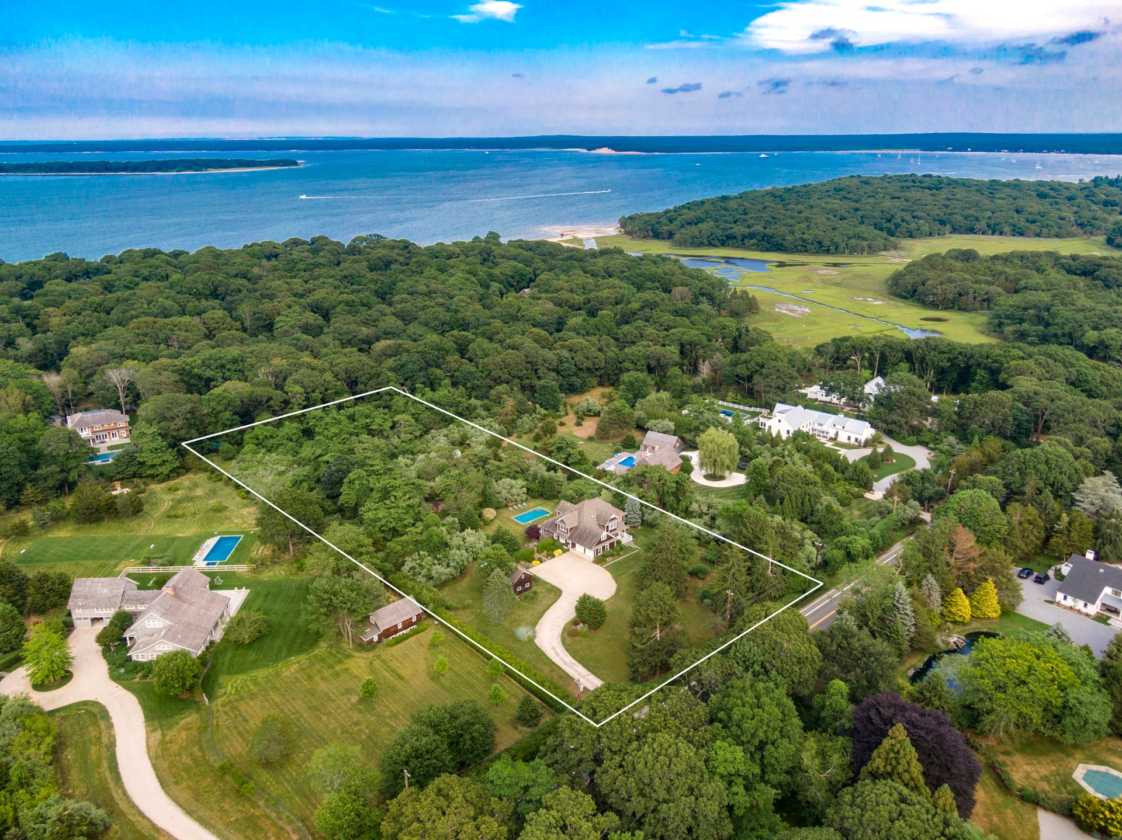
Aerial view of a wooded property outlined in white, with a house and pool near the water.
Aerial view of wooded lot outlined in white, with a house, pool, and distant bay.
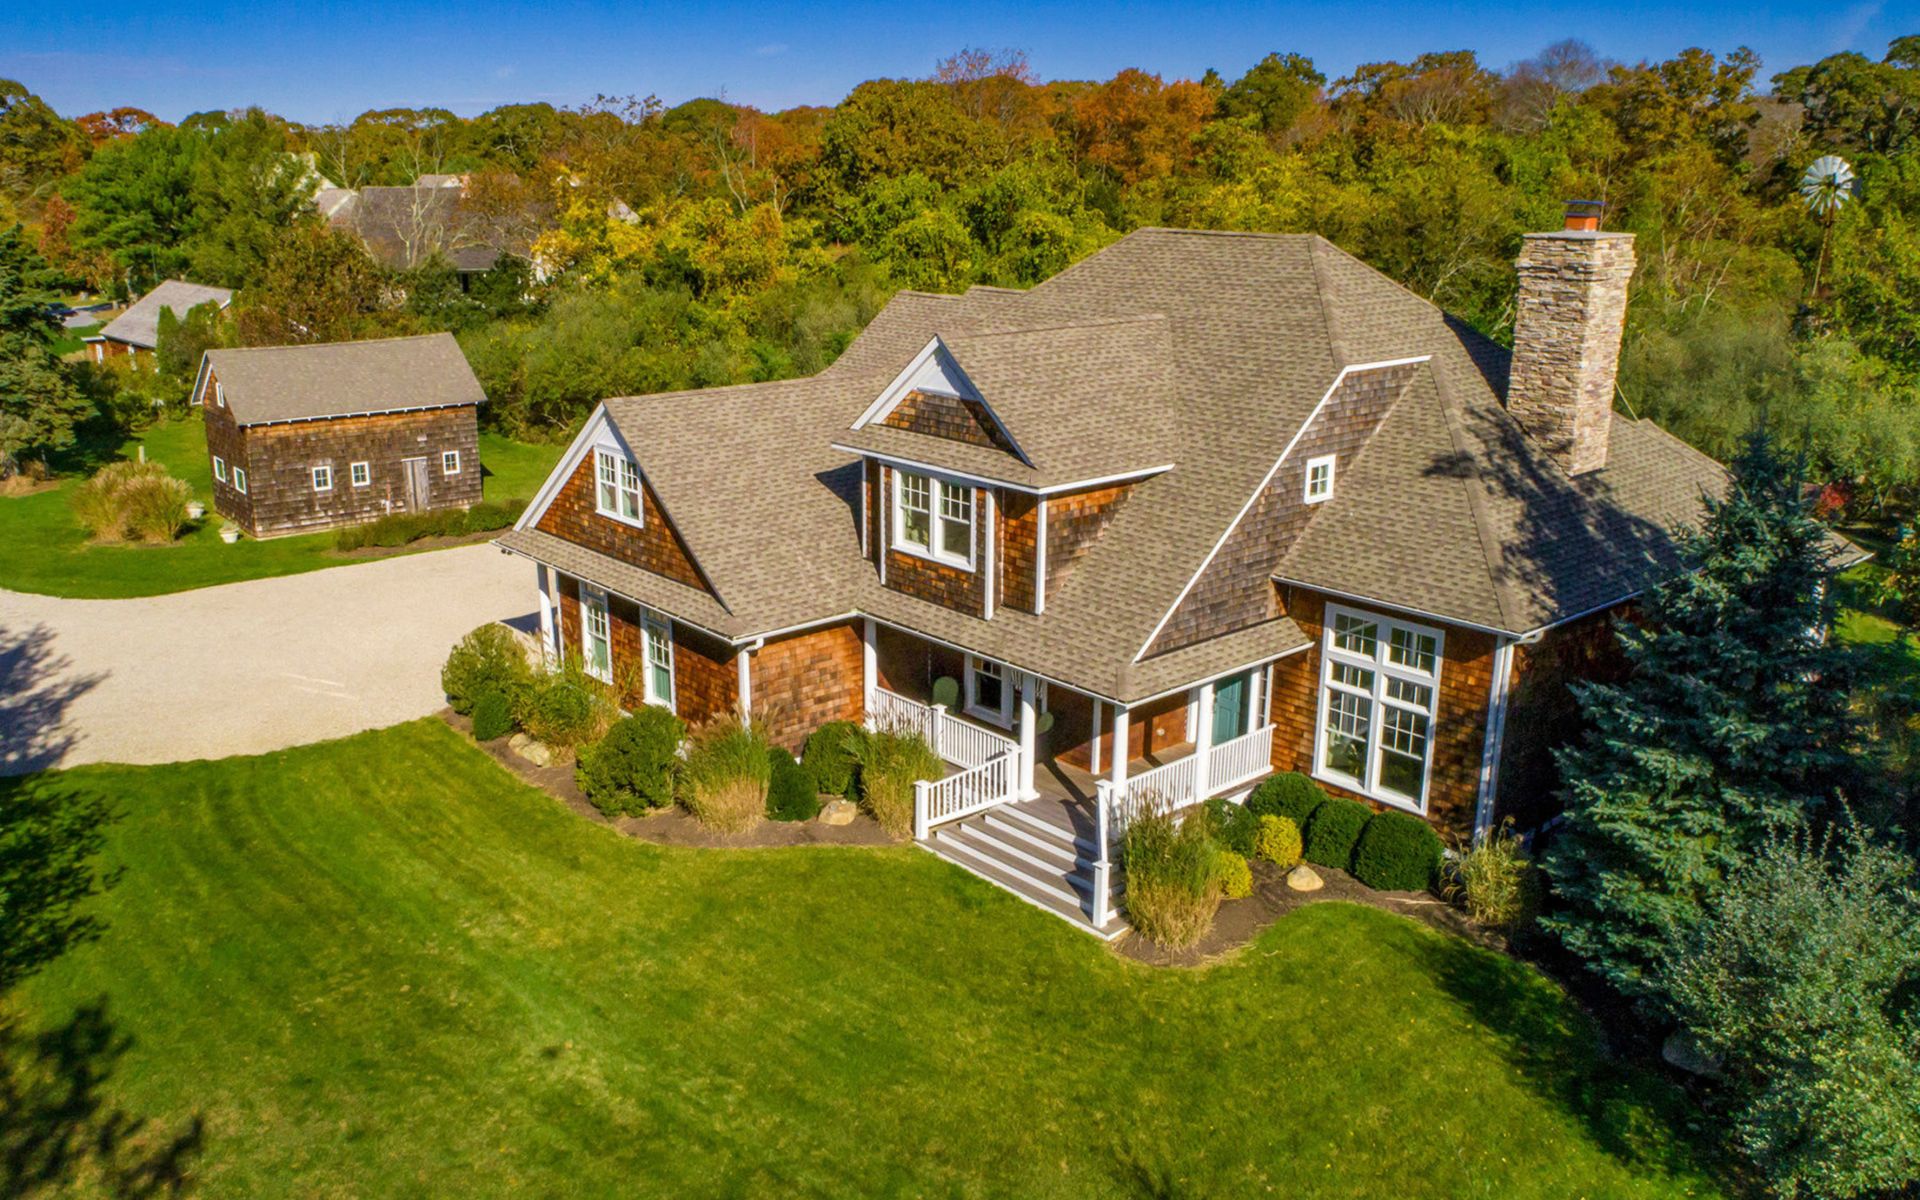
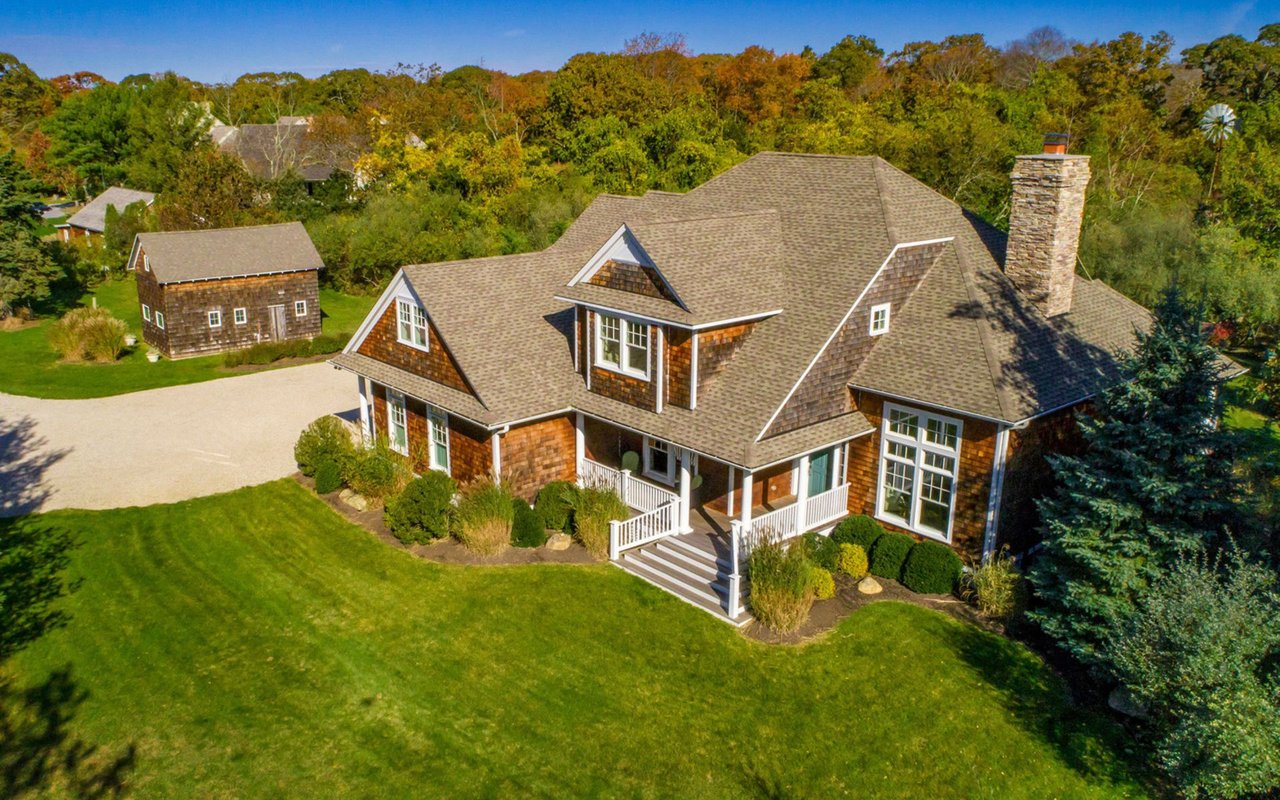
Aerial view of a shingle-sided house with a stone chimney, detached outbuilding, and broad lawn.
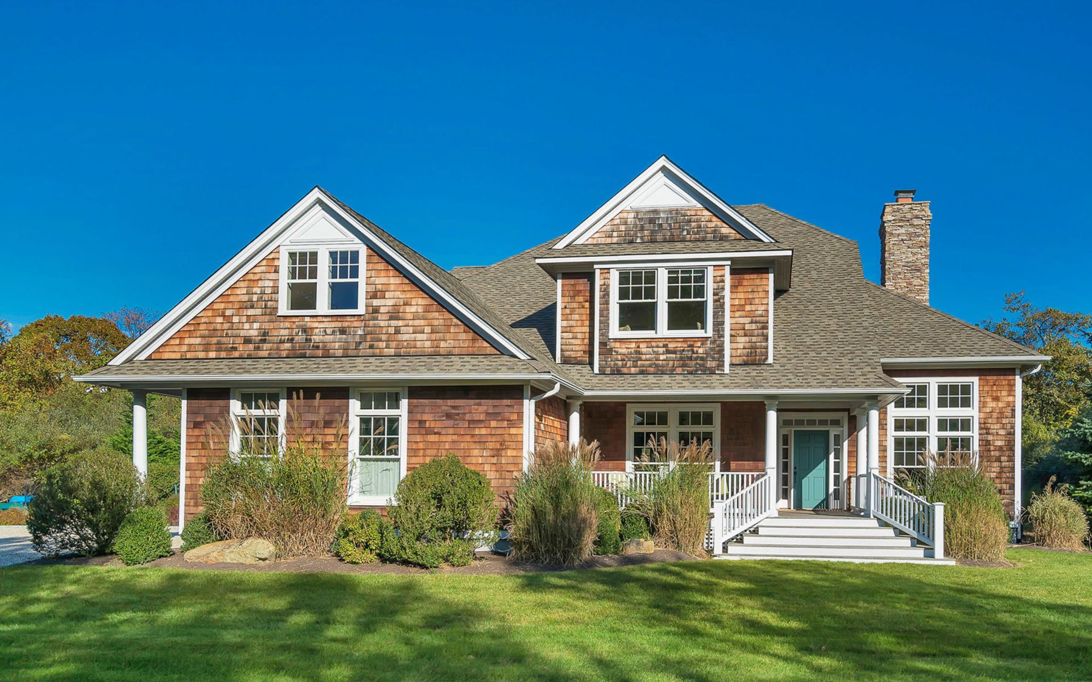
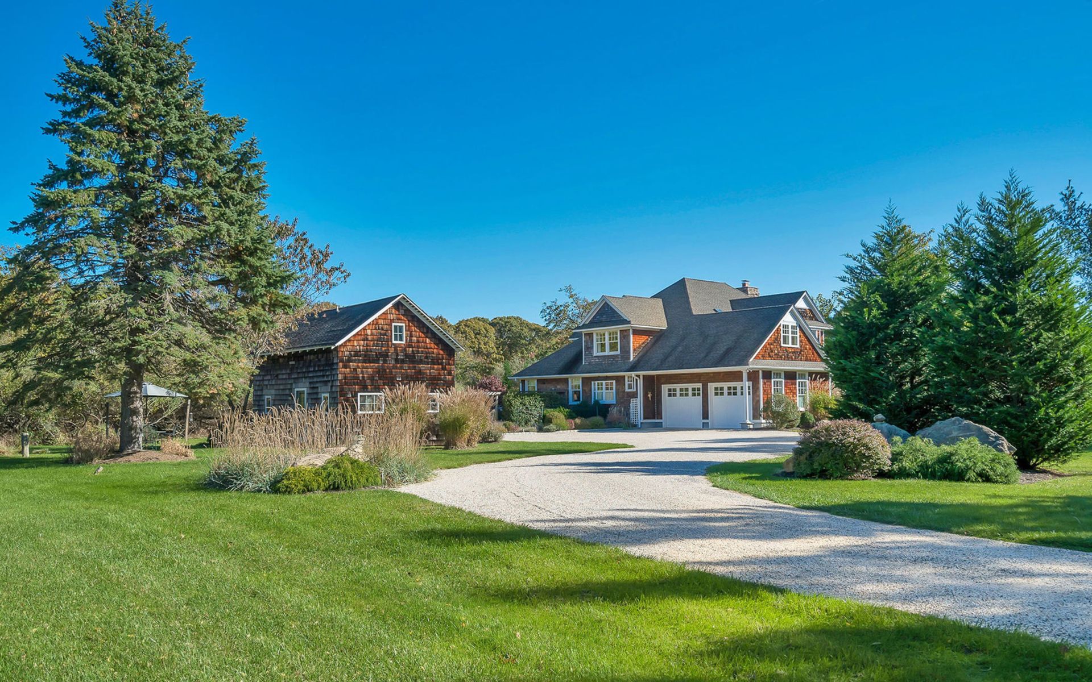
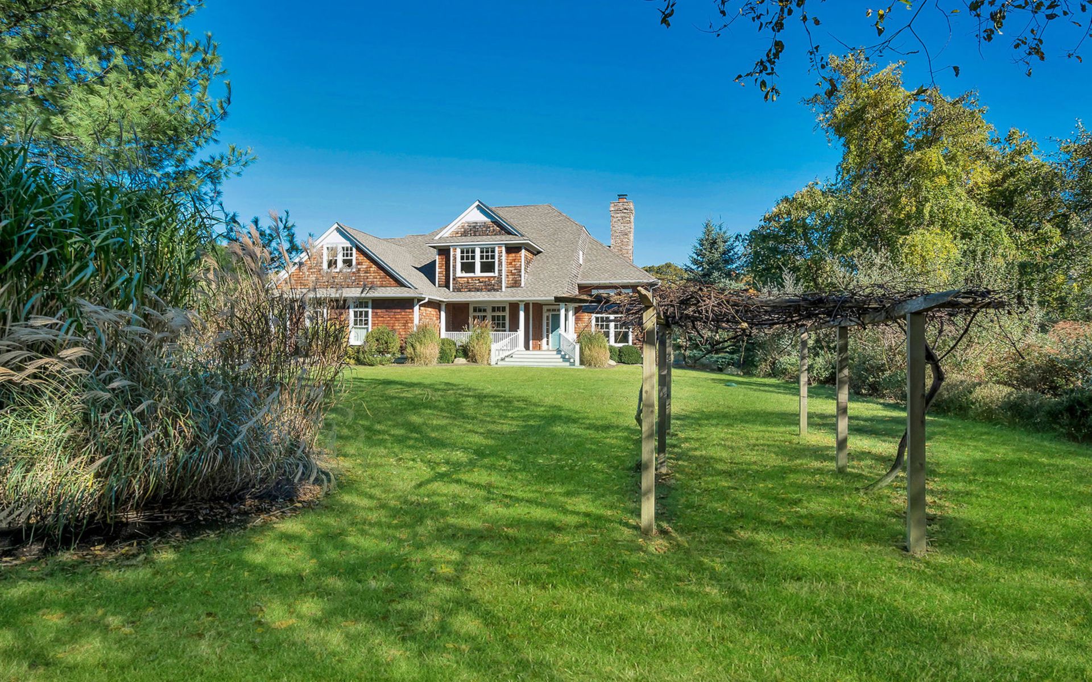
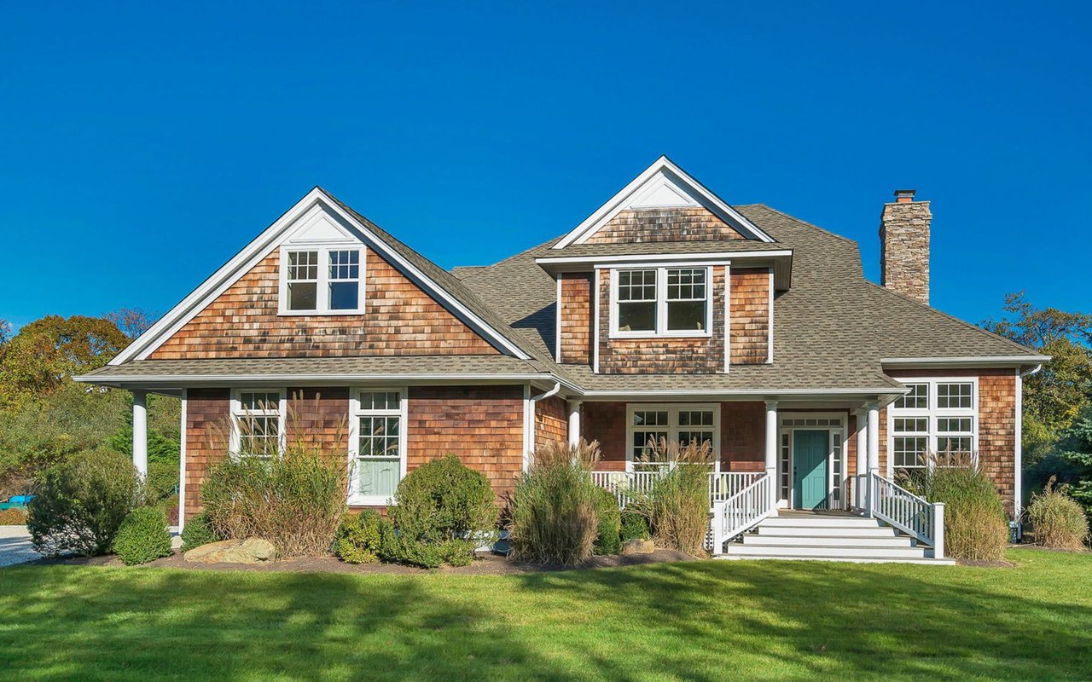
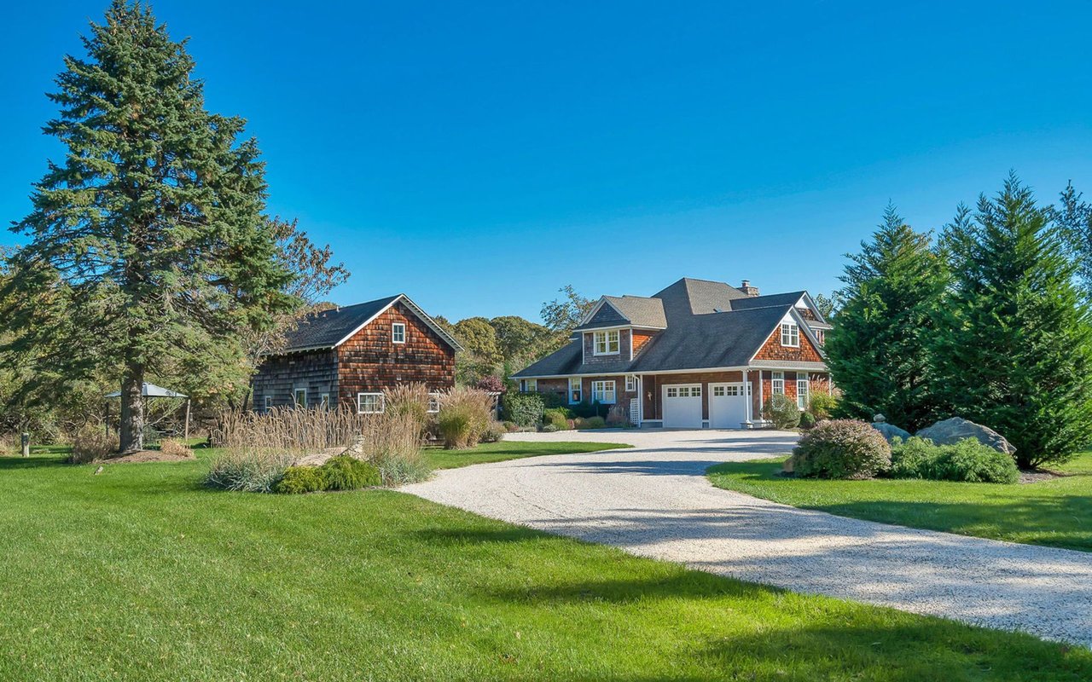
Cedar-shingle home with multiple gables, stone chimney, white porch steps, and a teal front door.
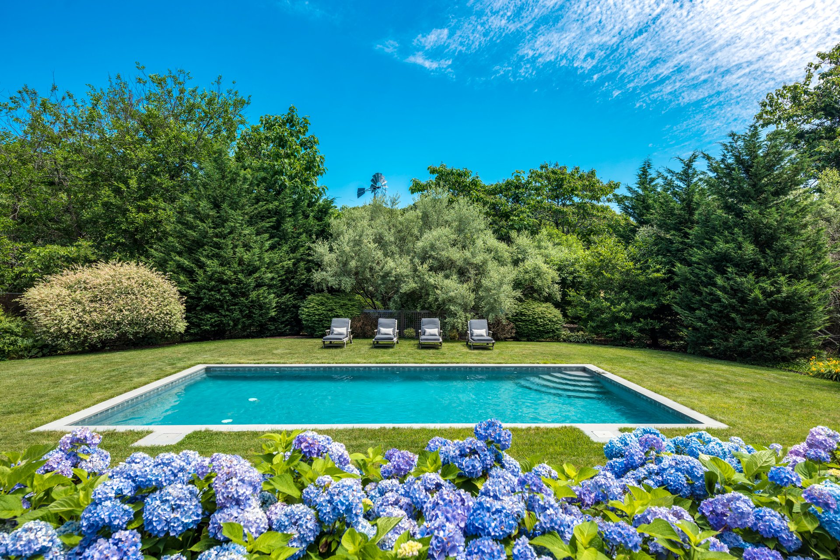
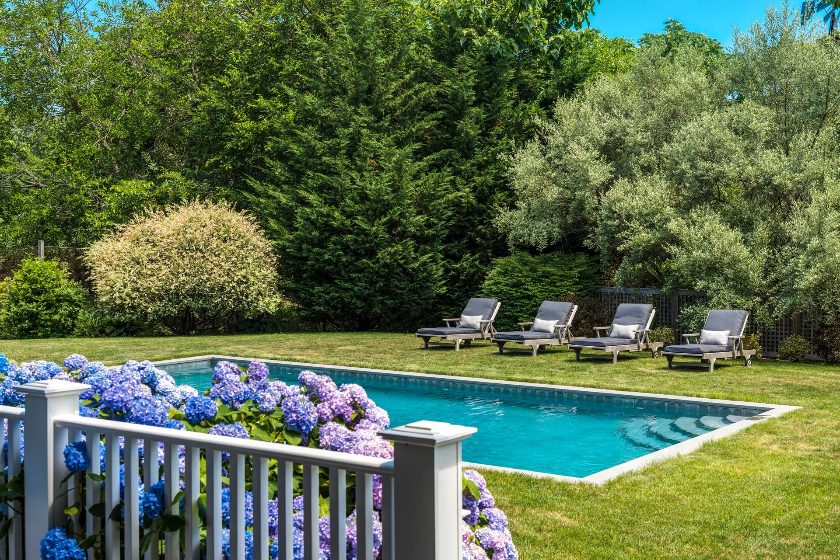
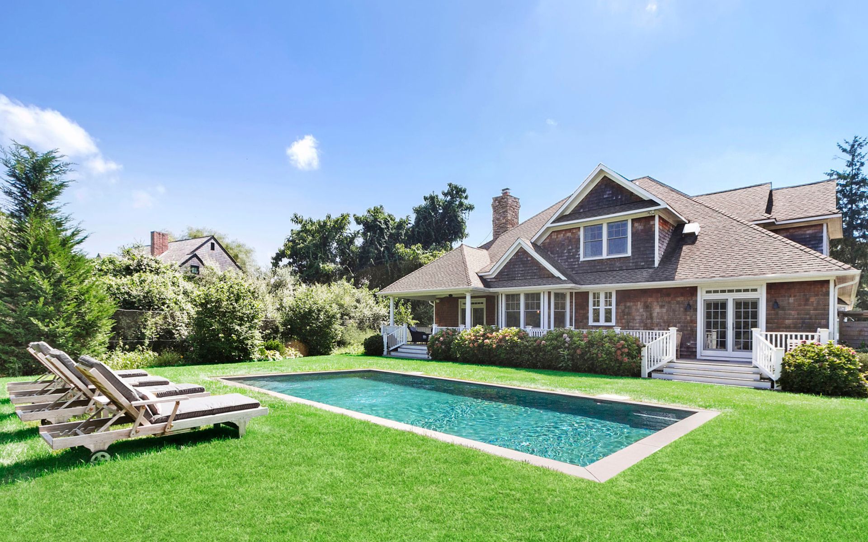
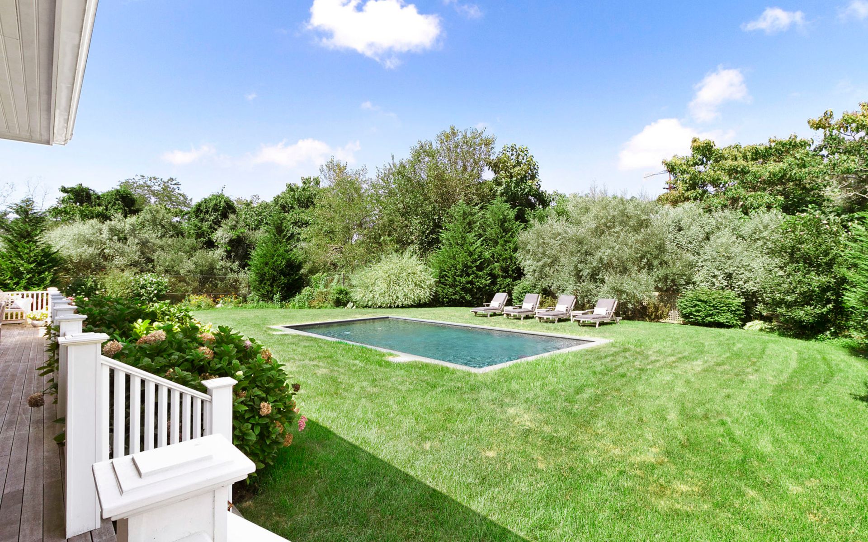
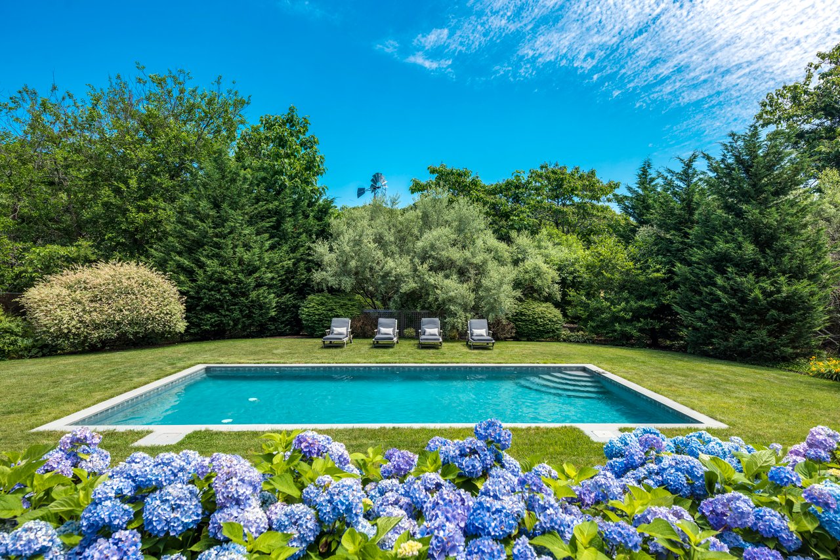
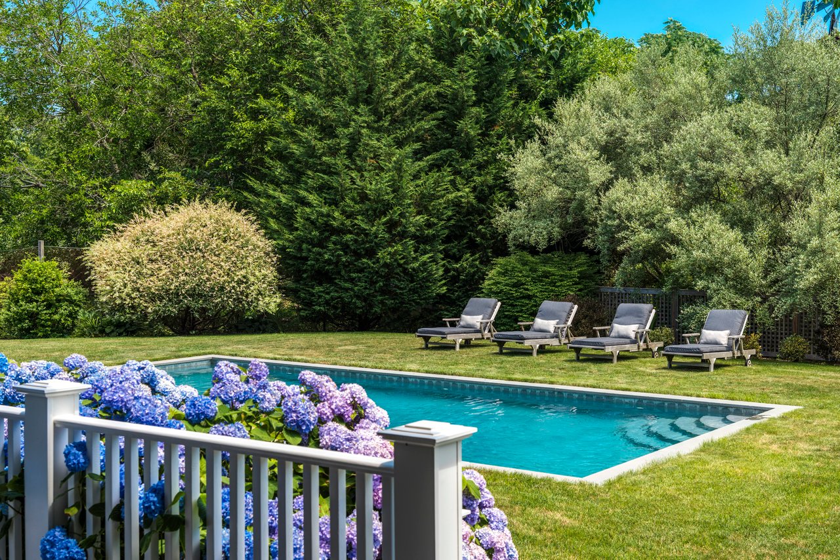
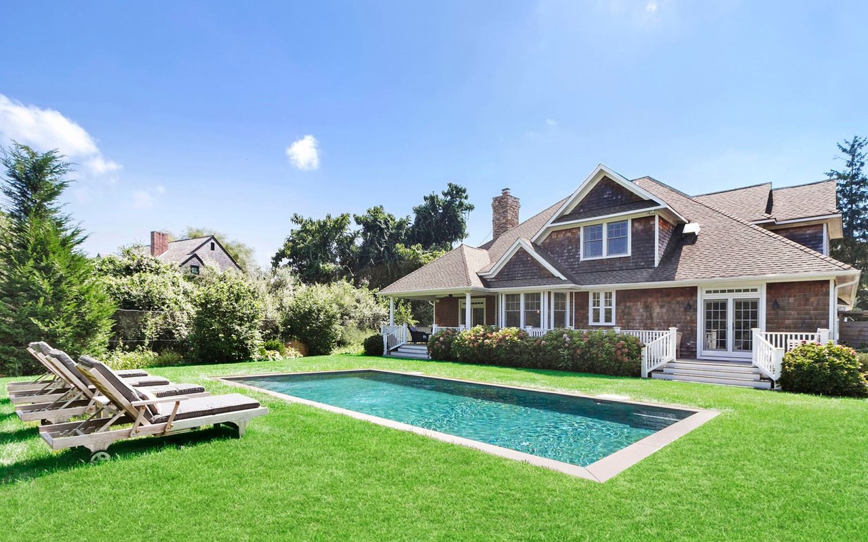
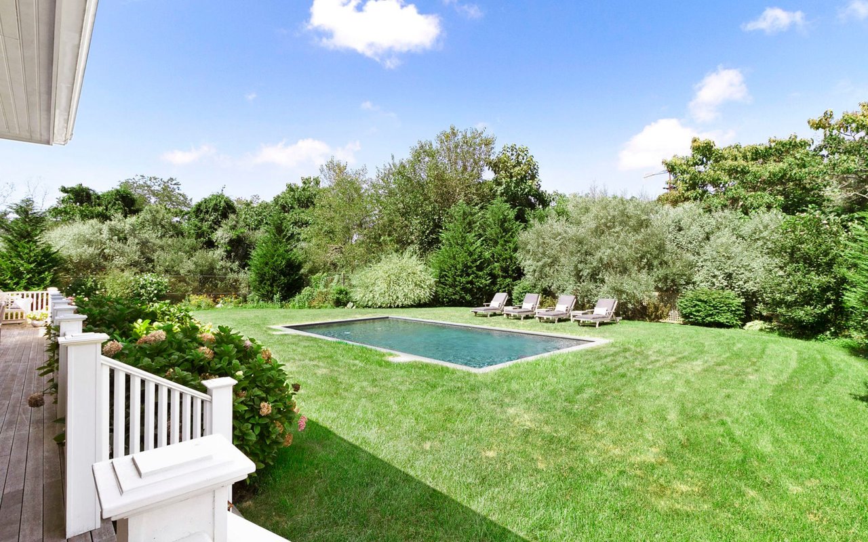
Backyard swimming pool bordered by blue hydrangeas, lawn, trees, and four lounge chairs.
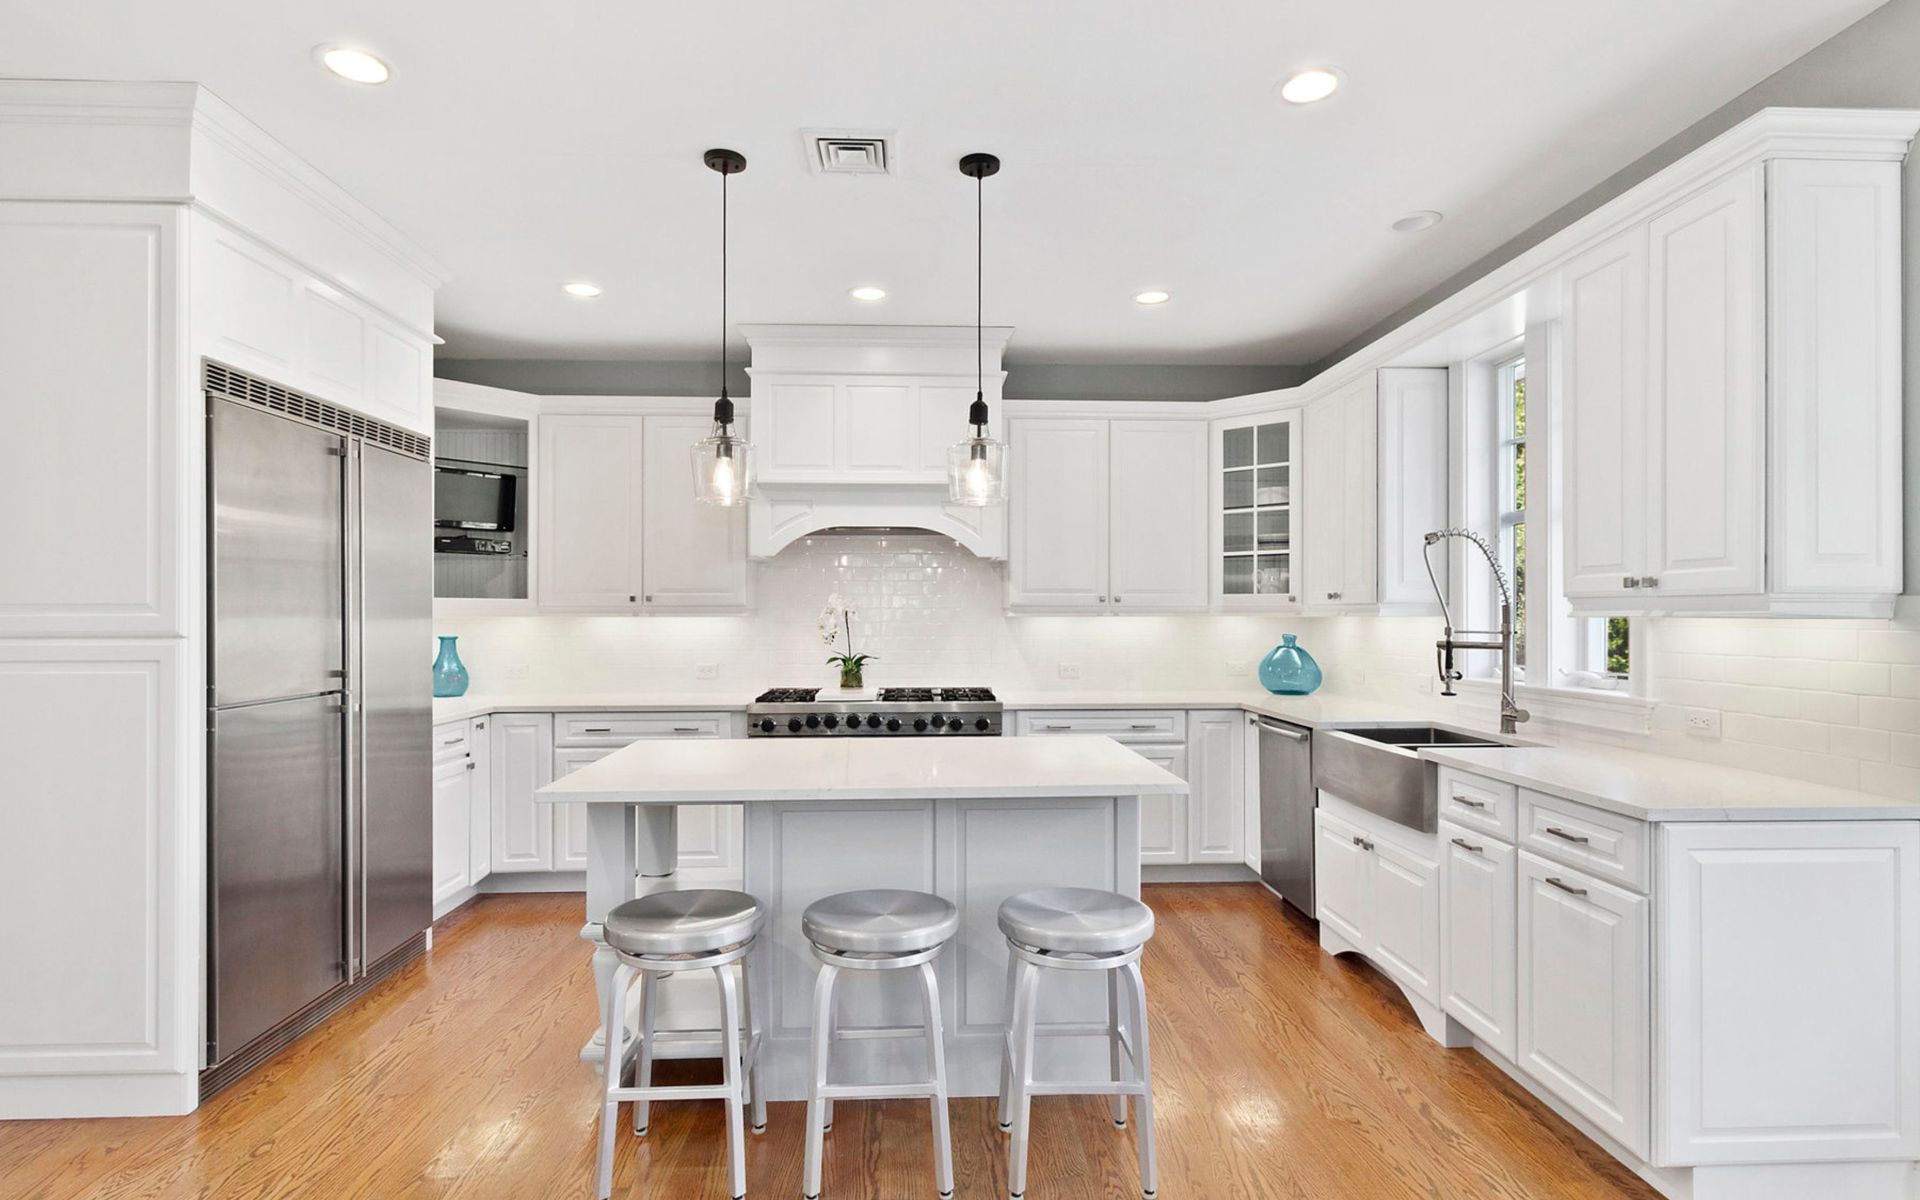
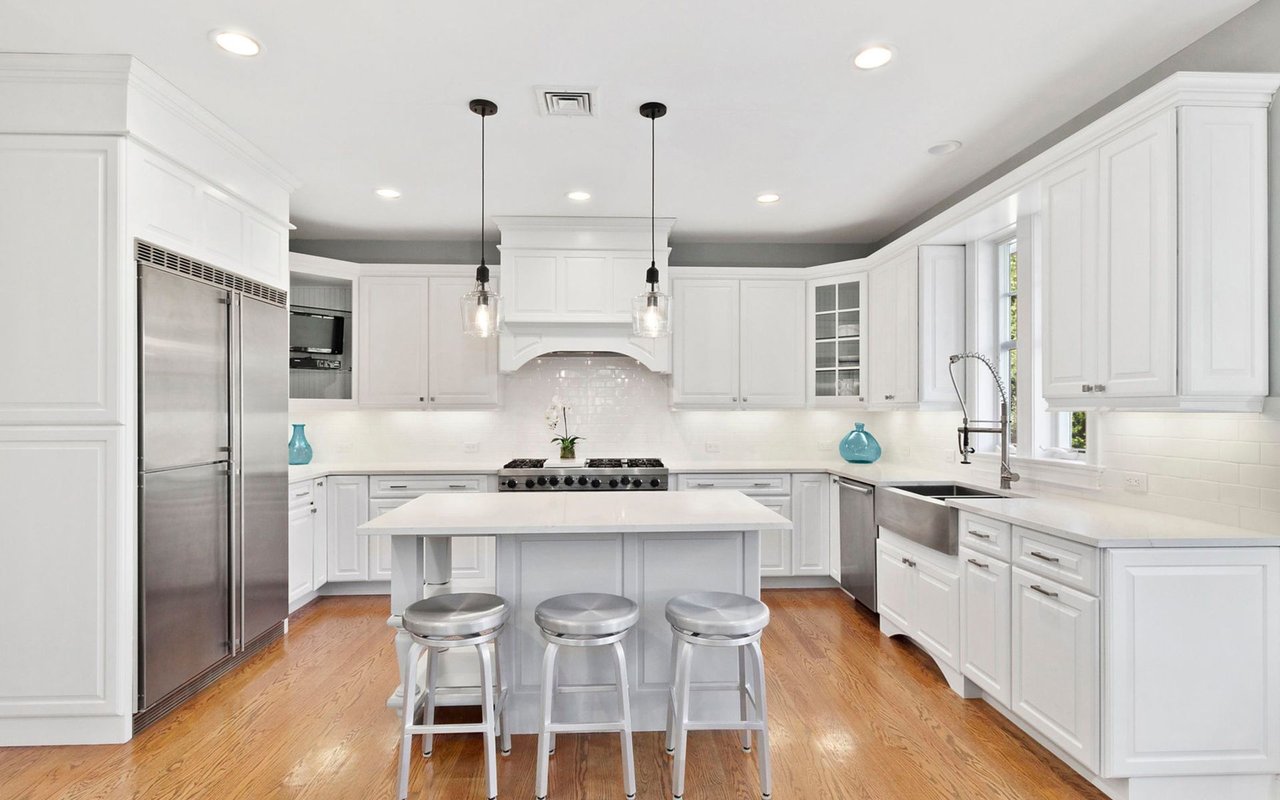
White kitchen with a large island, three metal stools, stainless steel appliances, and hardwood floors.
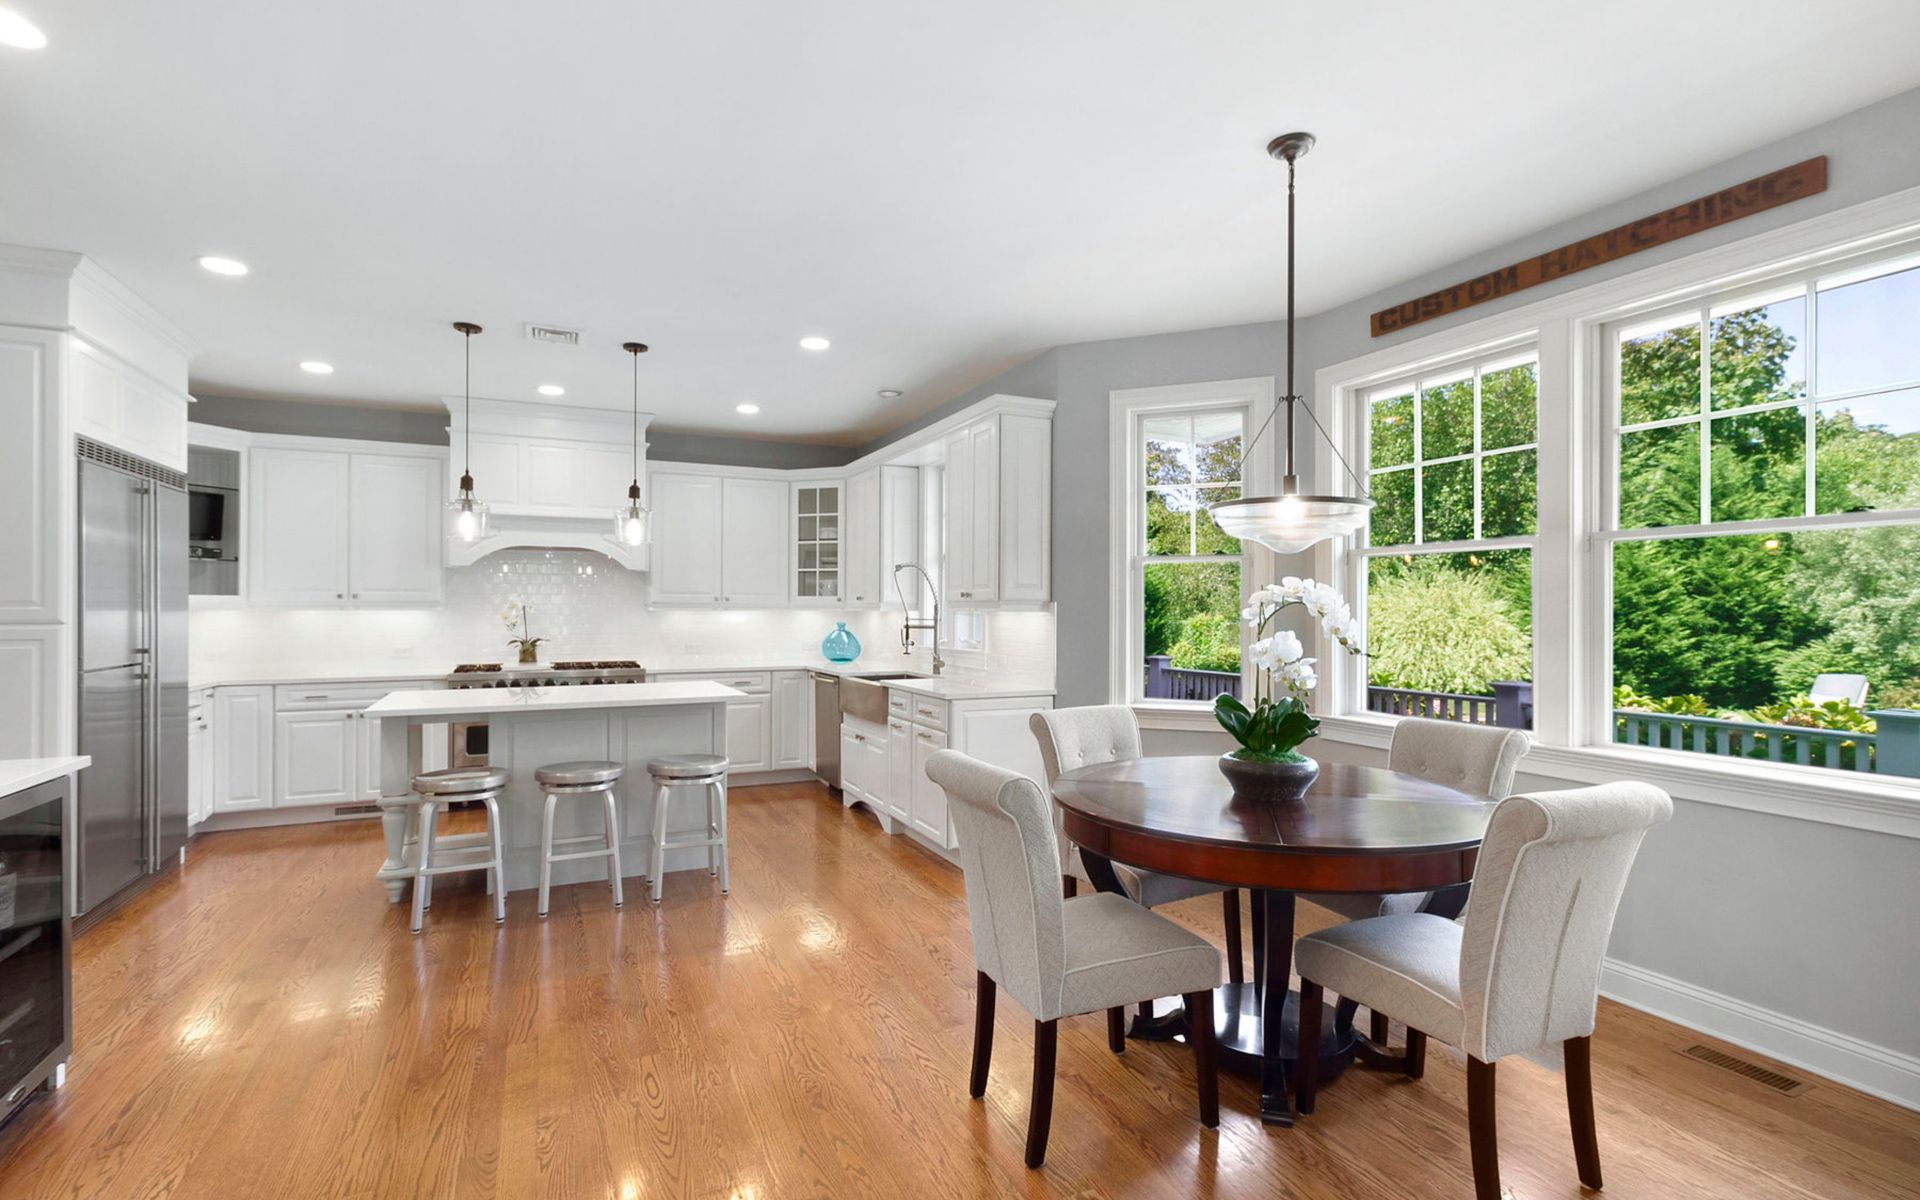
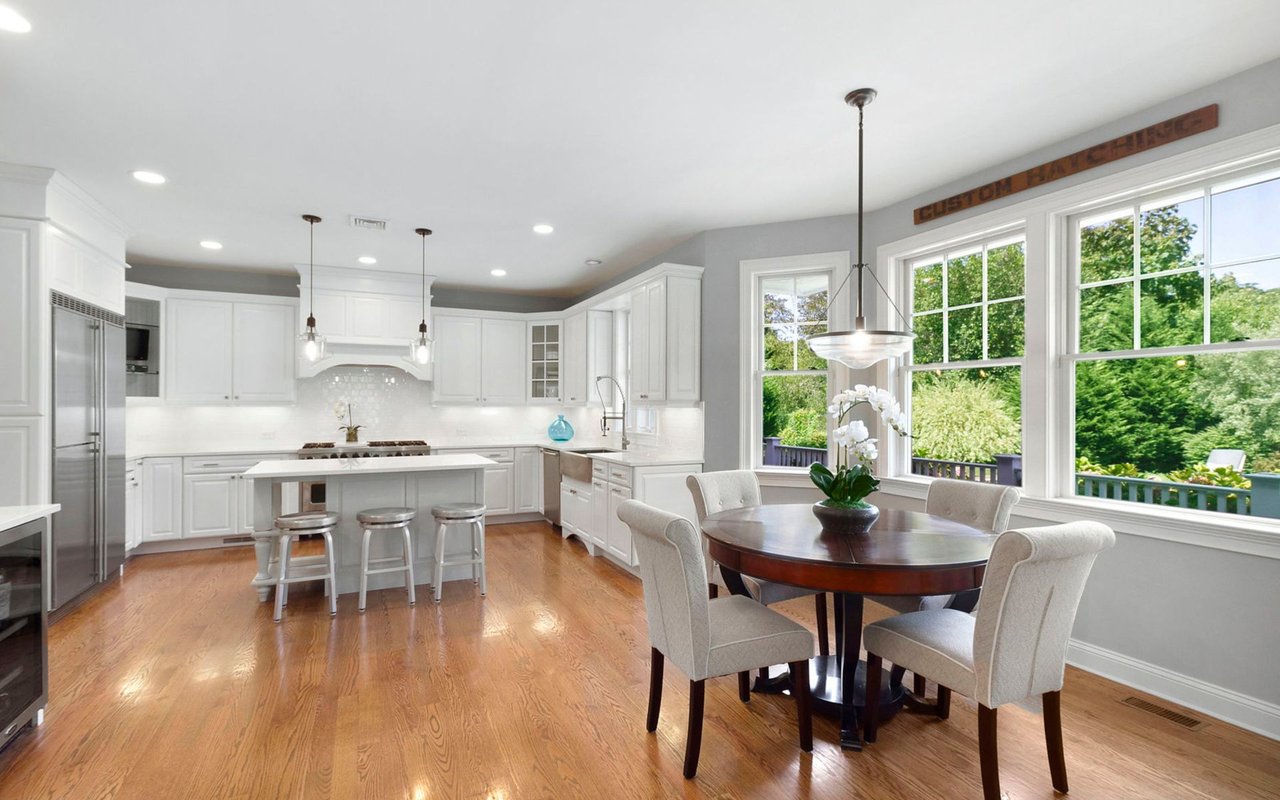
Bright kitchen with white cabinetry and island, adjoining a round dining table beside large windows.
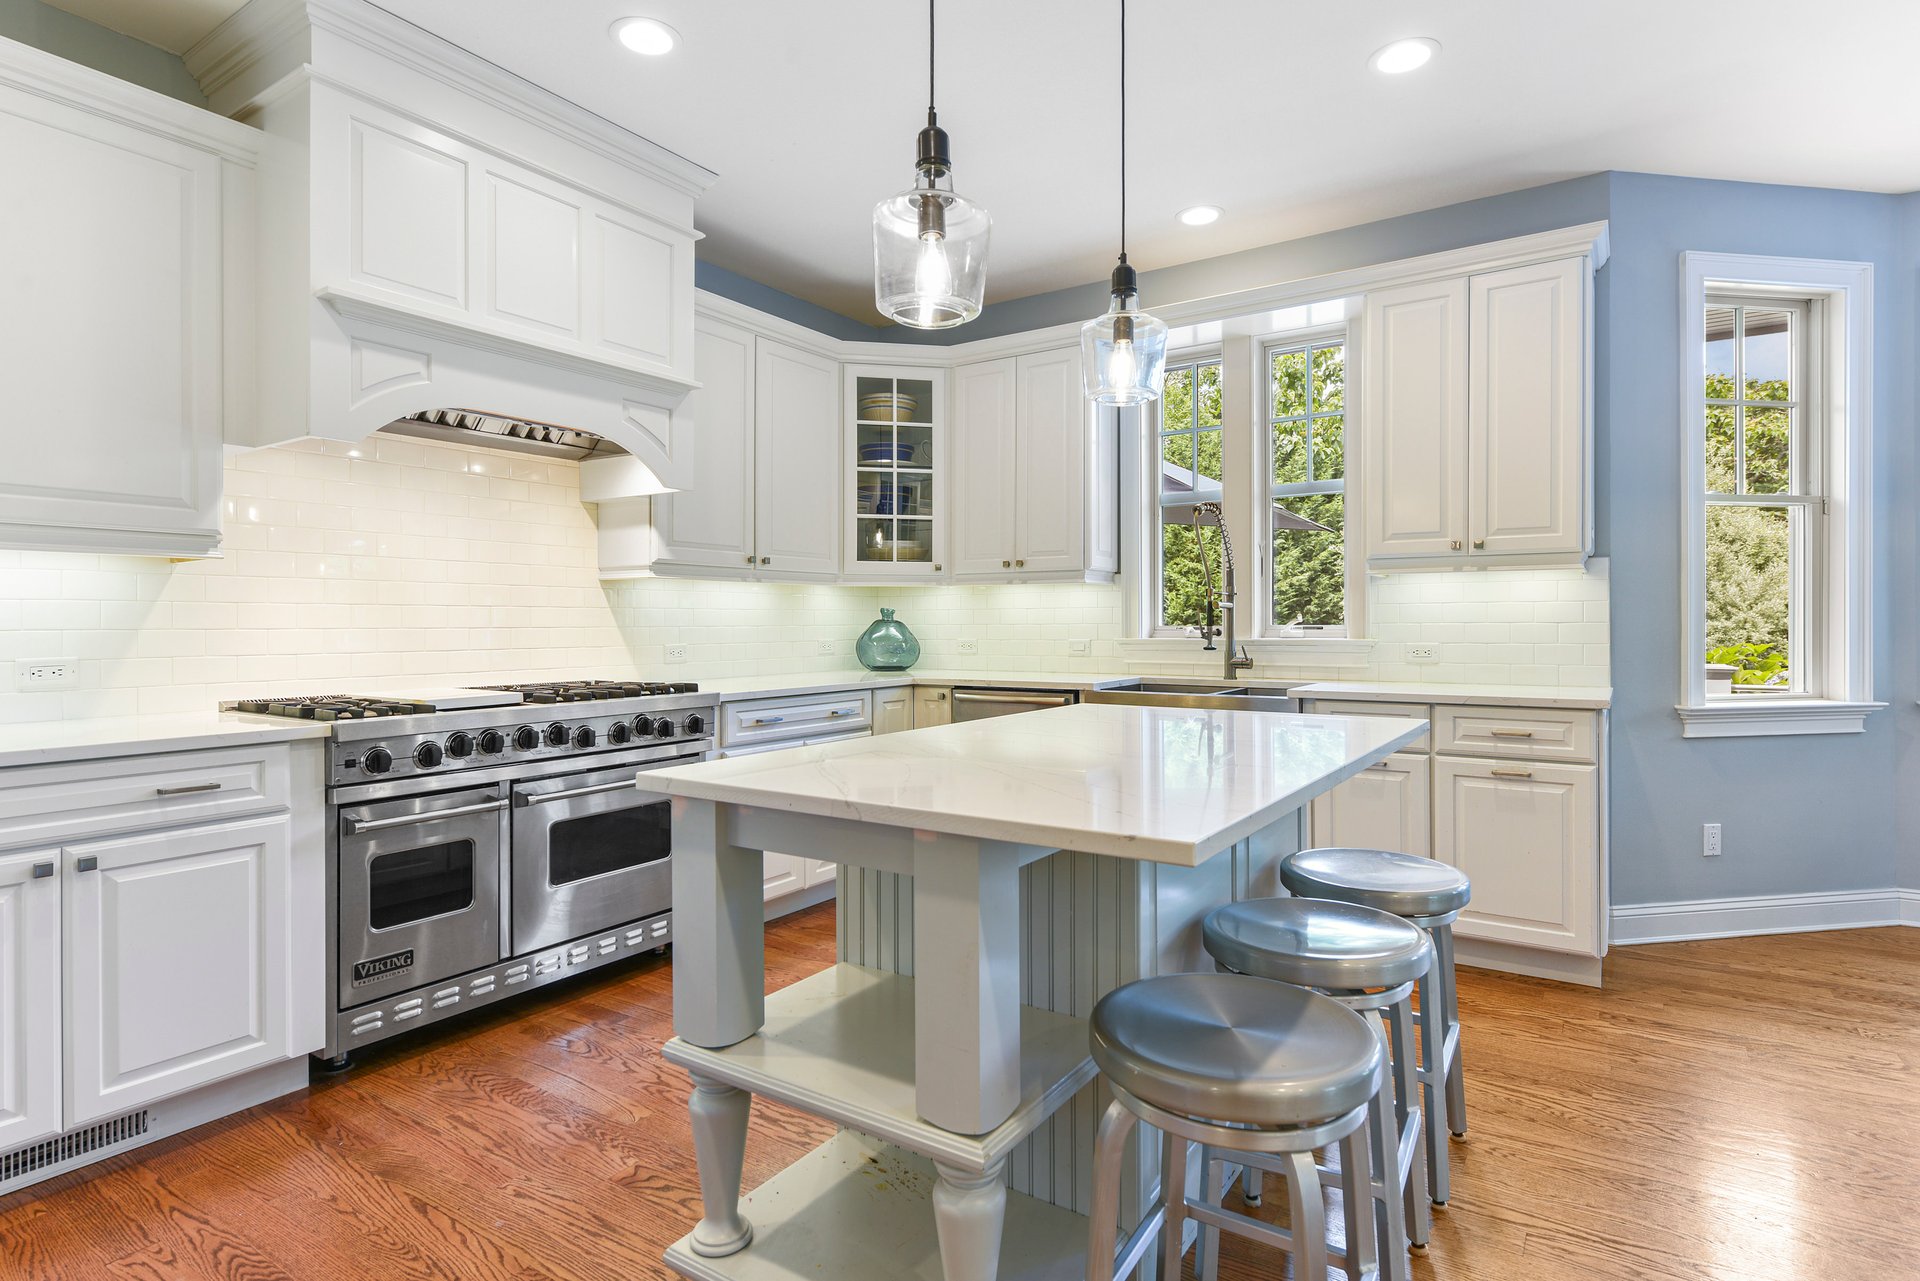
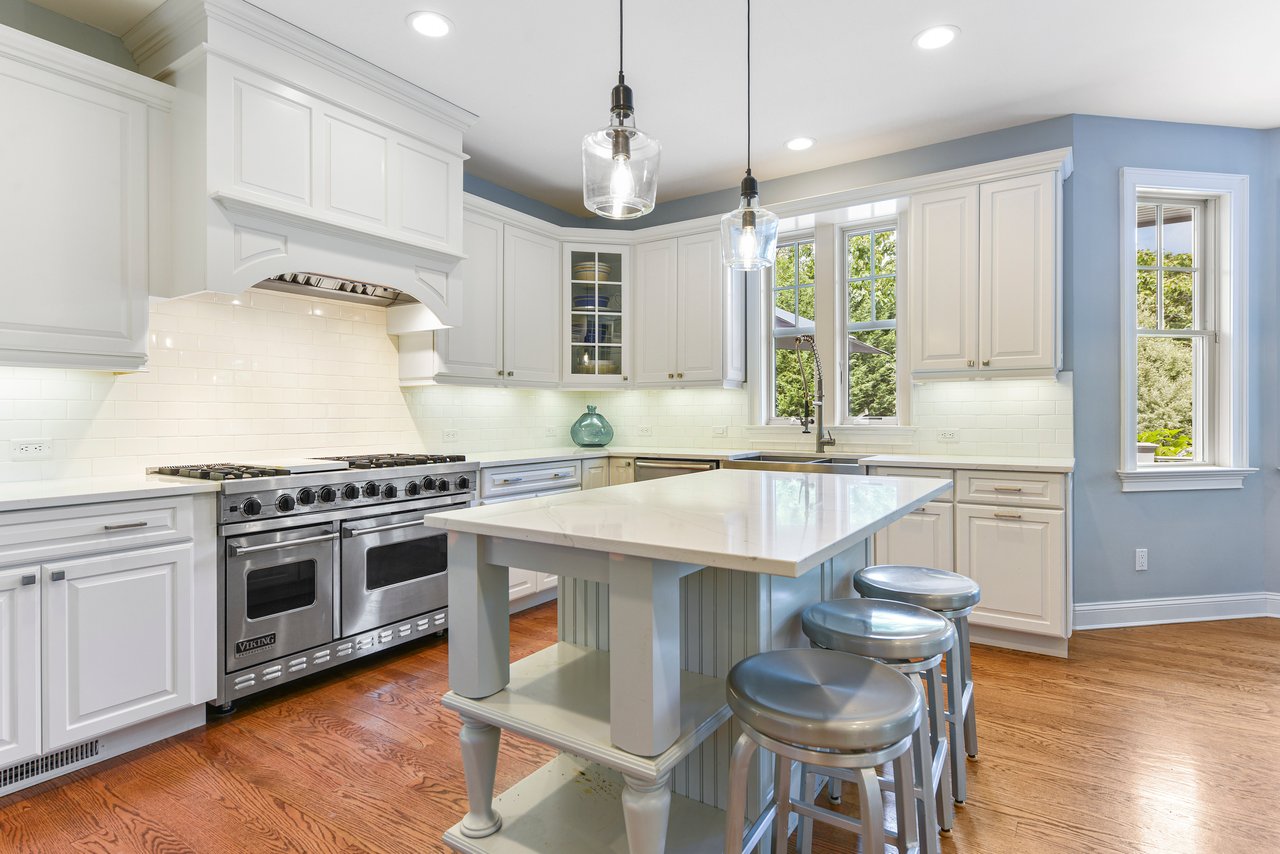
Kitchen with white cabinetry, a large island, stainless steel range, and hardwood floors.
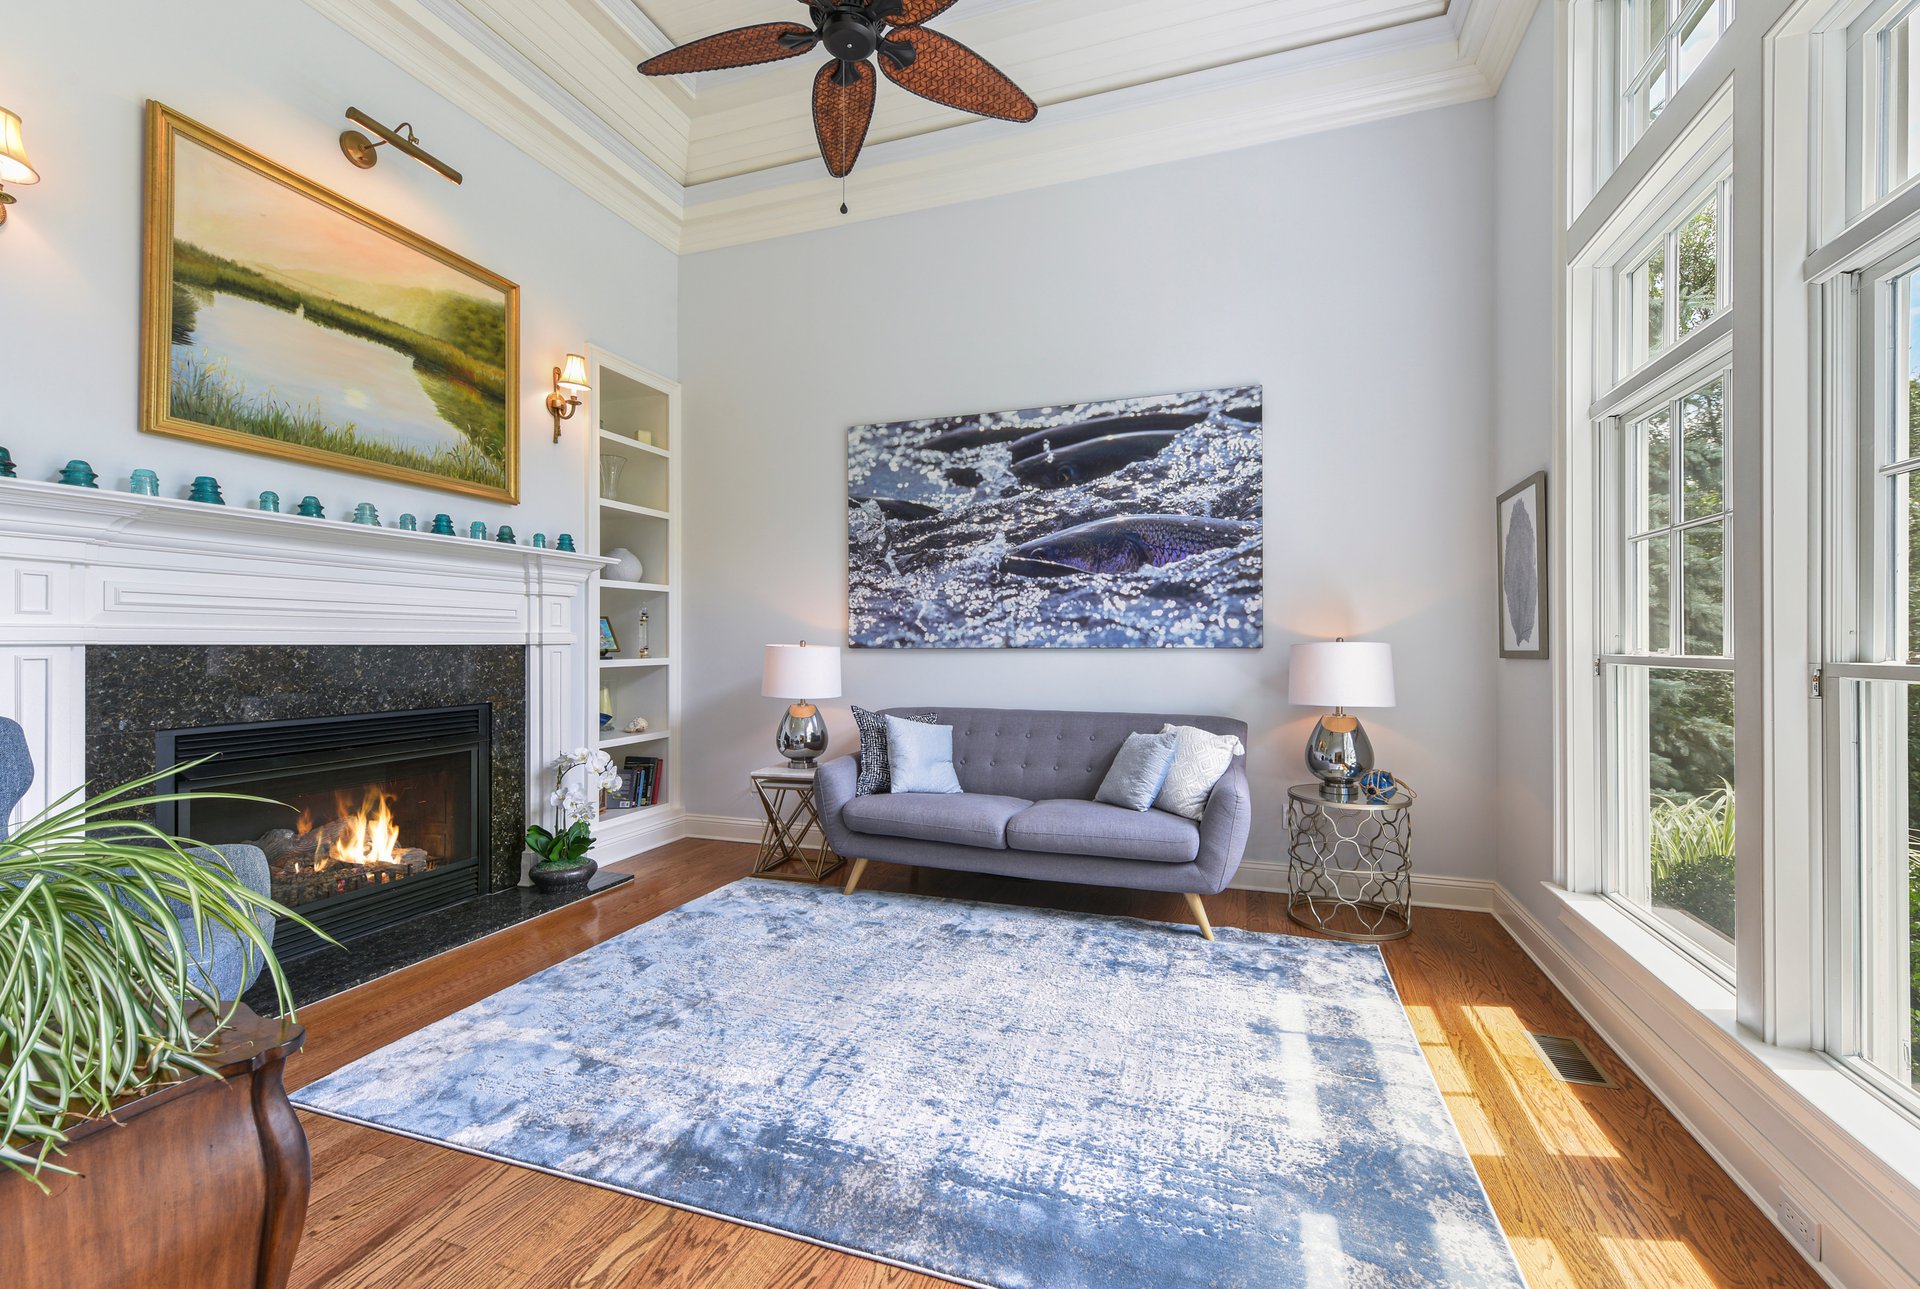
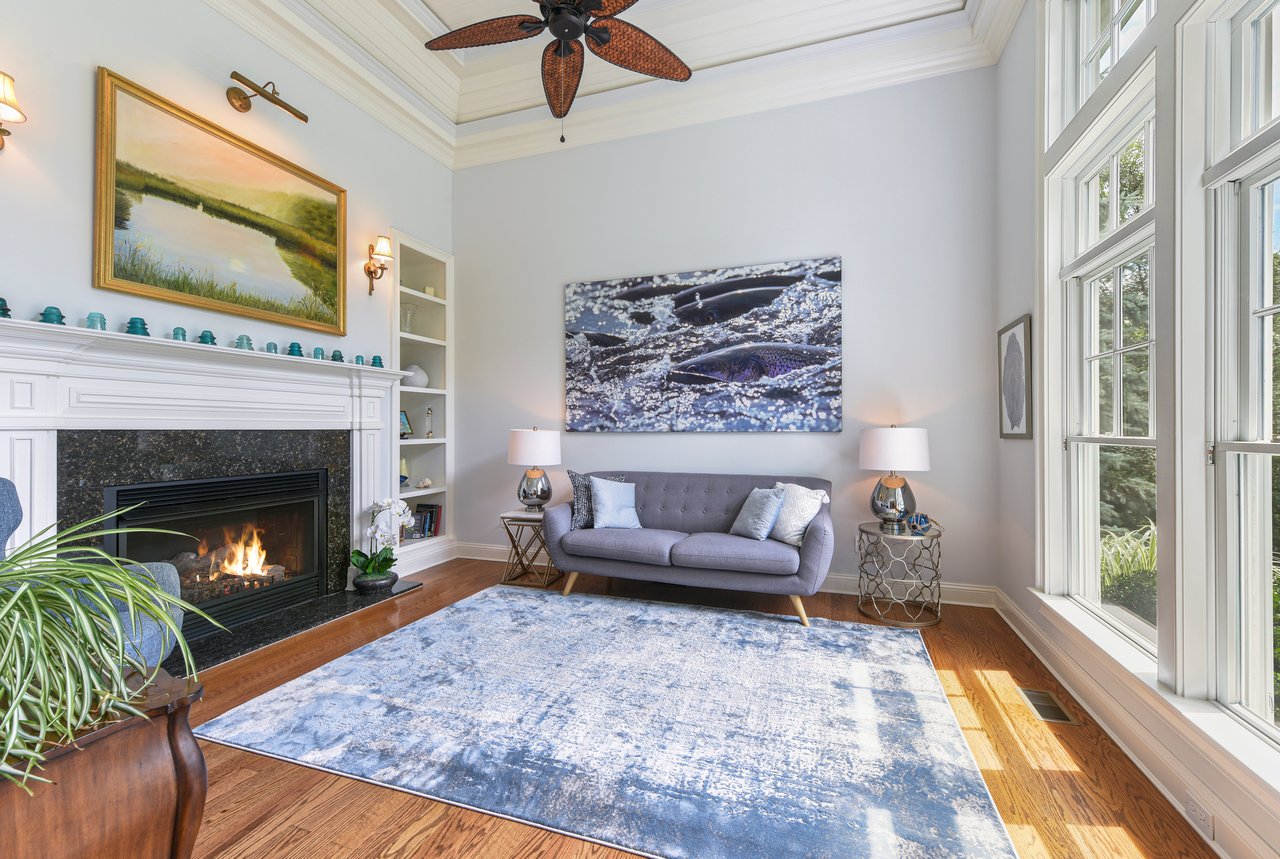
Living room with a white fireplace, gray sofa, and tall windows overlooking greenery.
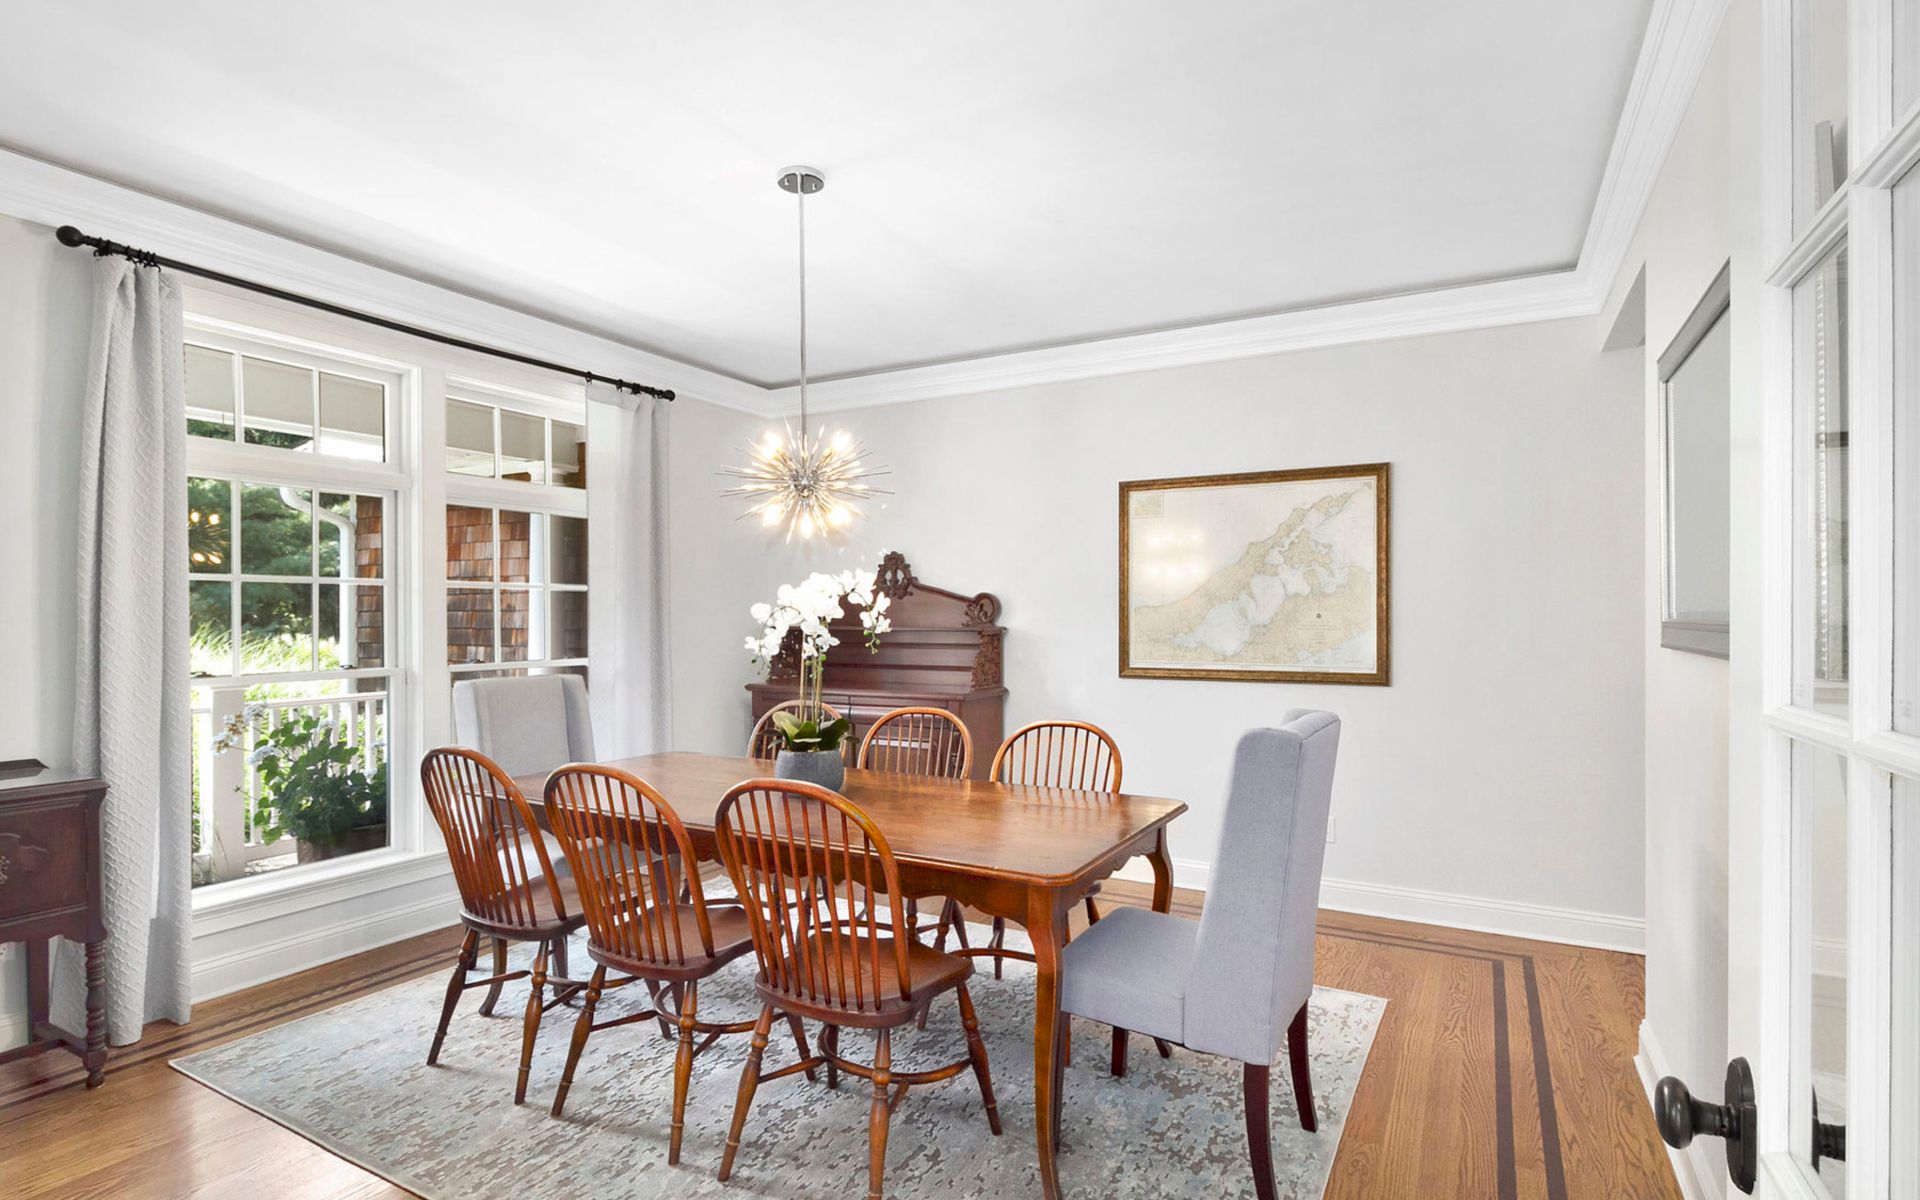
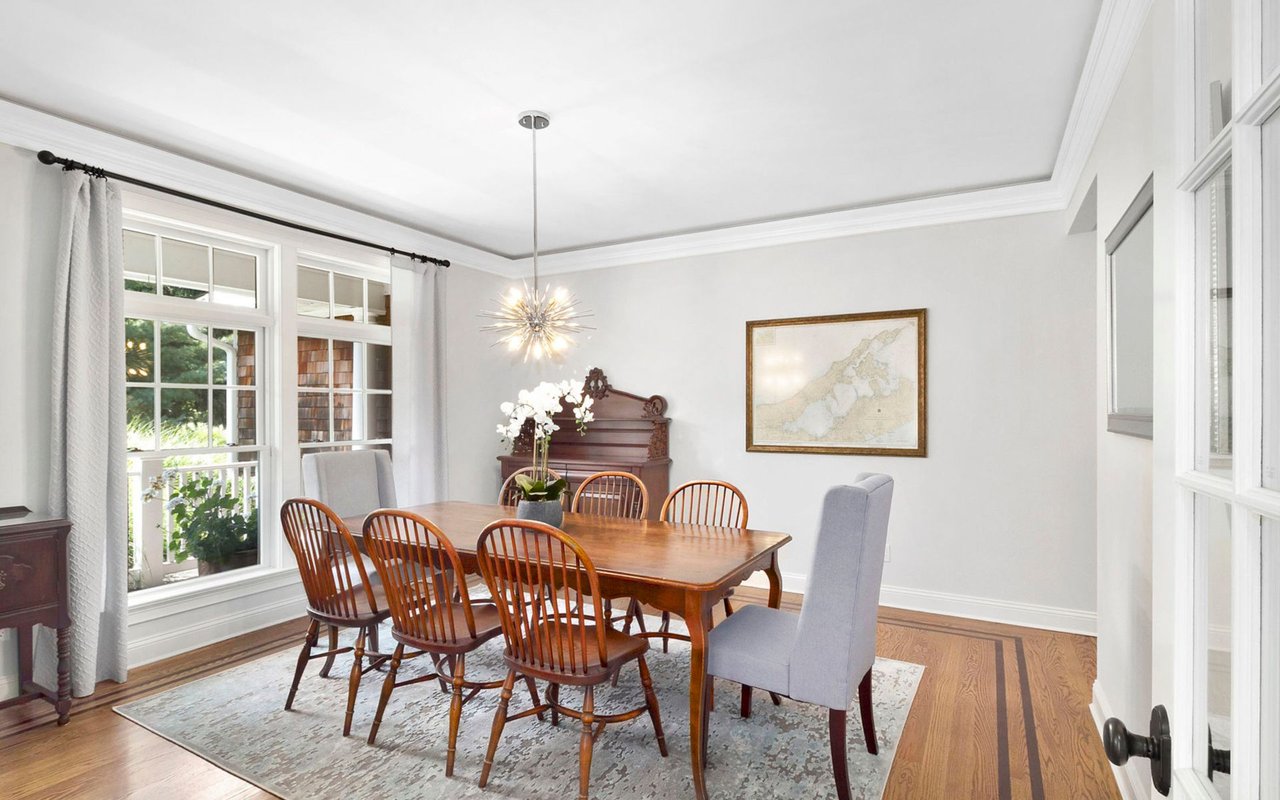
Furnished dining room with a wooden table, spindle-back chairs, and large windows overlooking greenery.
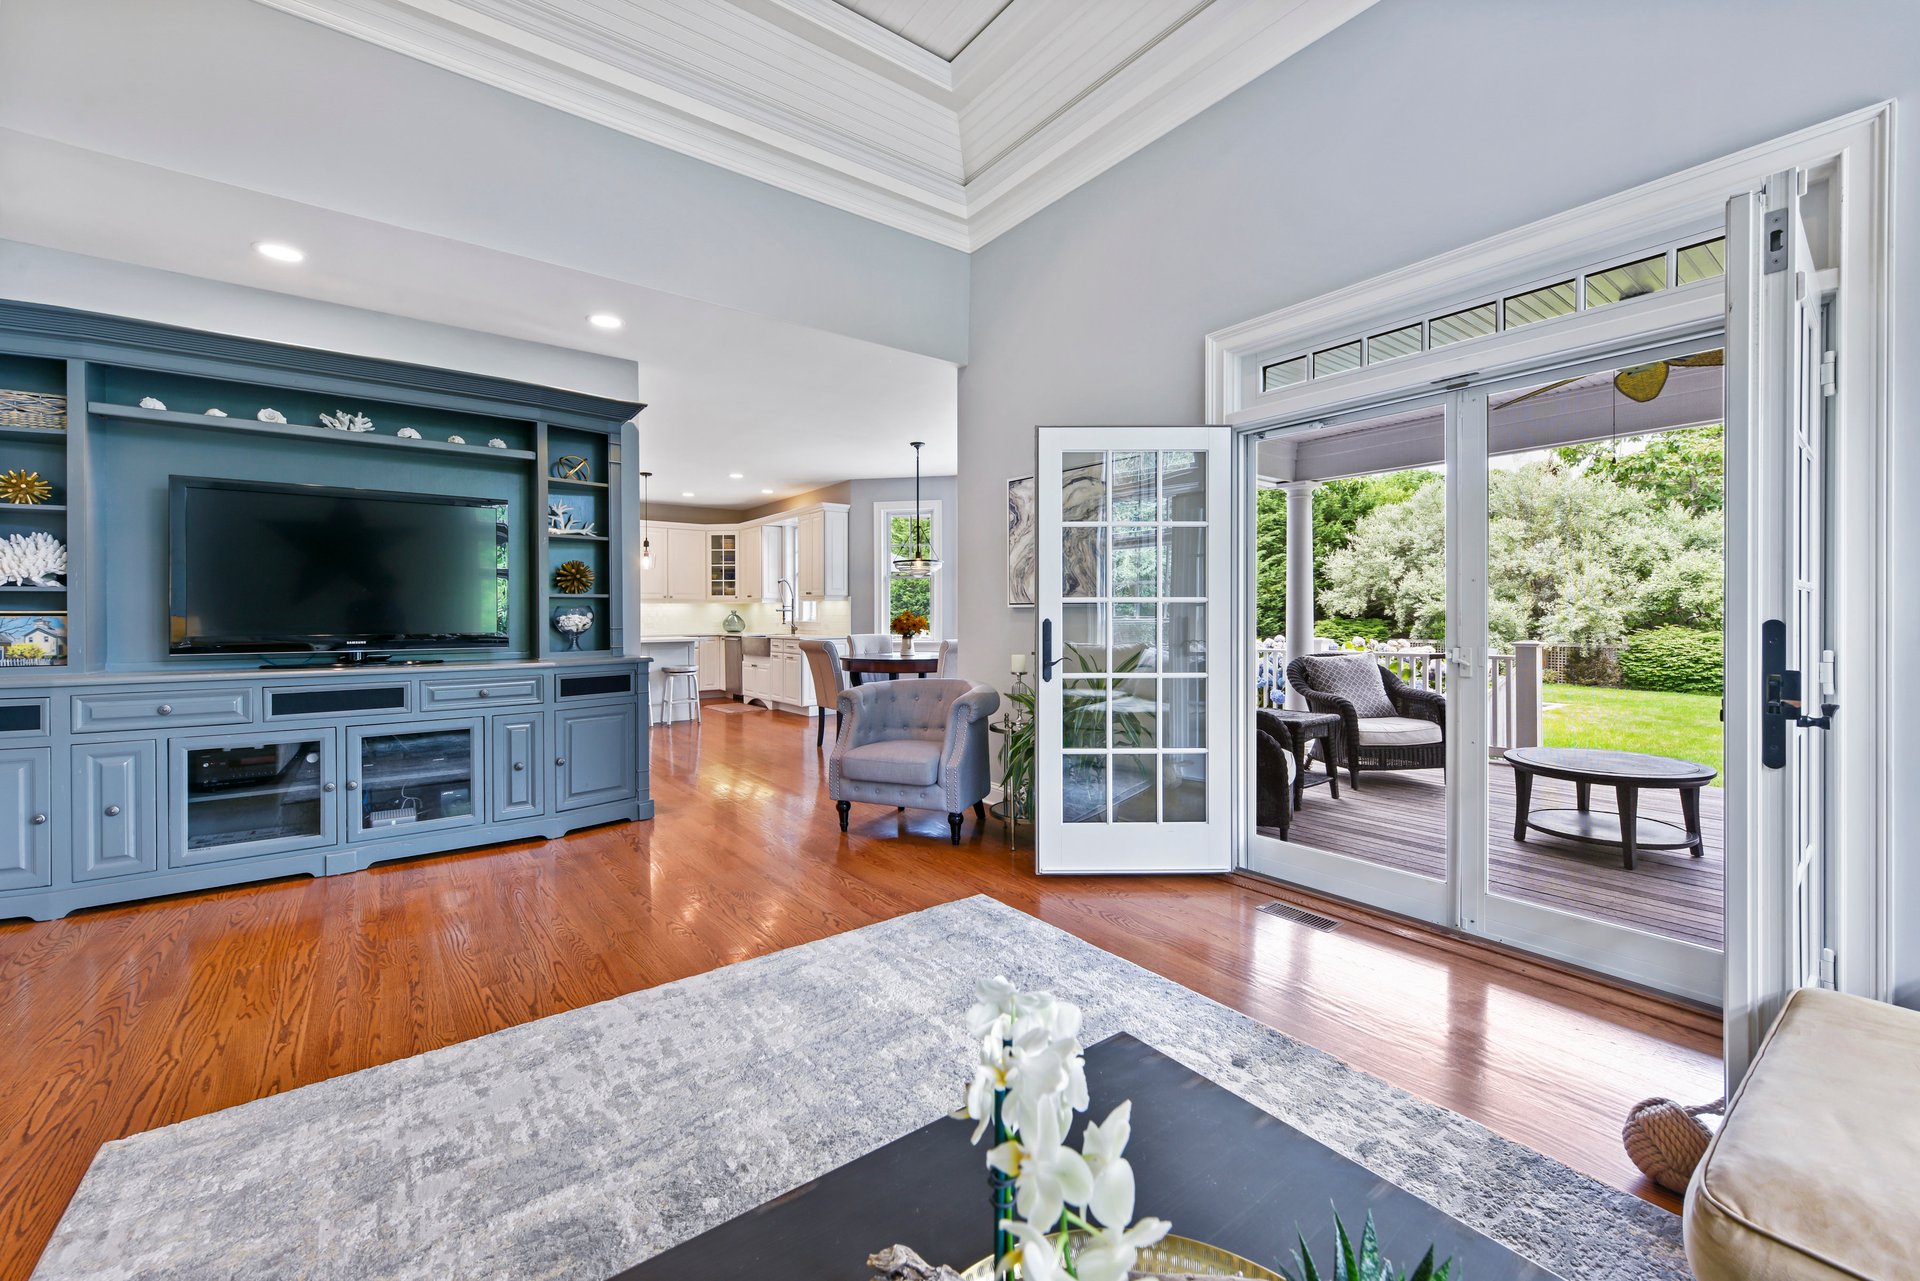
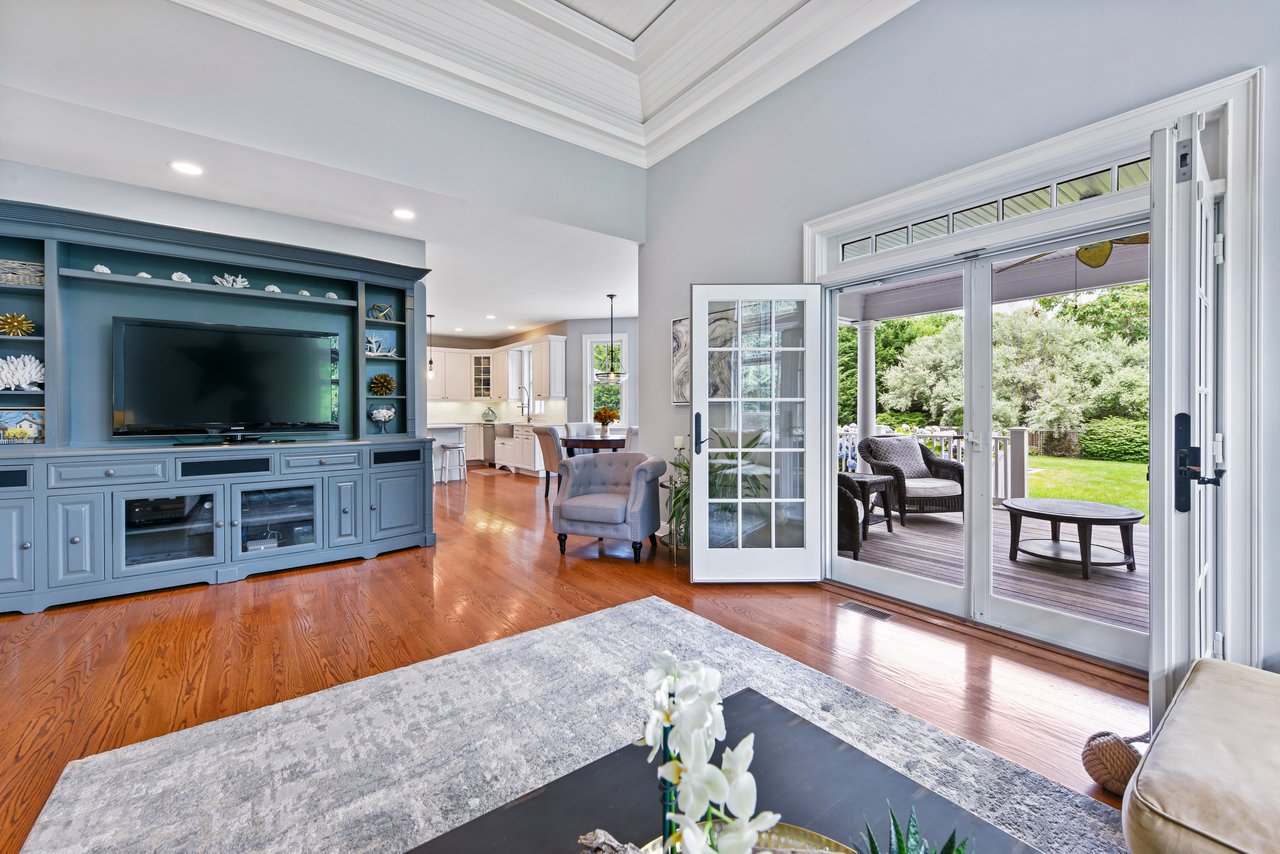
Living room with blue built-in cabinetry and open French doors overlooking a covered patio and garden.
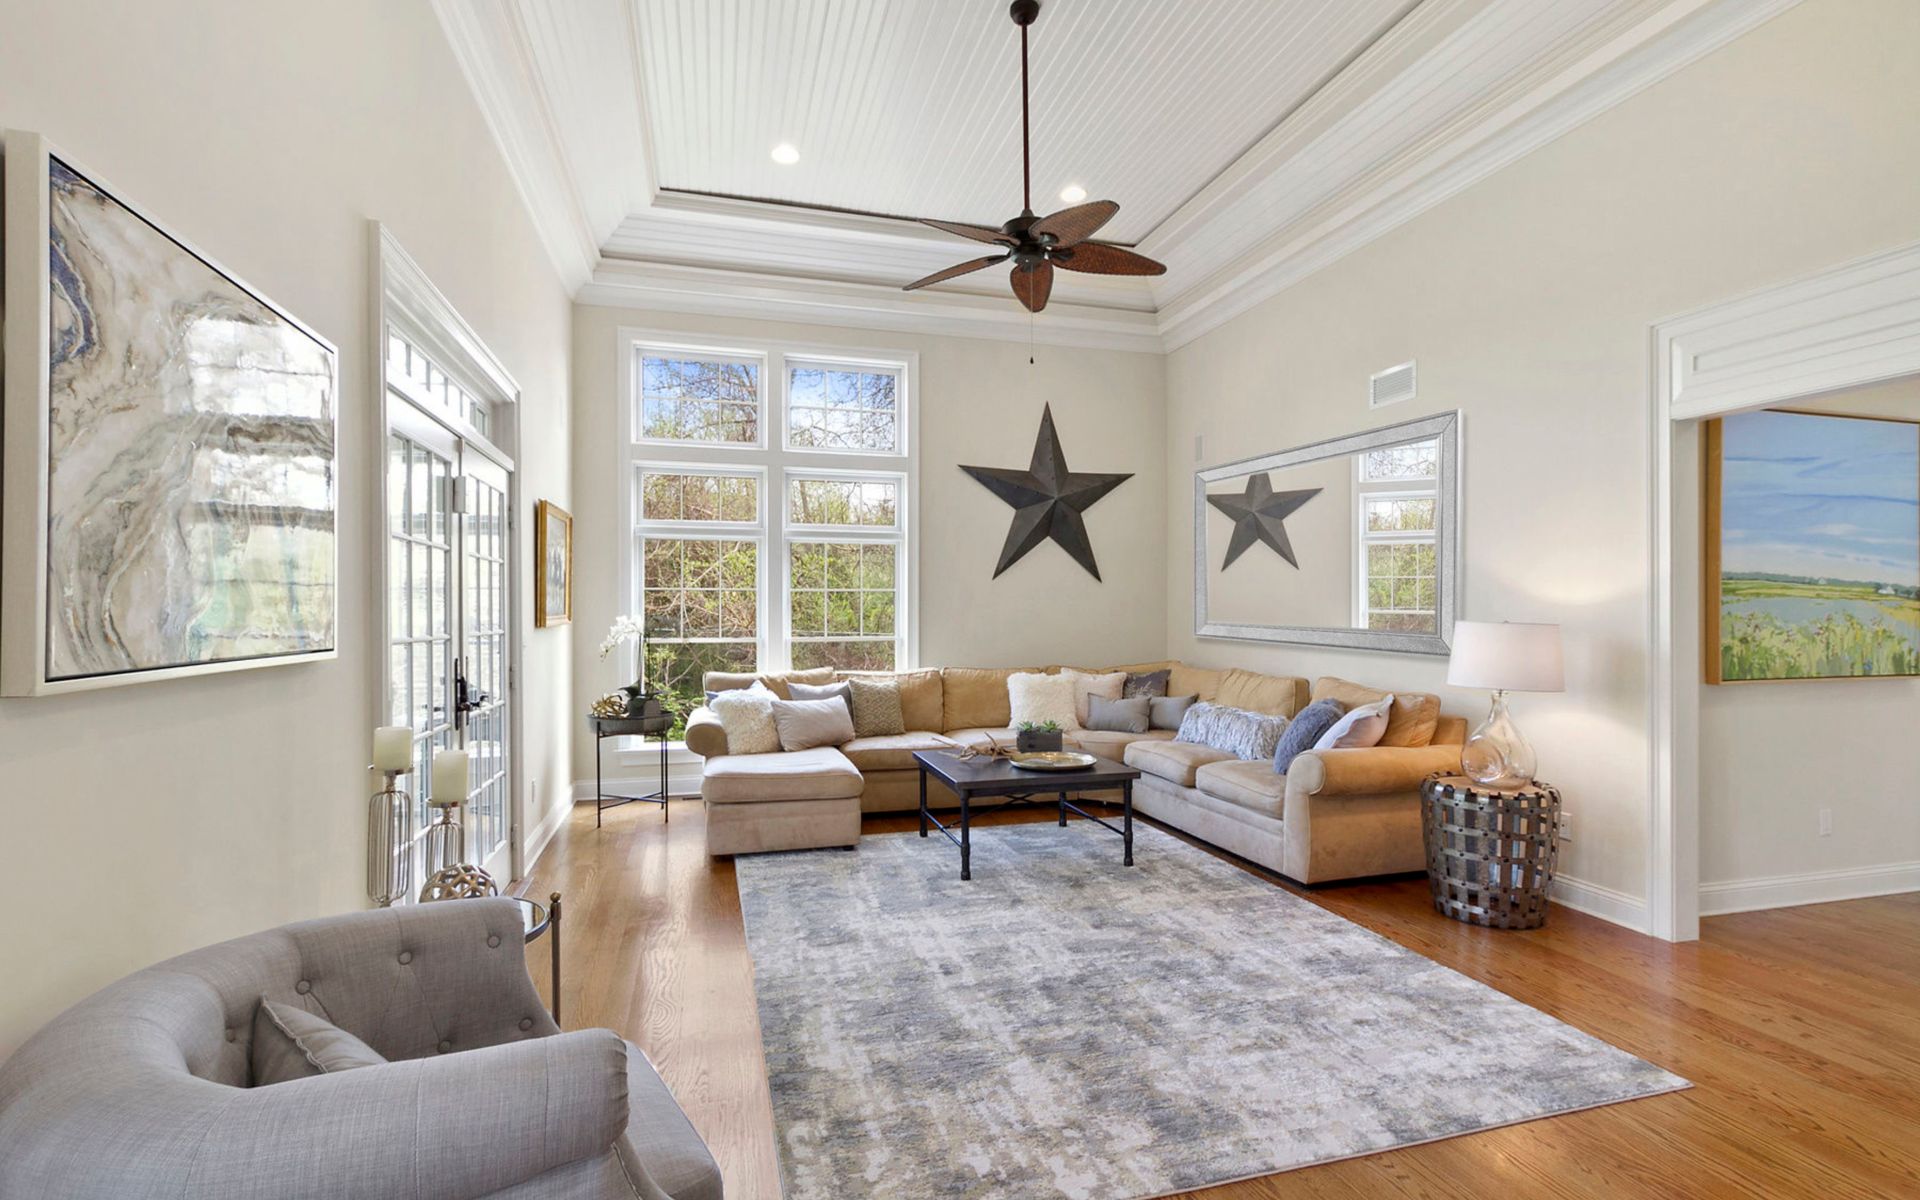
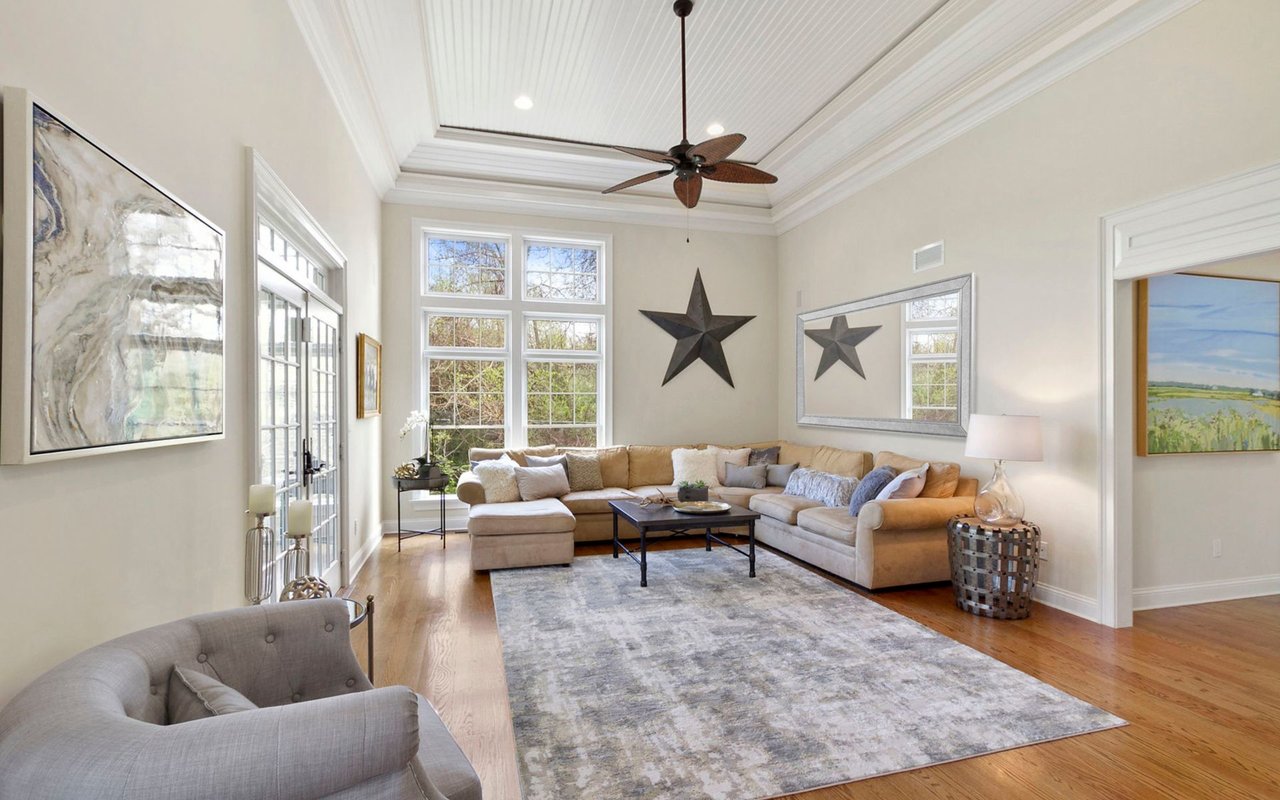
Living room with a beige sectional, tall windows, hardwood floors, and a tray ceiling with a ceiling fan.
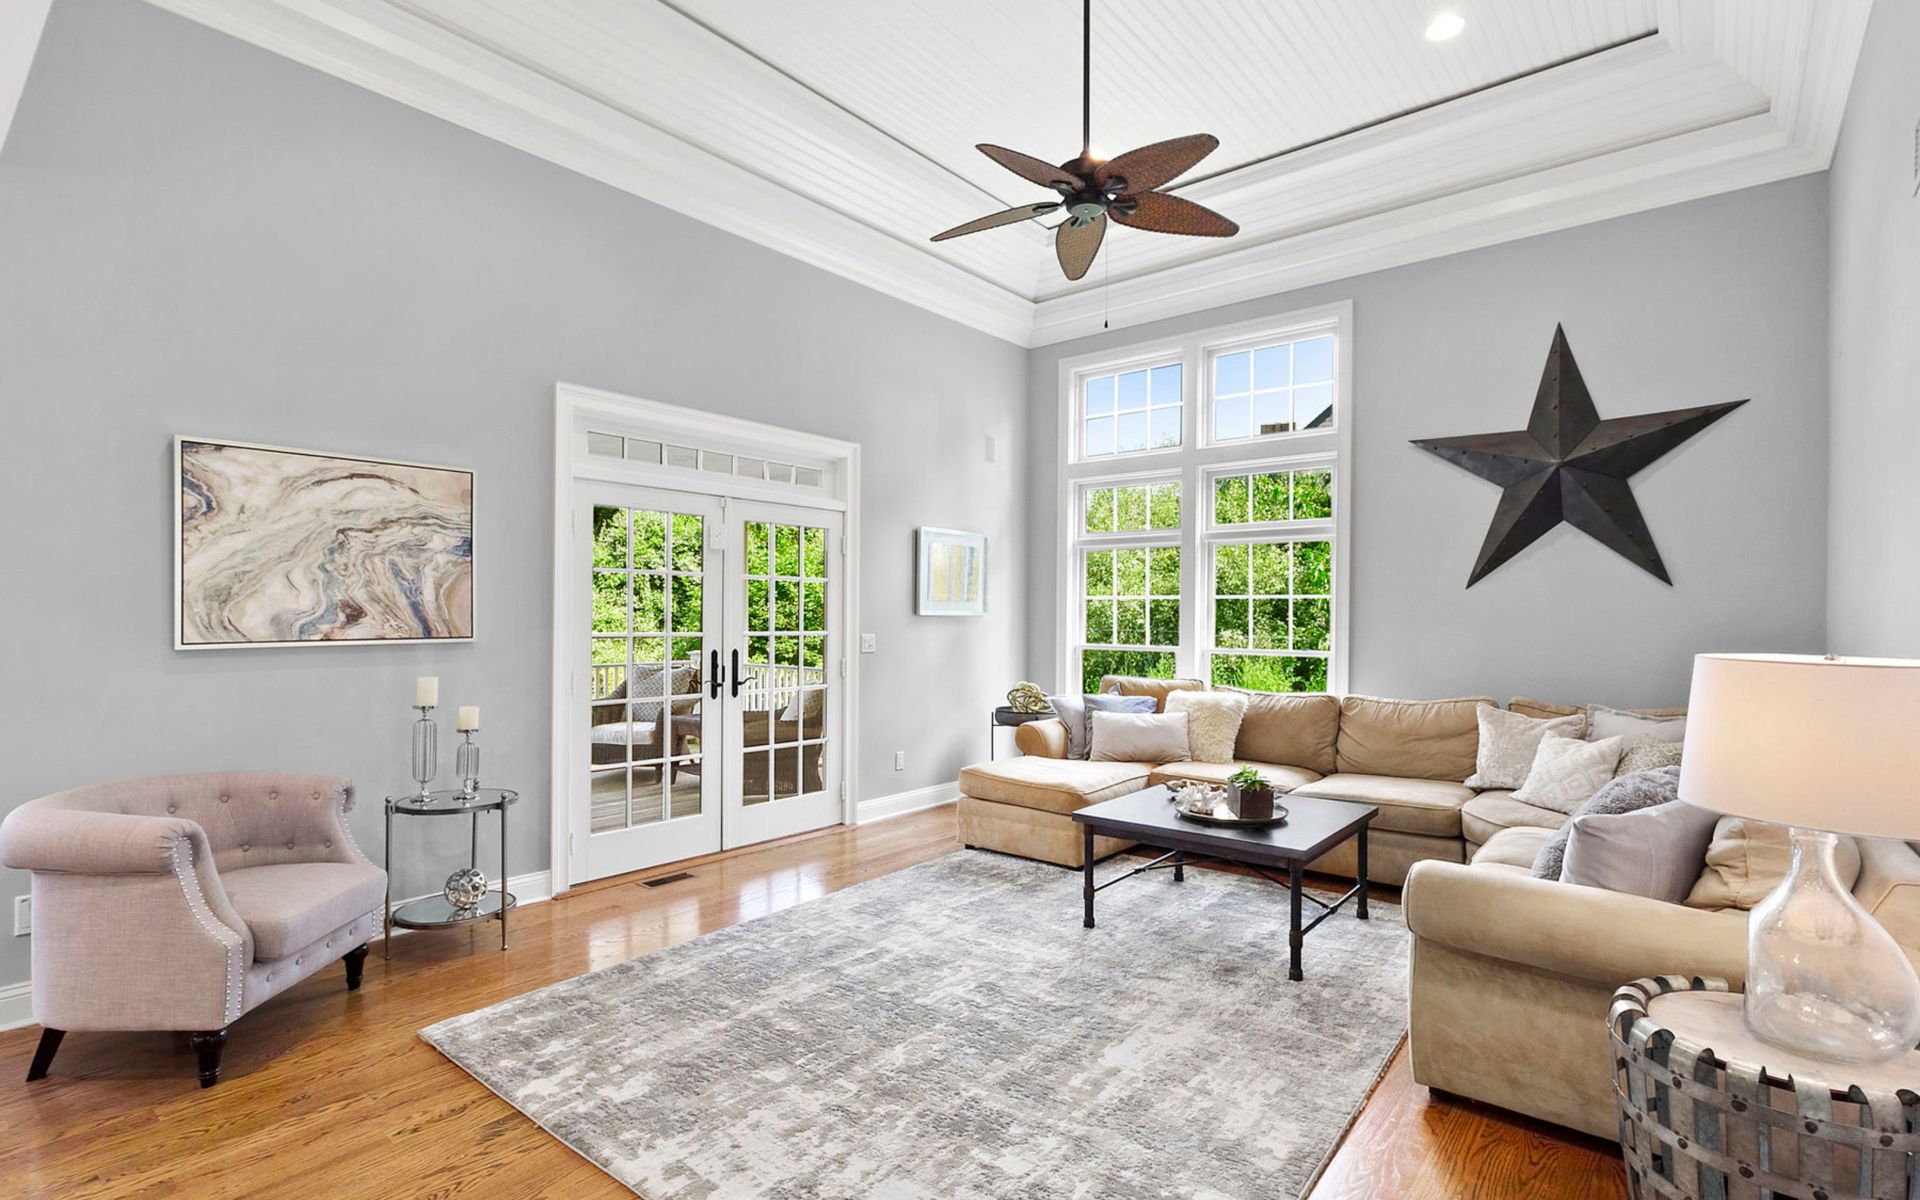
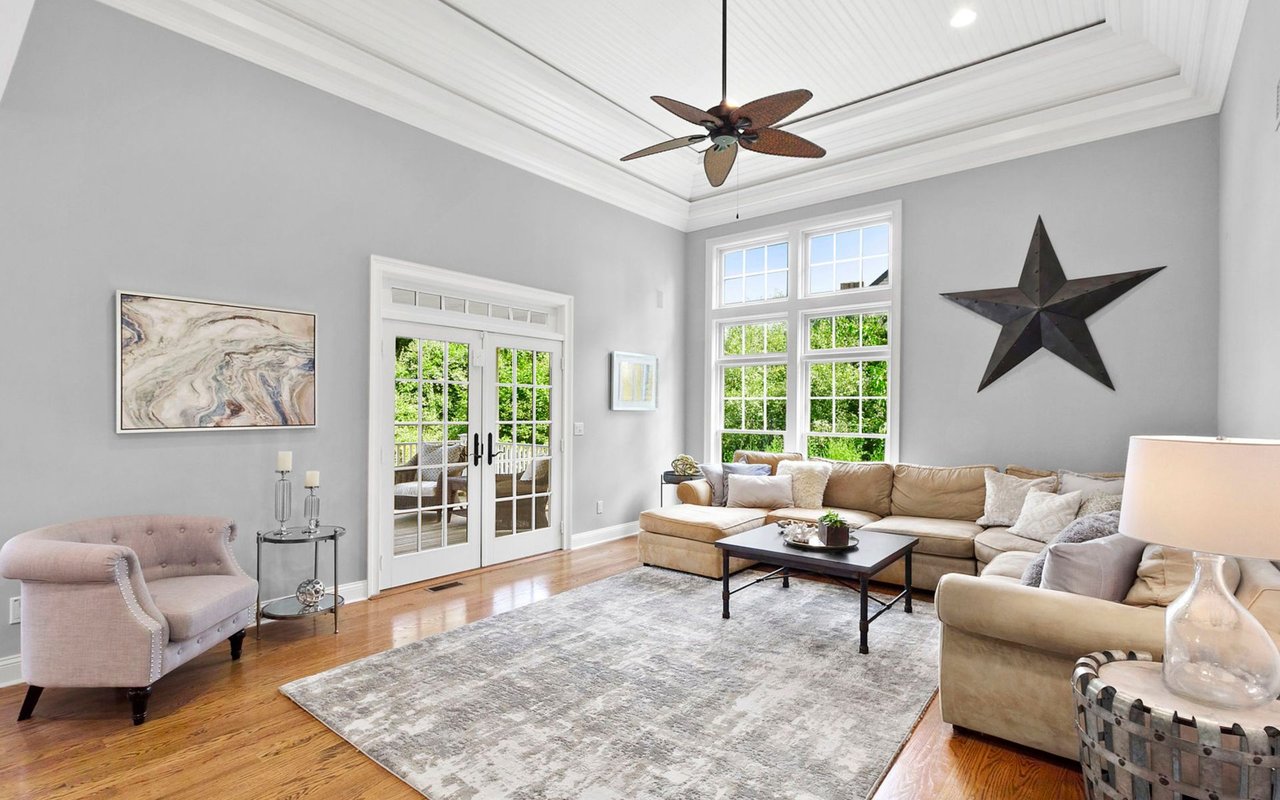
Living room with a beige sectional, tall windows, French doors, and a white tray ceiling.
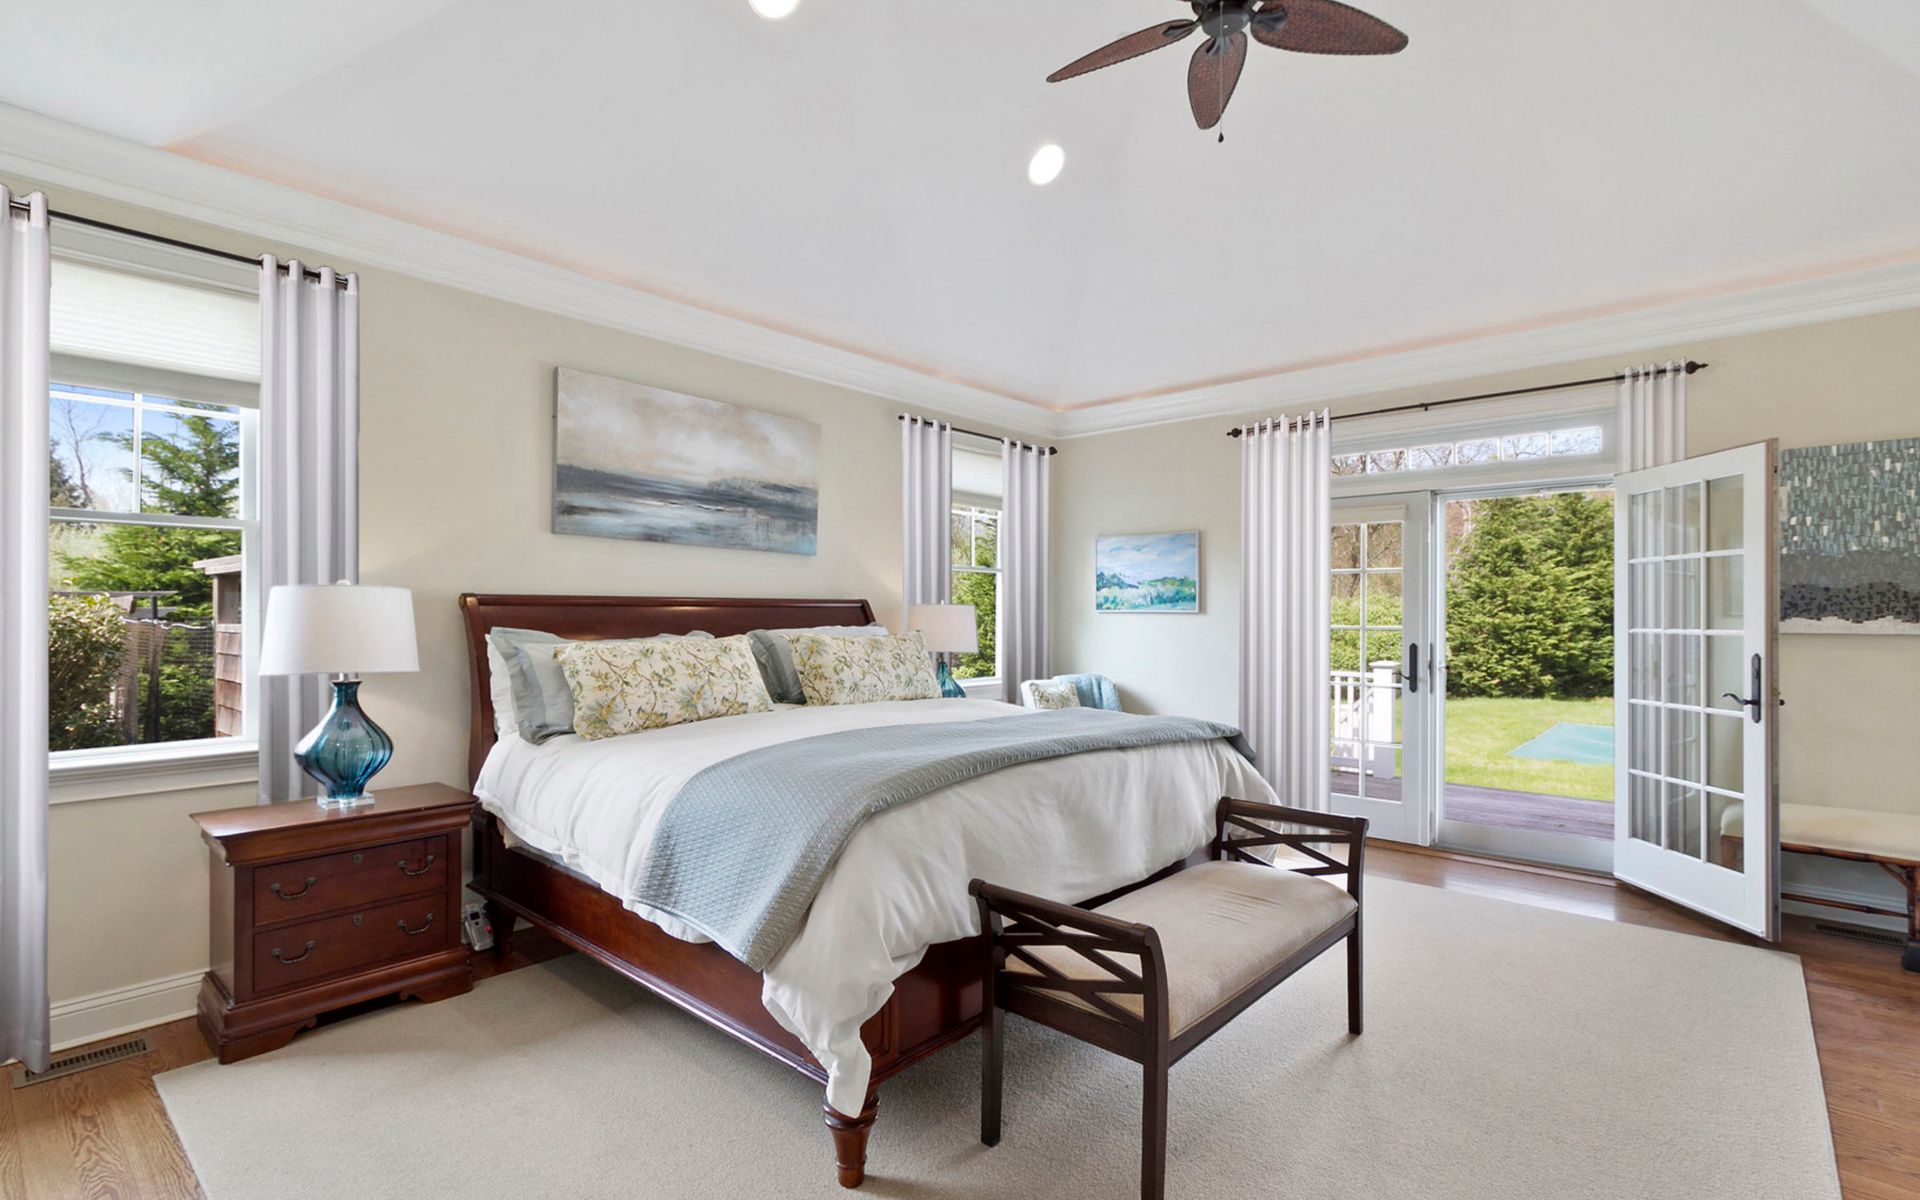
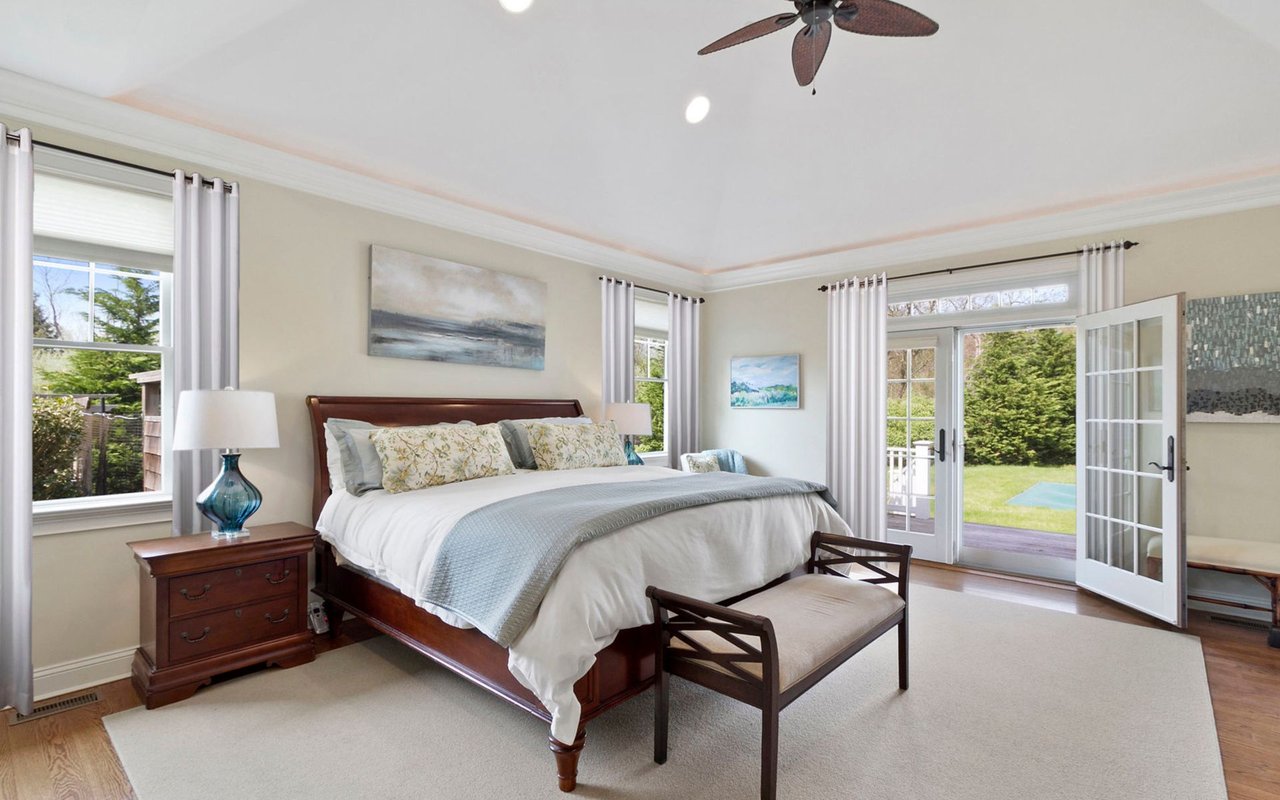
Bedroom with a large wooden bed and open French doors overlooking the lawn
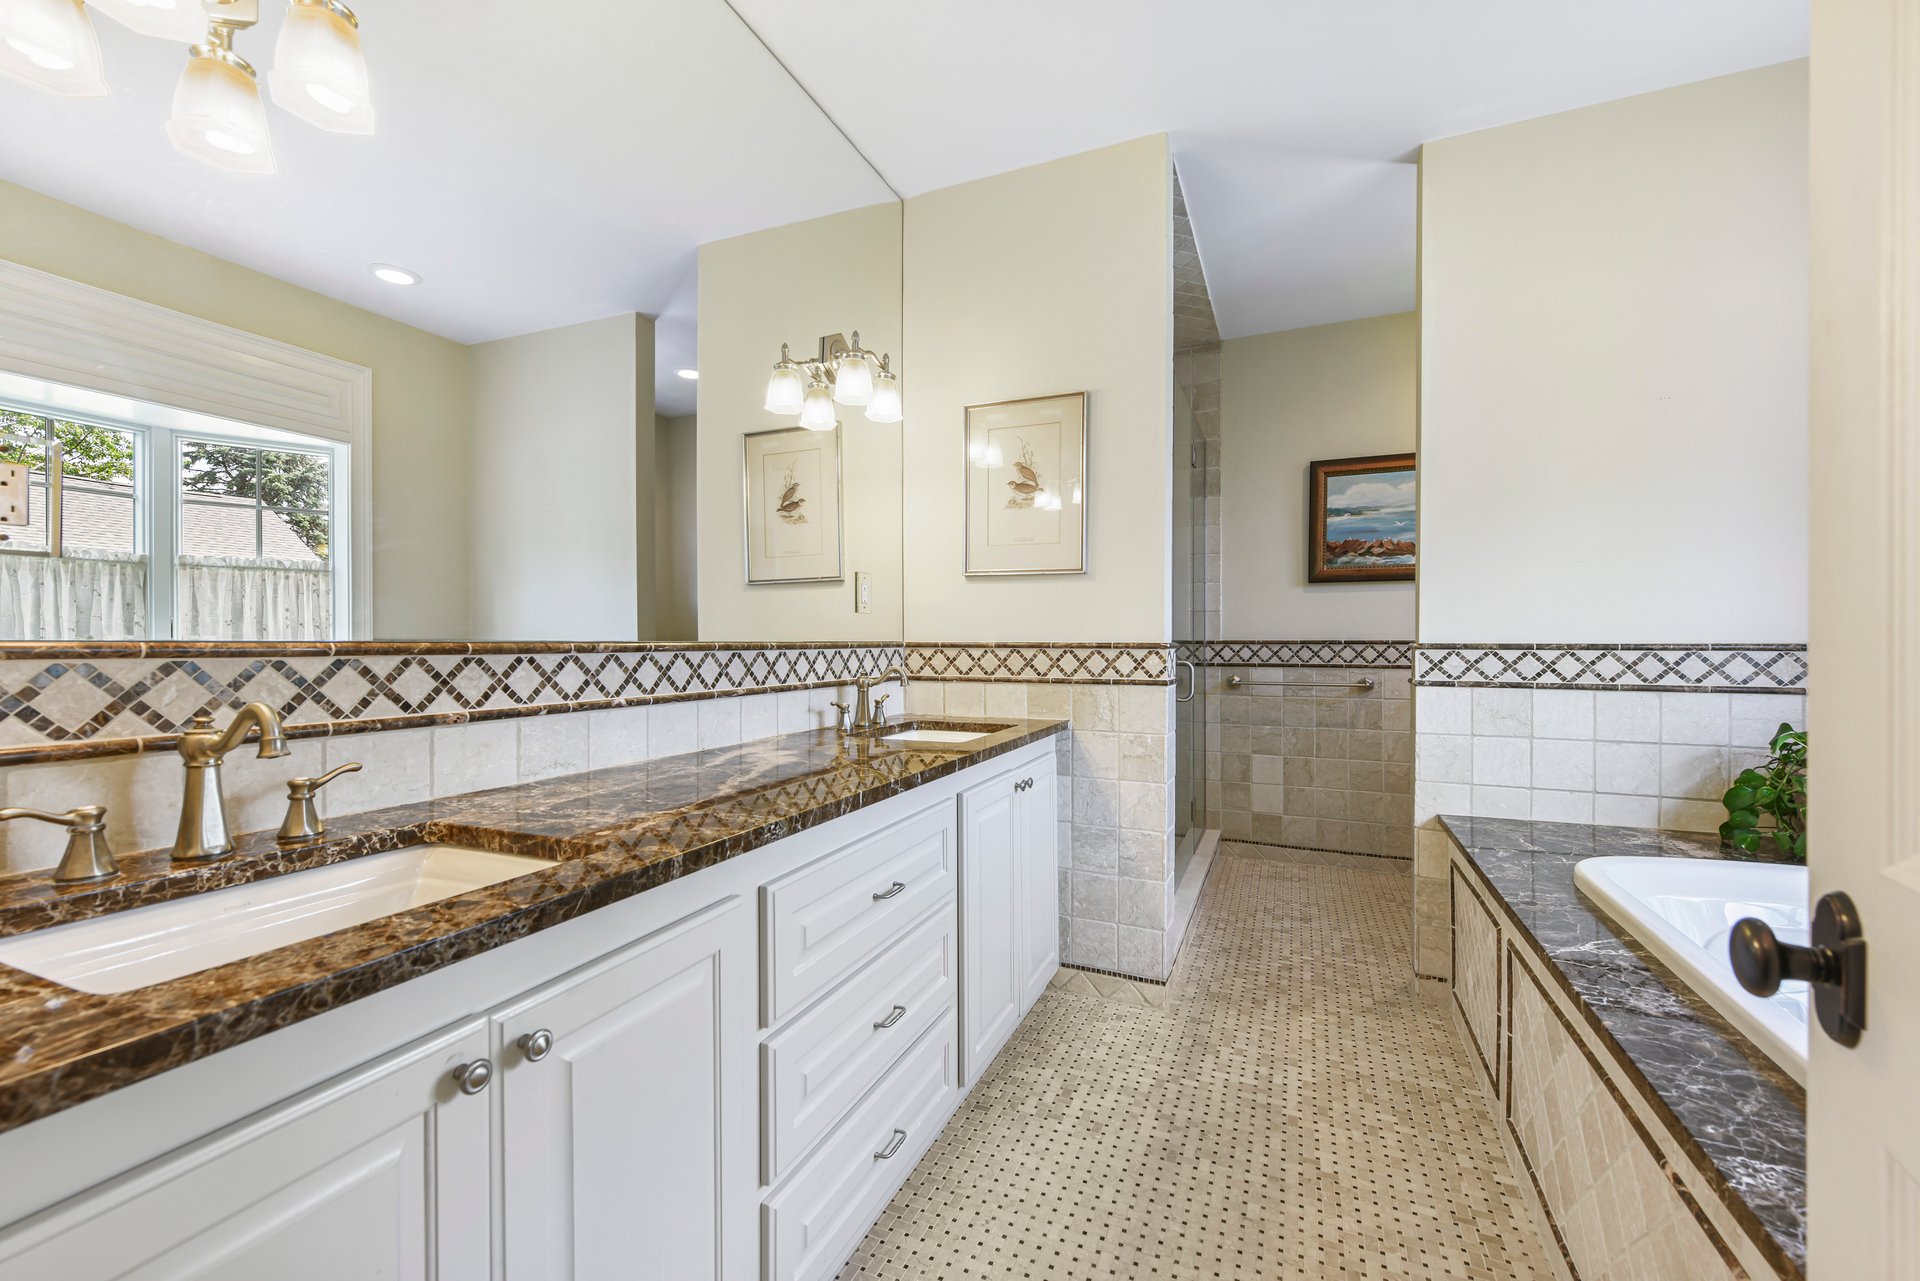
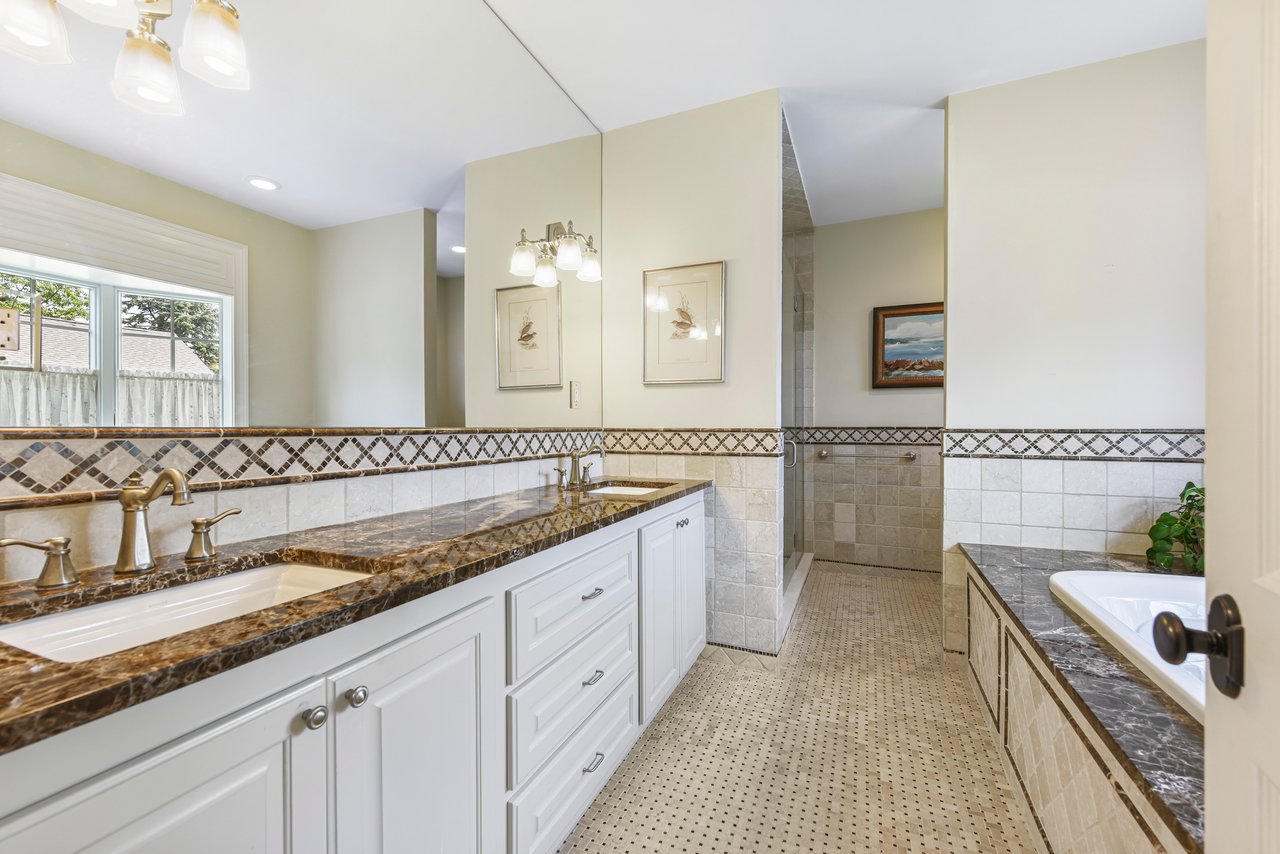
Spacious bathroom with a long double vanity, dark marble counters, a bathtub, and a tiled walk-in shower.
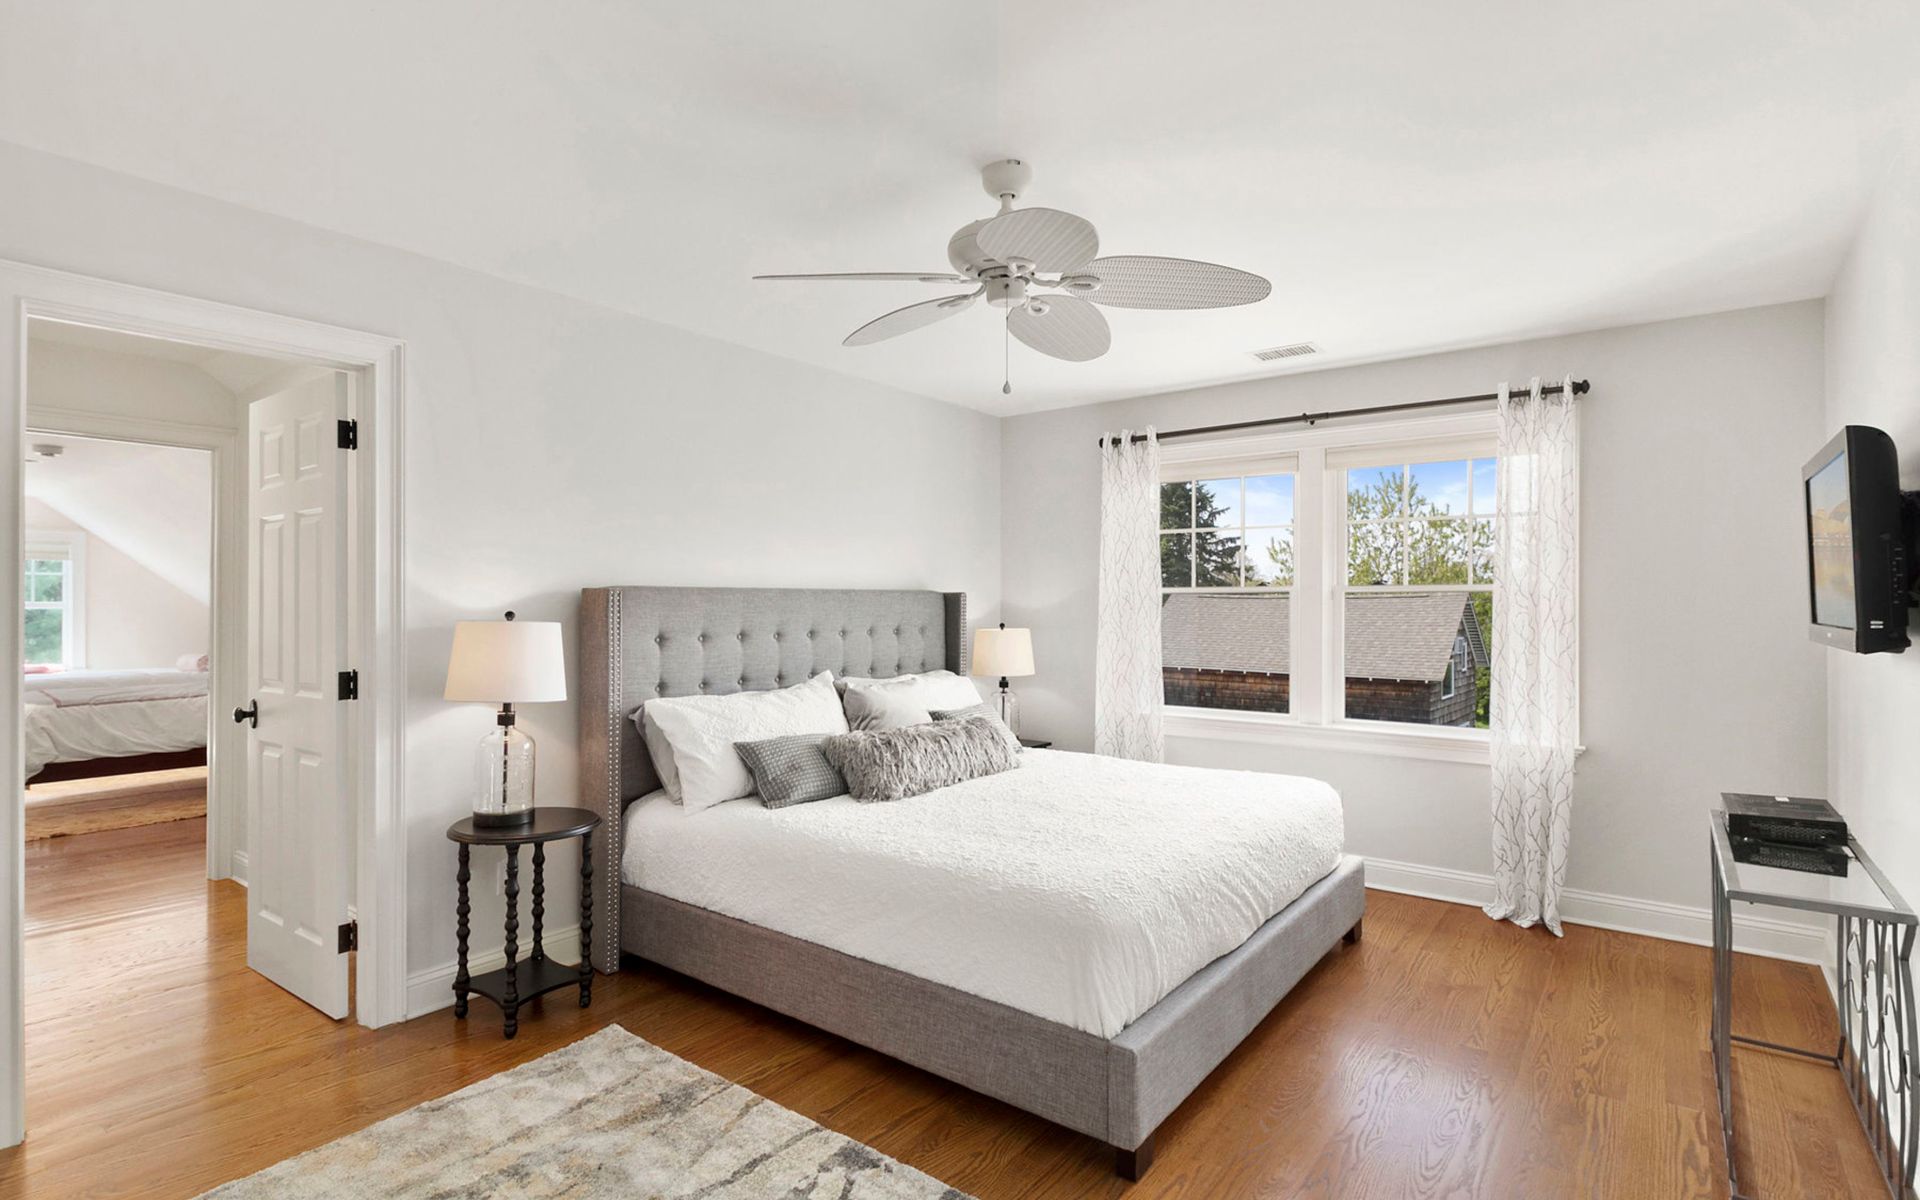
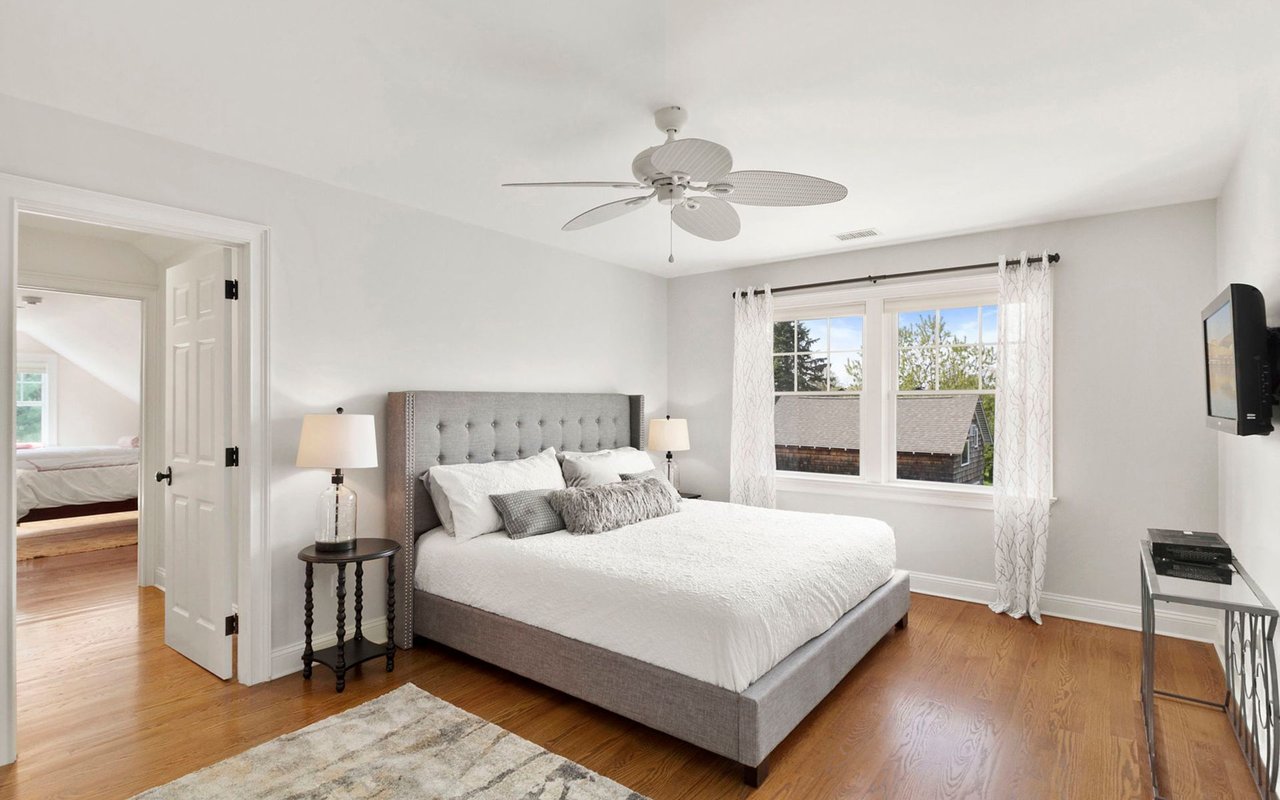
Bedroom with a gray upholstered bed, hardwood floors, ceiling fan, and wide window.
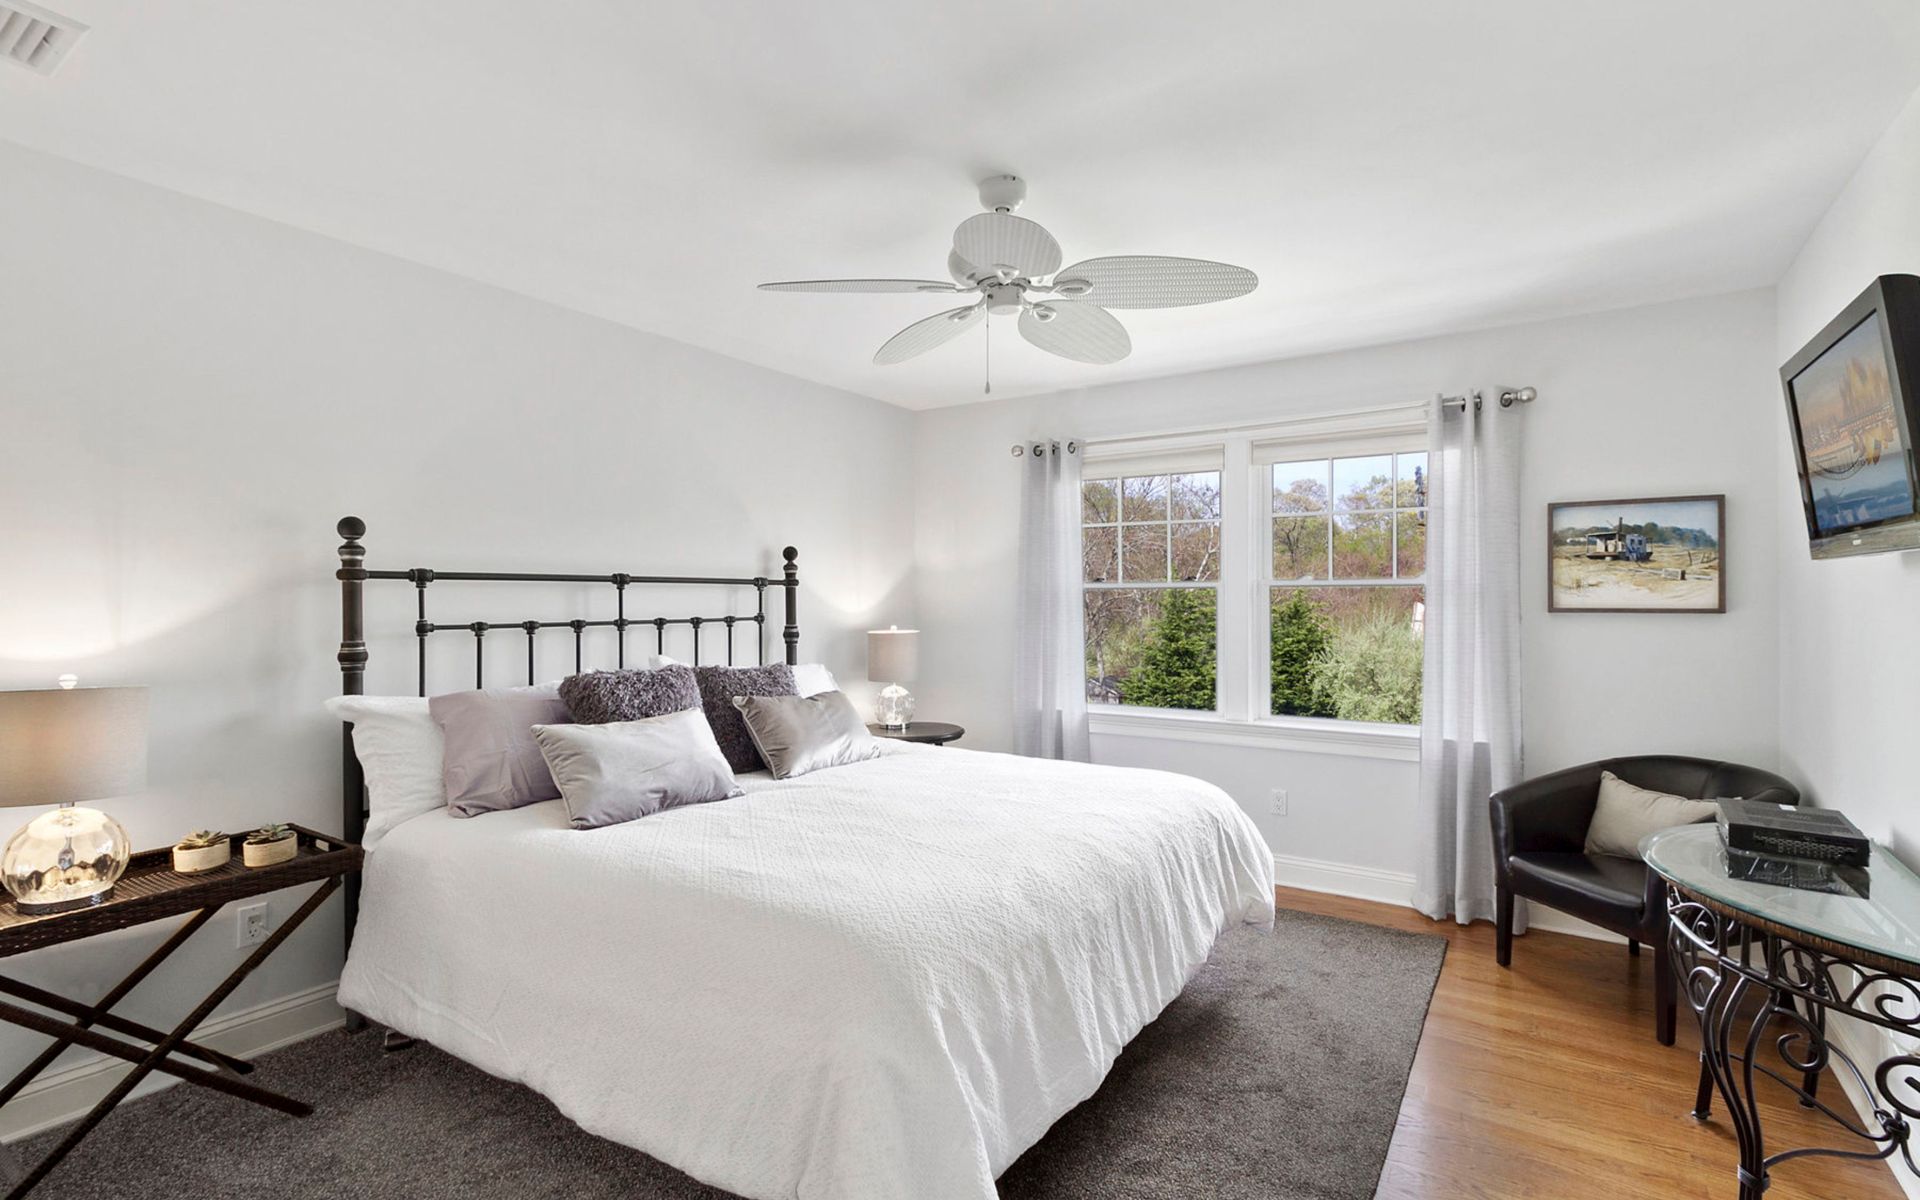
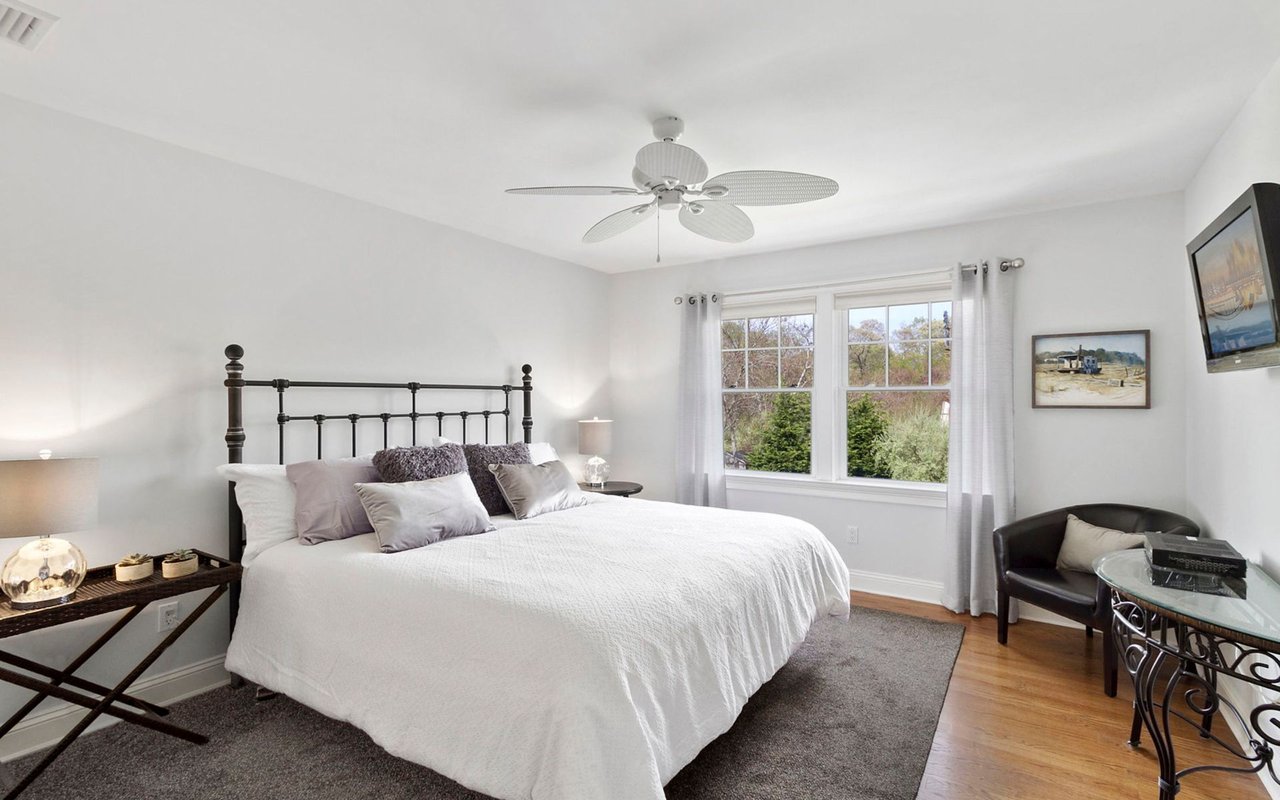
Bright bedroom with a white-covered bed, dark metal headboard, and windows overlooking trees.
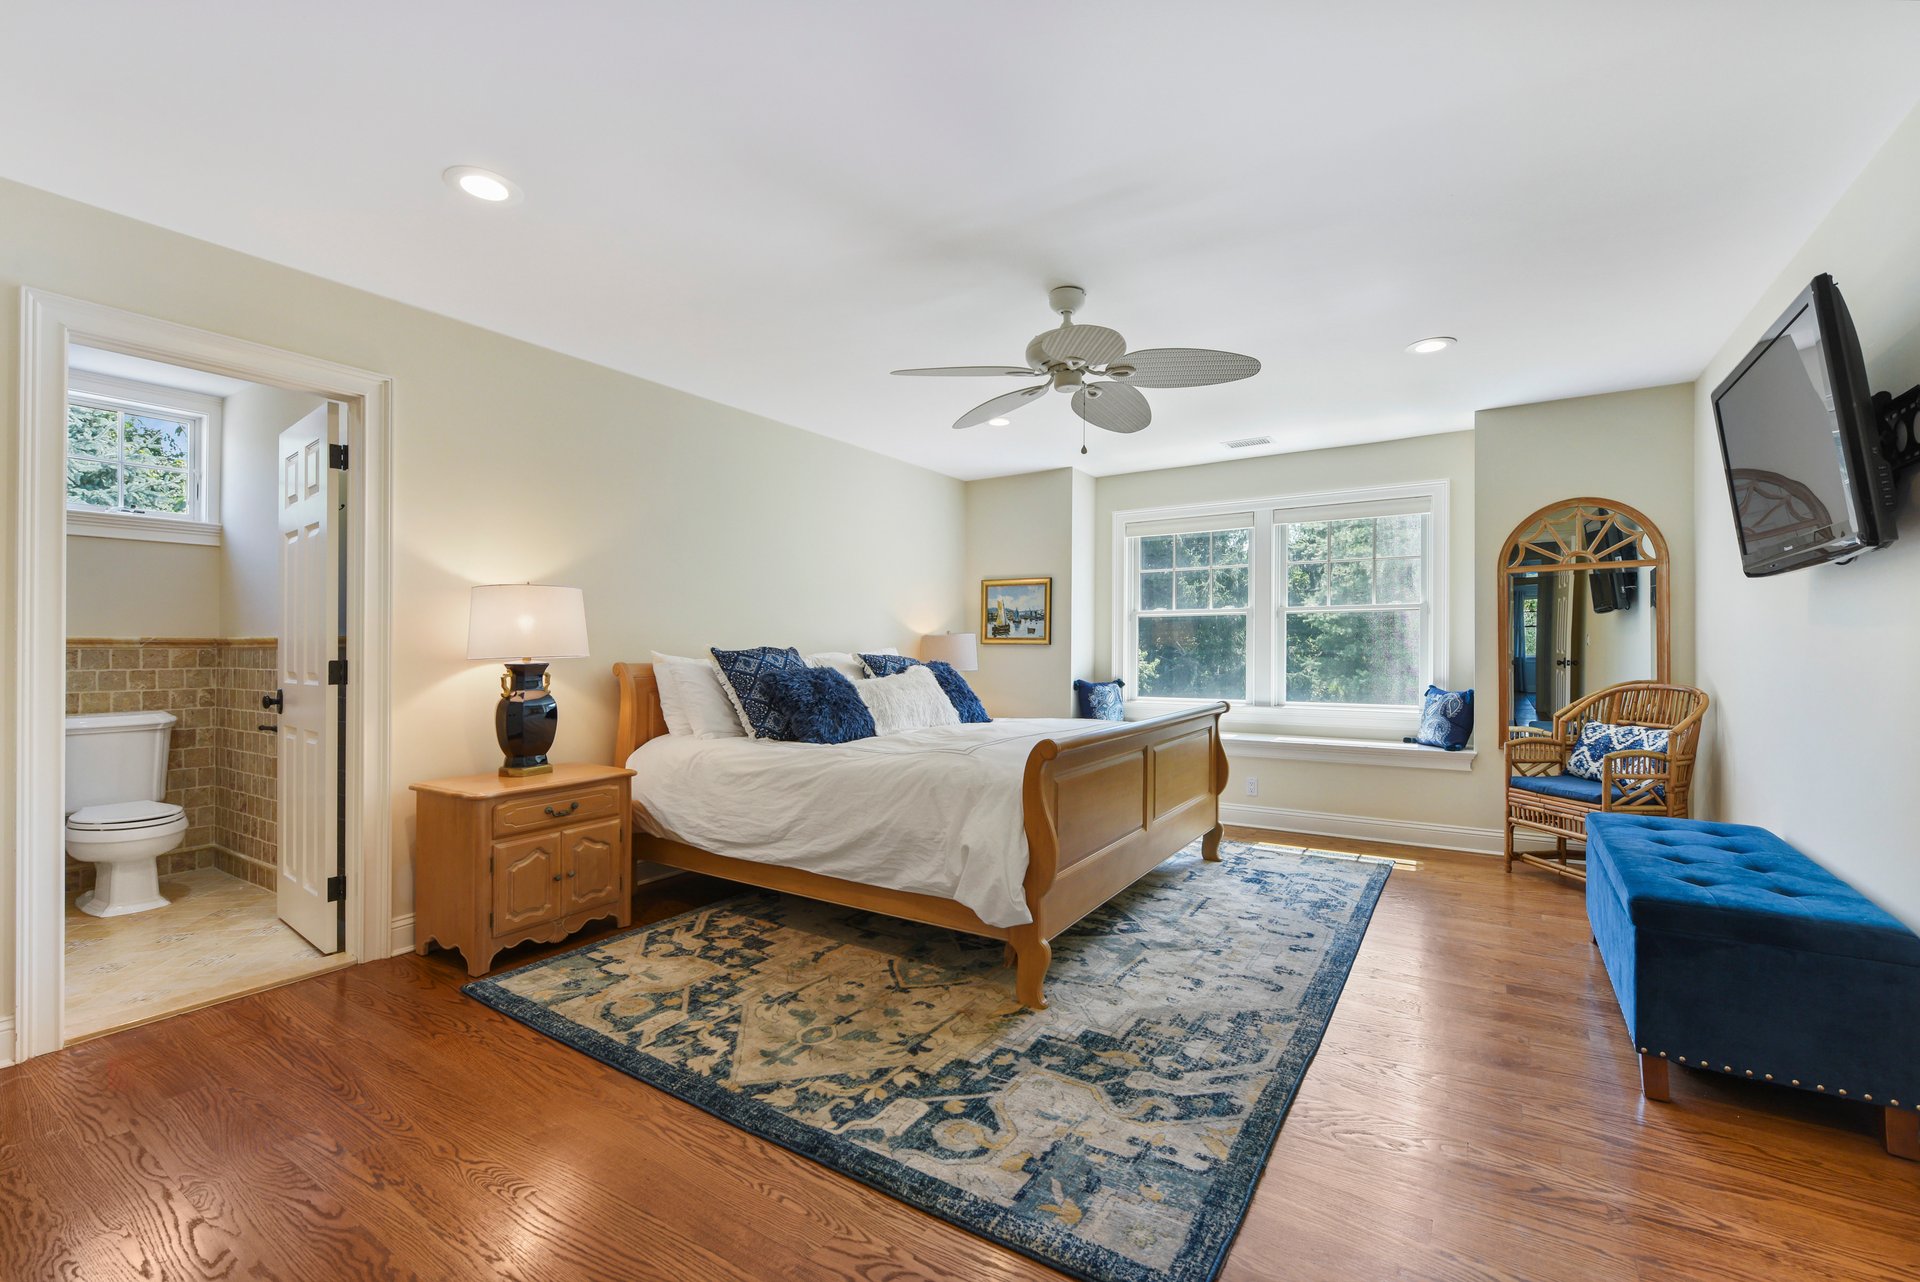
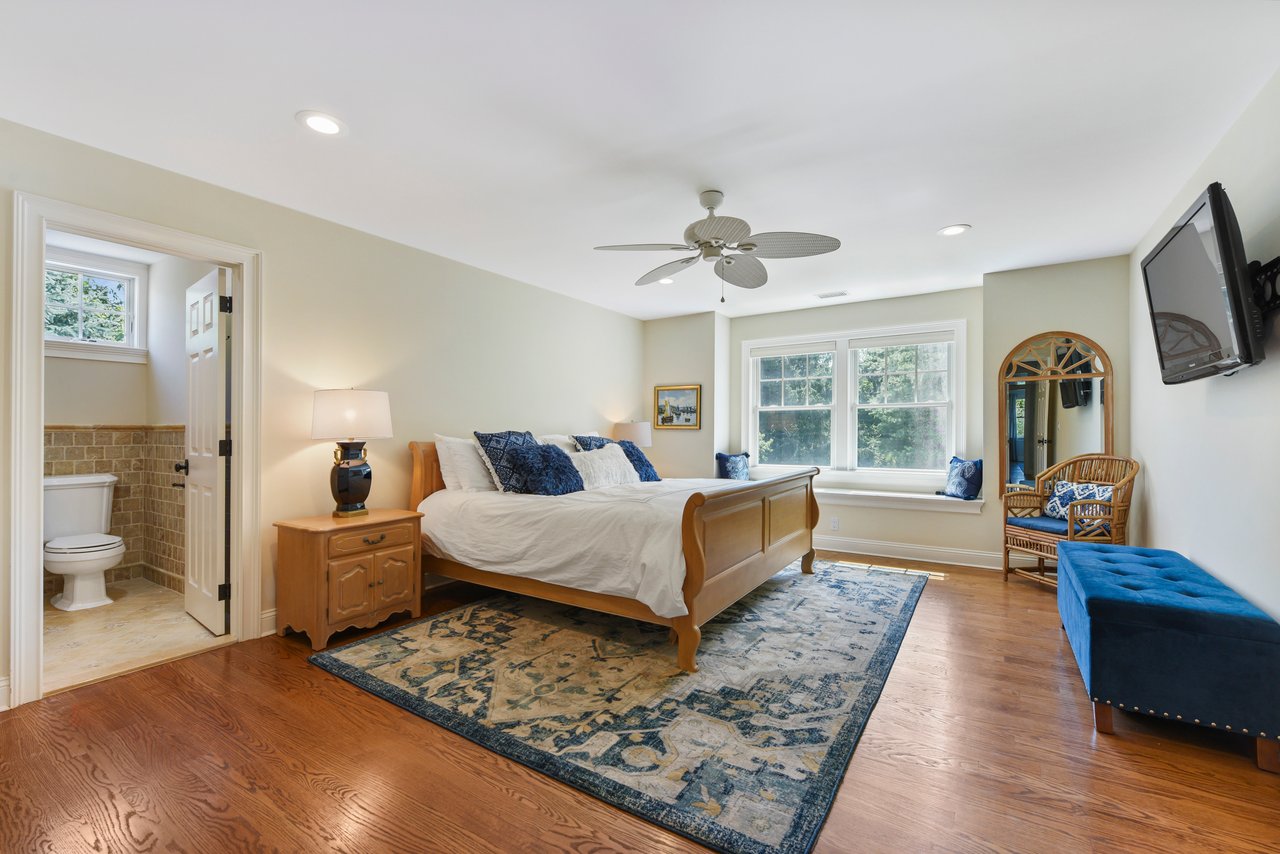
Bedroom with a wooden bed, blue-and-white bedding, hardwood floors, and an adjoining bathroom.
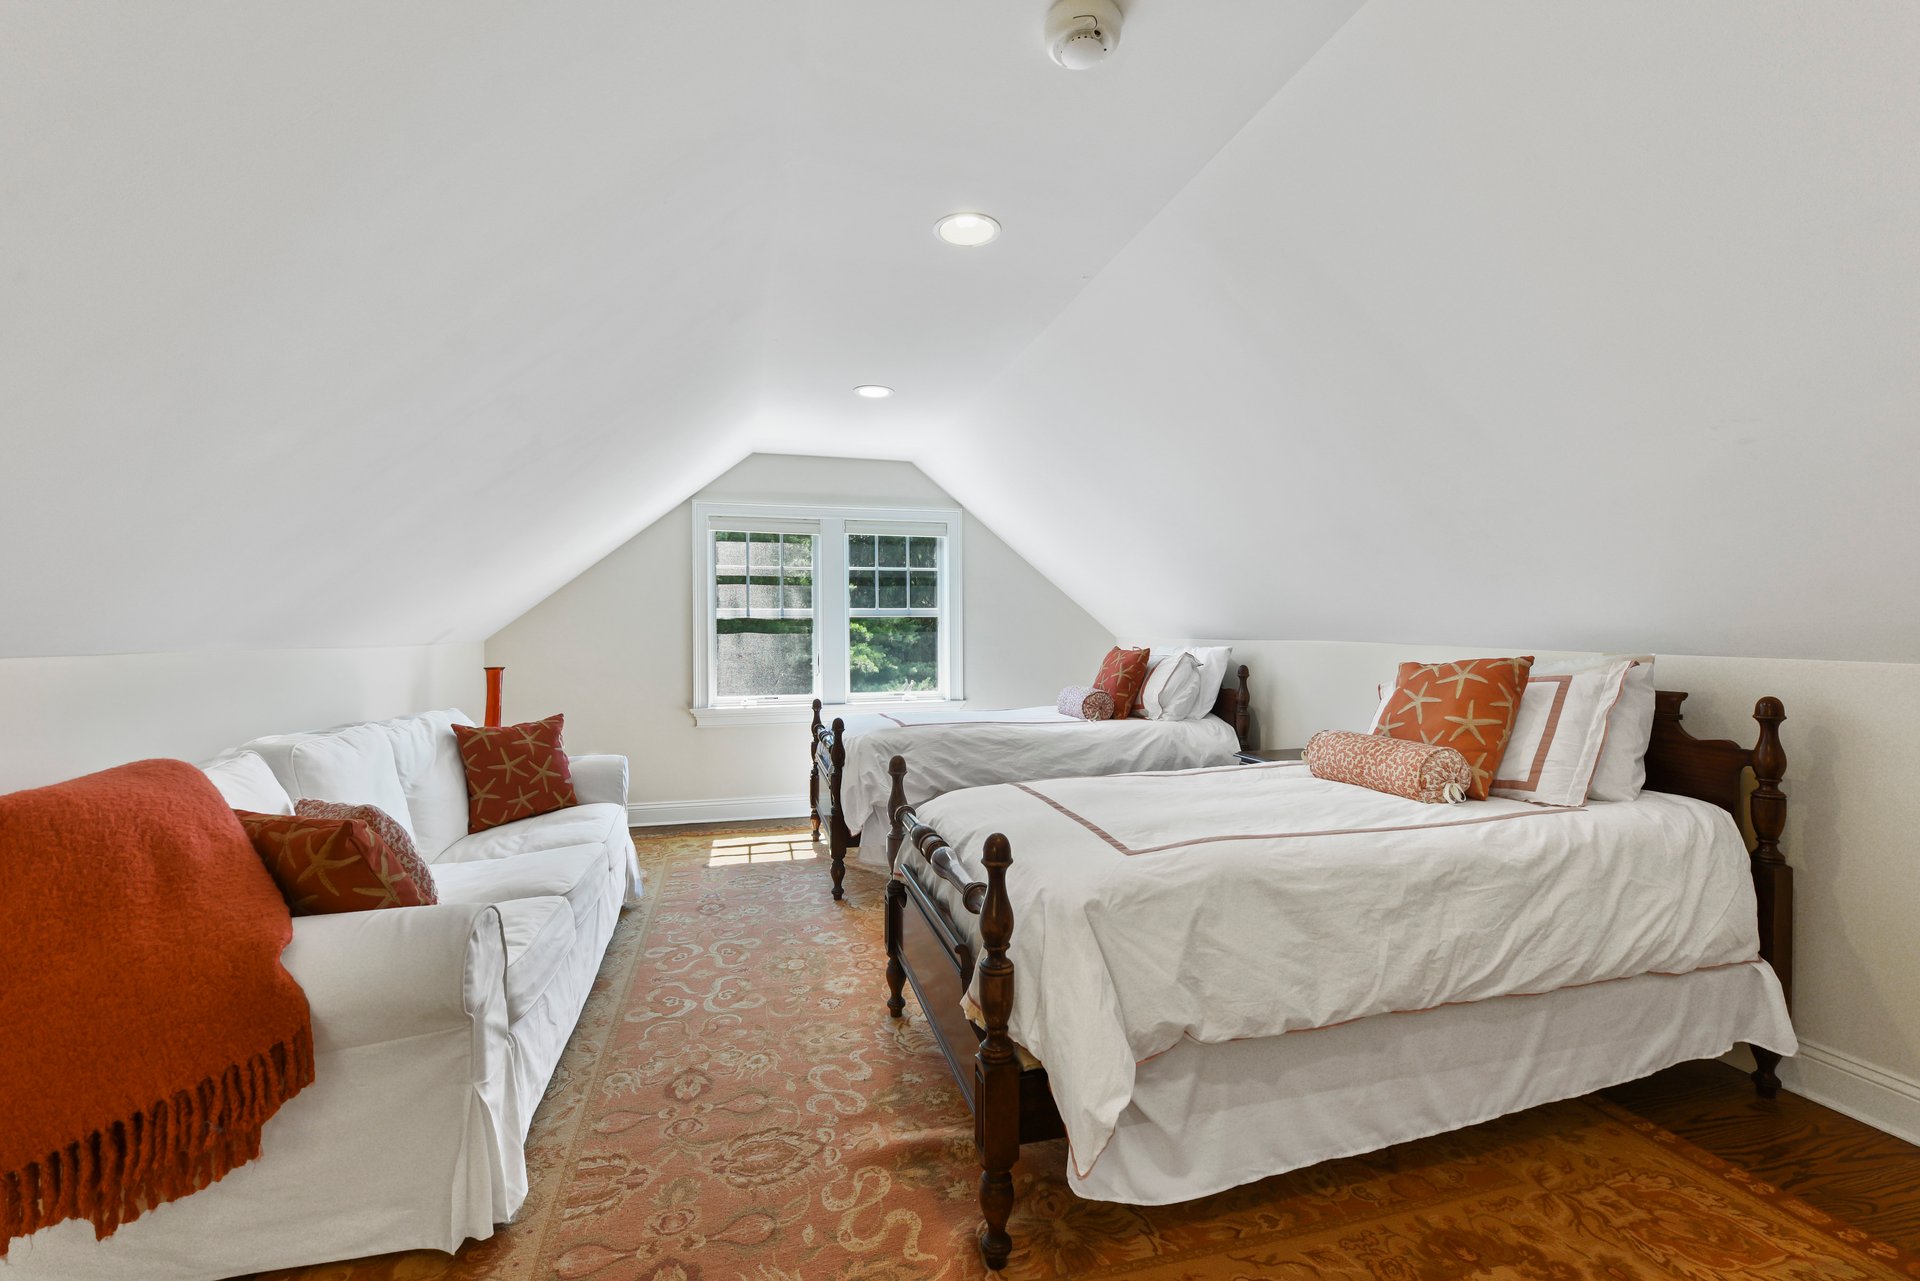
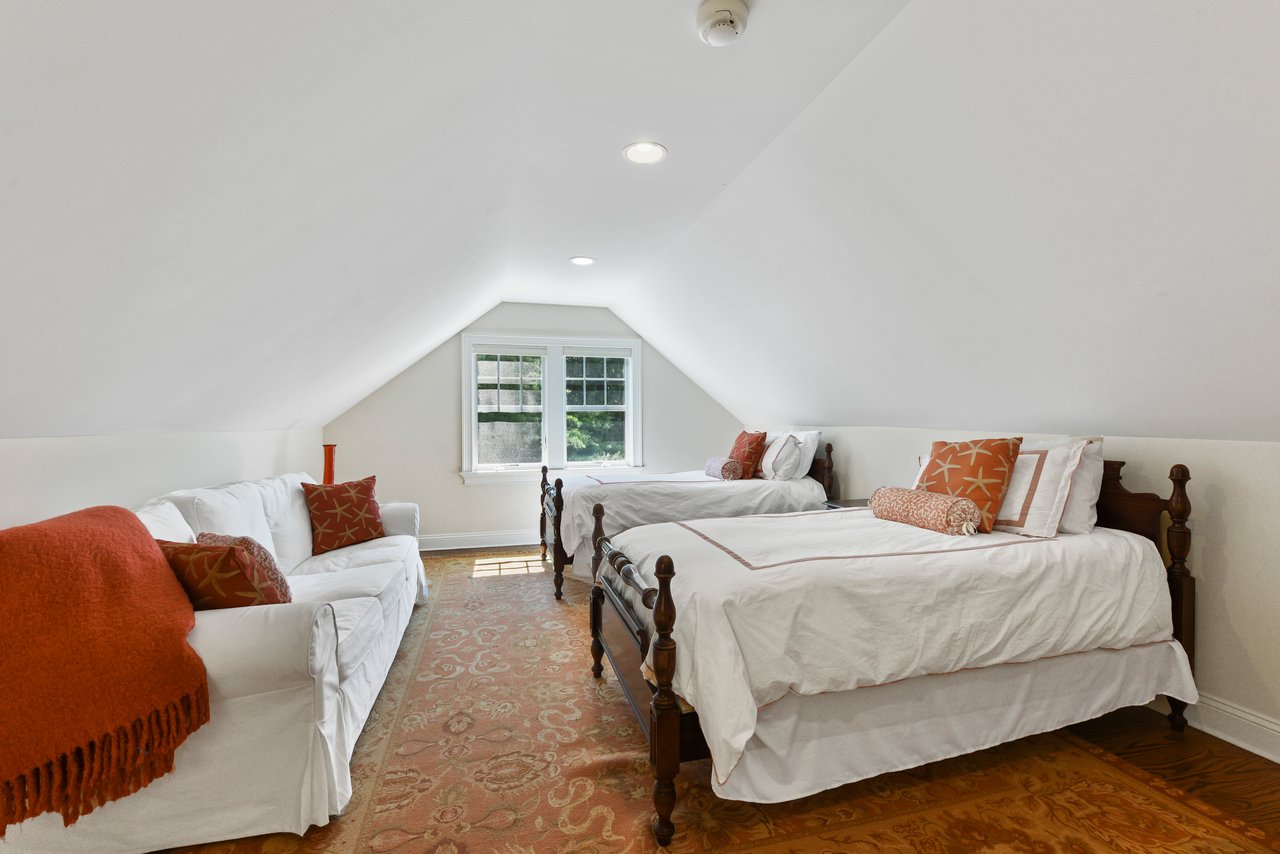
Attic bedroom with two white-dressed beds, a sofa, and a window beneath a sloped ceiling.
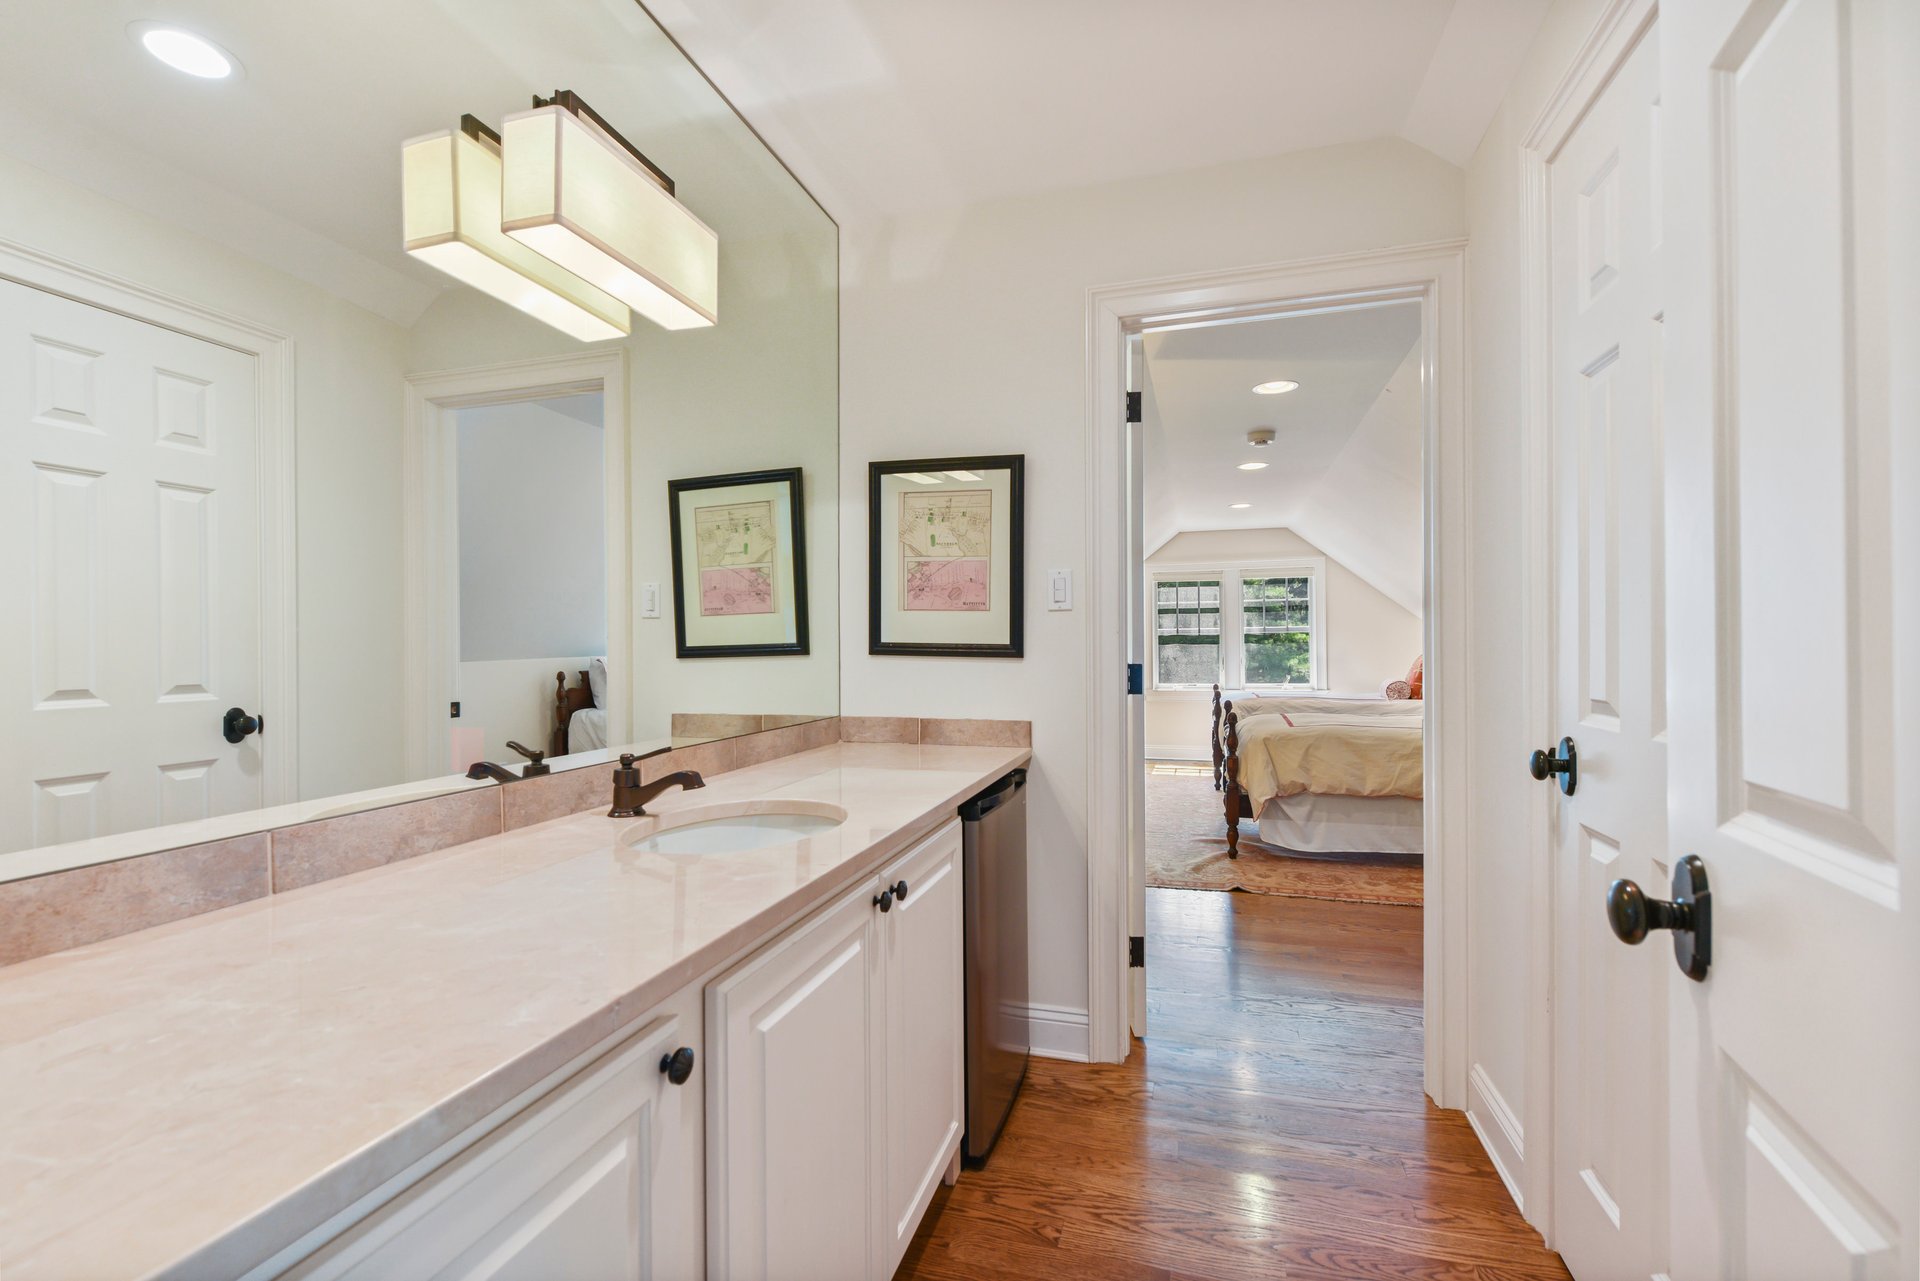
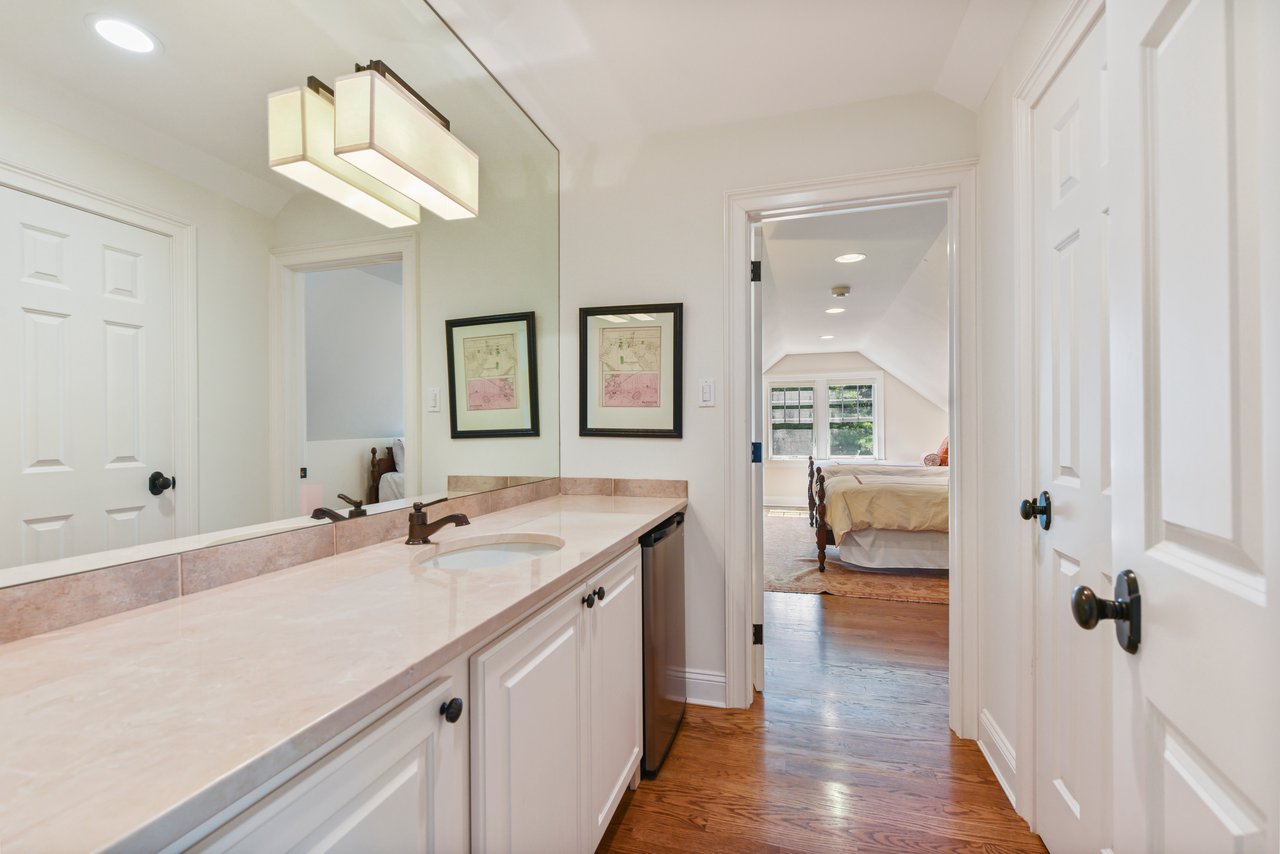
Bathroom vanity and mirror overlooking a bedroom with a bed and hardwood floors.
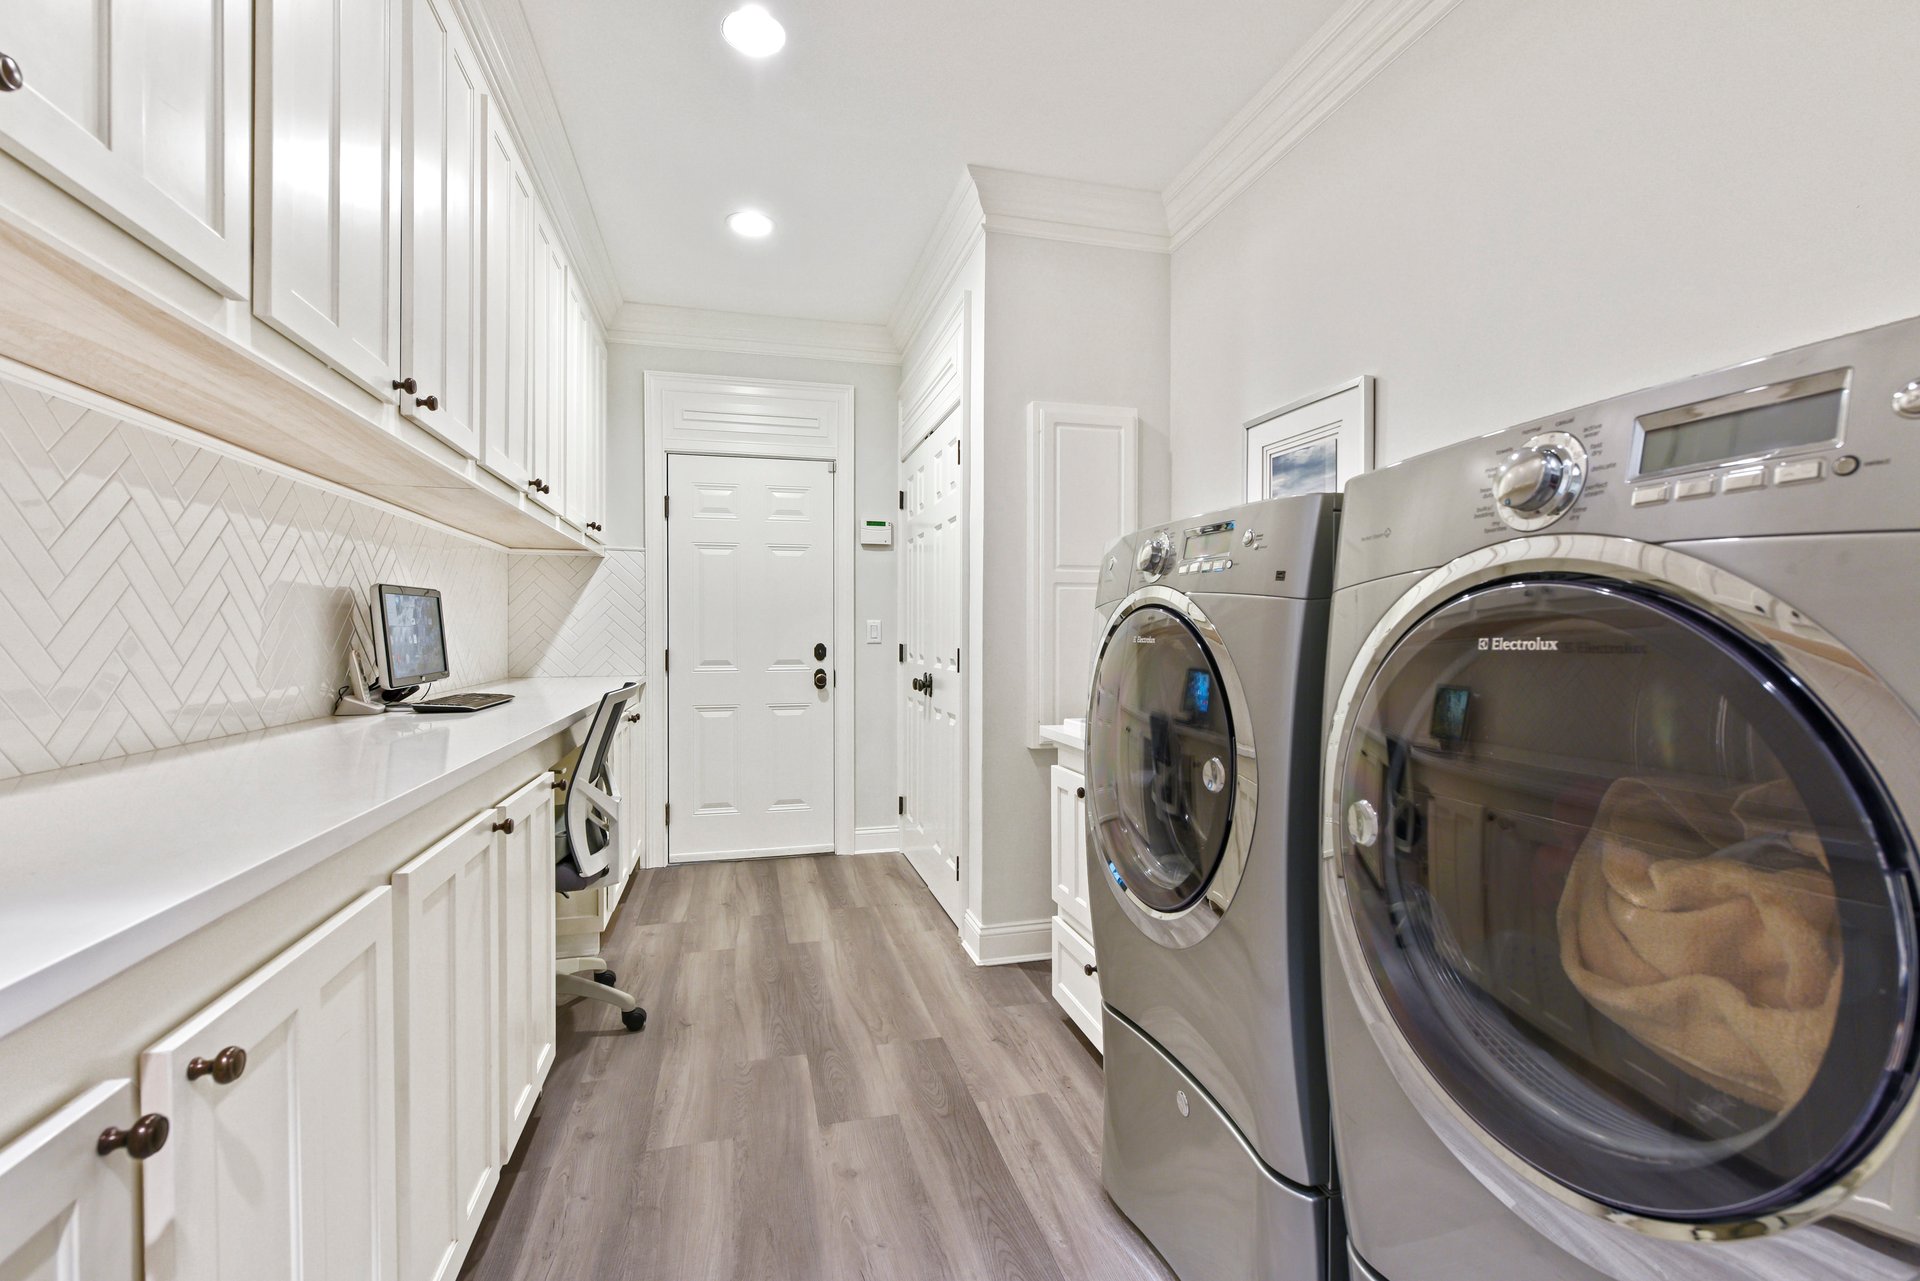
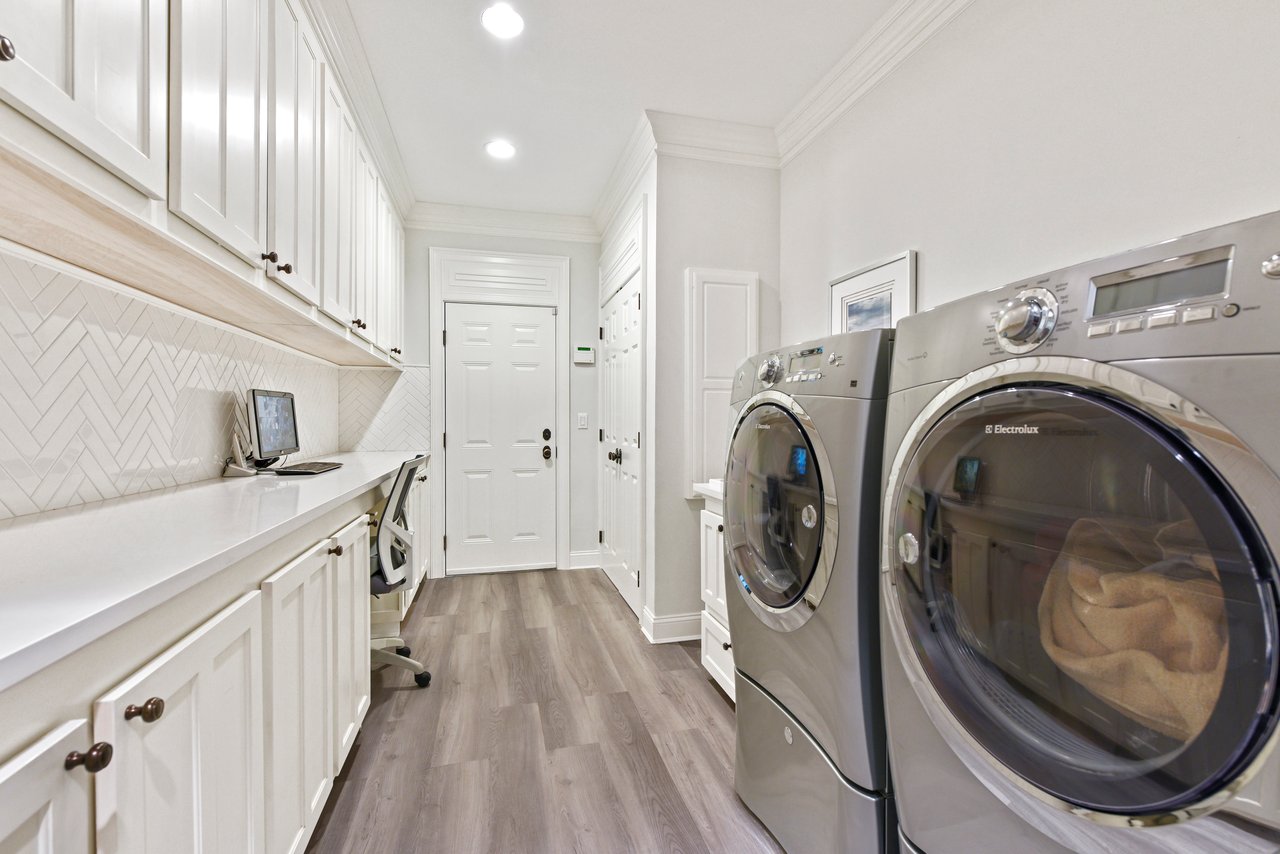
Laundry room with stainless front-loading washer and dryer, white cabinetry, counter, and herringbone backsplash.
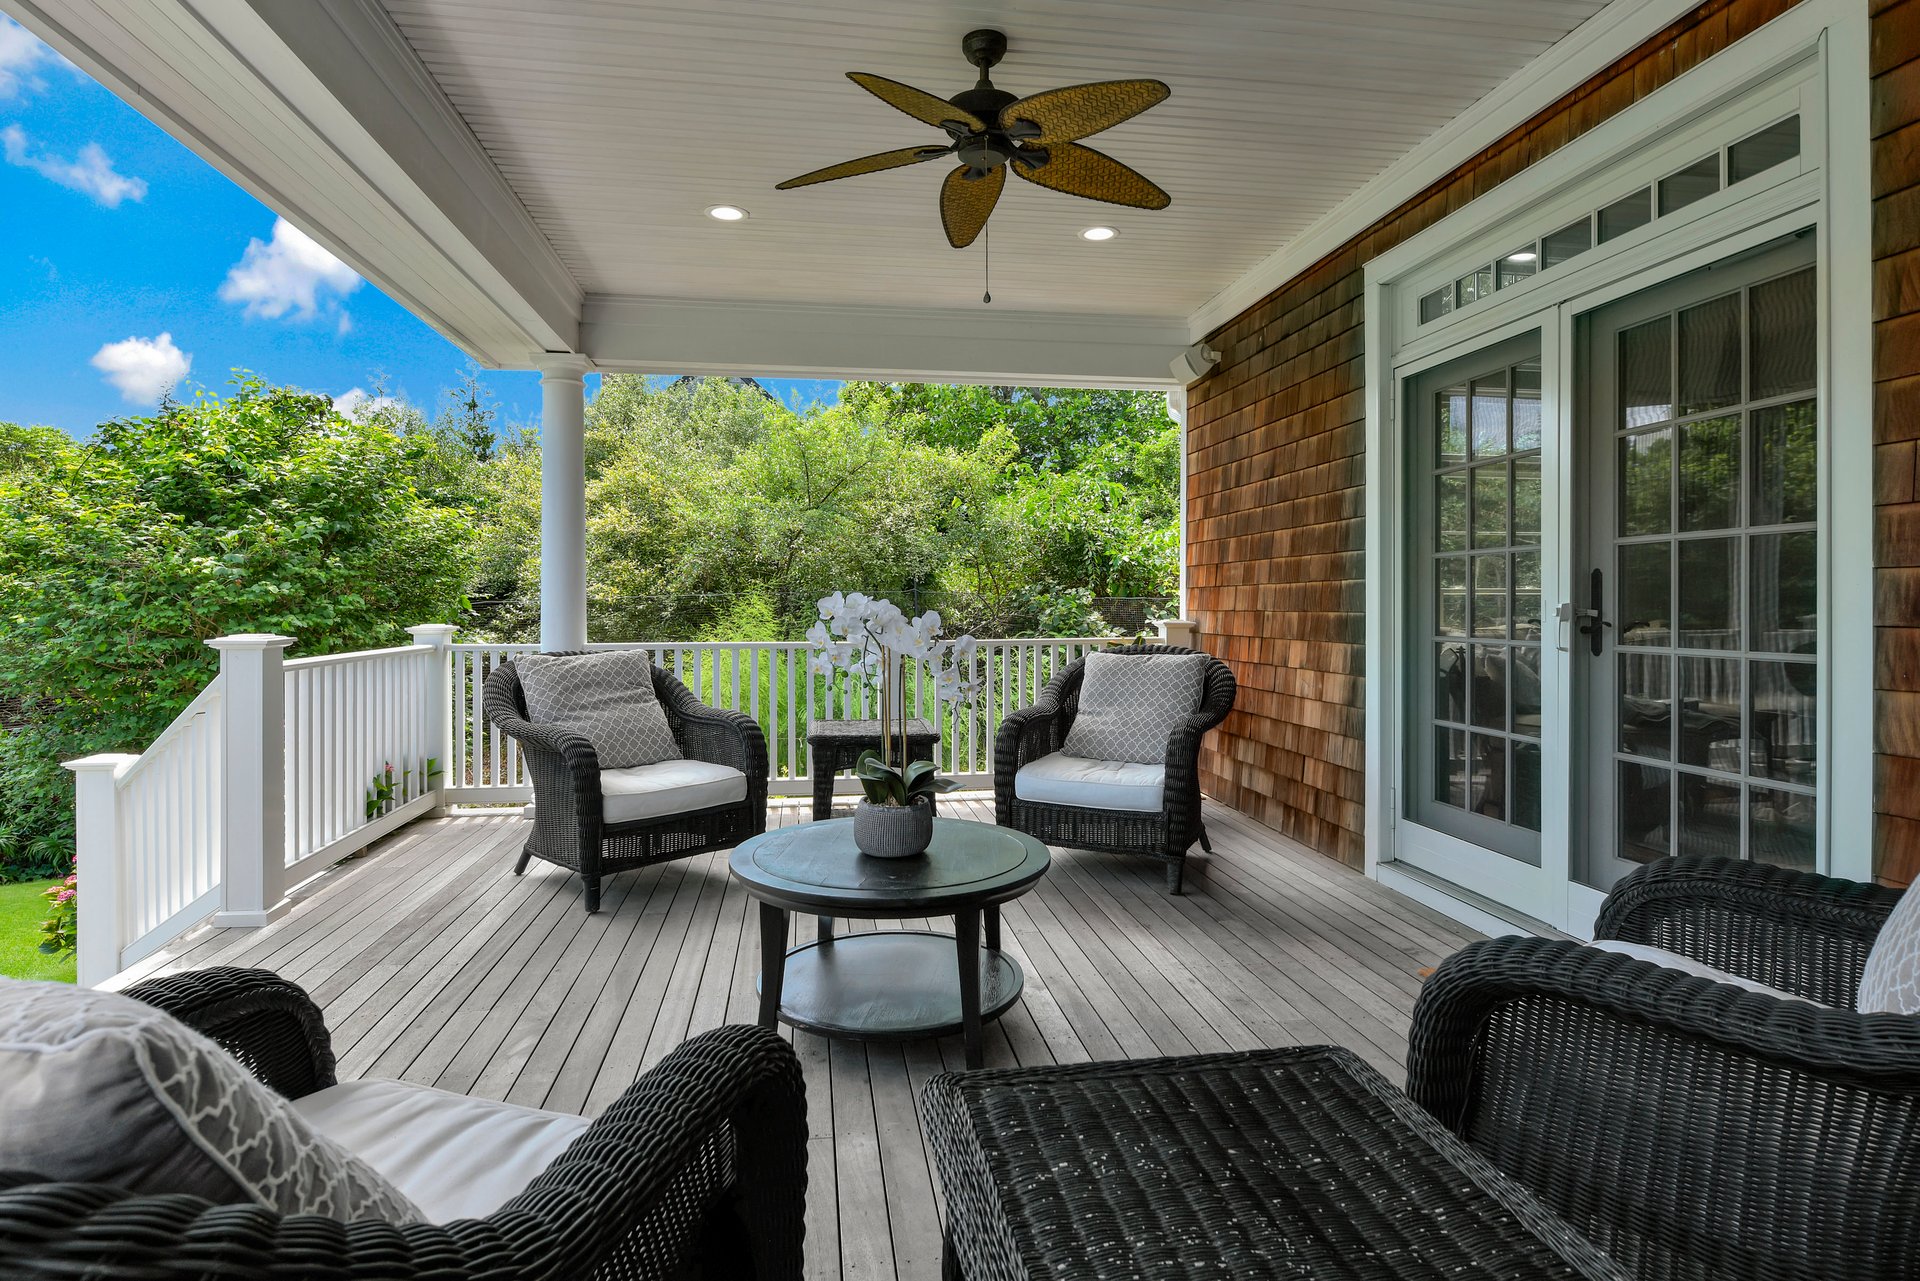
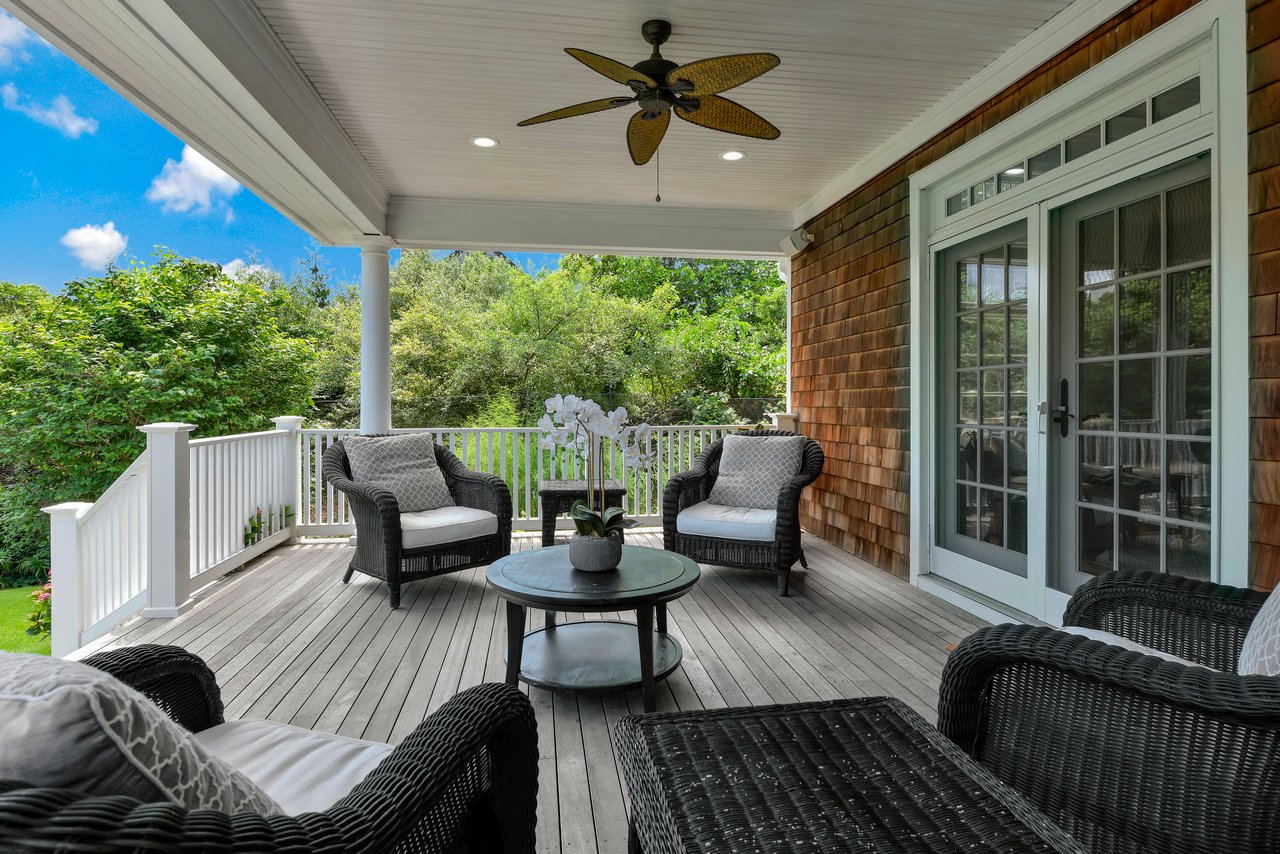
Covered porch with wicker seating, a ceiling fan, and white French doors overlooking leafy greenery.
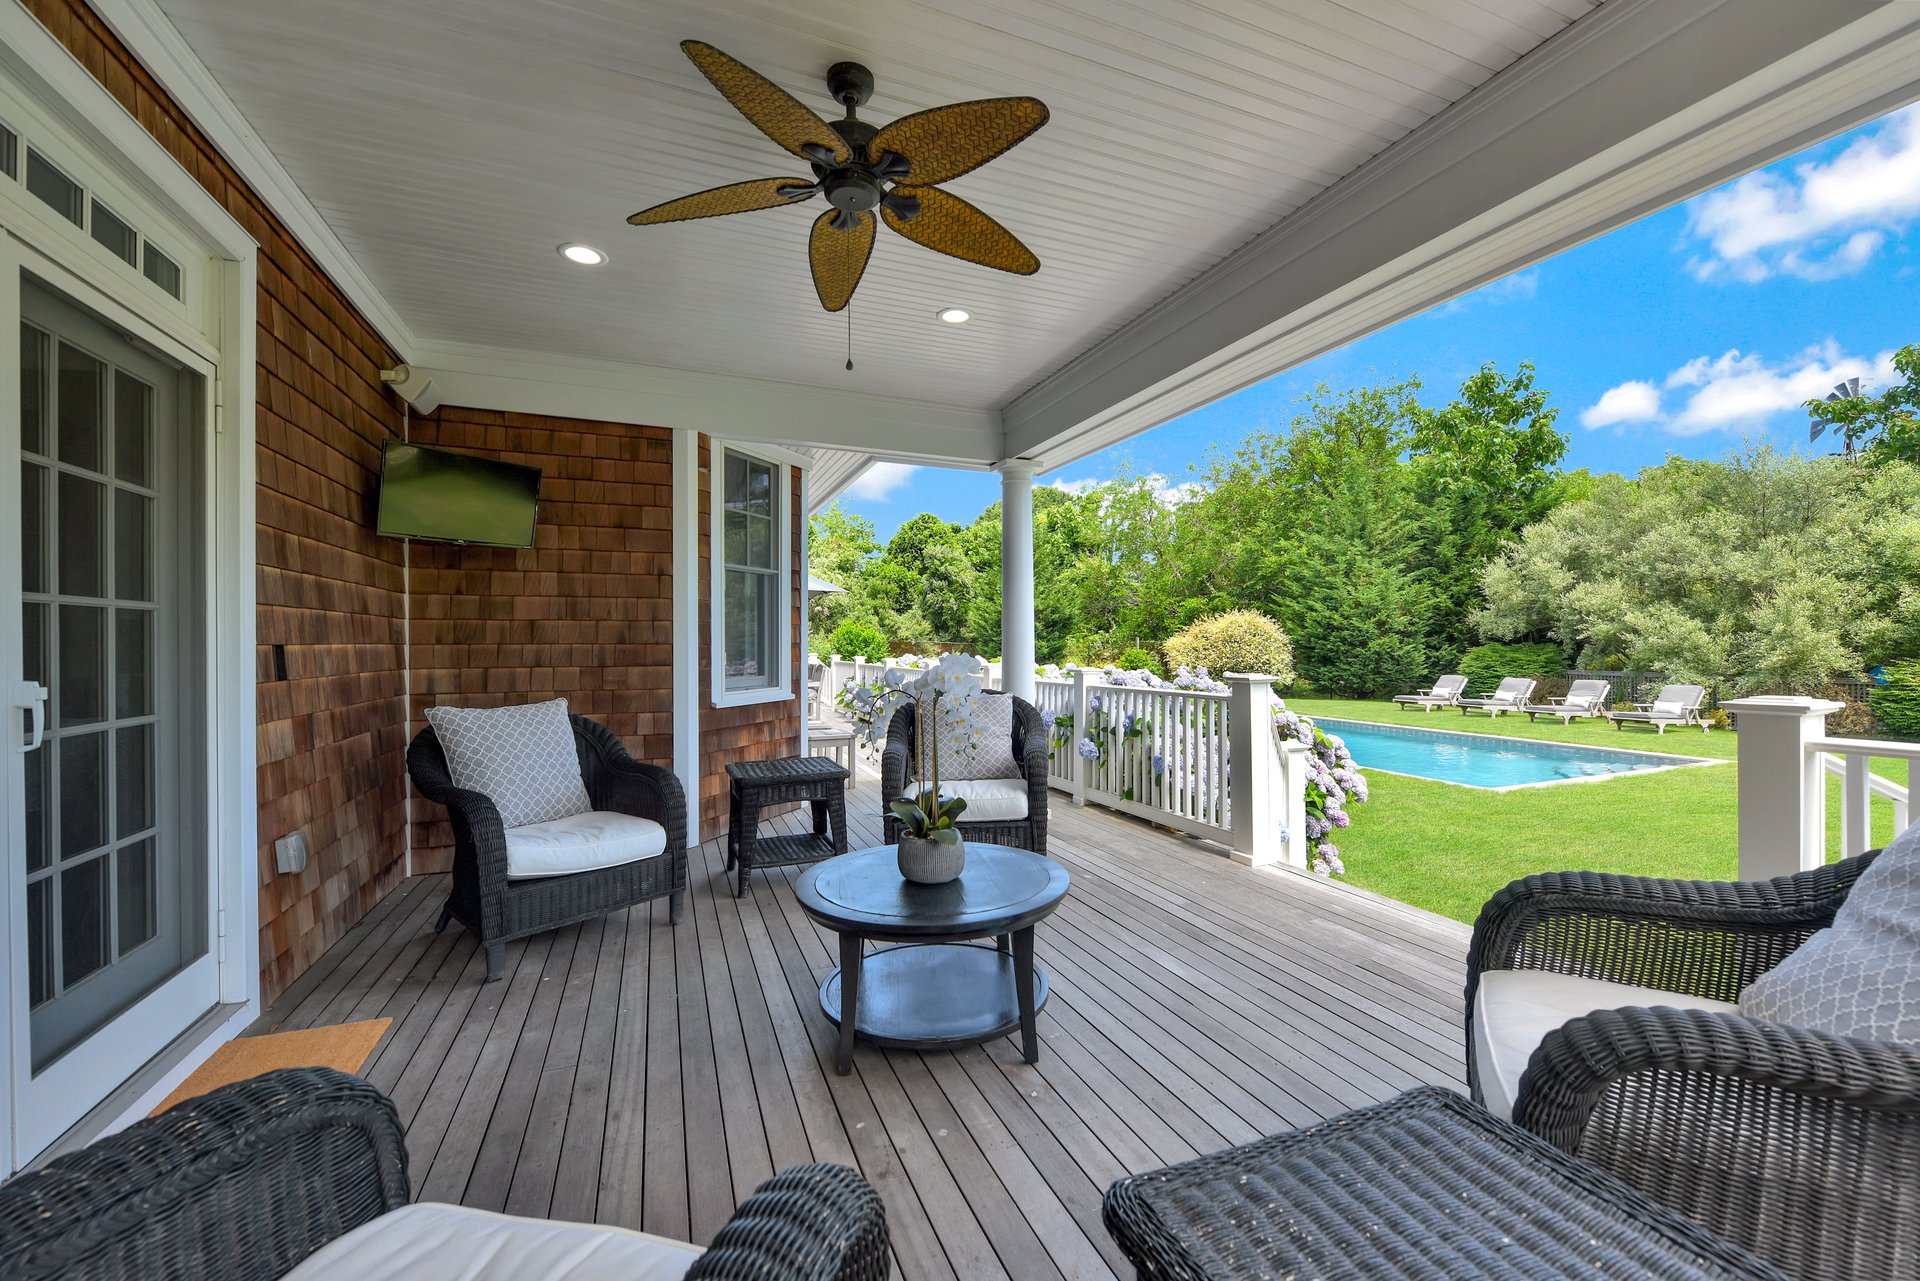
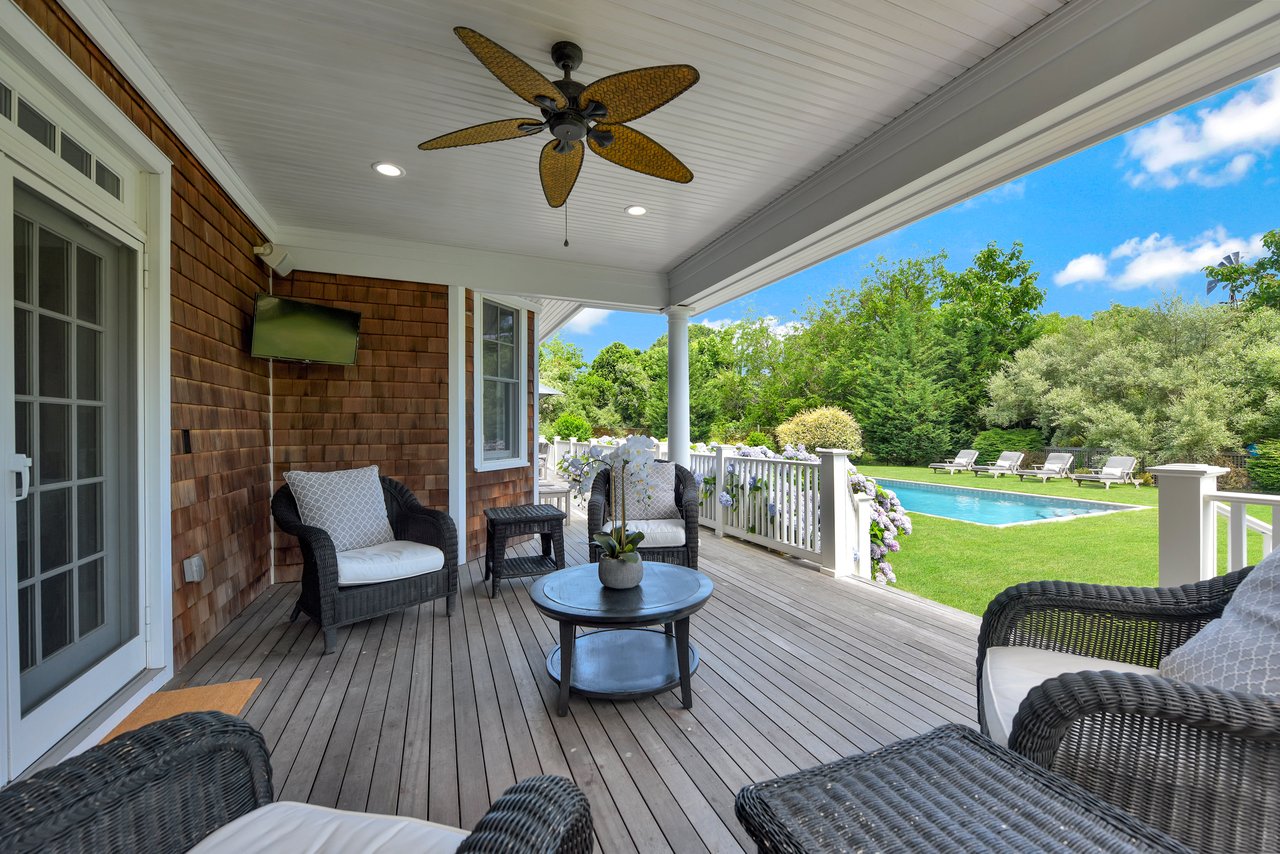
Covered deck with wicker seating overlooks a swimming pool and landscaped lawn.
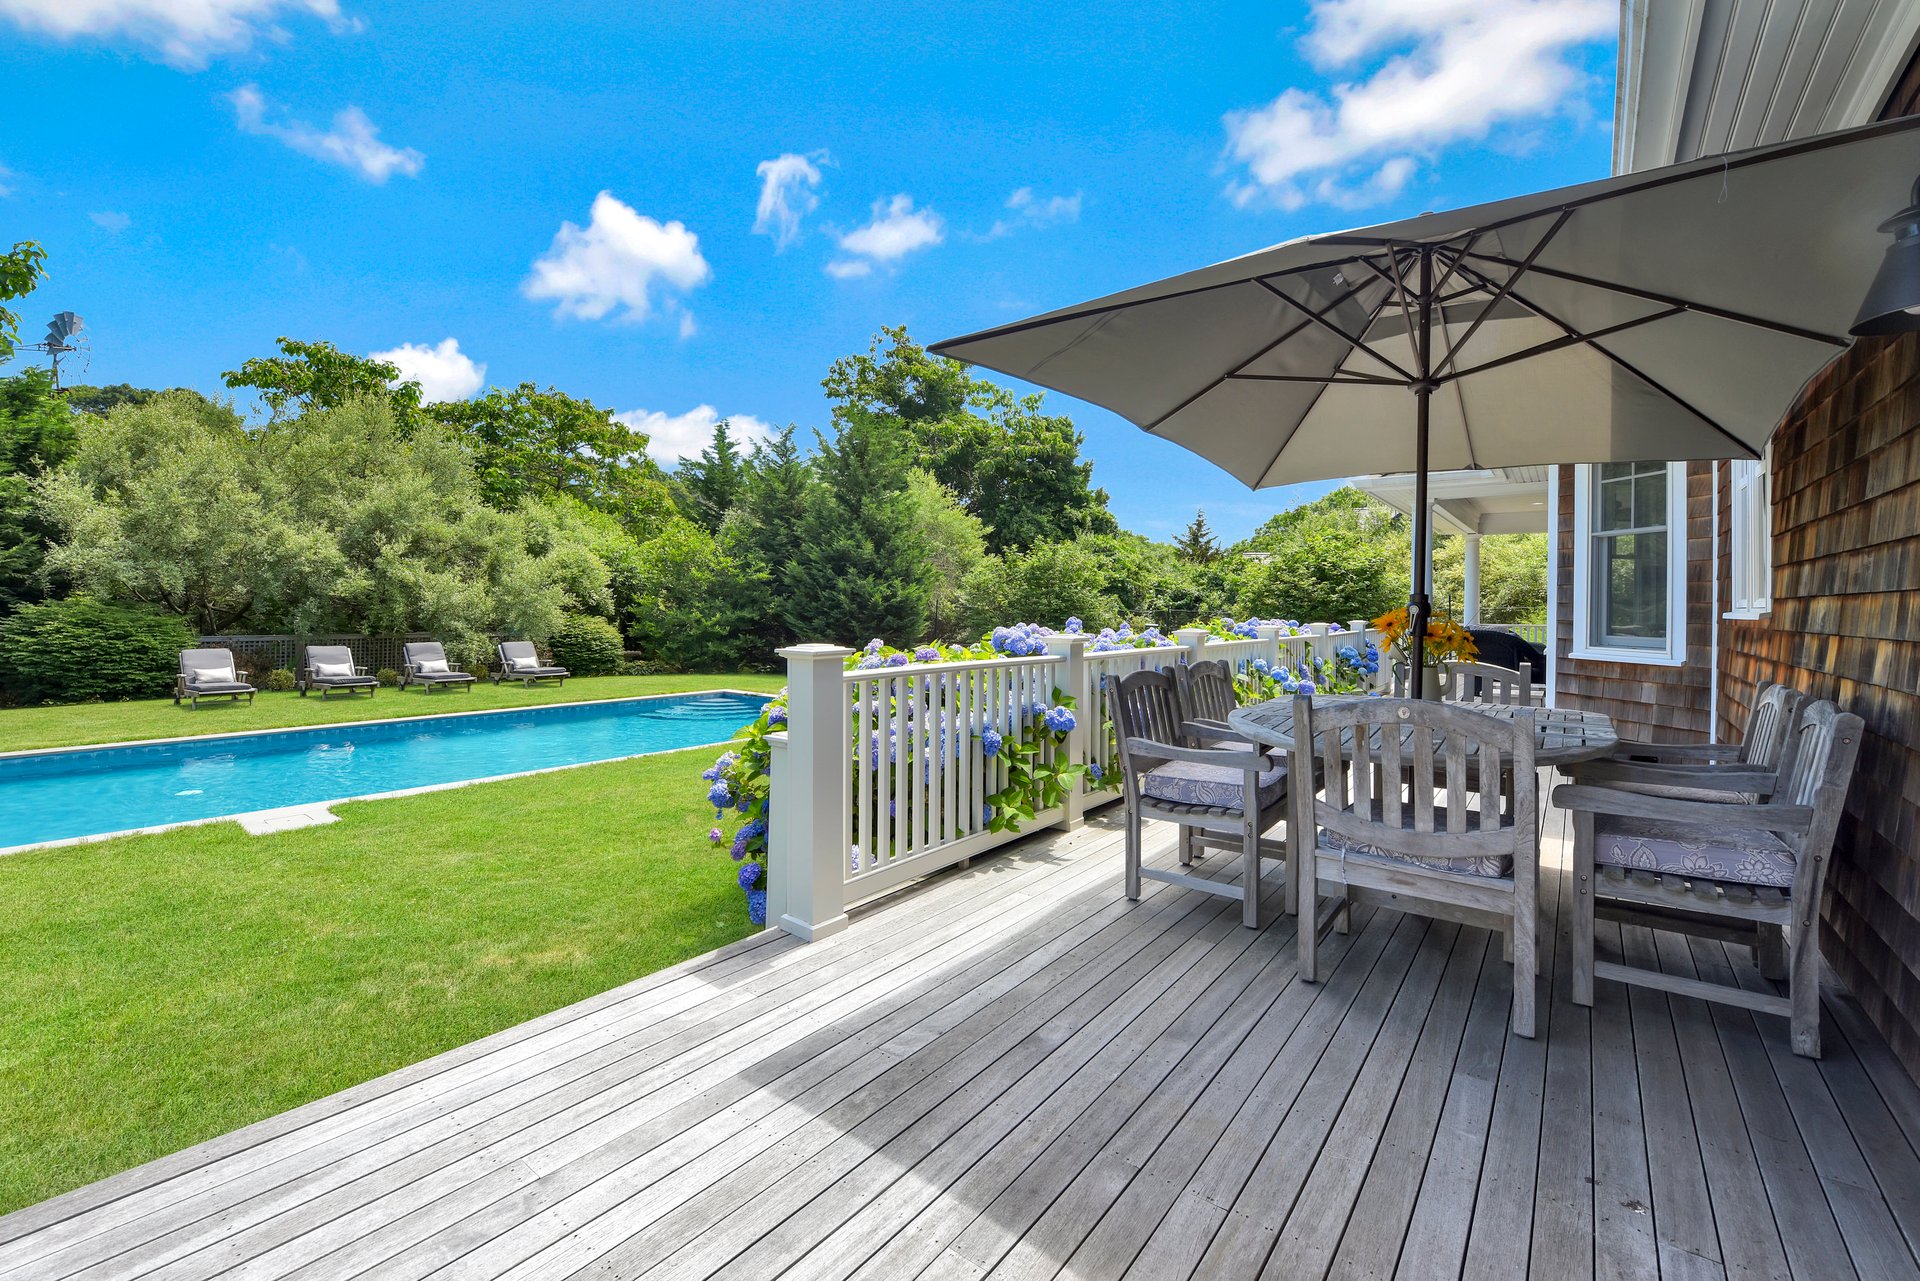
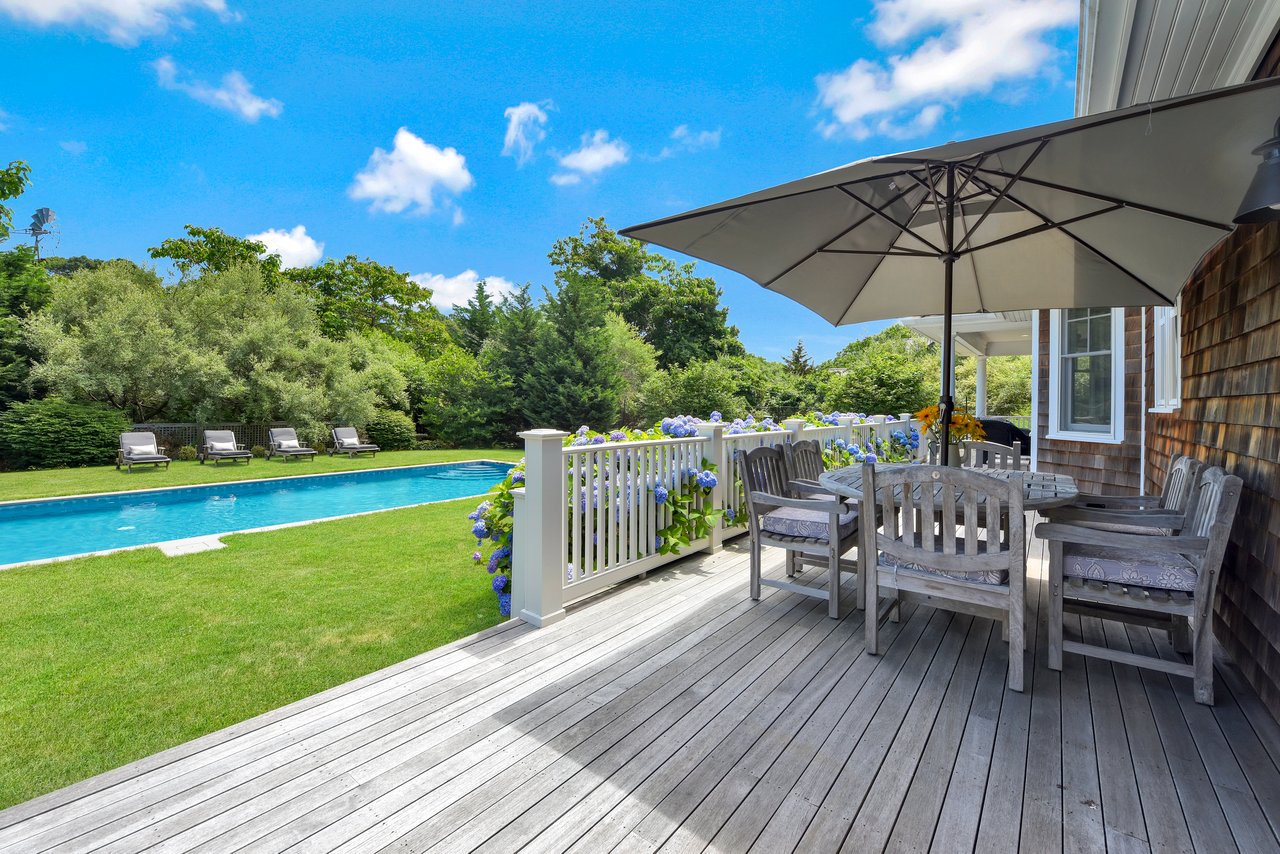
Wood deck with umbrella-shaded dining set beside a pool bordered by hydrangeas and lawn.
Backyard swimming pool bordered by hydrangeas, lawn, privacy trees, and four lounge chairs.
Shingle-sided home with a covered porch and swimming pool in the backyard.
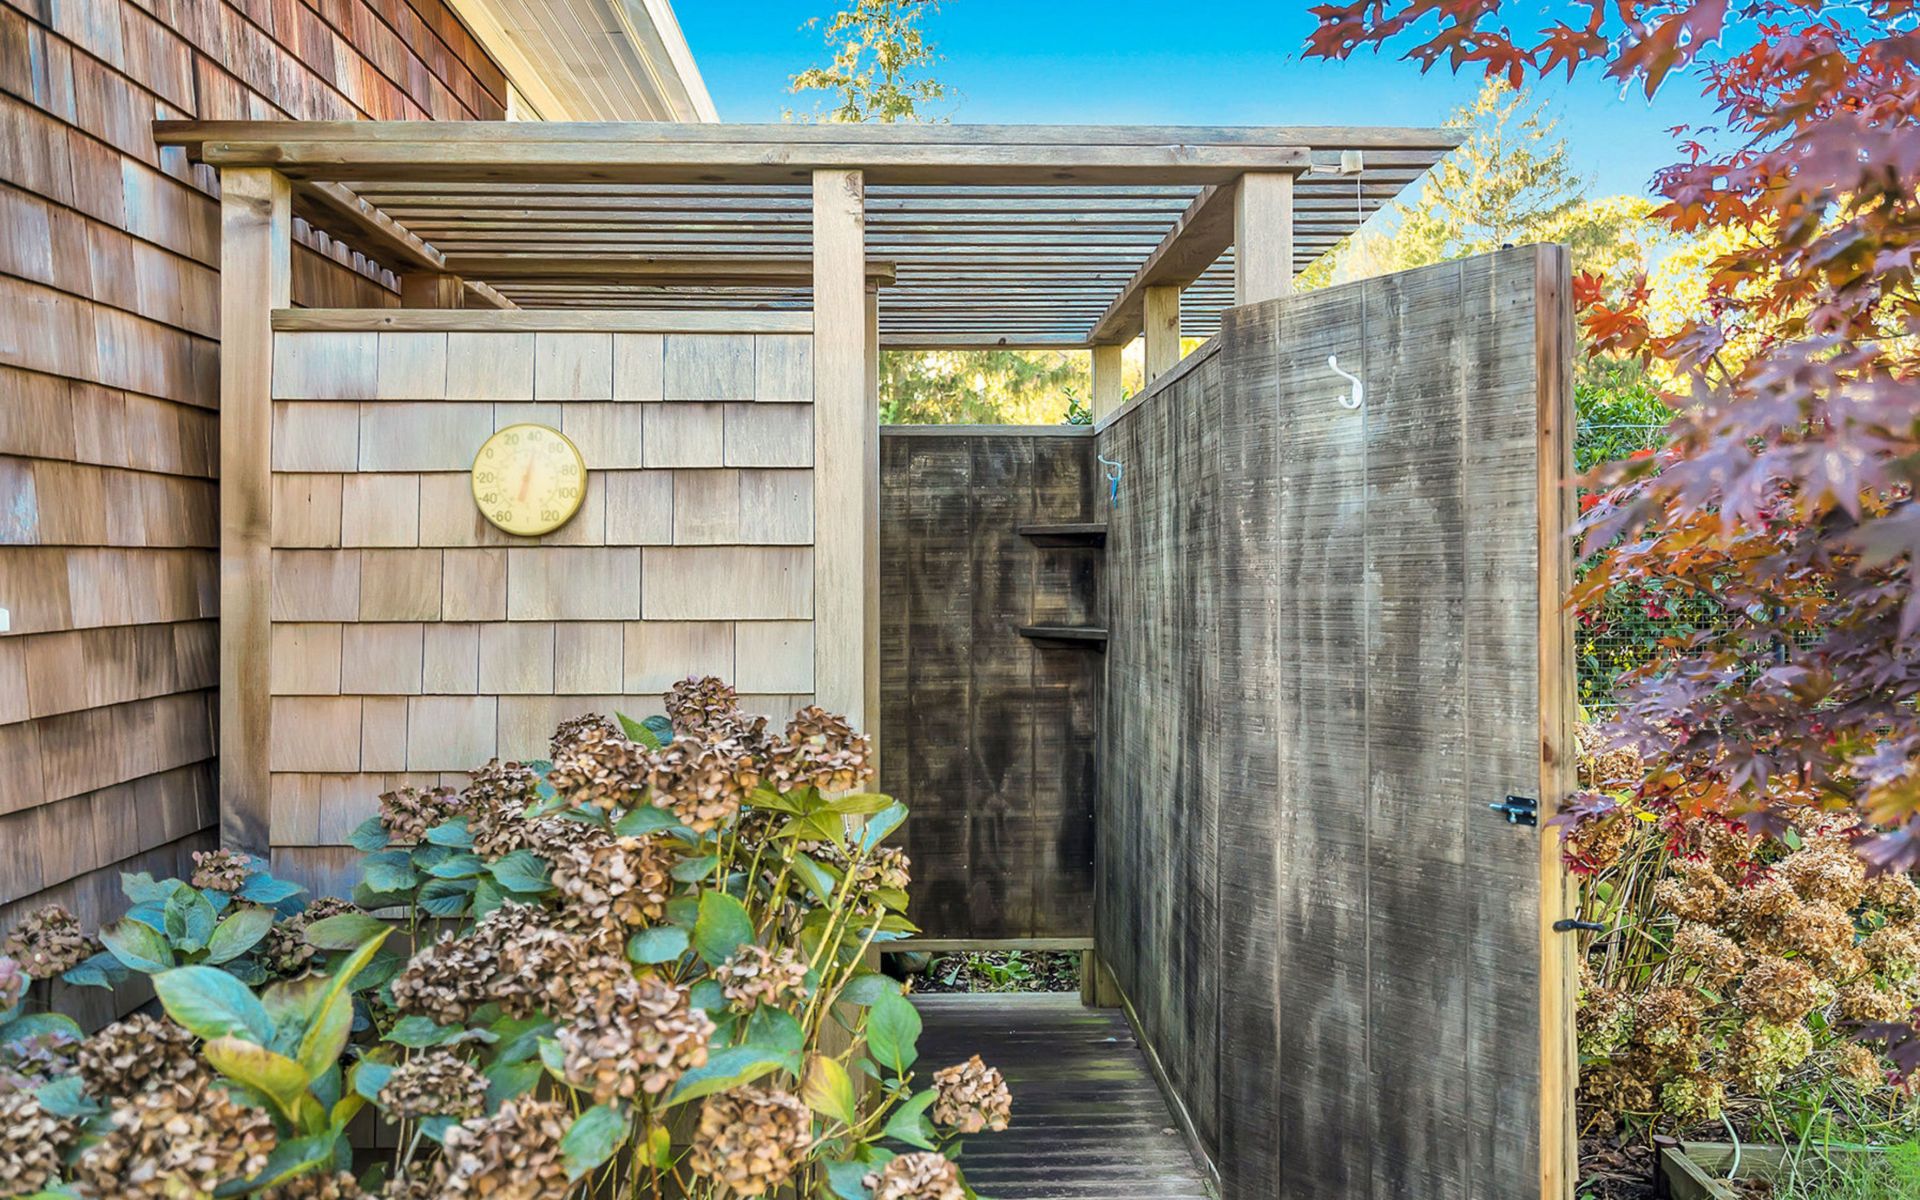
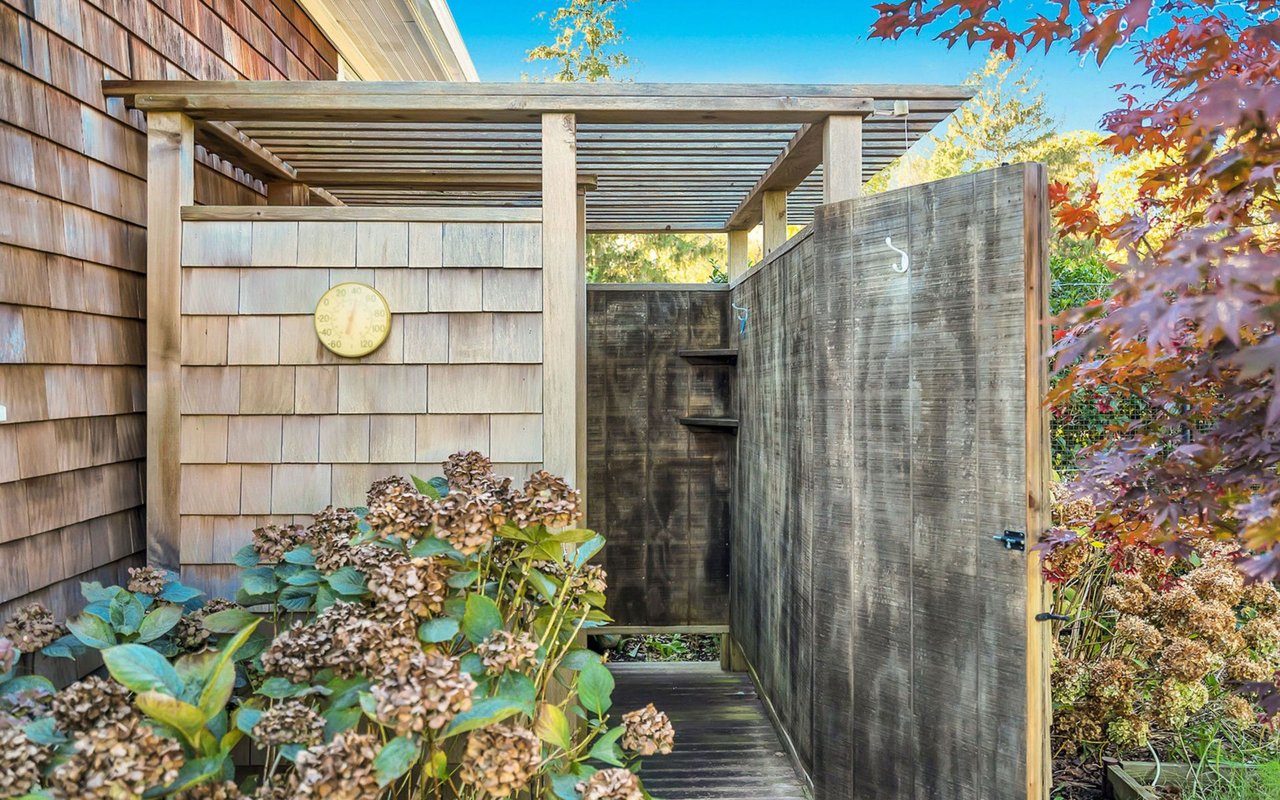
Outdoor shower beside a cedar-shingled house, screened by weathered wood beneath a pergola.
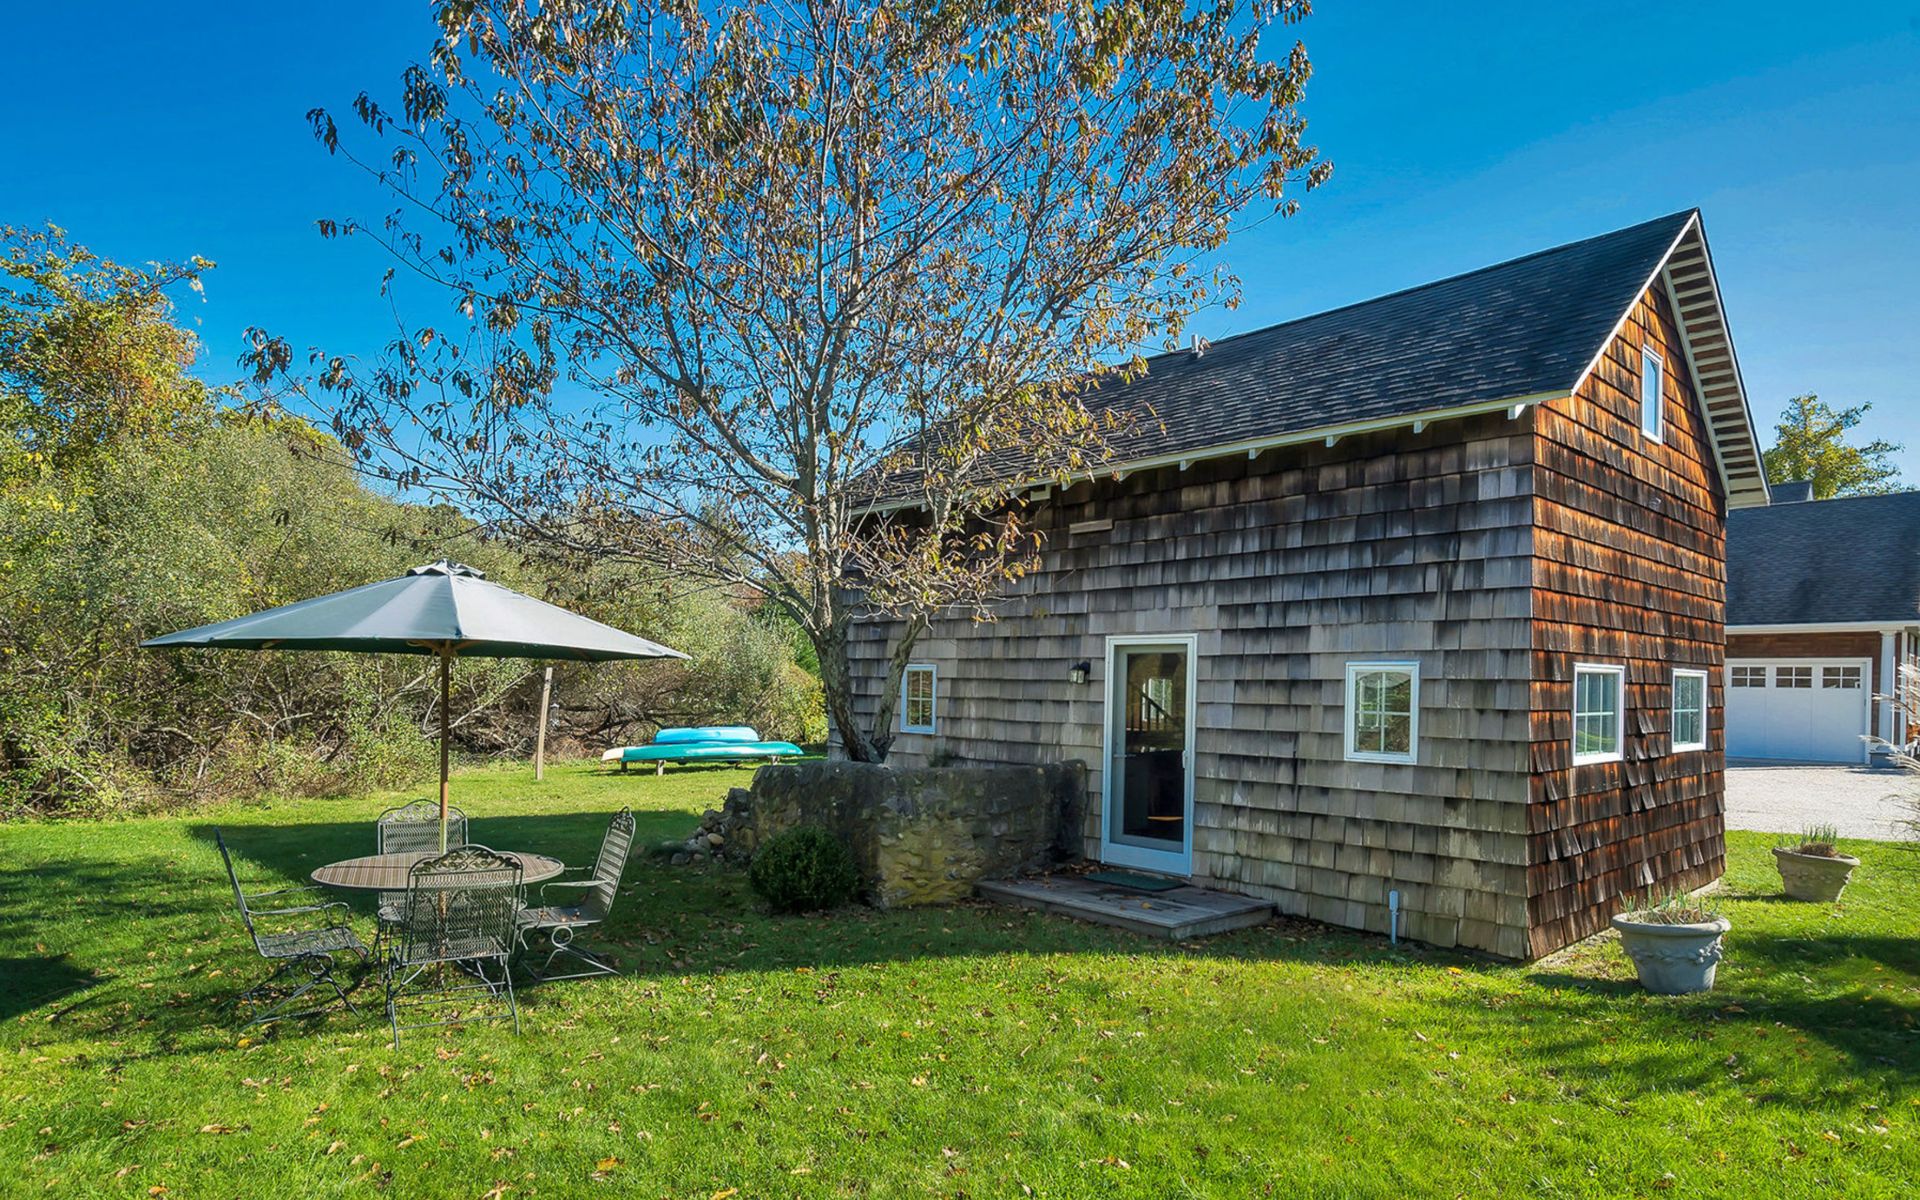
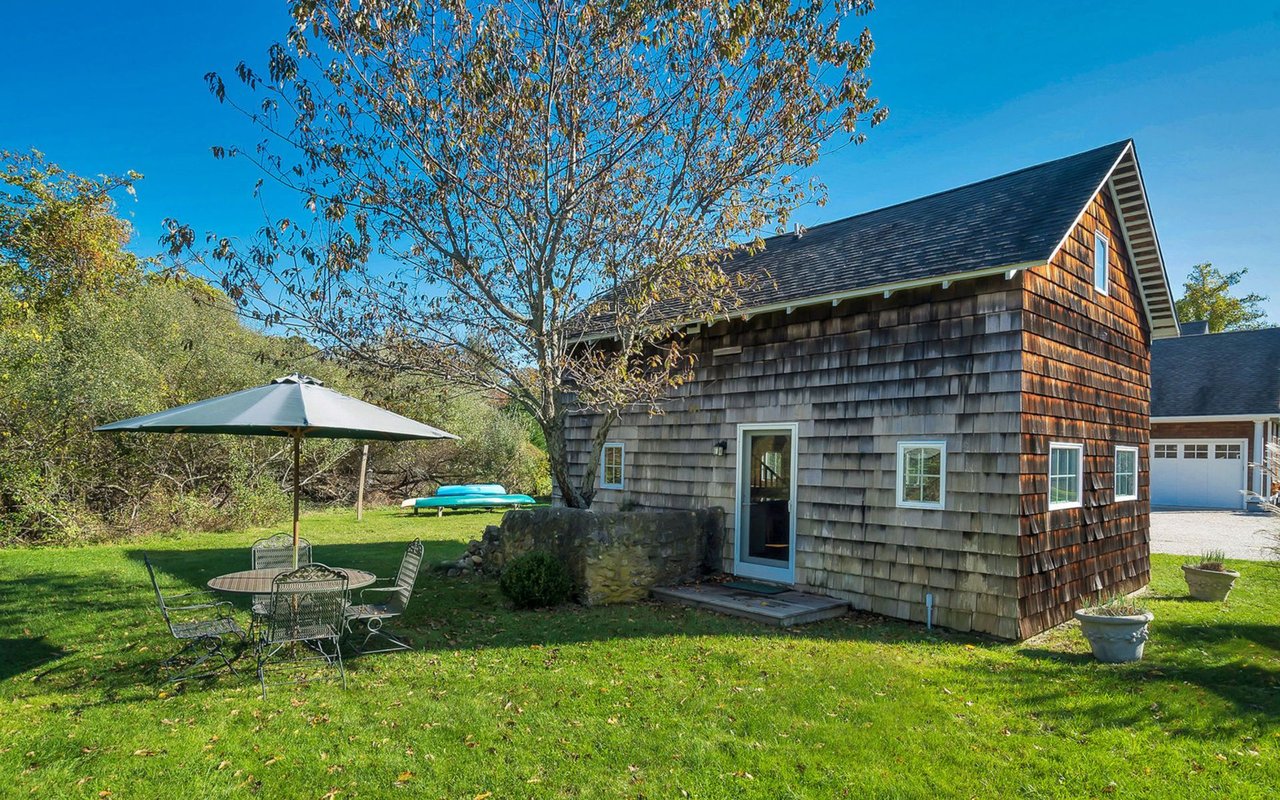
Shingle-sided house beside a lawn, with an umbrella-shaded patio dining set and kayaks.
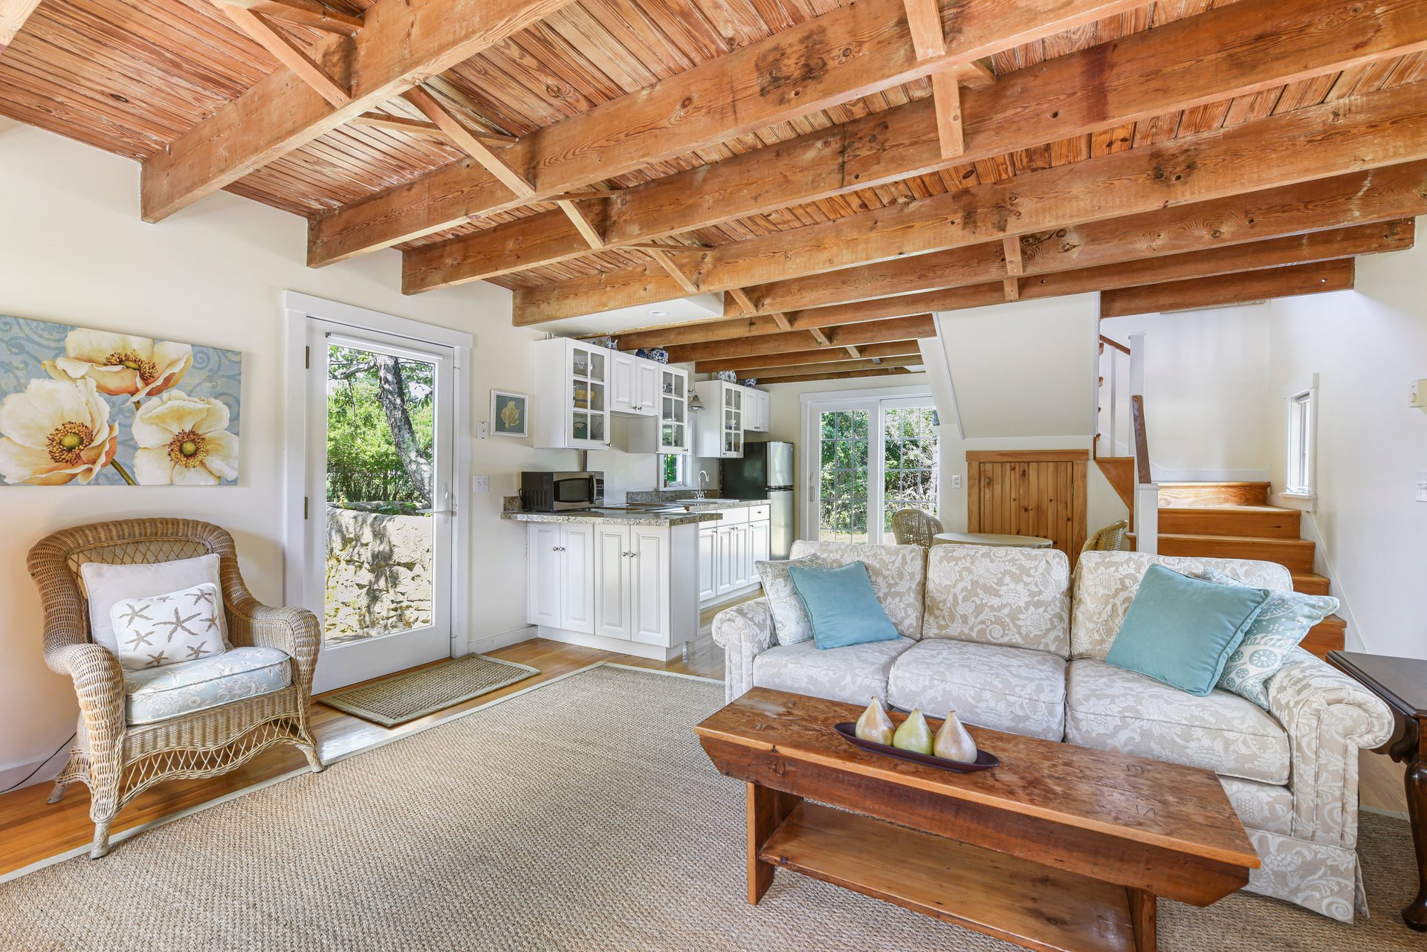
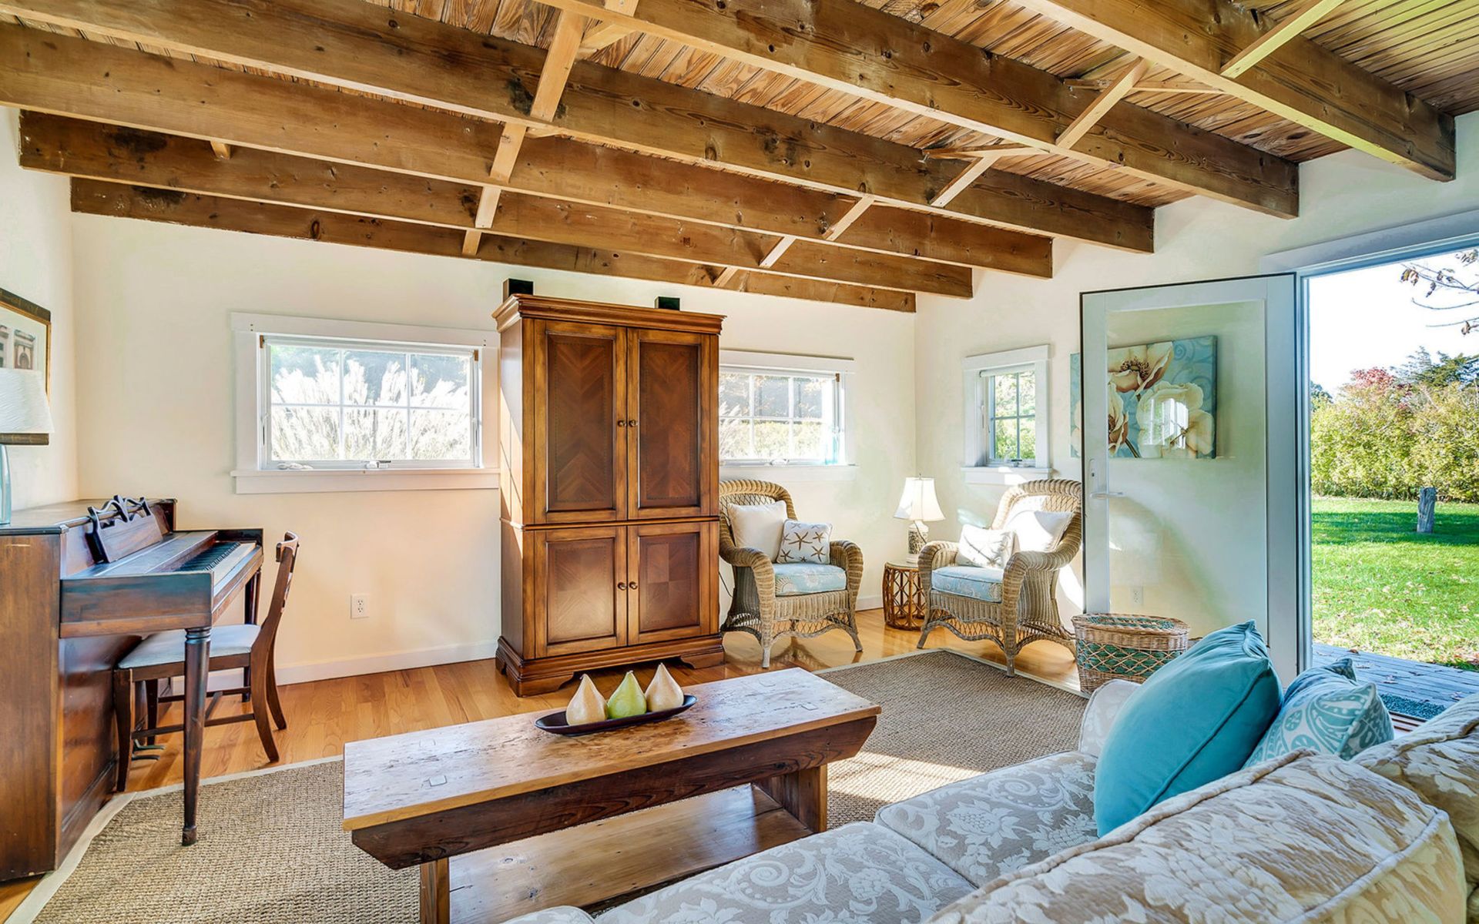
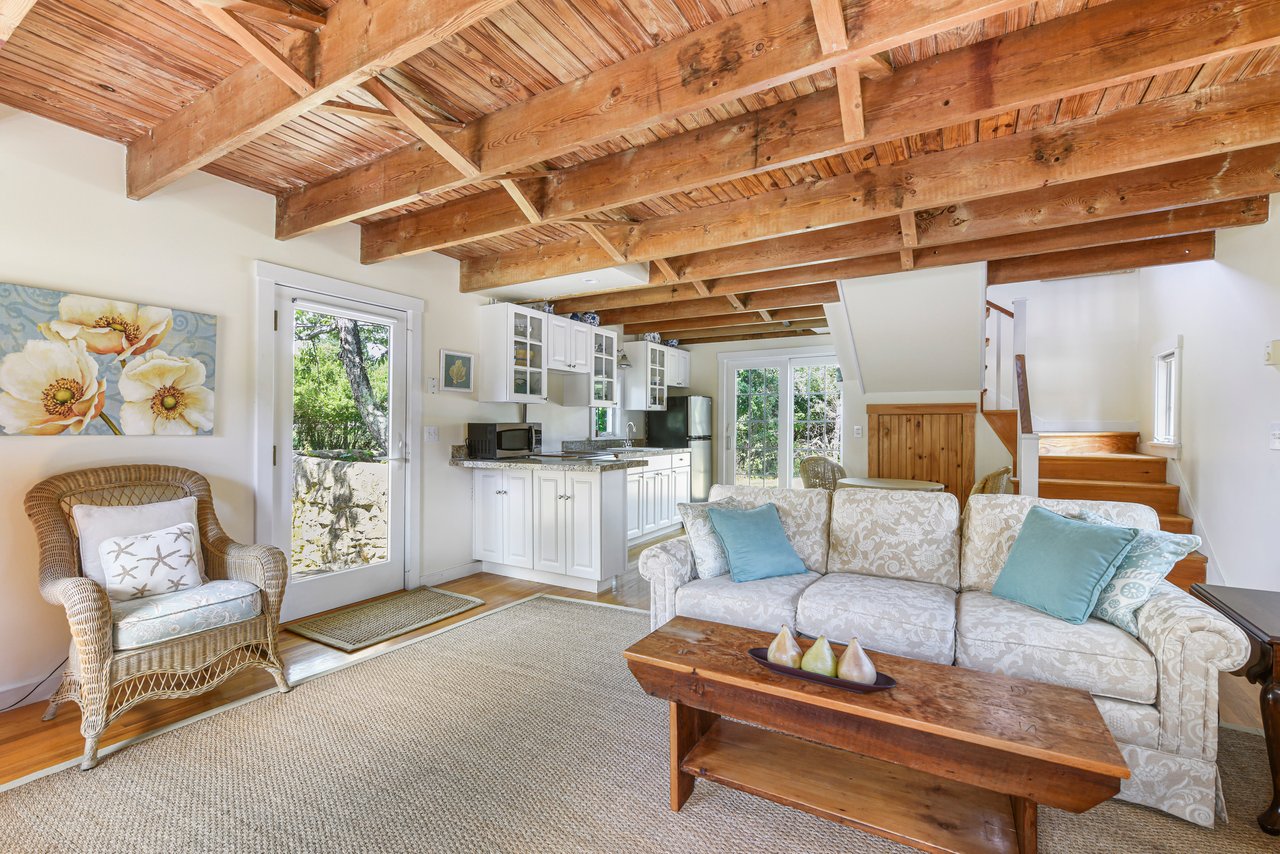
Living room with exposed timber ceiling beams, patterned sofa, wicker chair, and open kitchen.
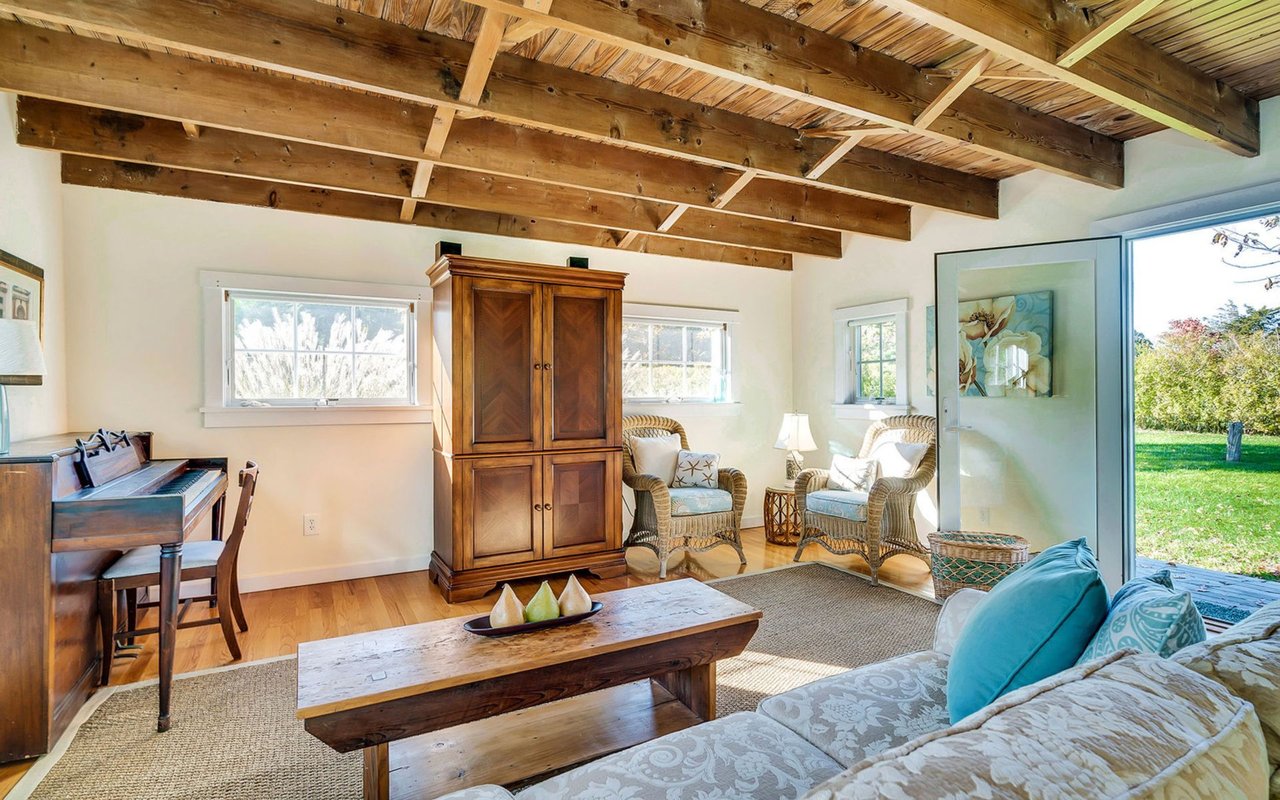
Living room with exposed timber beams, wicker armchairs, and a sliding glass door to the yard.
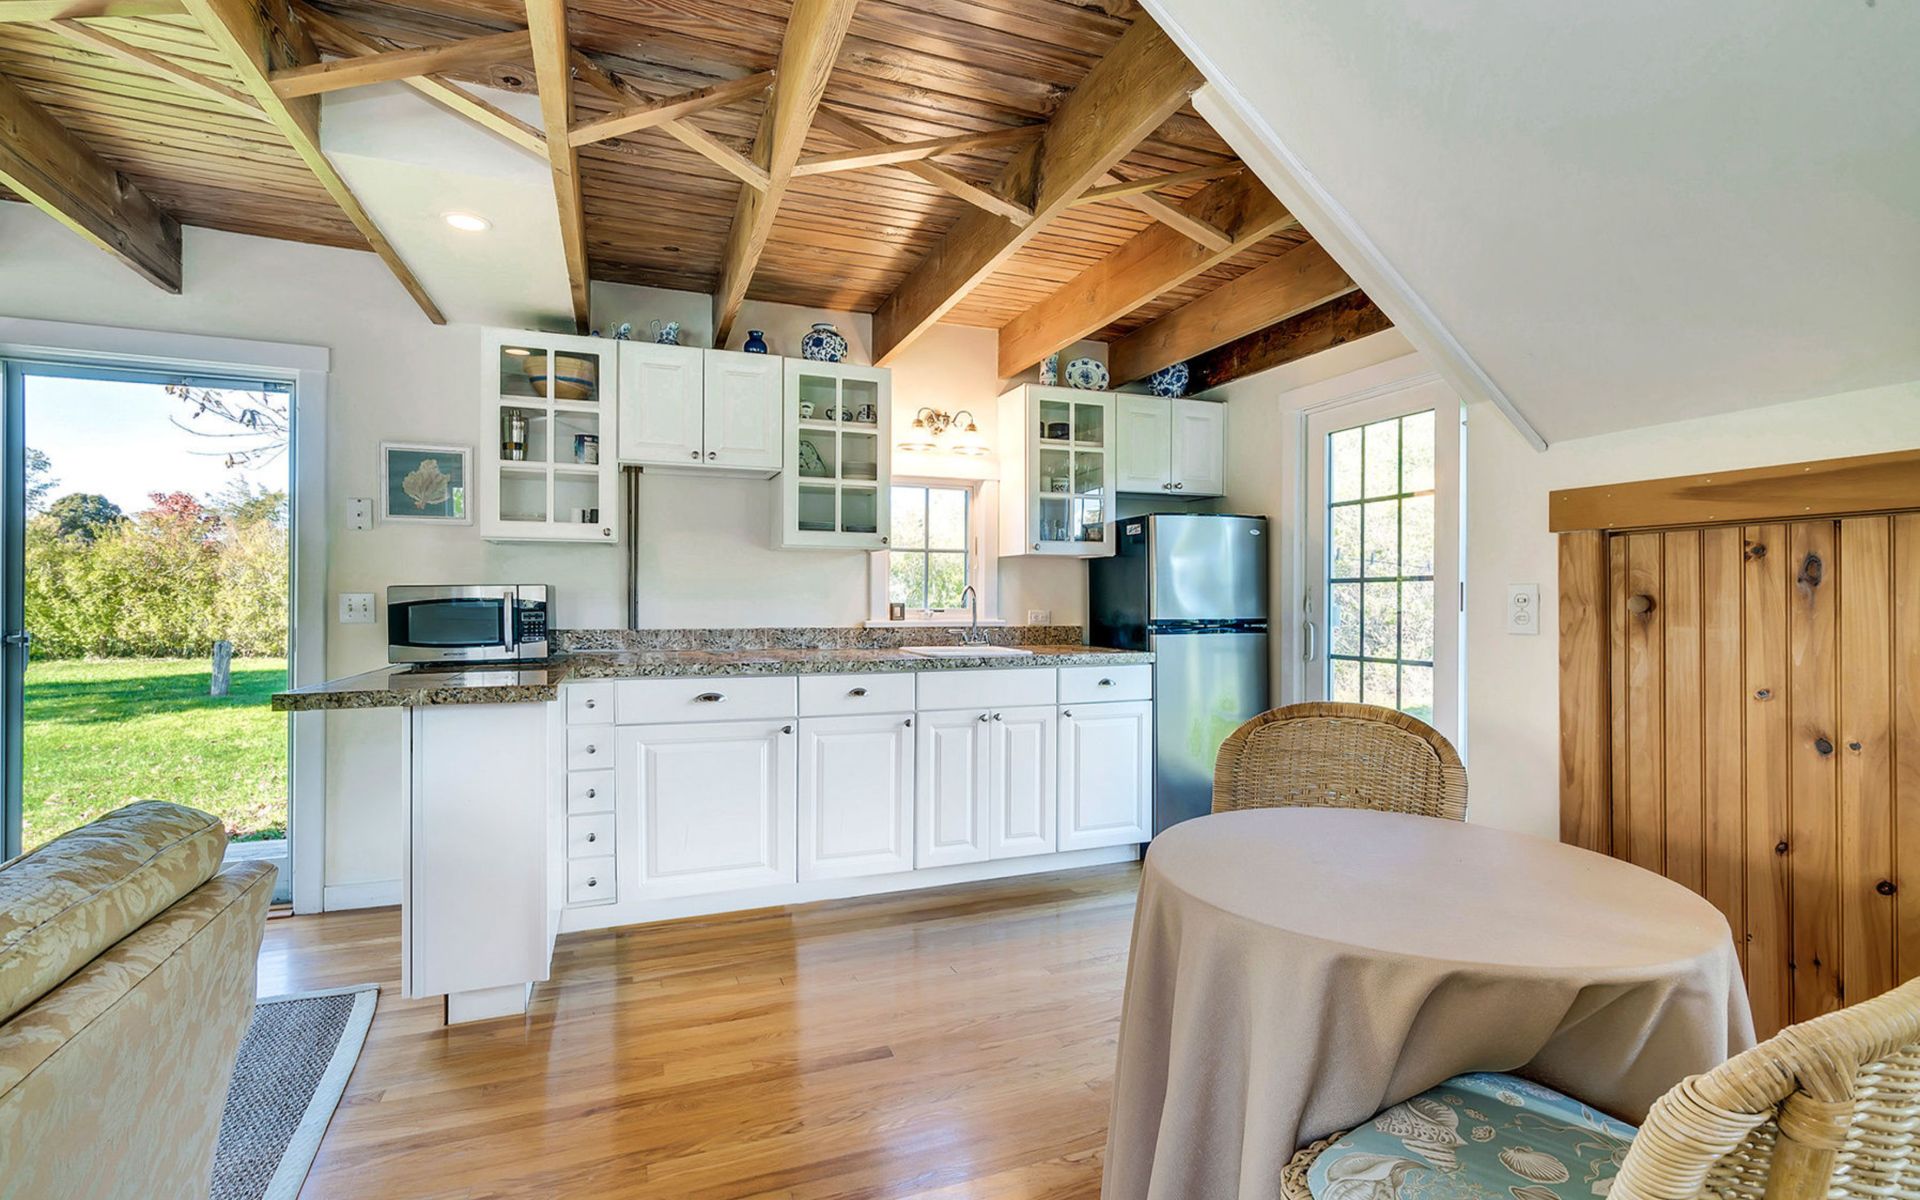
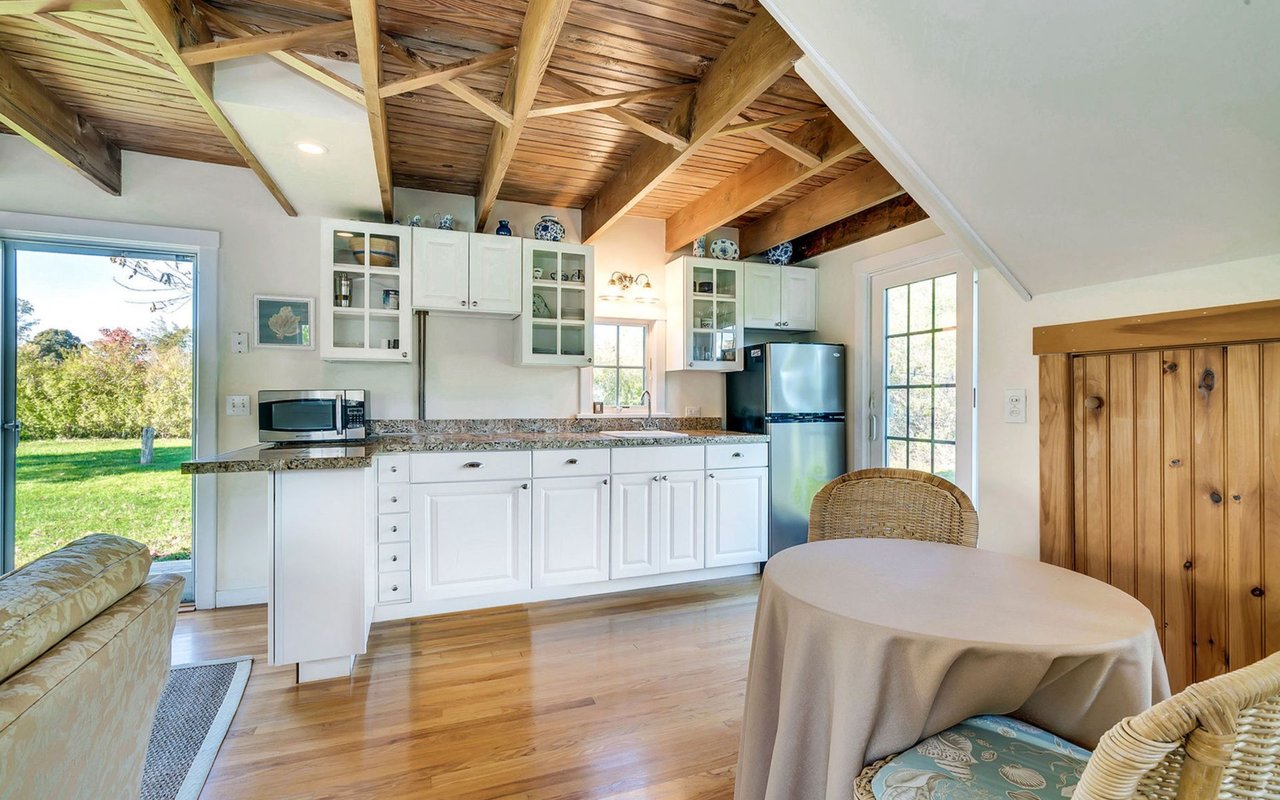
Kitchen with white cabinetry, granite counters, and exposed timber beams beneath a vaulted wood ceiling.
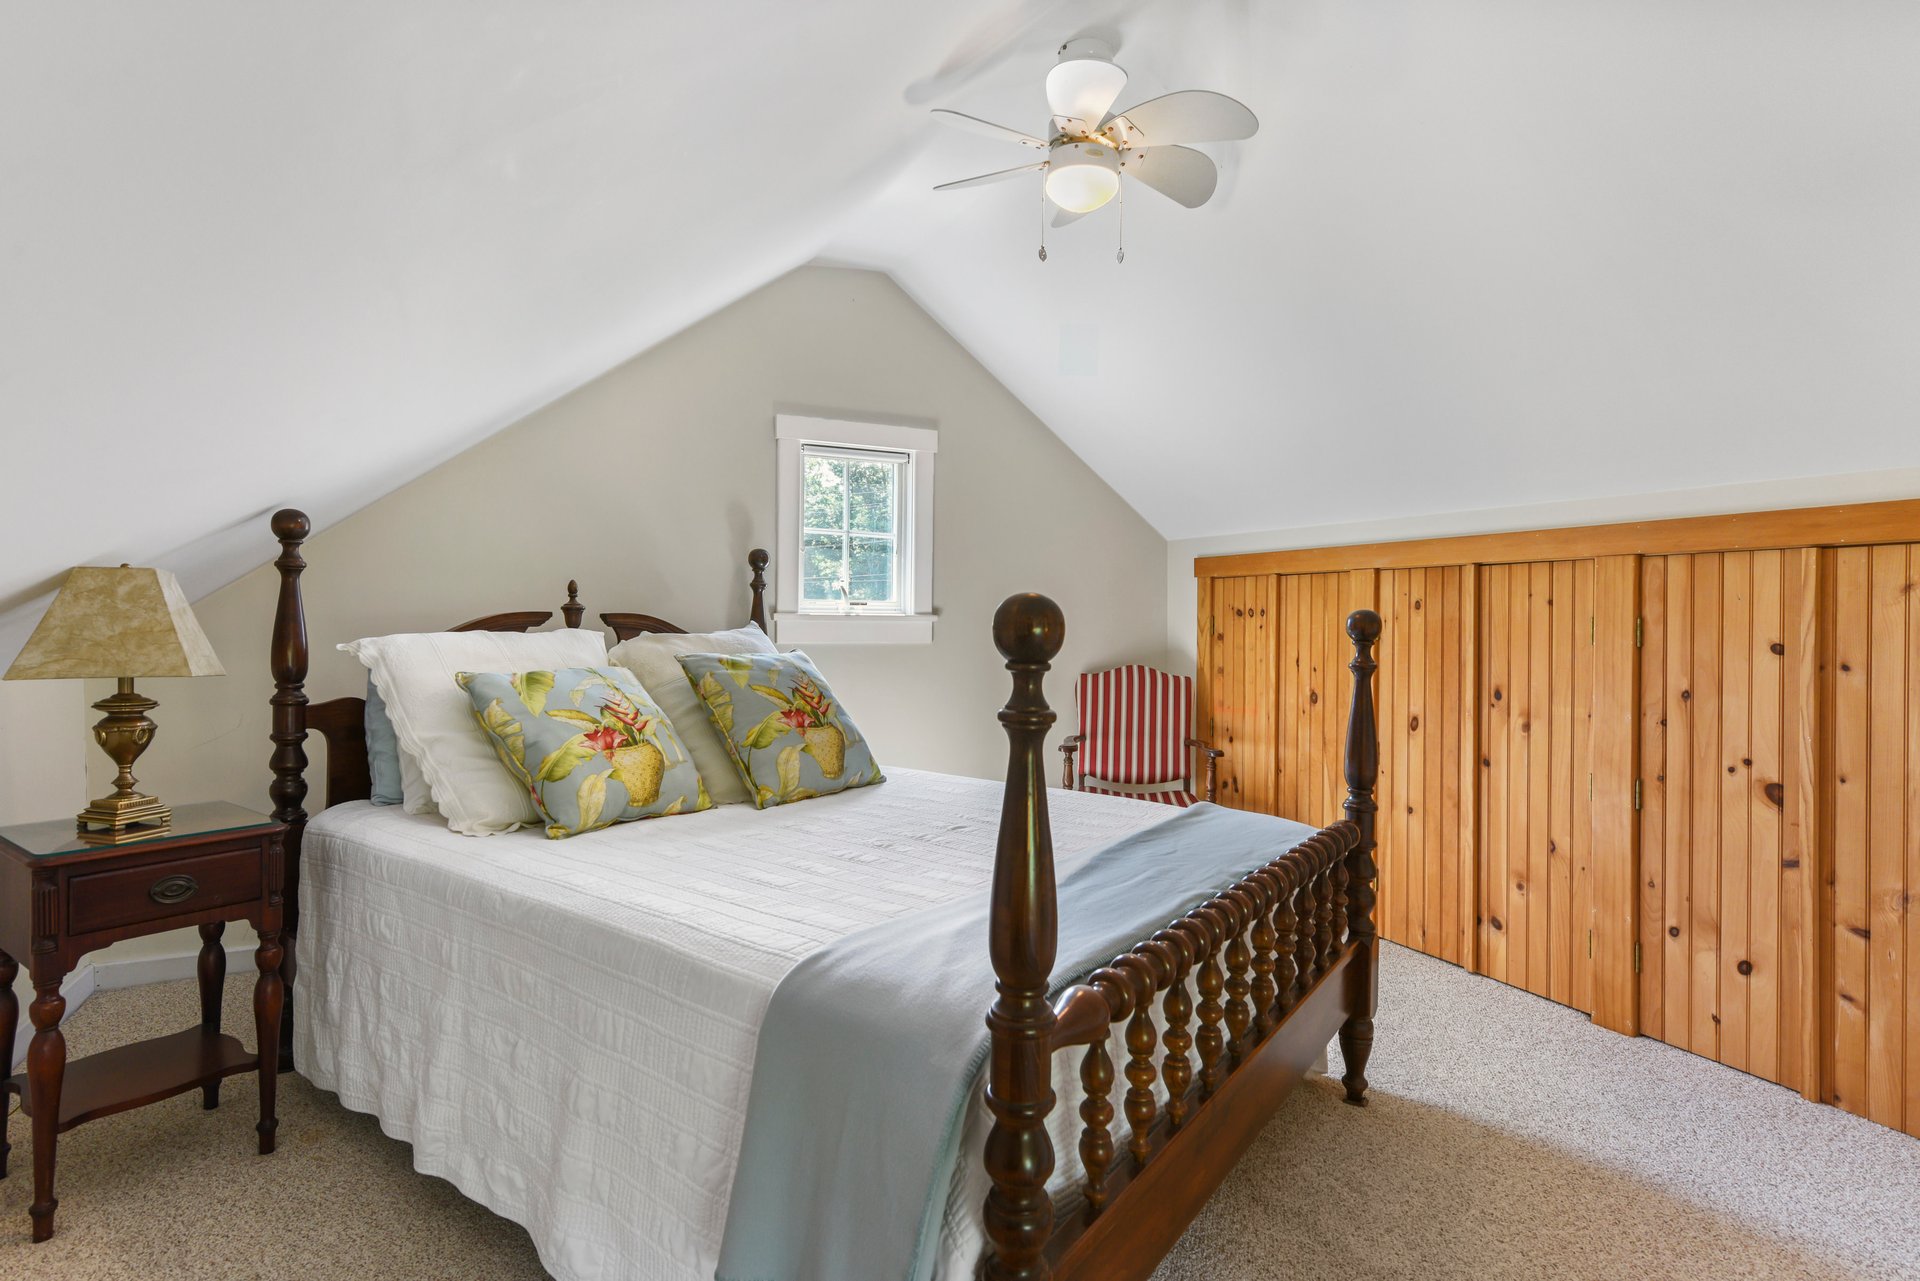
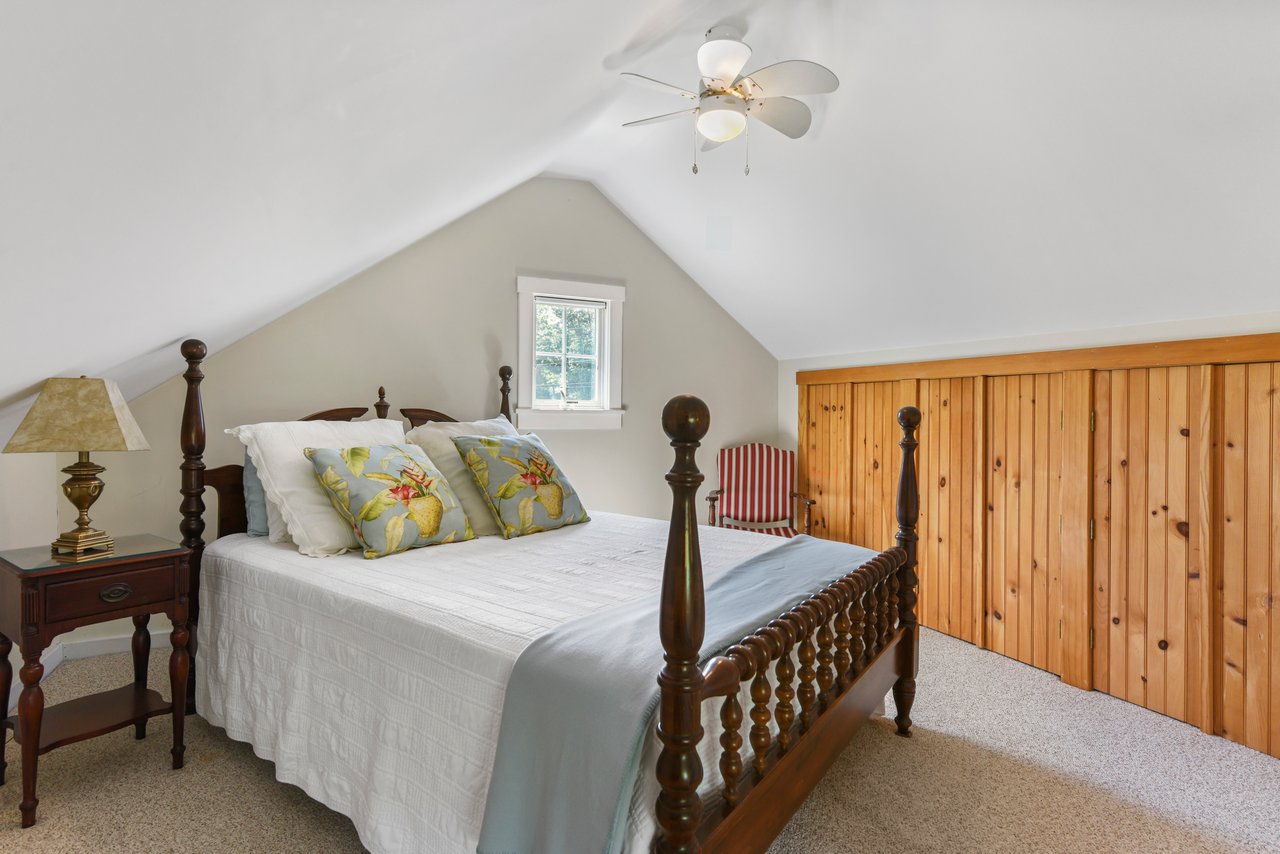
Attic bedroom with a dark wood four-poster bed, sloped ceiling, small window, and wood closet doors.
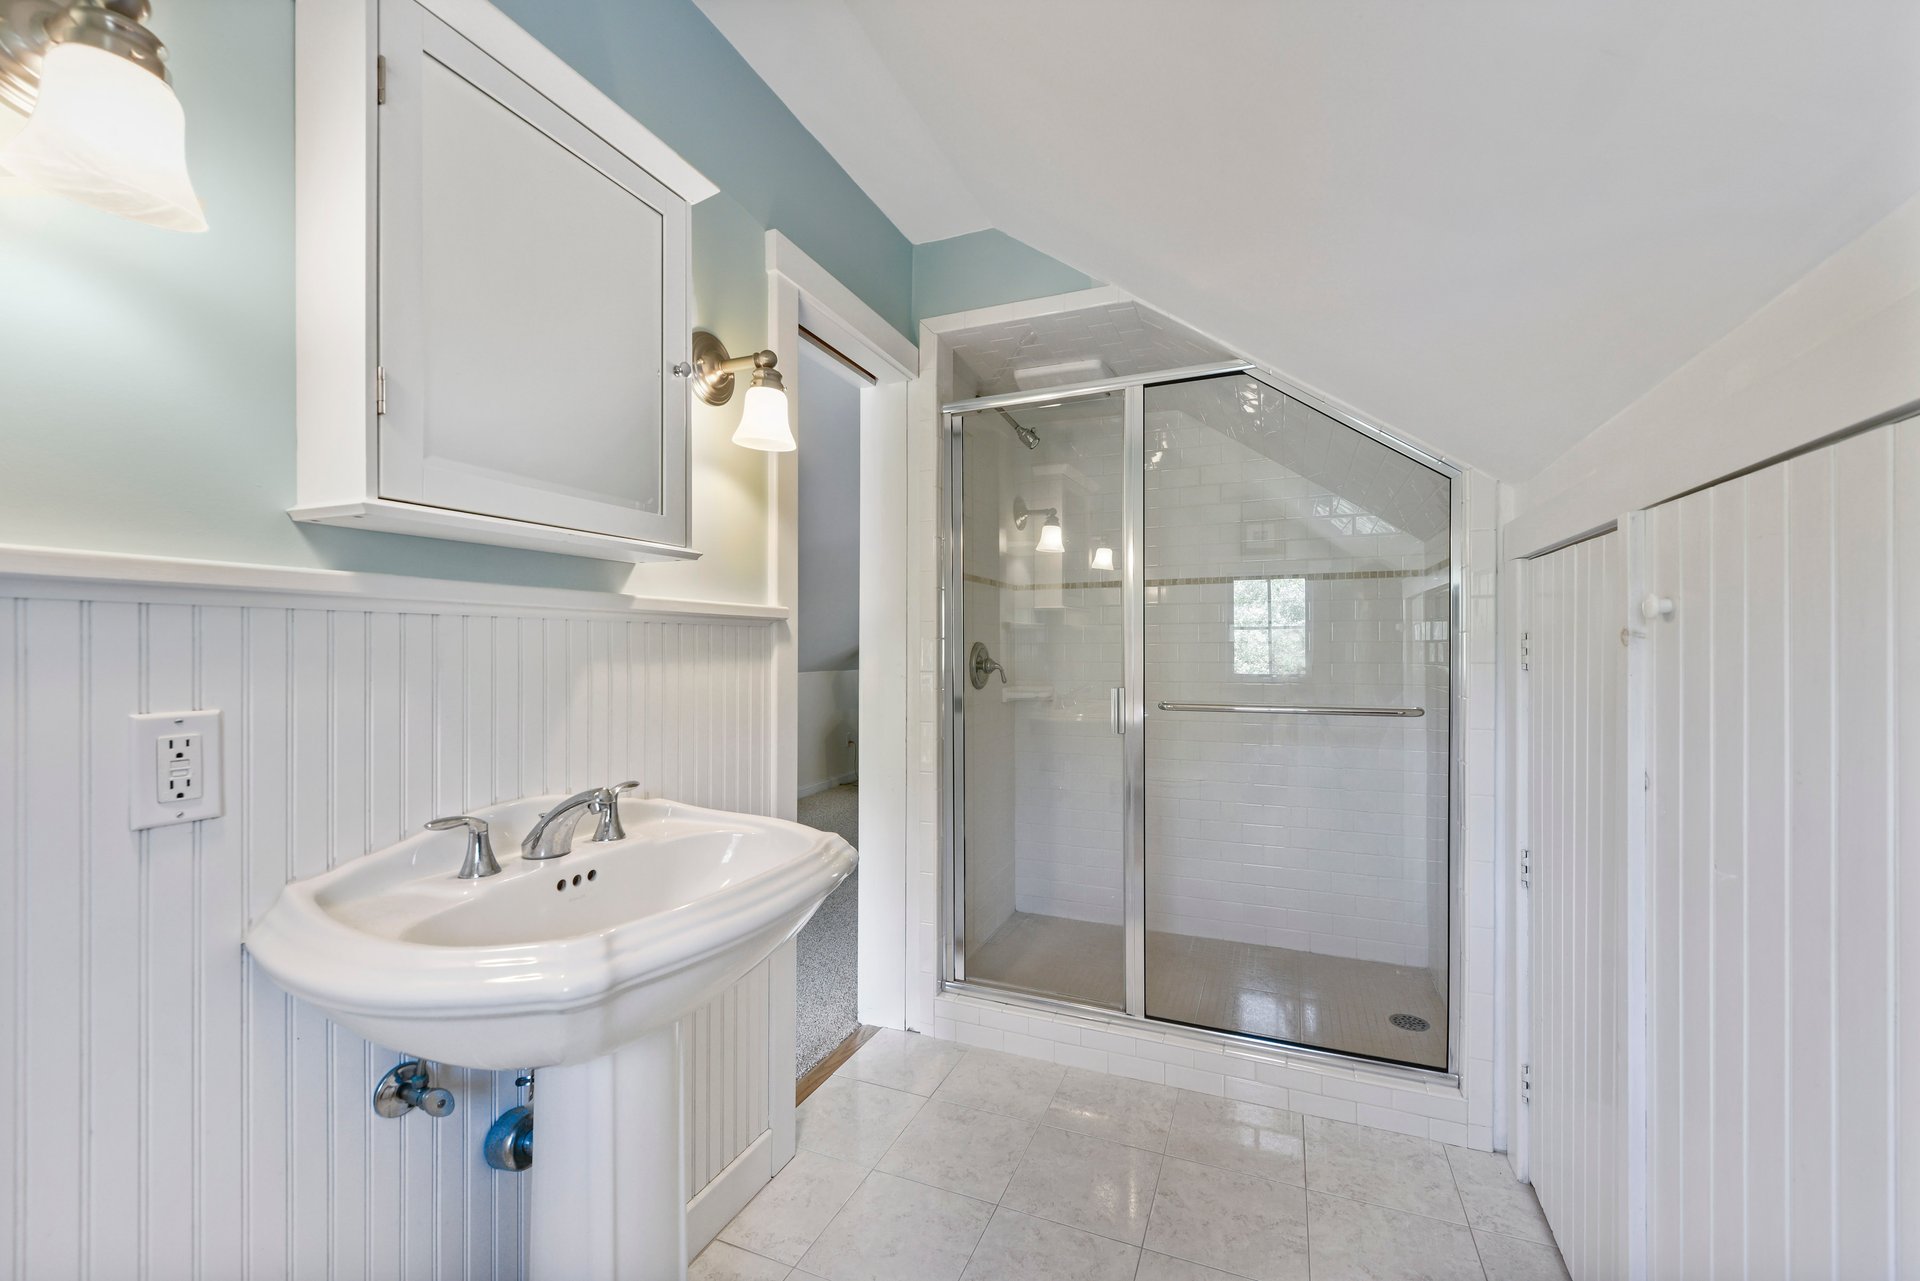
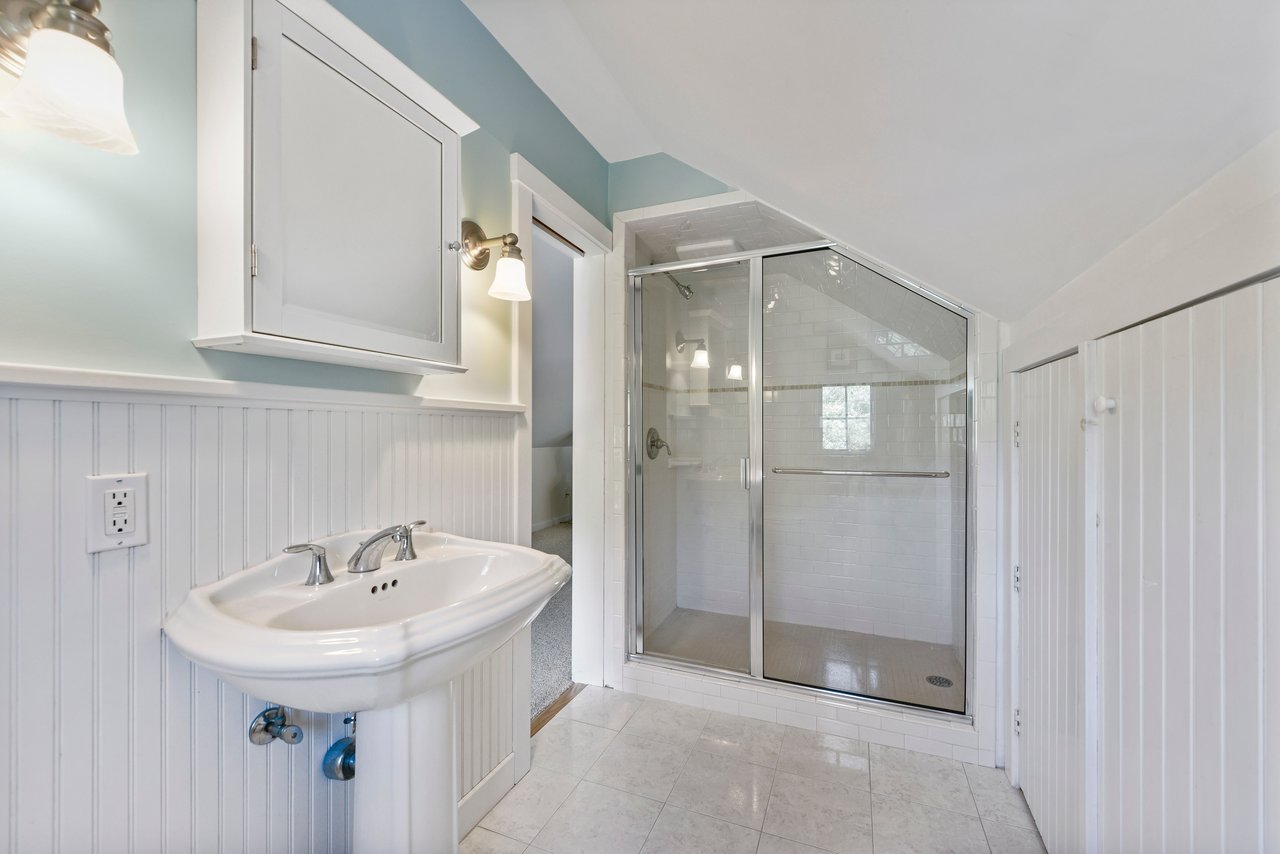
Bathroom with a glass shower enclosure, pedestal sink, and white beadboard wainscoting.
Shingle-style home and detached outbuilding beside a curved gravel driveway and landscaped lawn.
Backyard swimming pool bordered by a broad lawn, mature landscaping, and lounge chairs.
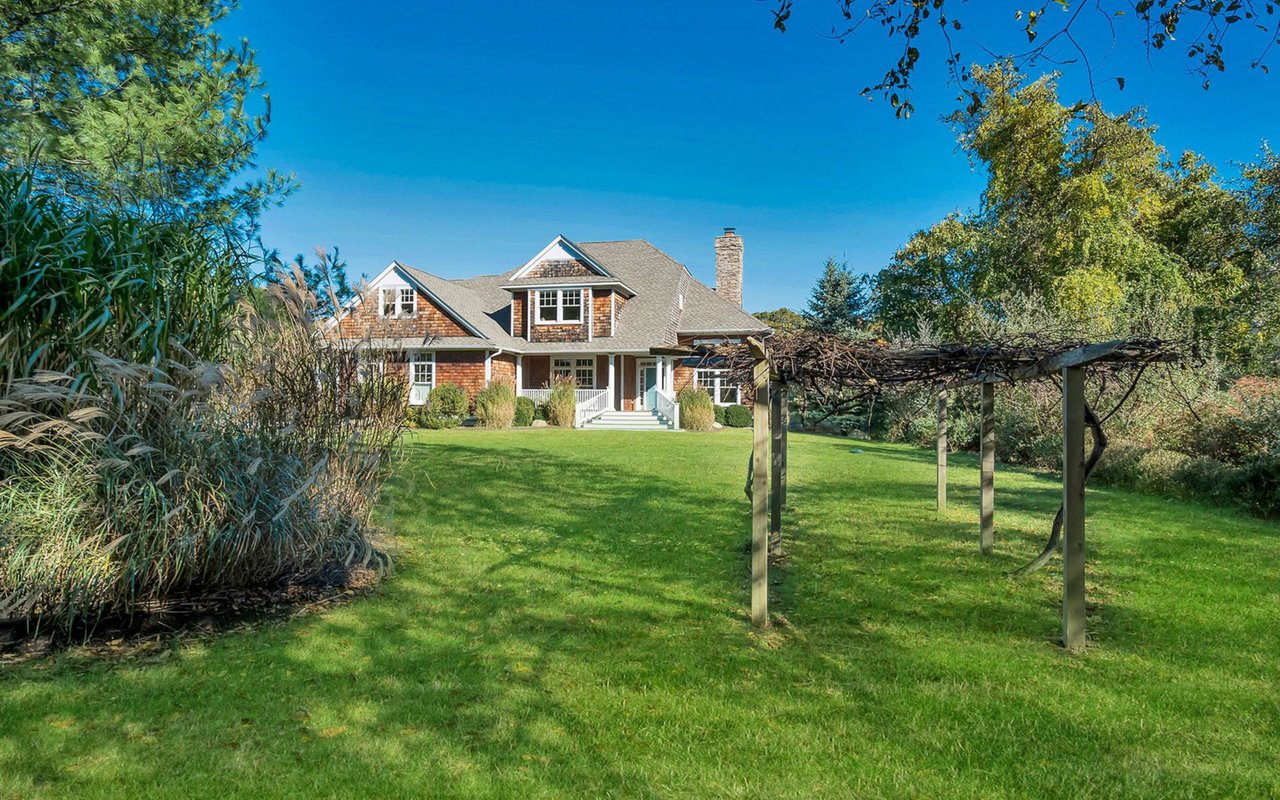
Shingle-sided house beyond a broad lawn, with a wooden pergola and mature landscaping.
A metal windmill rises above leafy trees and shrubs behind a fence.
SEE ALL PHOTOS
Aerial view of a wooded property outlined in white, with a house and pool near the water.
Aerial view of wooded lot outlined in white, with a house, pool, and distant bay.
Aerial view of a shingle-sided house with a stone chimney, detached outbuilding, and broad lawn.
Cedar-shingle home with multiple gables, stone chimney, white porch steps, and a teal front door.
Backyard swimming pool bordered by blue hydrangeas, lawn, trees, and four lounge chairs.
White kitchen with a large island, three metal stools, stainless steel appliances, and hardwood floors.
Bright kitchen with white cabinetry and island, adjoining a round dining table beside large windows.
Kitchen with white cabinetry, a large island, stainless steel range, and hardwood floors.
Living room with a white fireplace, gray sofa, and tall windows overlooking greenery.
Furnished dining room with a wooden table, spindle-back chairs, and large windows overlooking greenery.
Living room with blue built-in cabinetry and open French doors overlooking a covered patio and garden.
Living room with a beige sectional, tall windows, hardwood floors, and a tray ceiling with a ceiling fan.
Living room with a beige sectional, tall windows, French doors, and a white tray ceiling.
Bedroom with a large wooden bed and open French doors overlooking the lawn
Spacious bathroom with a long double vanity, dark marble counters, a bathtub, and a tiled walk-in shower.
Bedroom with a gray upholstered bed, hardwood floors, ceiling fan, and wide window.
Bright bedroom with a white-covered bed, dark metal headboard, and windows overlooking trees.
Bedroom with a wooden bed, blue-and-white bedding, hardwood floors, and an adjoining bathroom.
Attic bedroom with two white-dressed beds, a sofa, and a window beneath a sloped ceiling.
Bathroom vanity and mirror overlooking a bedroom with a bed and hardwood floors.
Laundry room with stainless front-loading washer and dryer, white cabinetry, counter, and herringbone backsplash.
Covered porch with wicker seating, a ceiling fan, and white French doors overlooking leafy greenery.
Covered deck with wicker seating overlooks a swimming pool and landscaped lawn.
Wood deck with umbrella-shaded dining set beside a pool bordered by hydrangeas and lawn.
Backyard swimming pool bordered by hydrangeas, lawn, privacy trees, and four lounge chairs.
Shingle-sided home with a covered porch and swimming pool in the backyard.
Outdoor shower beside a cedar-shingled house, screened by weathered wood beneath a pergola.
Shingle-sided house beside a lawn, with an umbrella-shaded patio dining set and kayaks.
Living room with exposed timber ceiling beams, patterned sofa, wicker chair, and open kitchen.
Living room with exposed timber beams, wicker armchairs, and a sliding glass door to the yard.
Kitchen with white cabinetry, granite counters, and exposed timber beams beneath a vaulted wood ceiling.
Attic bedroom with a dark wood four-poster bed, sloped ceiling, small window, and wood closet doors.
Bathroom with a glass shower enclosure, pedestal sink, and white beadboard wainscoting.
Shingle-style home and detached outbuilding beside a curved gravel driveway and landscaped lawn.
Backyard swimming pool bordered by a broad lawn, mature landscaping, and lounge chairs.
Shingle-sided house beyond a broad lawn, with a wooden pergola and mature landscaping.
A metal windmill rises above leafy trees and shrubs behind a fence.
Sold

270 Ferry Rd

270 Ferry Road, Sag Harbor, NY 11963
$3,275,000

Located in North Haven Village, Sag Harbor, The Windmill House, once part of an expansive farm in North Haven, is sited on over 3 acres with mature landscaping and lush gardens.

This picturesque compound features a 4,600 sq. ft. custom-built Traditional home, separate full pool house and a heated gunite pool. The gracious front porch of the main house opens to a bright two-story foyer with high ceilings.

The first floor offers a living room with fireplace, formal dining room, spacious vaulted great room, open gourmet kitchen with room to dine and a powder room. The large first floor master suite opens to its own back deck. There are vaulted tray beadboard ceilings with recessed lighting throughout the main floor. The first-floor mudroom with office area and laundry connects to the oversized 2 car garage.

The second-floor features 3 en-suite bedrooms, with a bonus room / fifth bedroom and half-bath. A covered deck runs the length of the back of the house overlooking the pool and windmill.

Additional amenities include a separate Pool House with full bath, living area, wet bar, laundry and bonus space, plus 2 outdoor showers.

The original windmill from the family farm completes this beautiful North Haven property. Enjoy bay beach access, ideal for boating, kayaking, paddle boarding along with access to Village Tennis, all conveniently located minutes from Sag Harbor Village Restaurants, Beaches and shopping.

4
beds

7
baths

4,600 Sq.Ft. LIVING AREA

Cynthia Beck

Cynthia Beck

Alyra Hoffman

Alyra Hoffman

Caroline Sarraf

Caroline Sarraf

Features & Amenities

Interior

  • total bedrooms4
  • Total bathrooms7
  • other interior Features Attached Garage, Fireplace, Hardwood Floors, Family Room/Den, Room for a Tennis Court, Pool

Area & Lot

  • Status Sold
  • Living Area4,600 Sq.Ft.
  • MLS® ID68326
  • TypeResidential
  • YEAR BUILT2010
  • NeighborhoodSag Harbor

Exterior

  • STORIES2
  • Garage Space2

Financial

  • Sales Price$3,275,000
Aerial view of a wooded property outlined in white, with a house and pool near the water.
Aerial view of wooded lot outlined in white, with a house, pool, and distant bay.

The original windmill from the family farm completes this beautiful North Haven property.

– Cynthia Beck
Aerial view of a shingle-sided house with a stone chimney, detached outbuilding, and broad lawn.

Located in North Haven Village, Sag Harbor, The Windmill House, once part of an expansive farm in North Haven, is sited on over 3 acres with mature landscaping and lush gardens.

This picturesque compound features a 4,600 sq. ft. custom-built Traditional home, separate full pool house and a heated gunite pool. The gracious front porch of the main house opens to a bright two-story foyer with high ceilings.

The first floor offers a living room with fireplace, formal dining room, spacious vaulted great room, open gourmet kitchen with room to dine and a powder room. The large first floor master suite opens to its own back deck. There are vaulted tray beadboard ceilings with recessed lighting throughout the main floor. The first-floor mudroom with office area and laundry connects to the oversized 2 car garage.

The second-floor features 3 en-suite bedrooms, with a bonus room / fifth bedroom and half-bath. A covered deck runs the length of the back of the house overlooking the pool and windmill.

Additional amenities include a separate Pool House with full bath, living area, wet bar, laundry and bonus space, plus 2 outdoor showers.

The original windmill from the family farm completes this beautiful North Haven property. Enjoy bay beach access, ideal for boating, kayaking, paddle boarding along with access to Village Tennis, all conveniently located minutes from Sag Harbor Village Restaurants, Beaches and shopping.

Sag Harbor

A port town with classic seaside charm.

Explore

Our dynamic drive comes through in every transaction leaving no stone unturned and working tirelessly to negotiate the best possible deal for our clients.

Follow Me on Instagram