
Sarraf + Hoffman + Beck Team
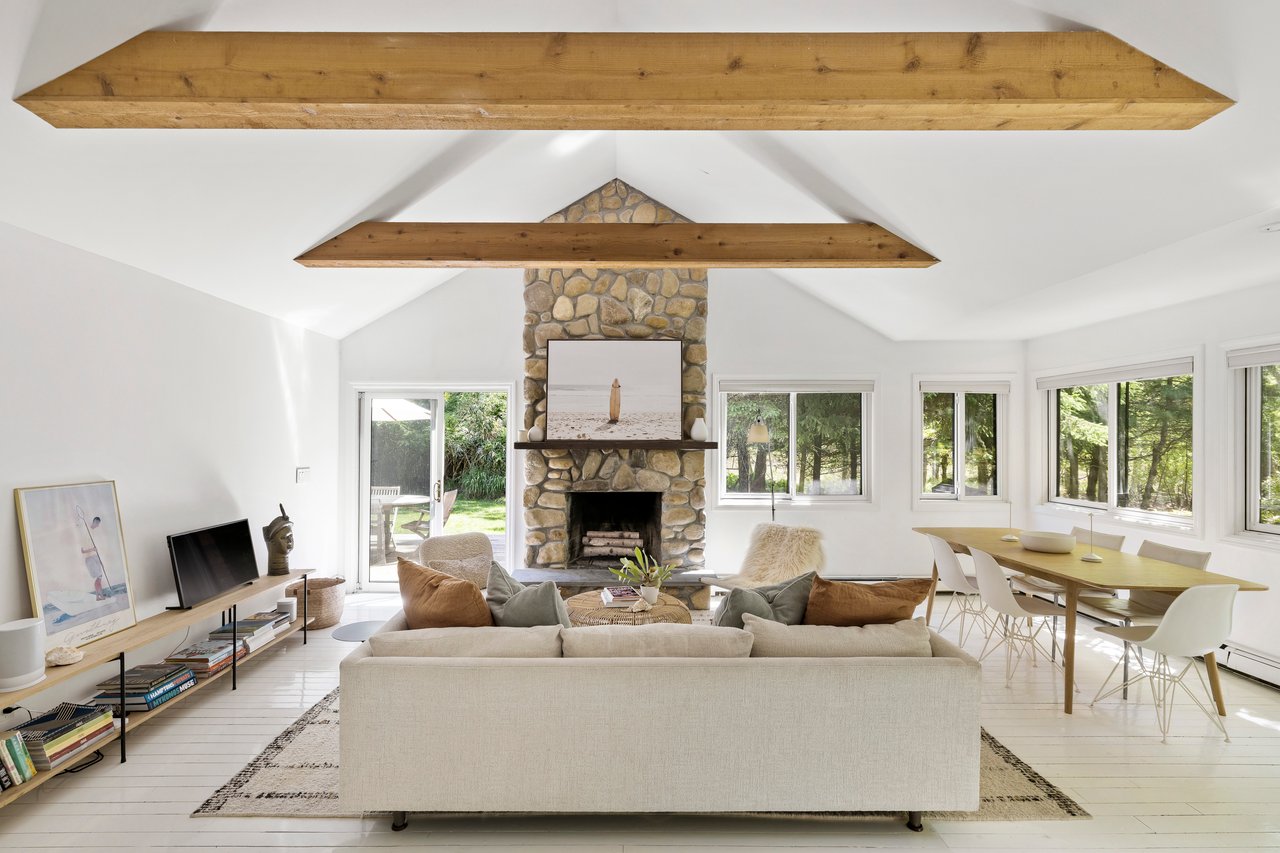
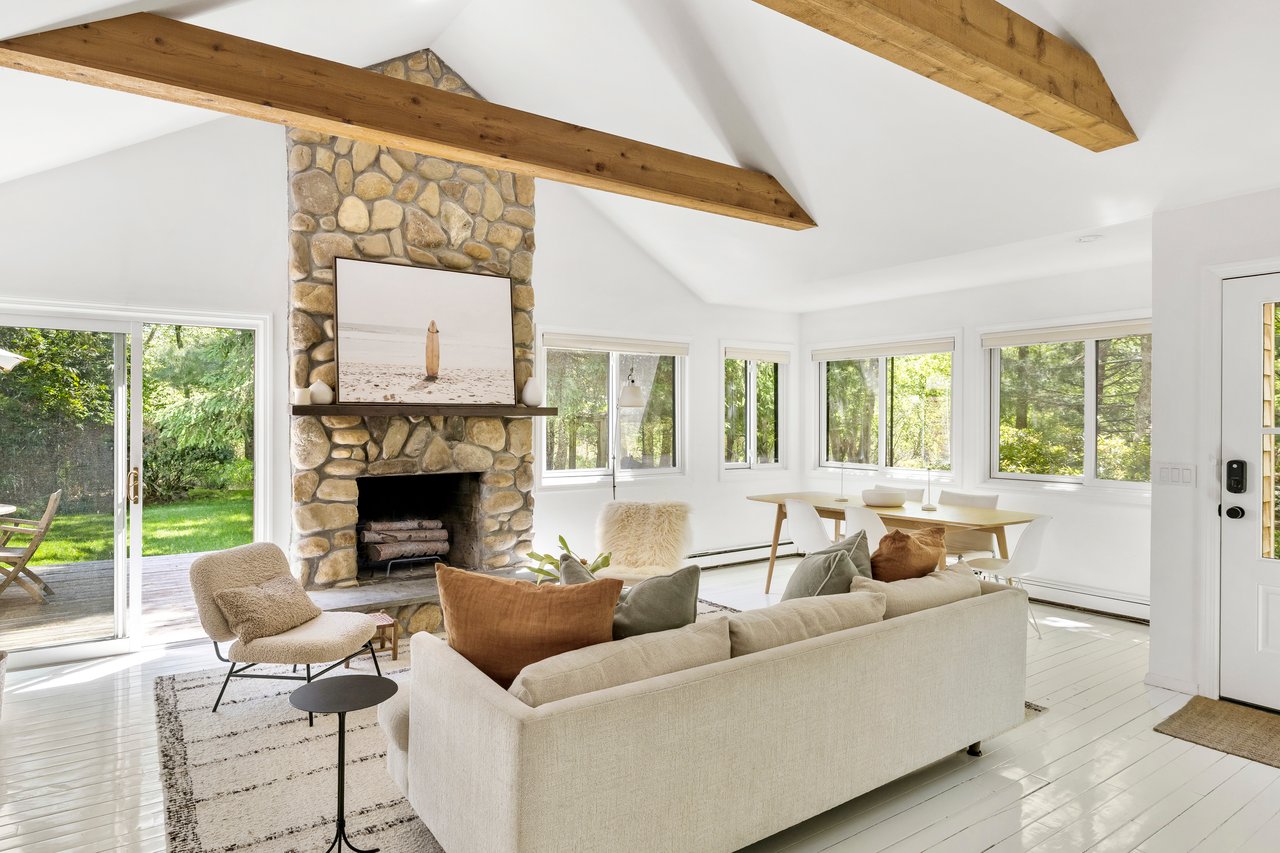
Living room with a stone fireplace, exposed timber beams, and large windows overlooking trees.
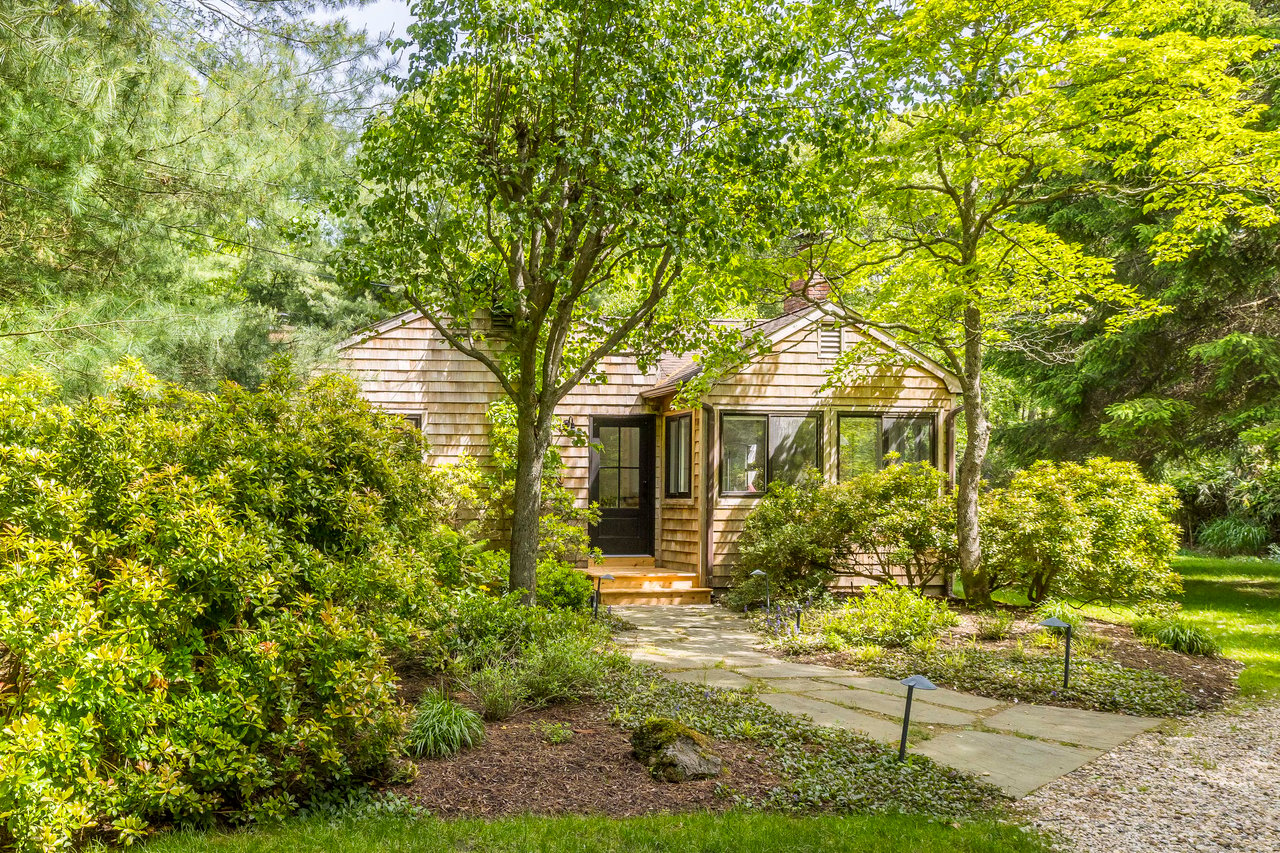
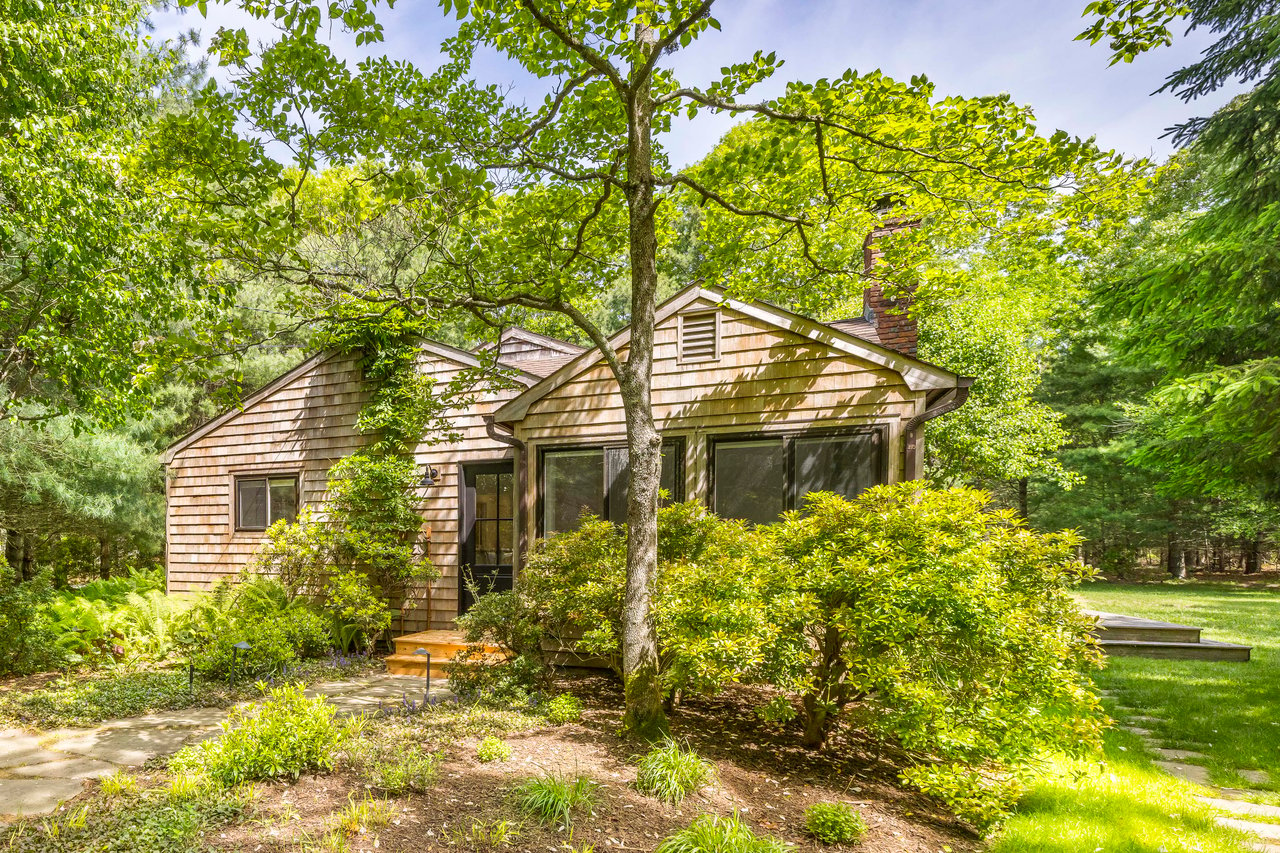
Cedar-shingle home framed by leafy trees, with a stone walkway leading to its front entrance.
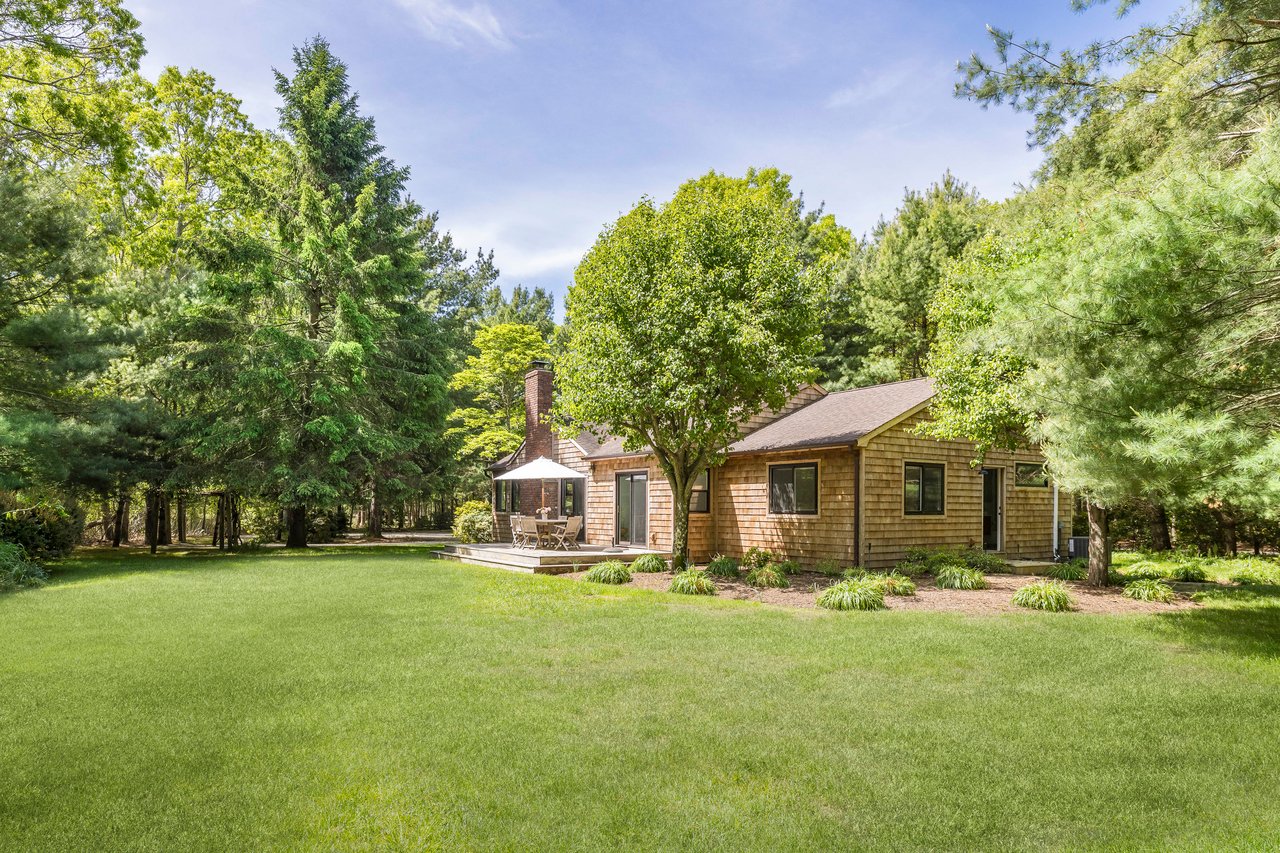
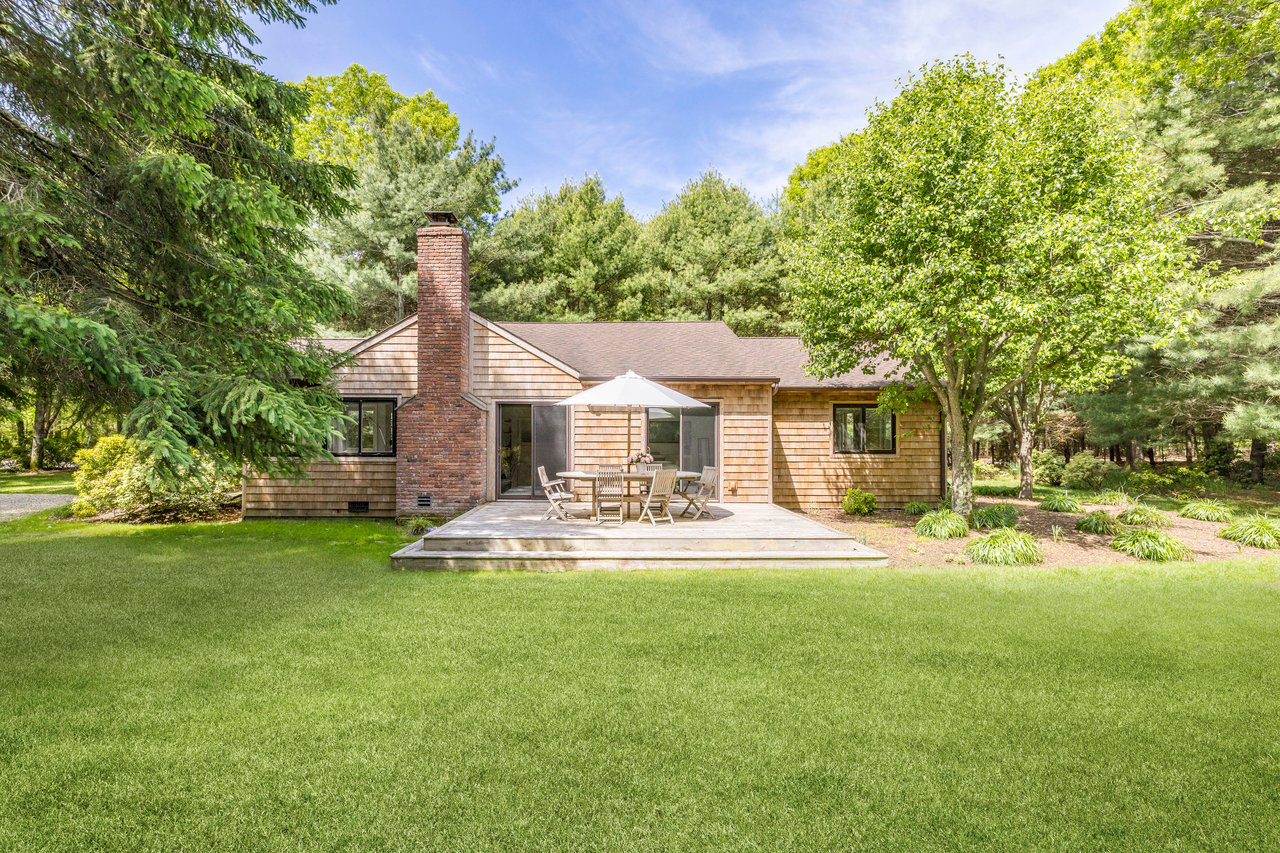
Shingle-sided house with a deck and brick chimney behind a broad lawn and mature trees.
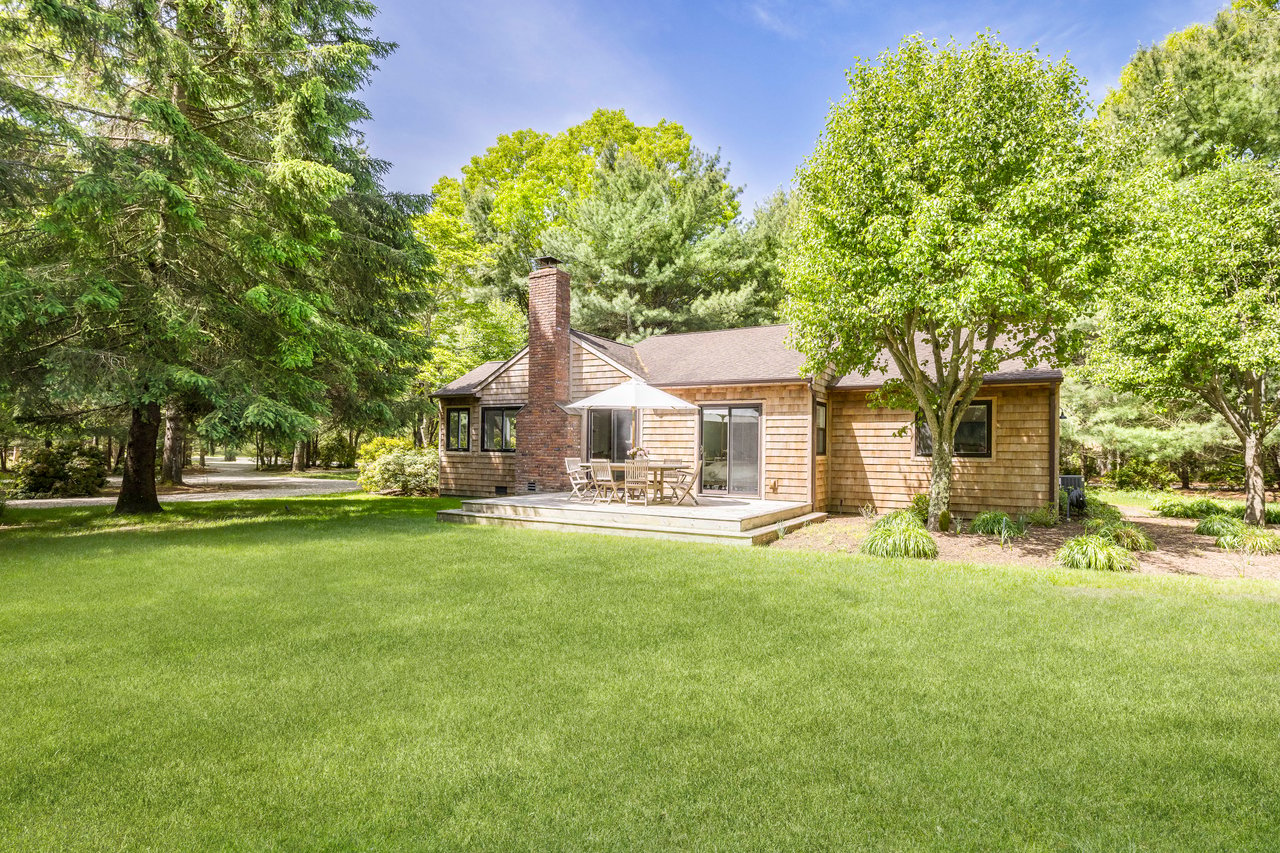
Shingle-sided home with a brick chimney and furnished patio among mature trees and a broad lawn.
Rear of a shingle-sided home with a brick chimney and furnished deck surrounded by mature trees.
Shingle-sided home surrounded by mature trees, dense shrubs, and a stone entrance path.
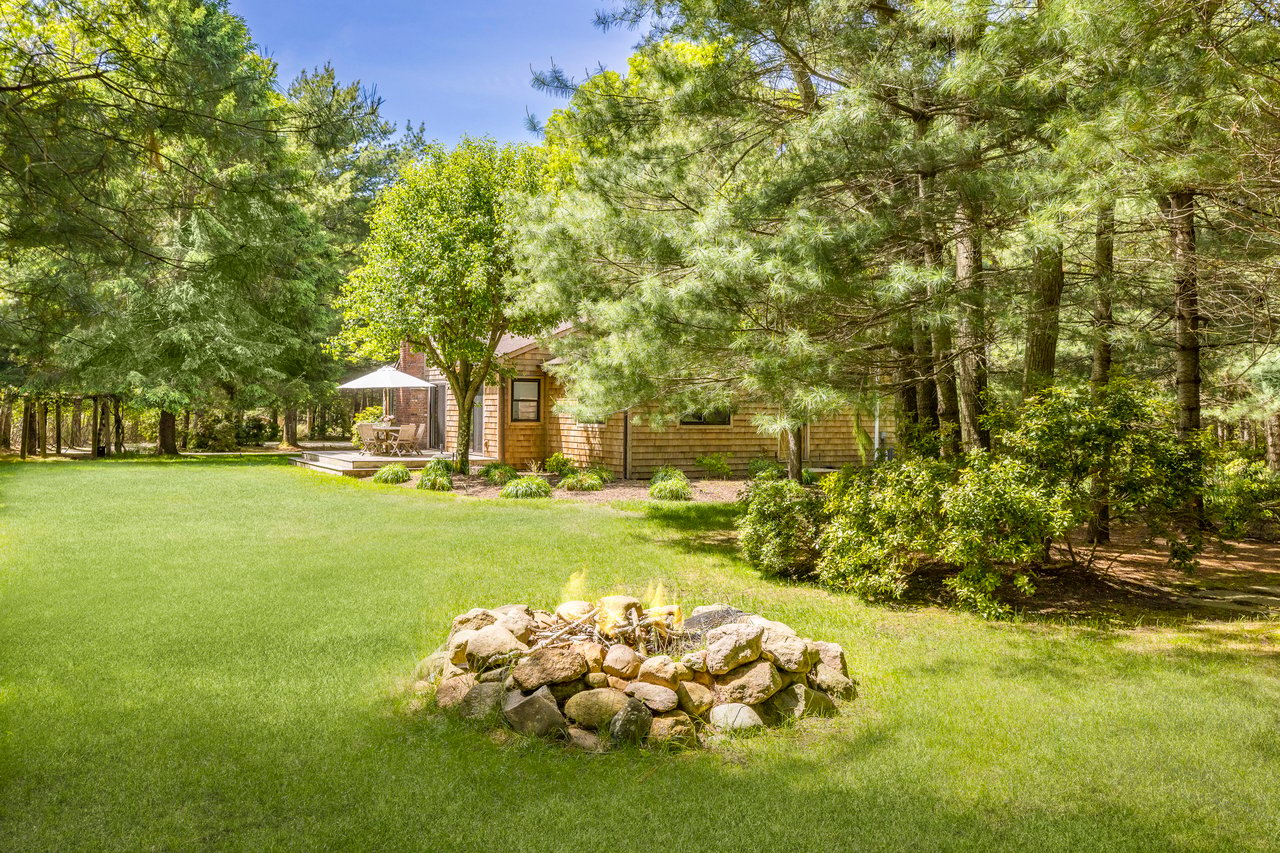
Shingled home among tall trees, with a patio, wide lawn, and stone fire pit.
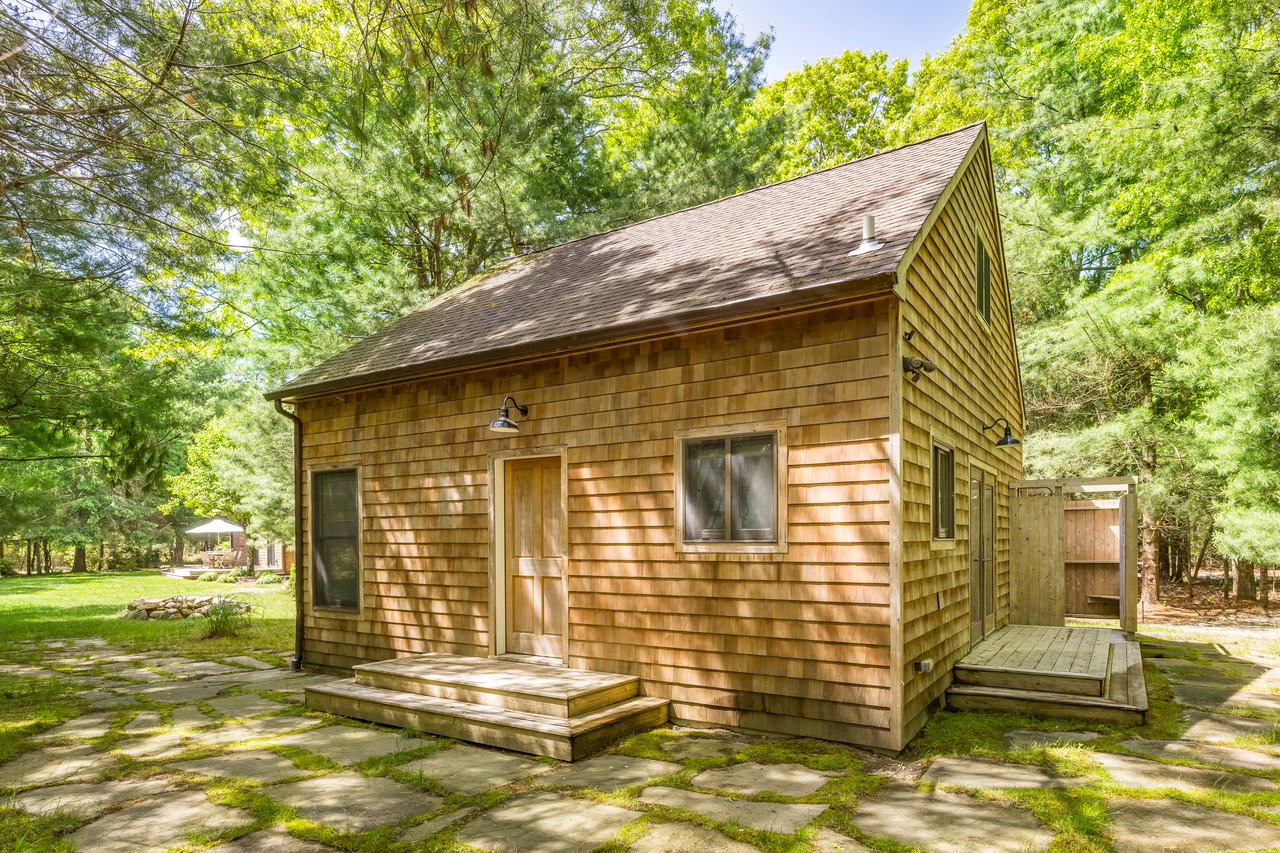
Cedar-shingle cottage among trees, with a stone-paved patio and a small raised side deck.
Living room with a tall stone fireplace, exposed wood beams, and windows overlooking a green yard.
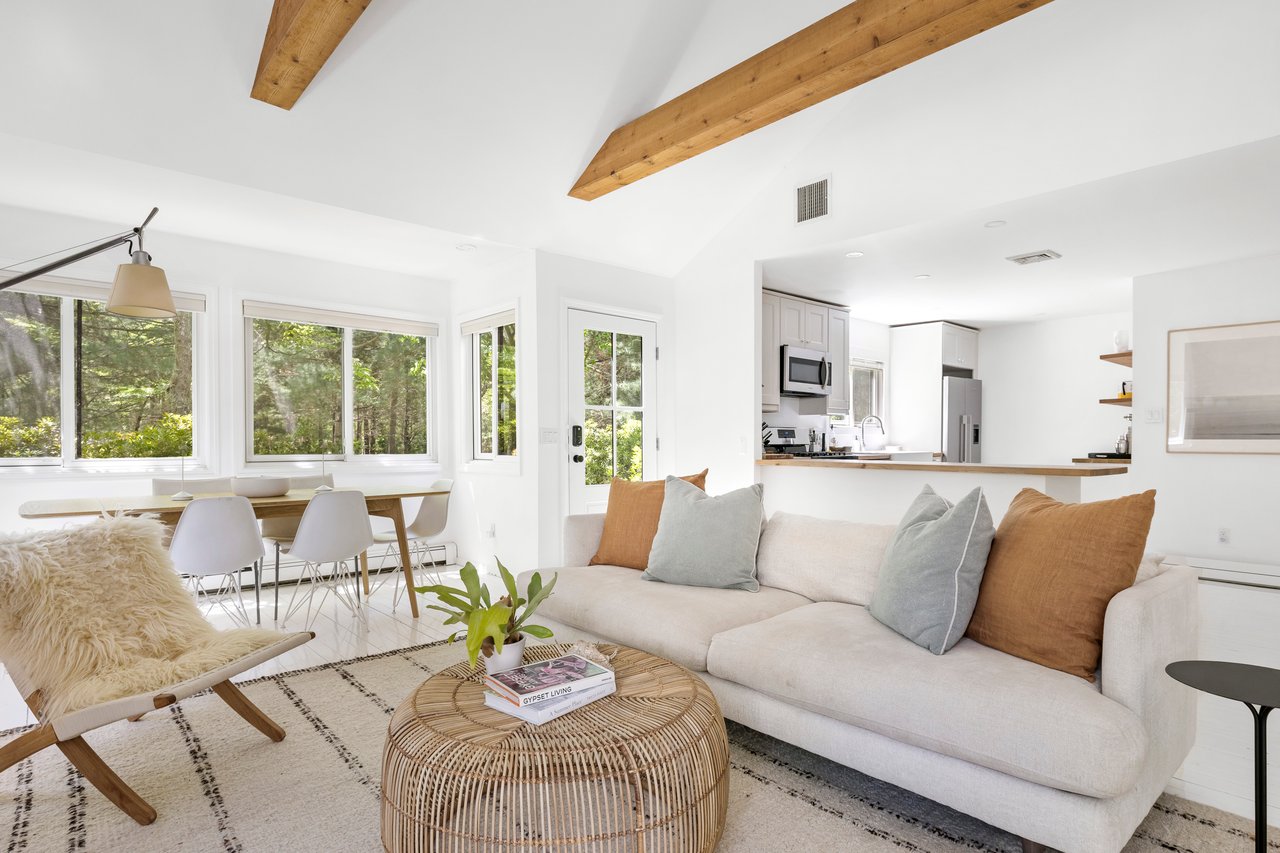
Open-plan living room with exposed wood beams, a white sectional, and windows overlooking trees.
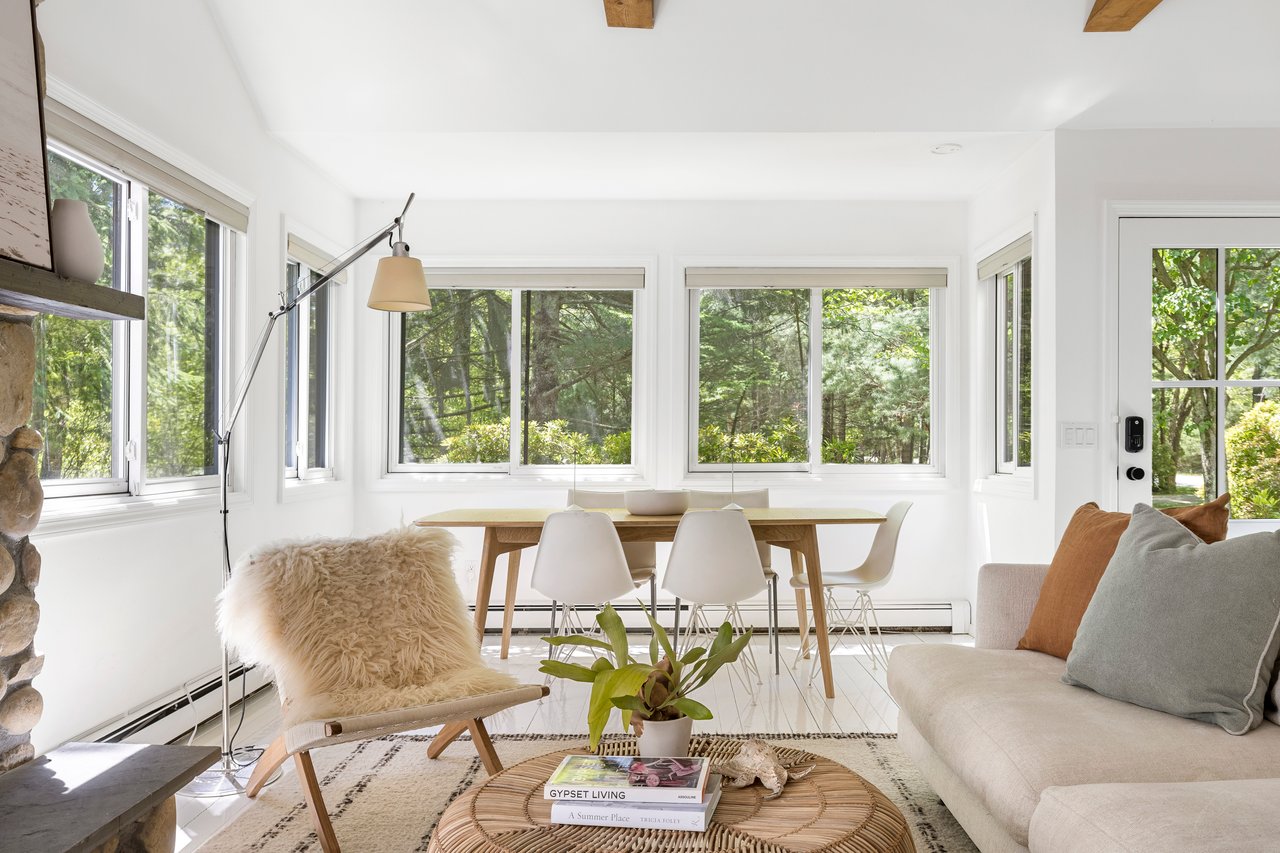
Bright living and dining area with large windows overlooking leafy trees and a stone fireplace.
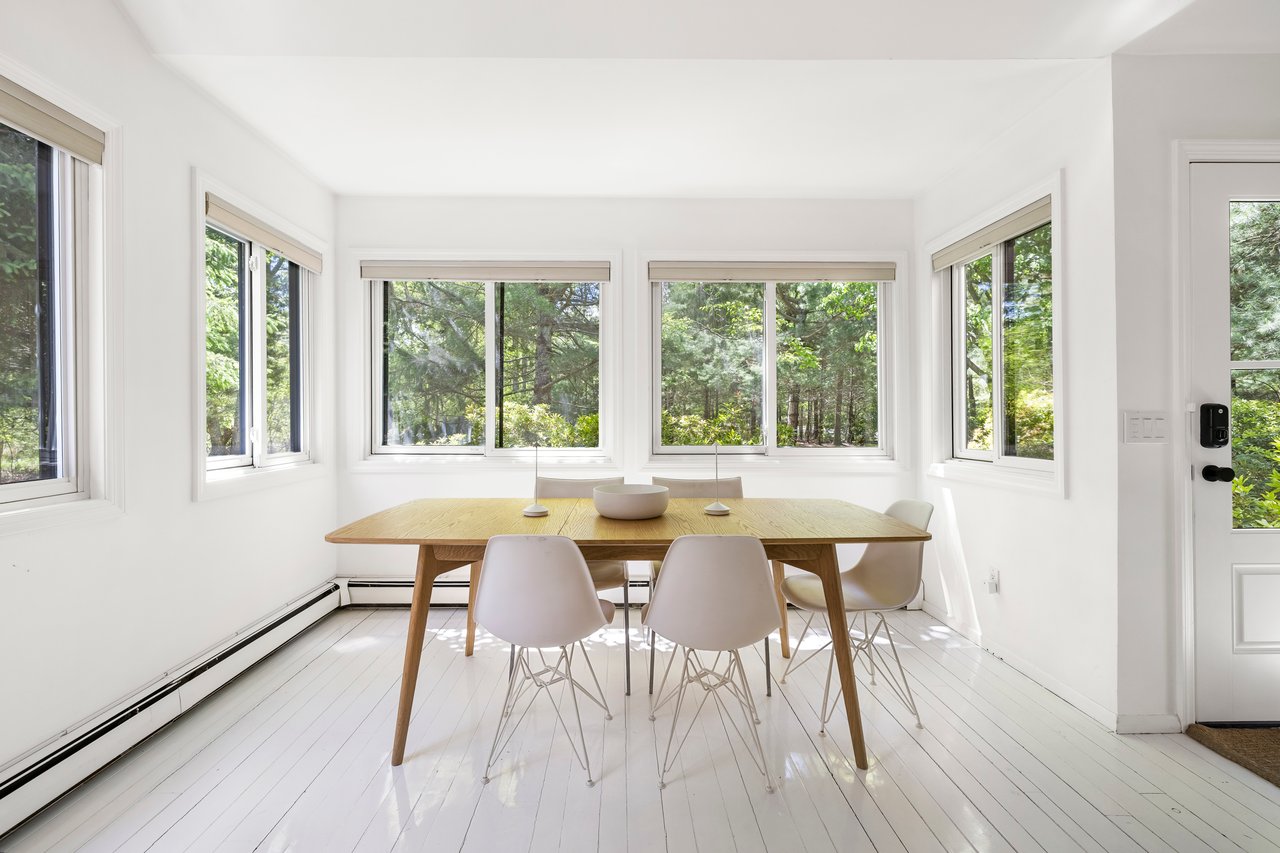
Bright dining room with a wood table and large windows overlooking trees.
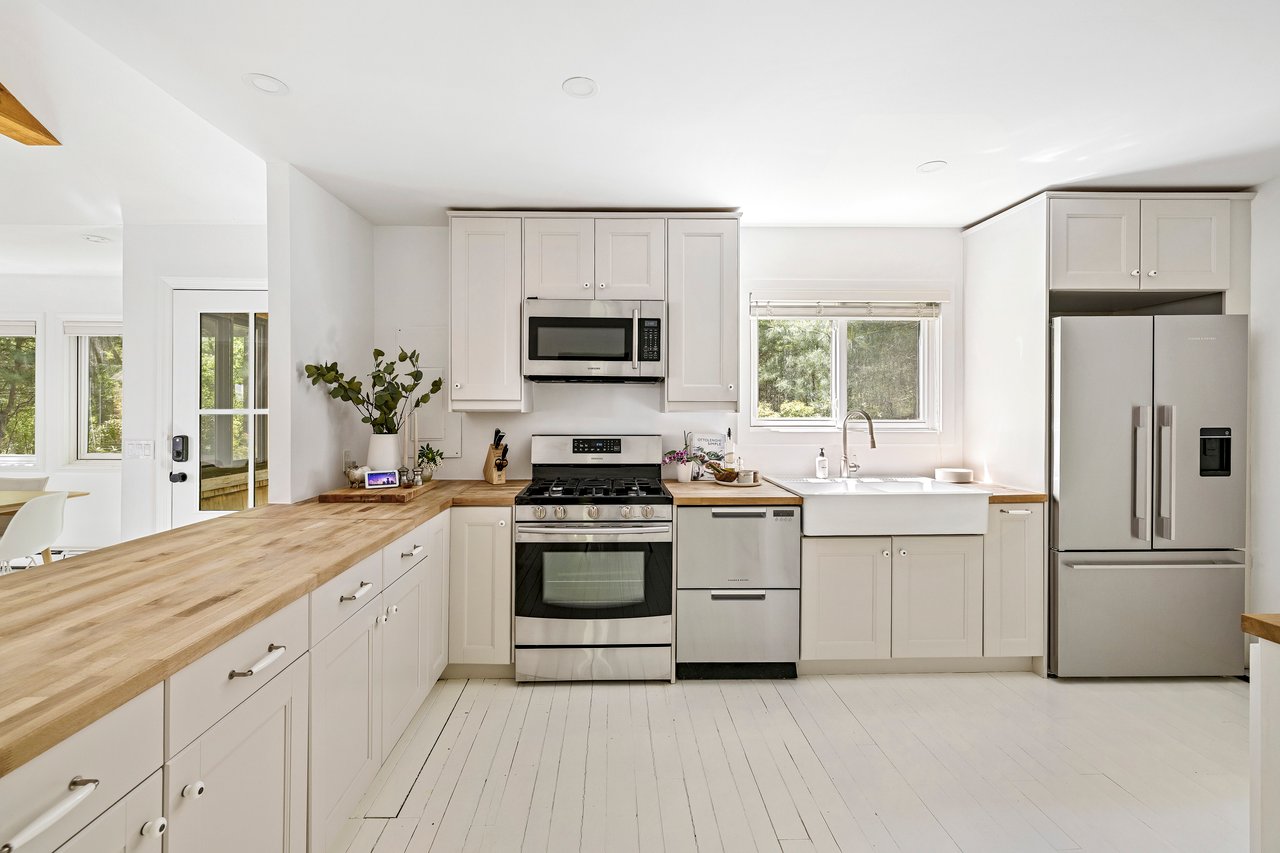
Bright white kitchen with butcher-block counters, farmhouse sink, and stainless steel appliances.
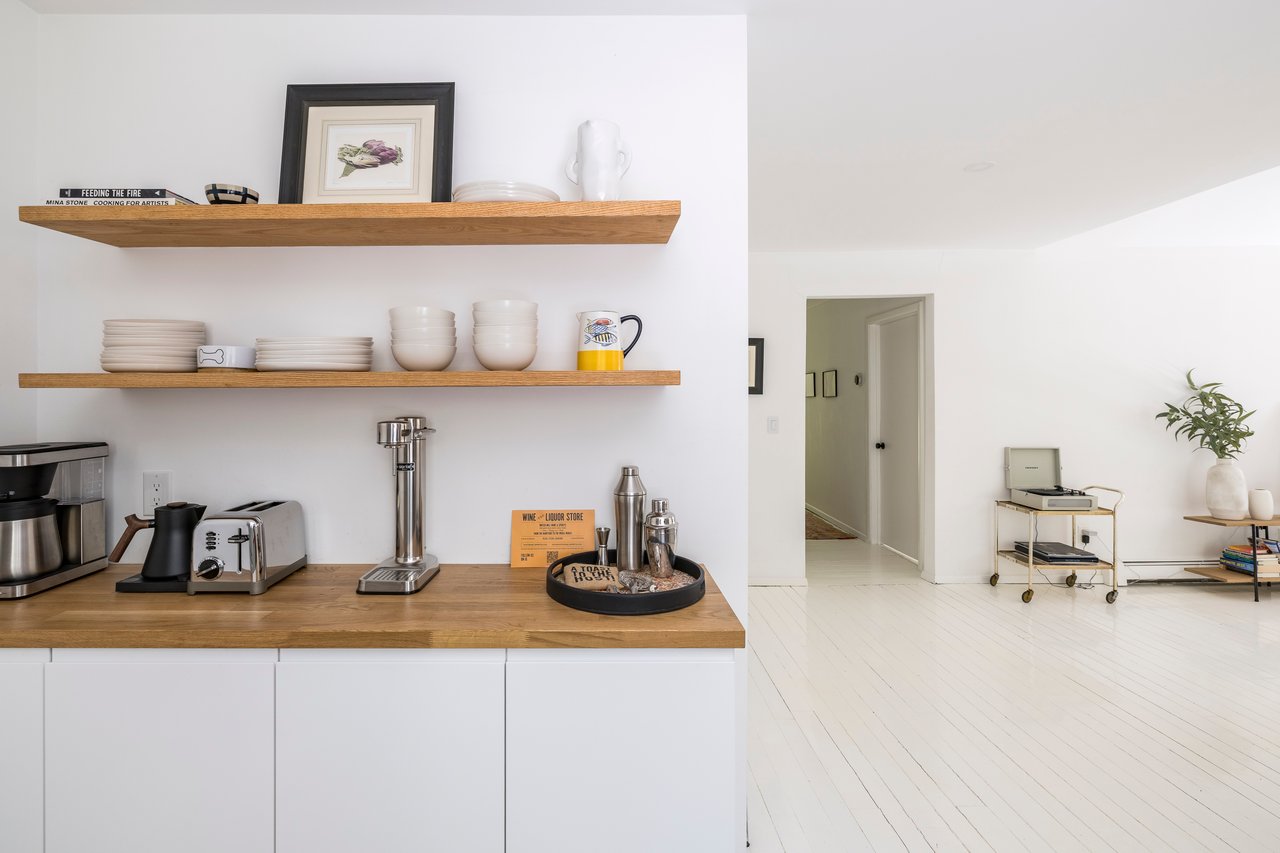
Bright kitchen with wood countertops, open dish shelves, and a coffee station beside the living area.
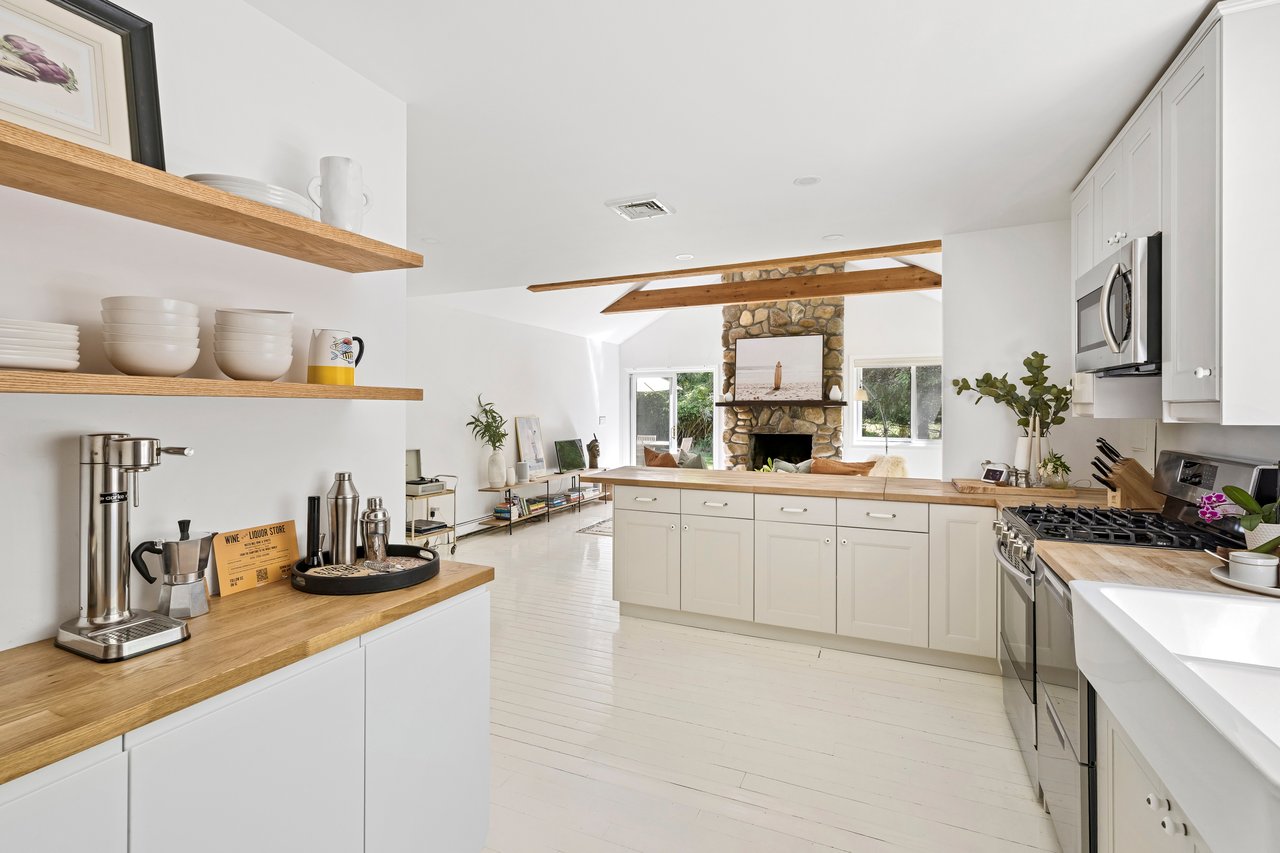
Bright kitchen with butcher-block counters and open shelves, looking toward a living room with a stone fireplace.
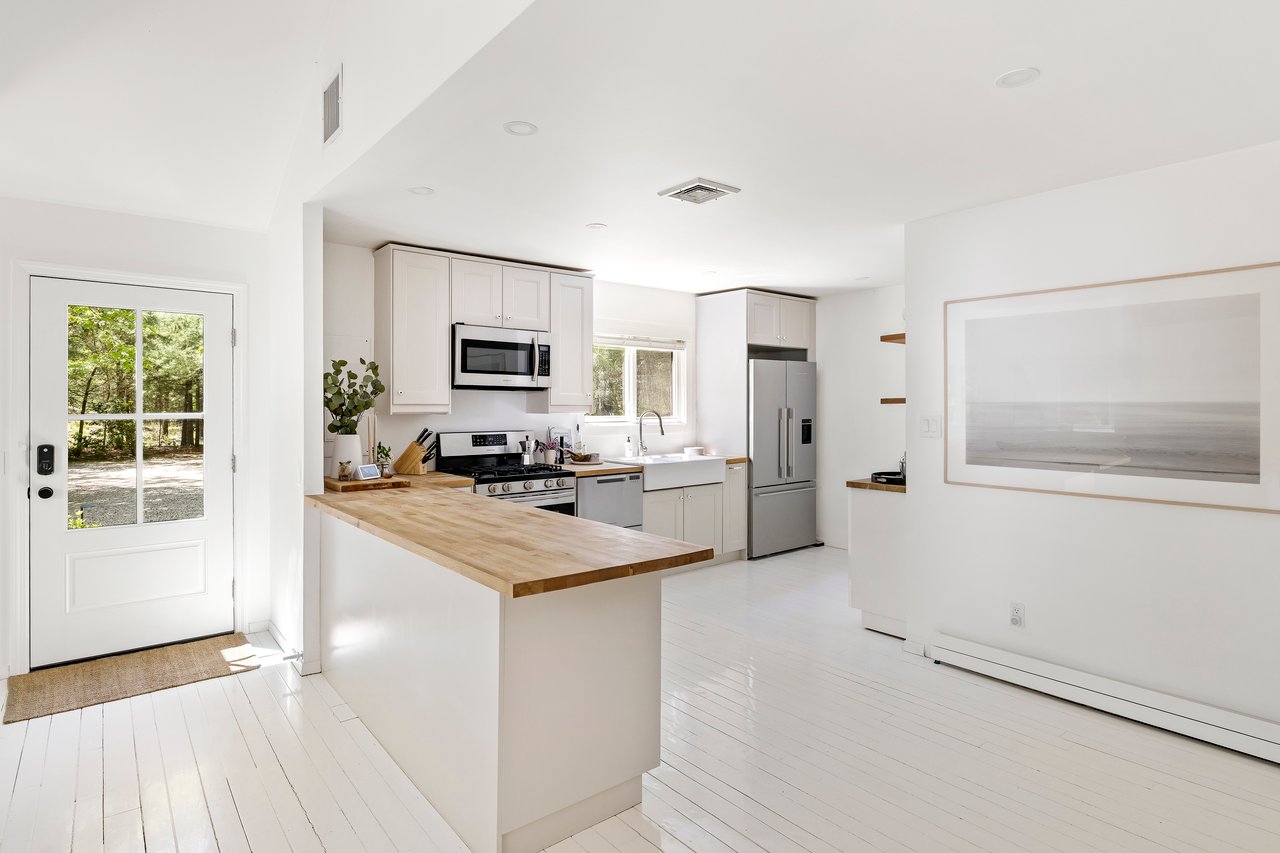
Bright white kitchen with stainless steel appliances, a wood-topped peninsula, and a glass-paneled exterior door.
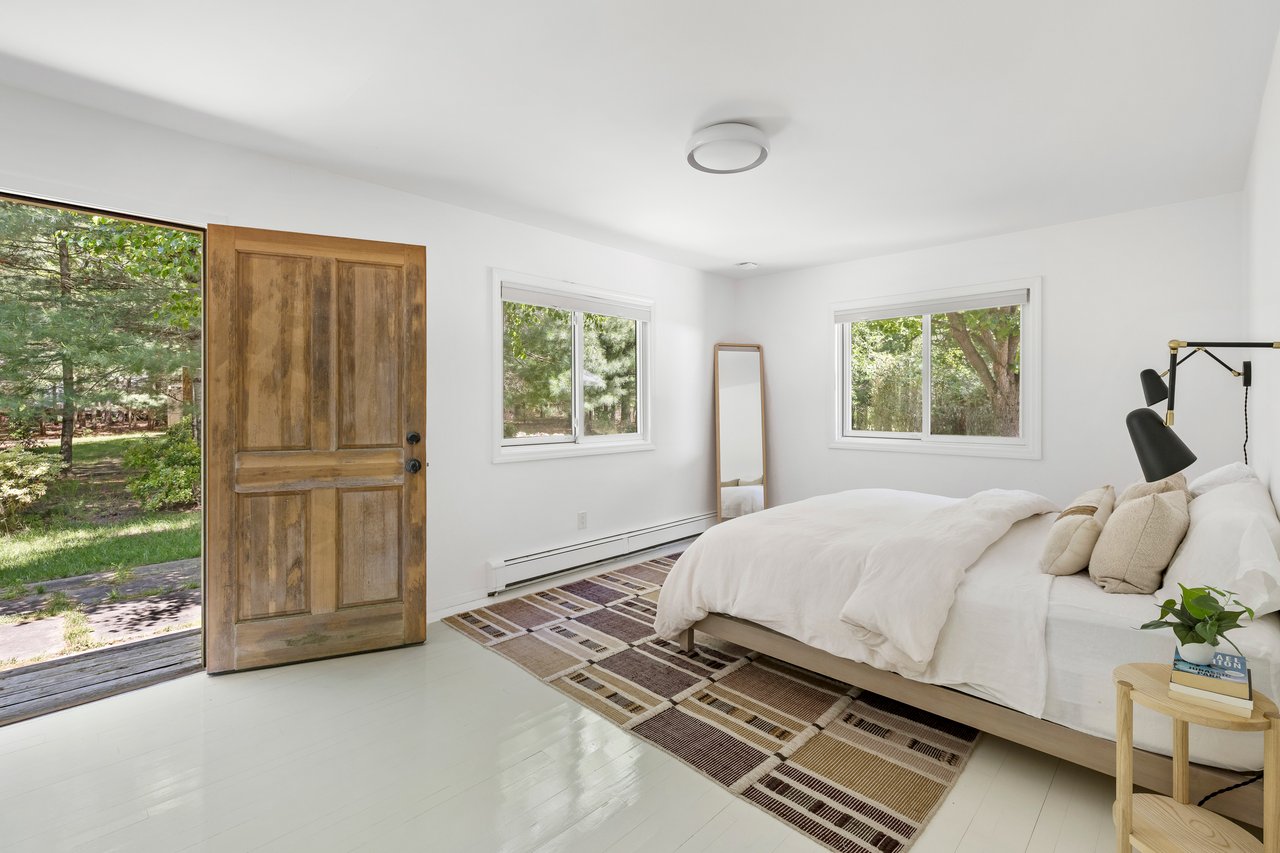
Bright bedroom with a white bed, patterned rug, and open wooden door to a leafy view.
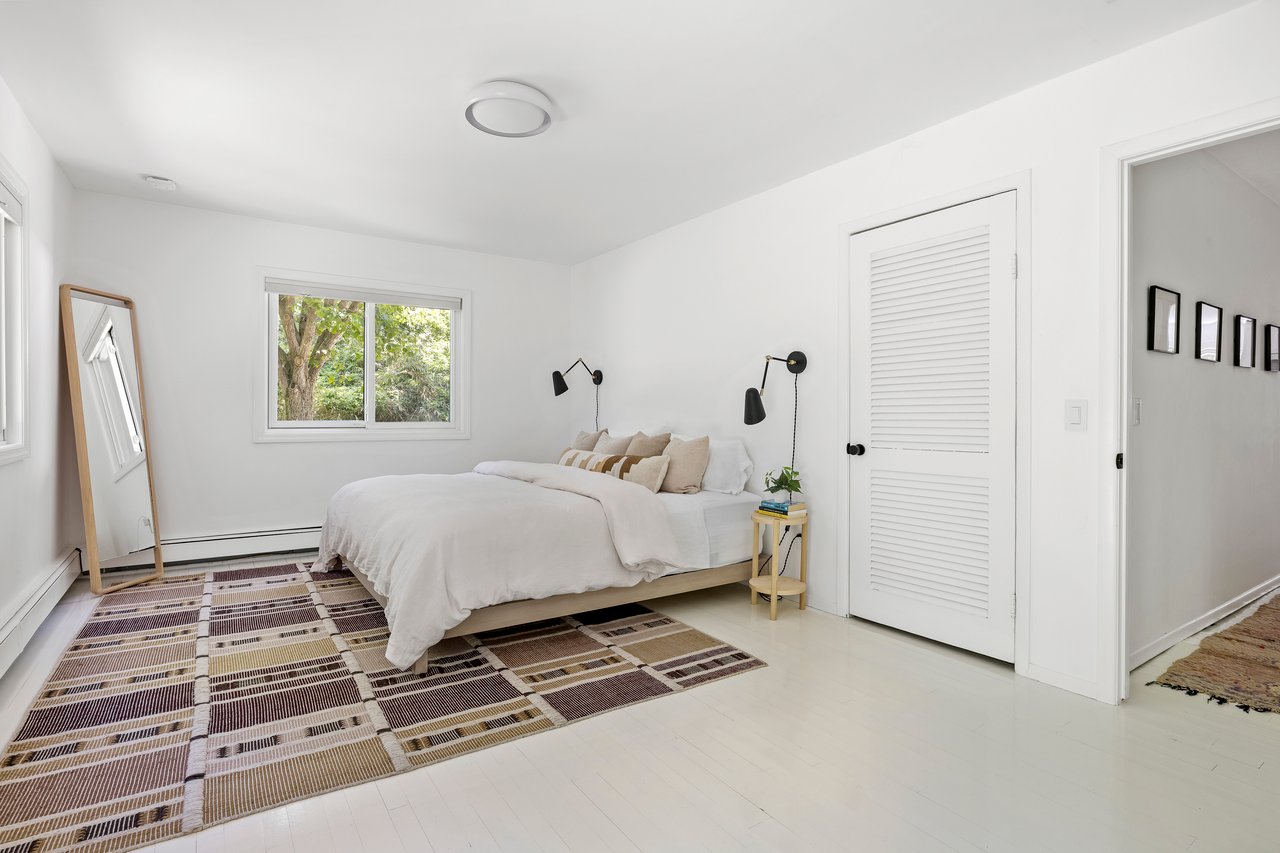
Bright white bedroom with a patterned rug, leaning mirror, and leafy trees visible through the window.
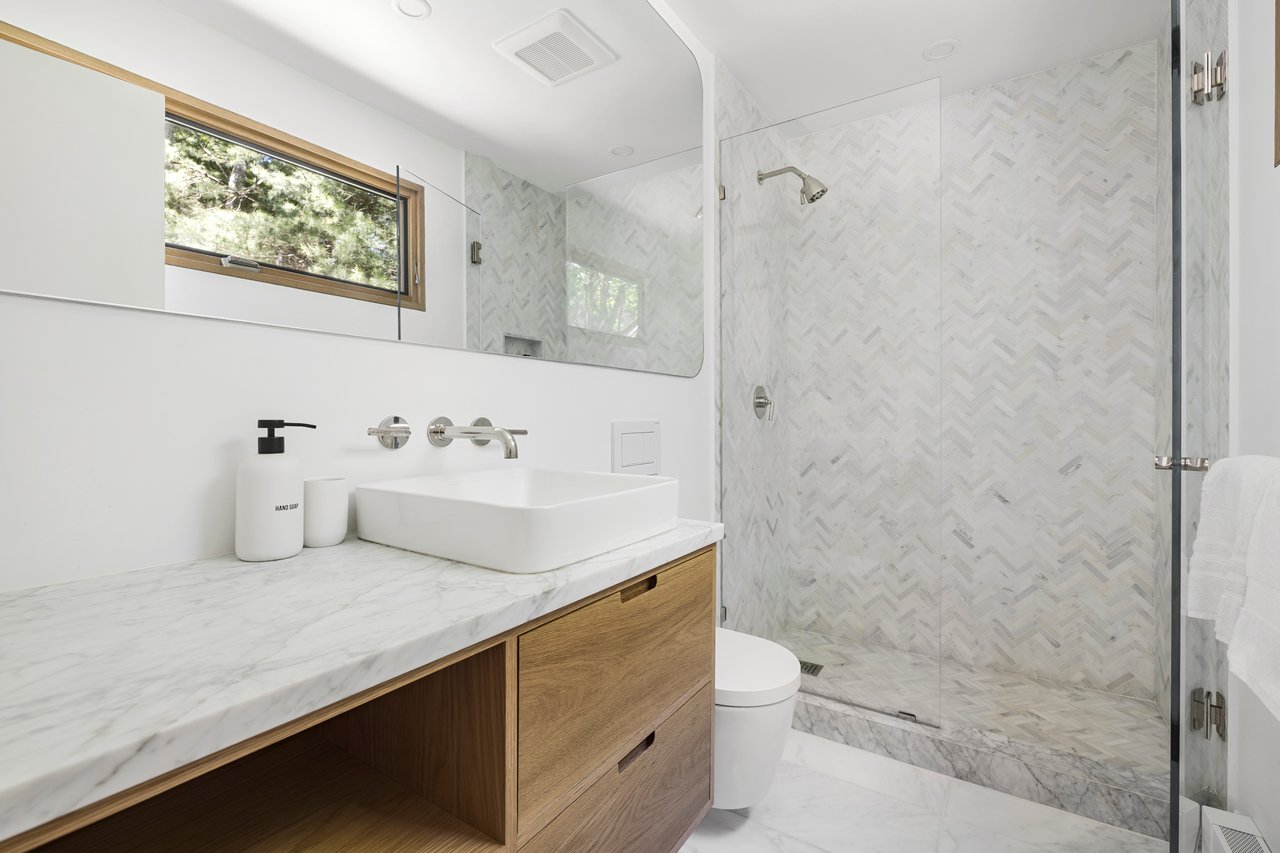
Modern bathroom with a wood vanity, marble counter, vessel sink, and glass shower with herringbone tile.
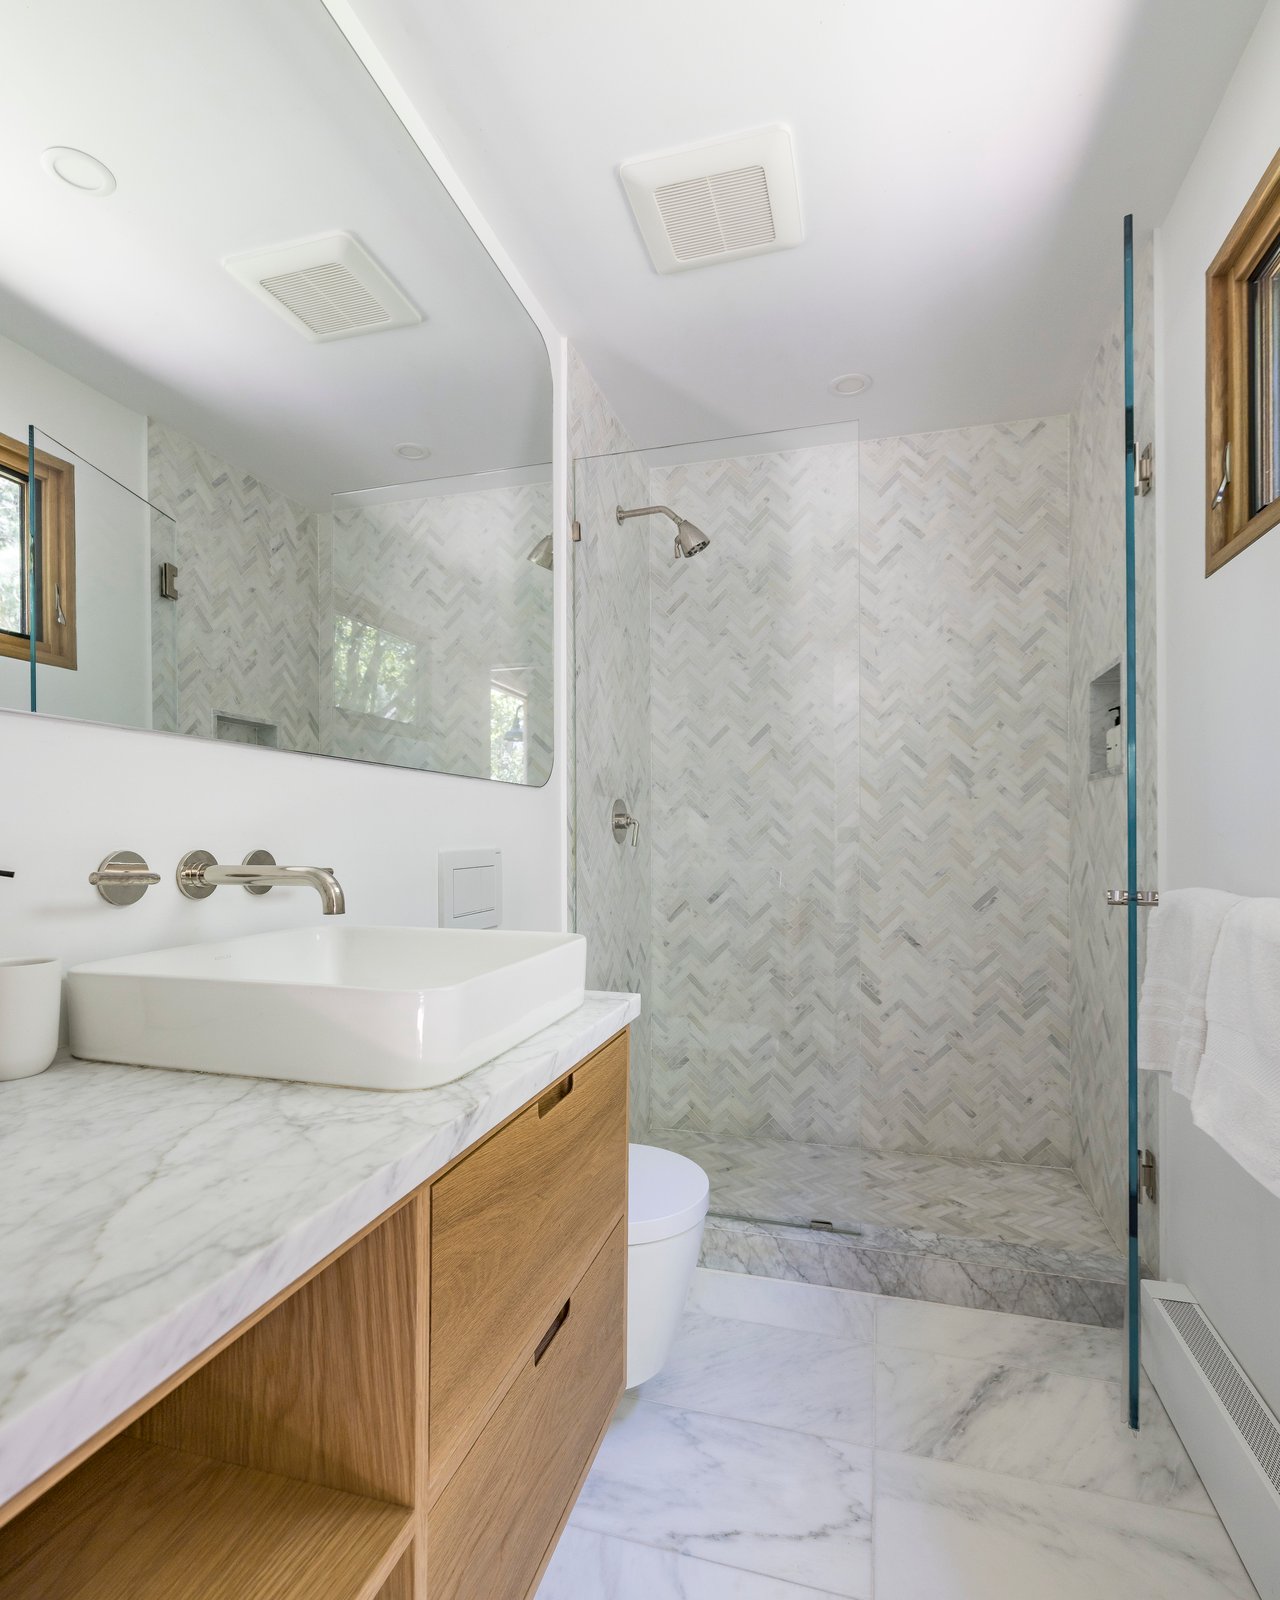
Modern bathroom with a wood vanity, marble surfaces, and a glass shower with herringbone tile.
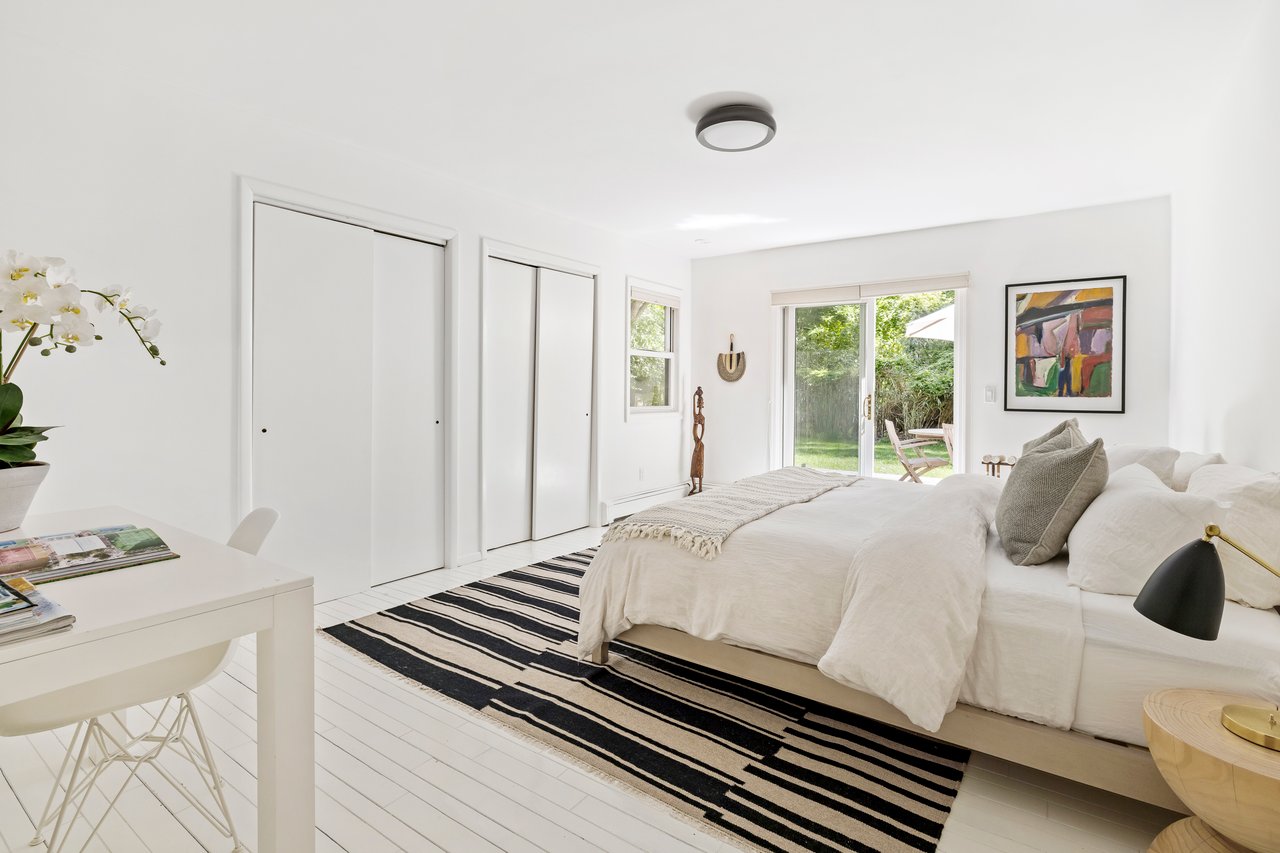
Bright bedroom with a white bed, striped rug, and sliding glass doors opening to a garden.
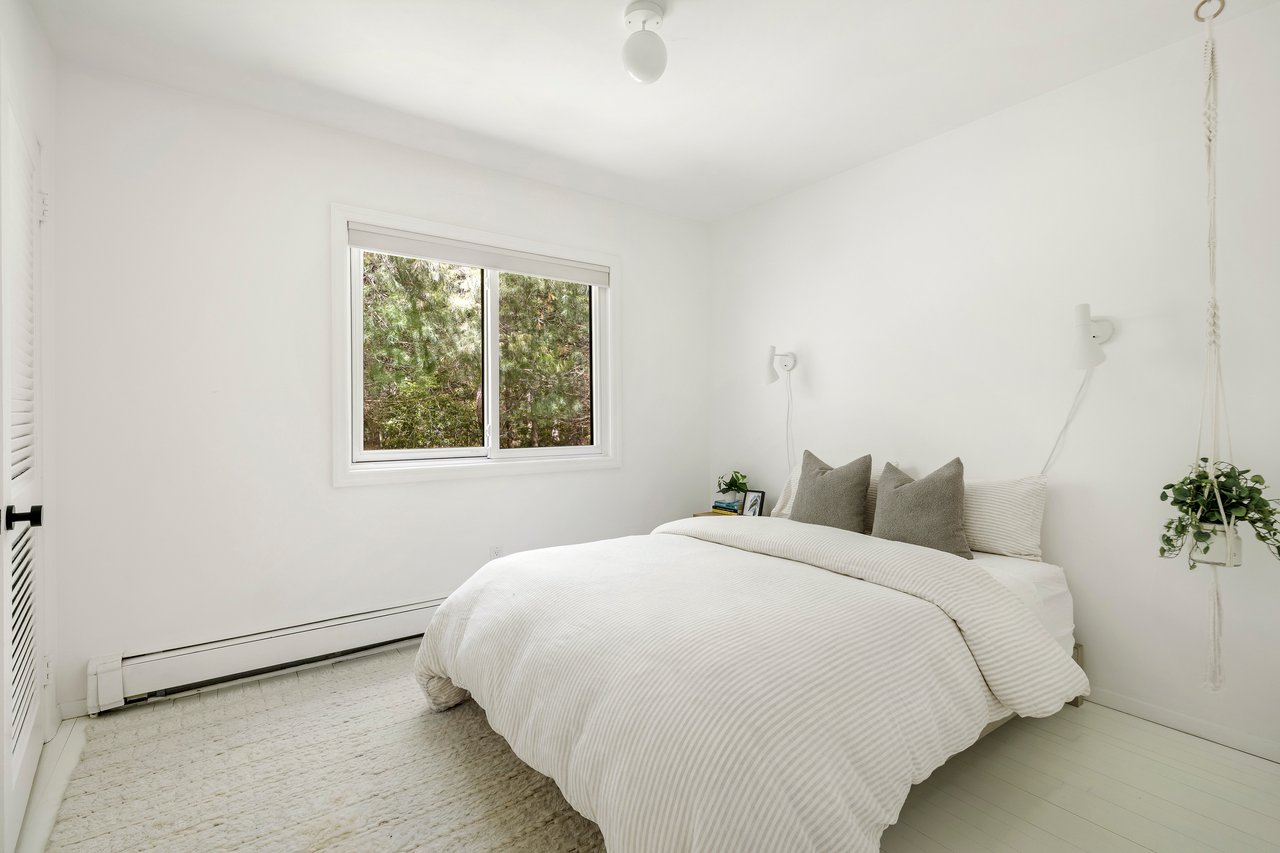
Bright white bedroom with a large striped bed, tree-view window, and hanging plant.
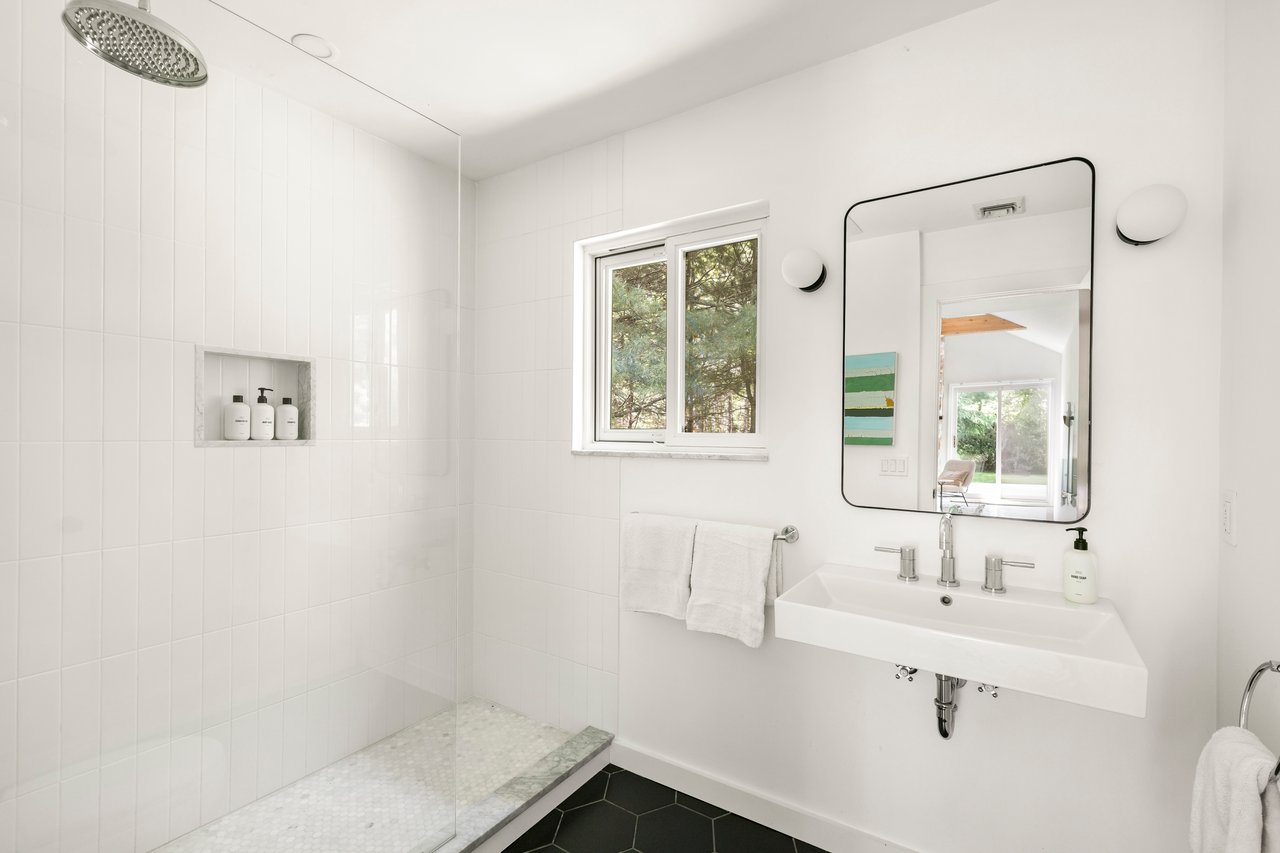
Bright bathroom with a tiled walk-in shower, window, wall-mounted sink, and black hexagonal floor.
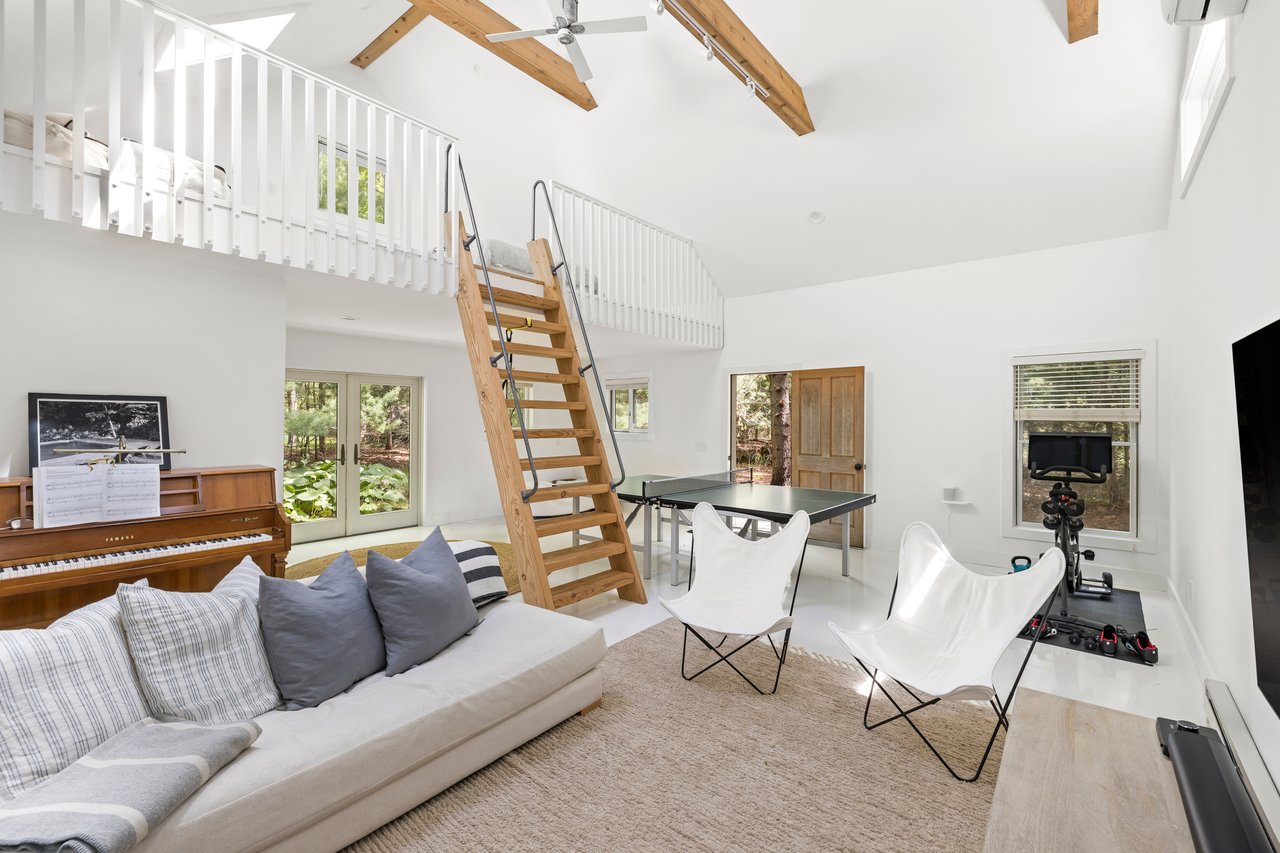
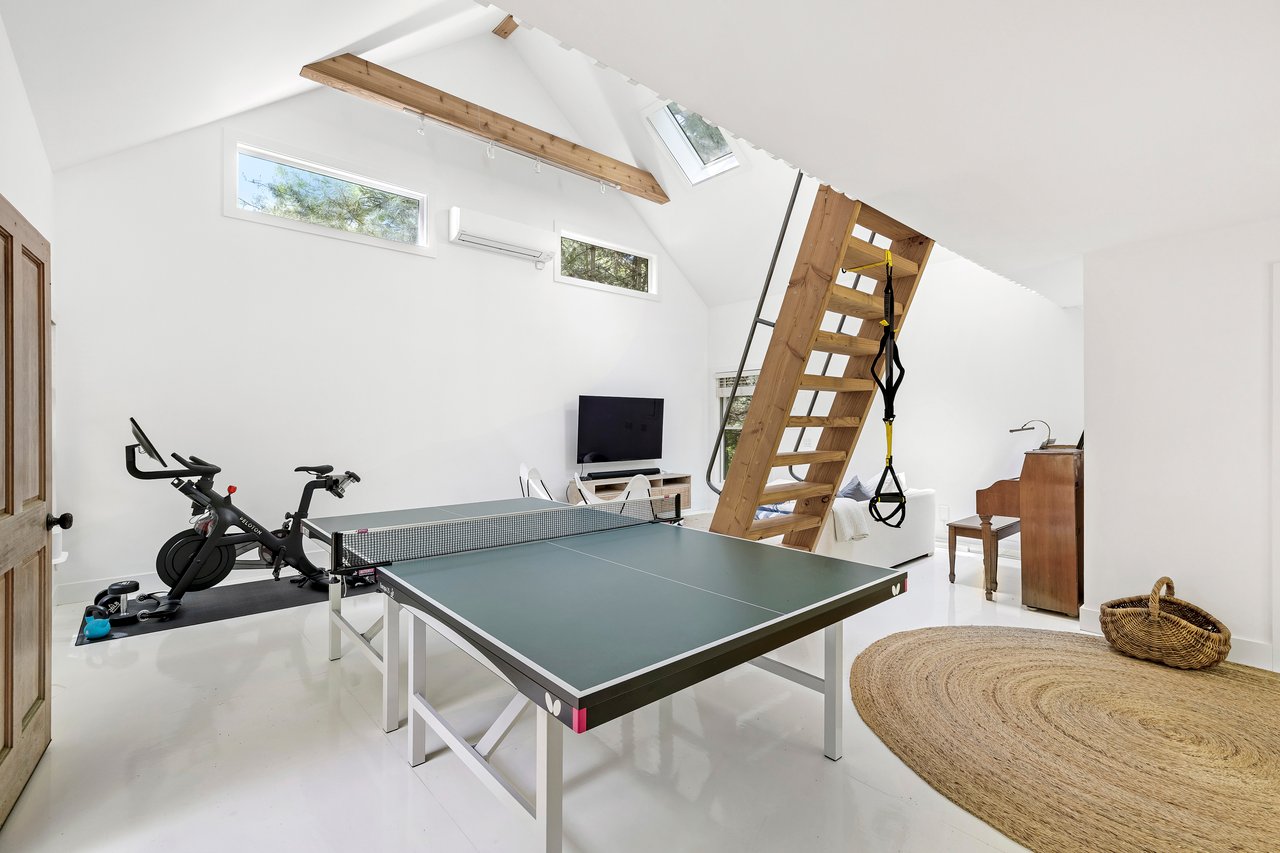
Bright vaulted living room with loft ladder, piano, ping-pong table, and forest-facing windows.
Recreation room with a ping-pong table, exercise bike, and wooden loft ladder beneath a vaulted ceiling.
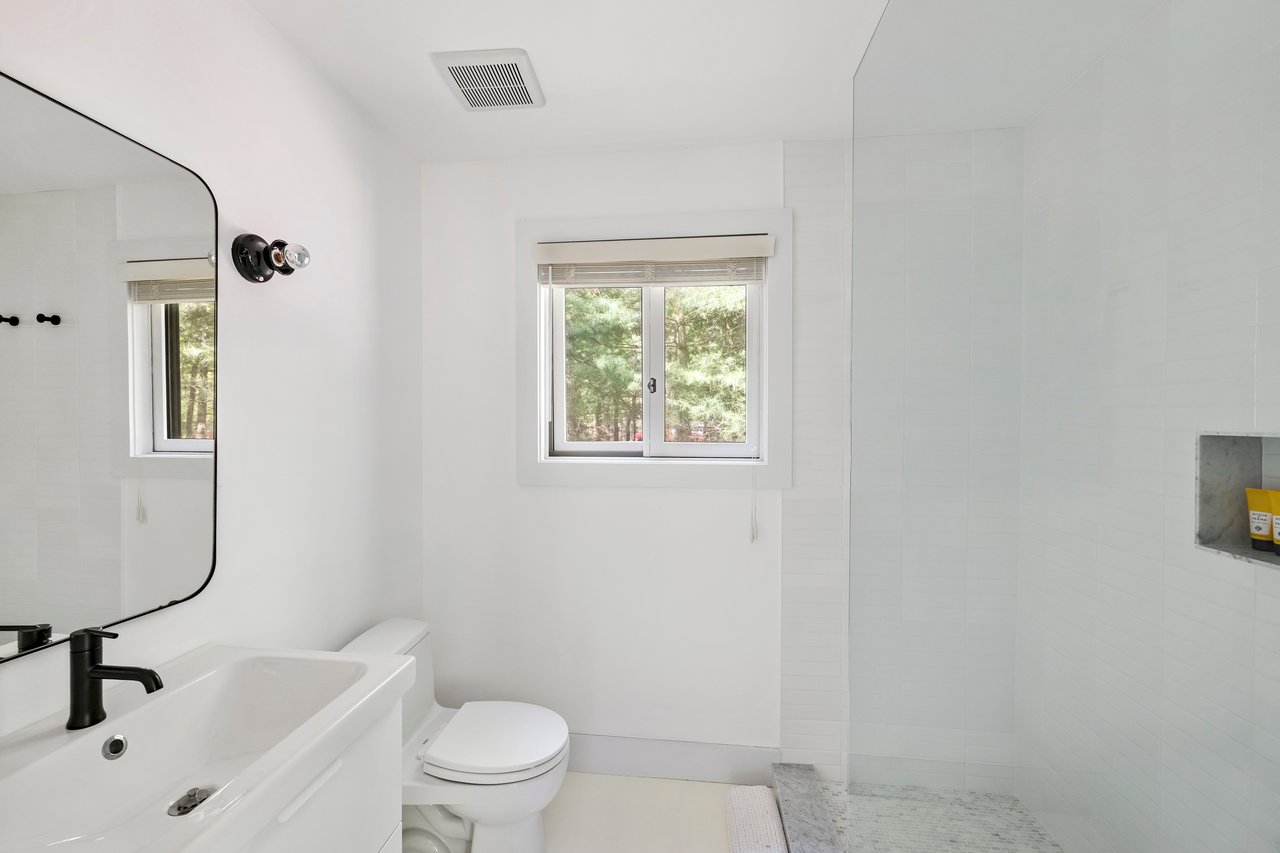
White bathroom with a black-faucet vanity, toilet, and glass-enclosed shower beside a window.
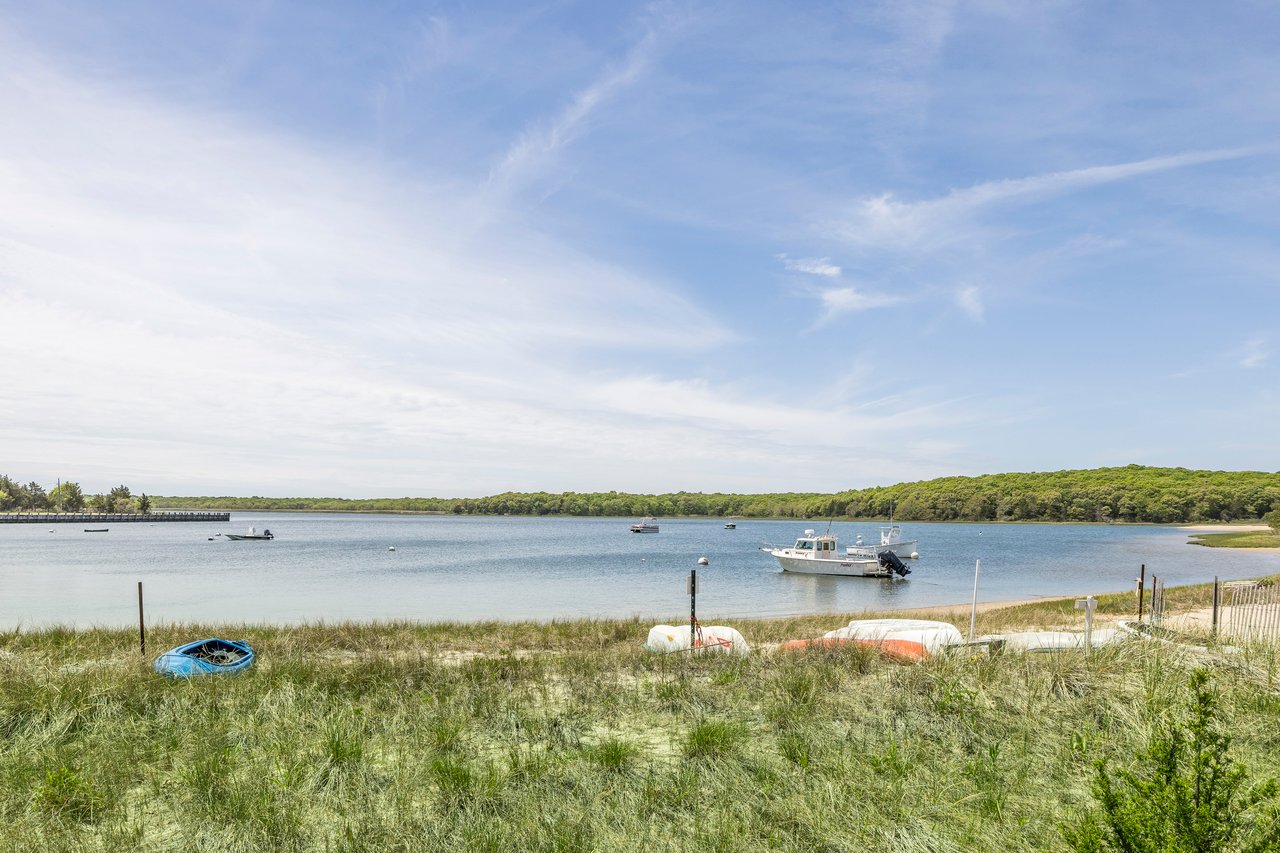
Bay shoreline with boats on calm water and wooded shores beyond.
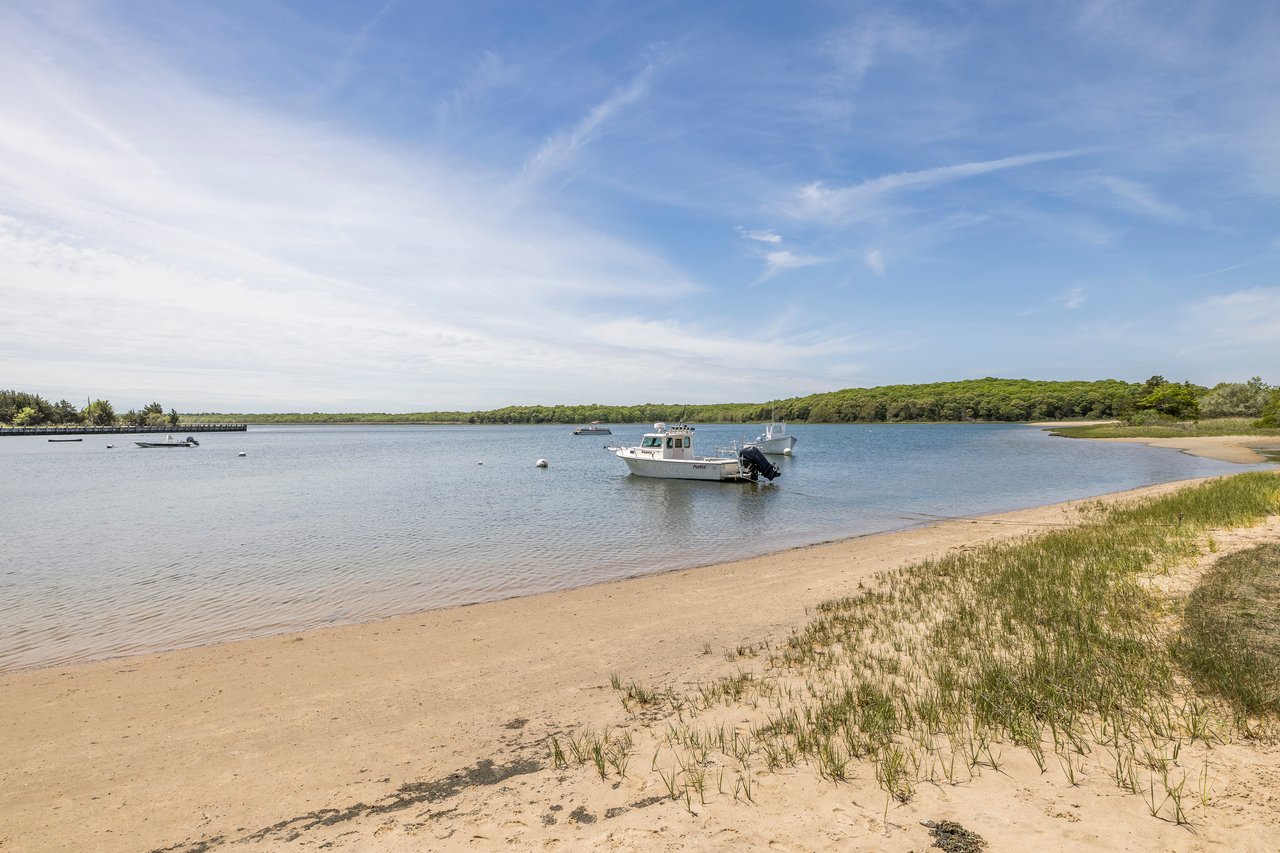
Sandy shoreline and beach grass border calm water with several boats offshore.
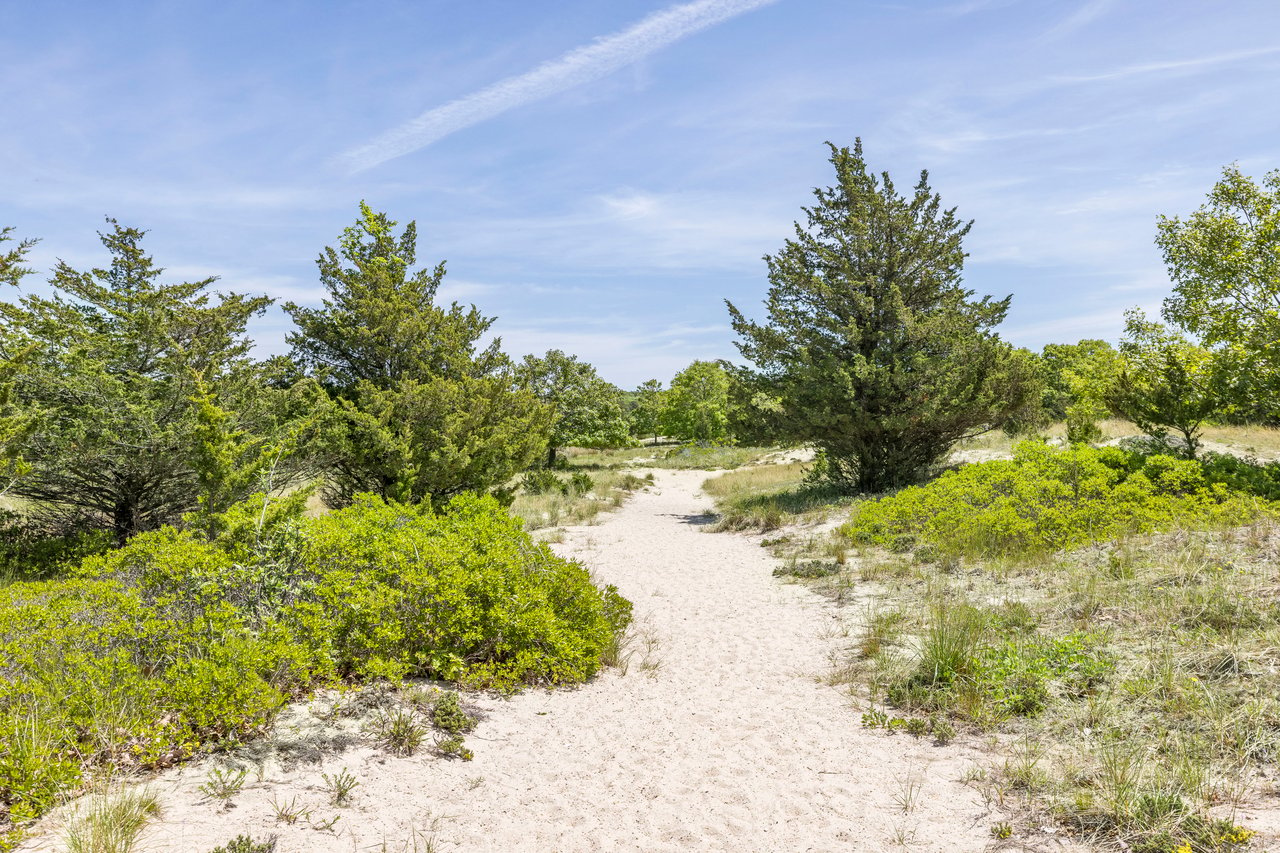
Sandy path through grasses and shrubs, bordered by evergreen trees.
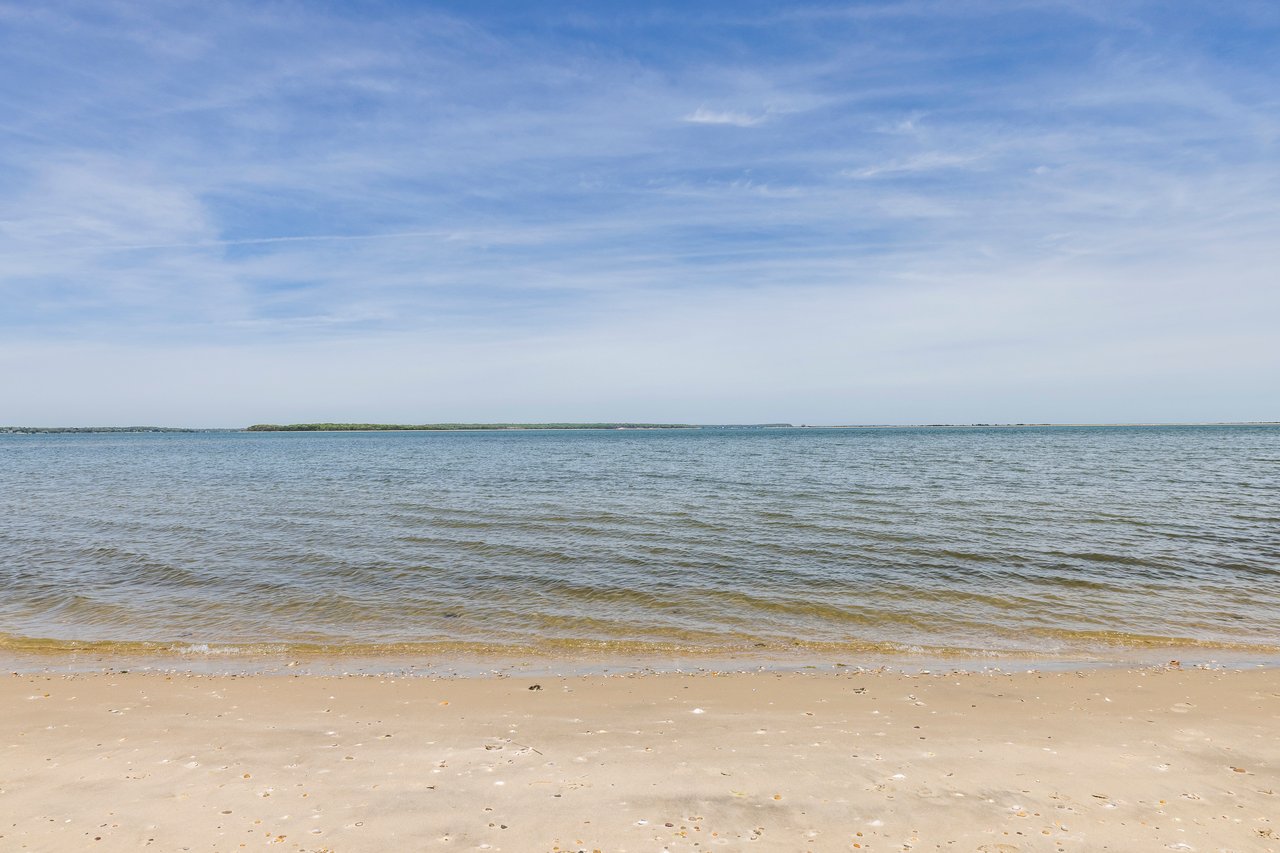
Sandy beach and calm water stretch toward a distant green shoreline.
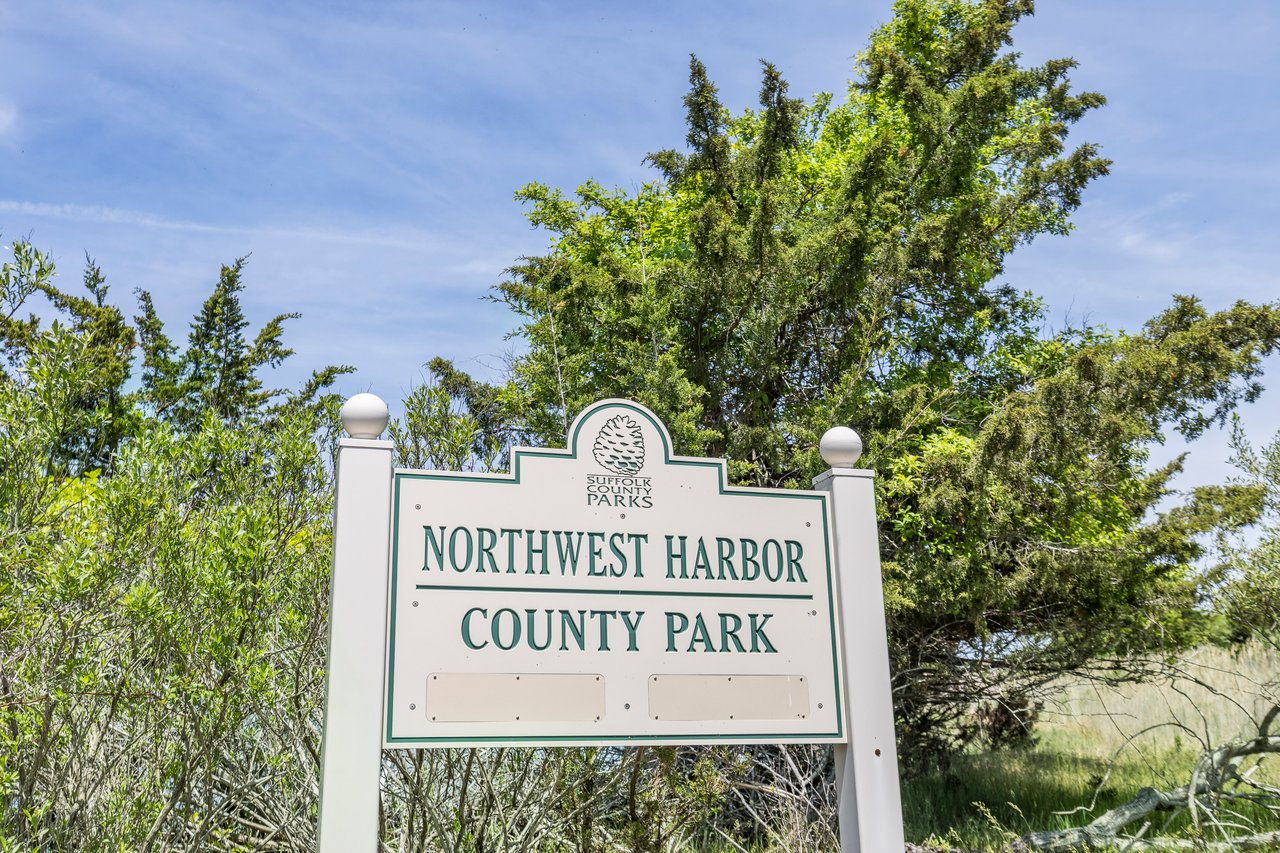
Northwest Harbor County Park sign amid leafy trees and shrubs.
SEE ALL PHOTOS
Living room with a stone fireplace, exposed timber beams, and large windows overlooking trees.
Cedar-shingle home framed by leafy trees, with a stone walkway leading to its front entrance.
Shingle-sided house with a deck and brick chimney behind a broad lawn and mature trees.
Shingle-sided home with a brick chimney and furnished patio among mature trees and a broad lawn.
Rear of a shingle-sided home with a brick chimney and furnished deck surrounded by mature trees.
Shingle-sided home surrounded by mature trees, dense shrubs, and a stone entrance path.
Shingled home among tall trees, with a patio, wide lawn, and stone fire pit.
Cedar-shingle cottage among trees, with a stone-paved patio and a small raised side deck.
Living room with a tall stone fireplace, exposed wood beams, and windows overlooking a green yard.
Open-plan living room with exposed wood beams, a white sectional, and windows overlooking trees.
Bright living and dining area with large windows overlooking leafy trees and a stone fireplace.
Bright dining room with a wood table and large windows overlooking trees.
Bright white kitchen with butcher-block counters, farmhouse sink, and stainless steel appliances.
Bright kitchen with wood countertops, open dish shelves, and a coffee station beside the living area.
Bright kitchen with butcher-block counters and open shelves, looking toward a living room with a stone fireplace.
Bright white kitchen with stainless steel appliances, a wood-topped peninsula, and a glass-paneled exterior door.
Bright bedroom with a white bed, patterned rug, and open wooden door to a leafy view.
Bright white bedroom with a patterned rug, leaning mirror, and leafy trees visible through the window.
Modern bathroom with a wood vanity, marble counter, vessel sink, and glass shower with herringbone tile.
Modern bathroom with a wood vanity, marble surfaces, and a glass shower with herringbone tile.
Bright bedroom with a white bed, striped rug, and sliding glass doors opening to a garden.
Bright white bedroom with a large striped bed, tree-view window, and hanging plant.
Bright bathroom with a tiled walk-in shower, window, wall-mounted sink, and black hexagonal floor.
Bright vaulted living room with loft ladder, piano, ping-pong table, and forest-facing windows.
Recreation room with a ping-pong table, exercise bike, and wooden loft ladder beneath a vaulted ceiling.
White bathroom with a black-faucet vanity, toilet, and glass-enclosed shower beside a window.
Bay shoreline with boats on calm water and wooded shores beyond.
Sandy shoreline and beach grass border calm water with several boats offshore.
Sandy path through grasses and shrubs, bordered by evergreen trees.
Sandy beach and calm water stretch toward a distant green shoreline.
Northwest Harbor County Park sign amid leafy trees and shrubs.
Sold

60 NW Landing Rd

60 NW Landing Rd, East Hampton, NY

$1,745,000

Tucked away from the Hamptons' ever-growing bustle, this serene retreat offers something increasingly rare: true peace and privacy without sacrificing convenience. Set amid lush vegetation and bordered by acres of protected East Hampton land, this charming cottage invites you to slow down, breathe deeply, and fully unwind. A circular driveway sets the tone for this nature lover's paradise.

The shingled 1-story renovated cottage is flooded with sunlight by large windows overlooking well-maintained gardens of perennials and specimen trees. Just off the rear deck, a trellis-covered grilling patio is nestled by a lush bamboo grove. Inside, an open layout brings together the kitchen, dining, and living areas beneath soaring cathedral ceilings, creating an airy yet intimate gathering space. A natural stone fireplace anchors the room, adding warmth and character to the home's refined, "modern naturalist" aesthetic. Thoughtful updates include a kitchen remodel, beautifully renovated high-end bathrooms, beachy white-painted hardwood floors, and a laundry room/pantry.

The primary suite is a quiet sanctuary, complete with a stylish en-suite bath and direct access to the garden, perfect for morning coffee or evening reflection. Two additional guest bedrooms share a second fully renovated bath. Glass sliders open to a generous deck where indoor-outdoor living takes center stage.

Whether you're grilling, dining al fresco, gathering around the fire-pit, or simply enjoying the surrounding greenery, this is a home designed for down-to-earth relaxation.

A bonus to the property is a separate 600sf, versatile artist studio structure featuring vaulted ceilings and a loft-ideal as a creative workspace, home office, gym, screening or music room, or a quiet escape. There's also ample space to incorporate a smaller-scale pool, should that be part of your vision for the property.

A 0.4-mile stretch of country road leads to the secluded Northwest Harbor beach, where boating, paddleboarding, kayaking, or an undisturbed nature walk, alone or with your furry best friend, will be all that's on your mind all week. Both East Hampton and Sag Harbor villages are just 10 minutes away, under 4.5 miles, close enough for dining and shopping yet far enough to preserve the home's tranquil feel. For those seeking a balance of calm retreat and easy access to the best of the Hamptons, this property delivers beautifully and effortlessly.

3
beds

2
baths

1 Acres lot

Features & Amenities

Interior

  • total bedrooms3
  • Total bathrooms2
  • full bathrooms2
  • KITCHEN Open Kitchen w Recently New Appliances
  • Laundry room Laundry and Pantry Room
  • Fireplace Wood Burning Stone Fireplace

Area & Lot

  • Status Sold
  • Total Area1,200 Sq.Ft.
  • Lot Area1 Acres
  • TypeResidential
  • YEAR BUILT1950
  • NeighborhoodEast Hampton
  • LifestylesBeach, Country Living, Eco Friendly

Exterior

  • STORIES1
  • water SourceWell Water
  • utilitiesPropane Fuel, On Demand Hot Water, Private Septic
  • roofAsphalt Roof
  • lot featuresPrivate and Quiet Surrounded on 2 sides by Reserve
  • parkingCircular Driveway
  • HEAT TYPEPropane Gas
  • AIR CONDITIONINGCental Air
  • other exterior FeaturesShingled Cottage-Style, Separate 600sf Recreation Space

Financial

  • Sales Price$1,745,000
Living room with a stone fireplace, exposed timber beams, and large windows overlooking trees.
Cedar-shingle home framed by leafy trees, with a stone walkway leading to its front entrance.

Northwest Harbor Park Bay Beach down the street is a MAJOR PLUS to this property!

– Caroline
Shingle-sided house with a deck and brick chimney behind a broad lawn and mature trees.

Tucked away from the Hamptons' ever-growing bustle, this serene retreat offers something increasingly rare: true peace and privacy without sacrificing convenience. Set amid lush vegetation and bordered by acres of protected East Hampton land, this charming cottage invites you to slow down, breathe deeply, and fully unwind. A circular driveway sets the tone for this nature lover's paradise.

The shingled 1-story renovated cottage is flooded with sunlight by large windows overlooking well-maintained gardens of perennials and specimen trees. Just off the rear deck, a trellis-covered grilling patio is nestled by a lush bamboo grove. Inside, an open layout brings together the kitchen, dining, and living areas beneath soaring cathedral ceilings, creating an airy yet intimate gathering space. A natural stone fireplace anchors the room, adding warmth and character to the home's refined, "modern naturalist" aesthetic. Thoughtful updates include a kitchen remodel, beautifully renovated high-end bathrooms, beachy white-painted hardwood floors, and a laundry room/pantry.

The primary suite is a quiet sanctuary, complete with a stylish en-suite bath and direct access to the garden, perfect for morning coffee or evening reflection. Two additional guest bedrooms share a second fully renovated bath. Glass sliders open to a generous deck where indoor-outdoor living takes center stage.

Whether you're grilling, dining al fresco, gathering around the fire-pit, or simply enjoying the surrounding greenery, this is a home designed for down-to-earth relaxation.

A bonus to the property is a separate 600sf, versatile artist studio structure featuring vaulted ceilings and a loft-ideal as a creative workspace, home office, gym, screening or music room, or a quiet escape. There's also ample space to incorporate a smaller-scale pool, should that be part of your vision for the property.

A 0.4-mile stretch of country road leads to the secluded Northwest Harbor beach, where boating, paddleboarding, kayaking, or an undisturbed nature walk, alone or with your furry best friend, will be all that's on your mind all week. Both East Hampton and Sag Harbor villages are just 10 minutes away, under 4.5 miles, close enough for dining and shopping yet far enough to preserve the home's tranquil feel. For those seeking a balance of calm retreat and easy access to the best of the Hamptons, this property delivers beautifully and effortlessly.

East Hampton

City sophistication by the beach.

Explore

Our dynamic drive comes through in every transaction leaving no stone unturned and working tirelessly to negotiate the best possible deal for our clients.

Follow Me on Instagram