
Sarraf + Hoffman + Beck Team
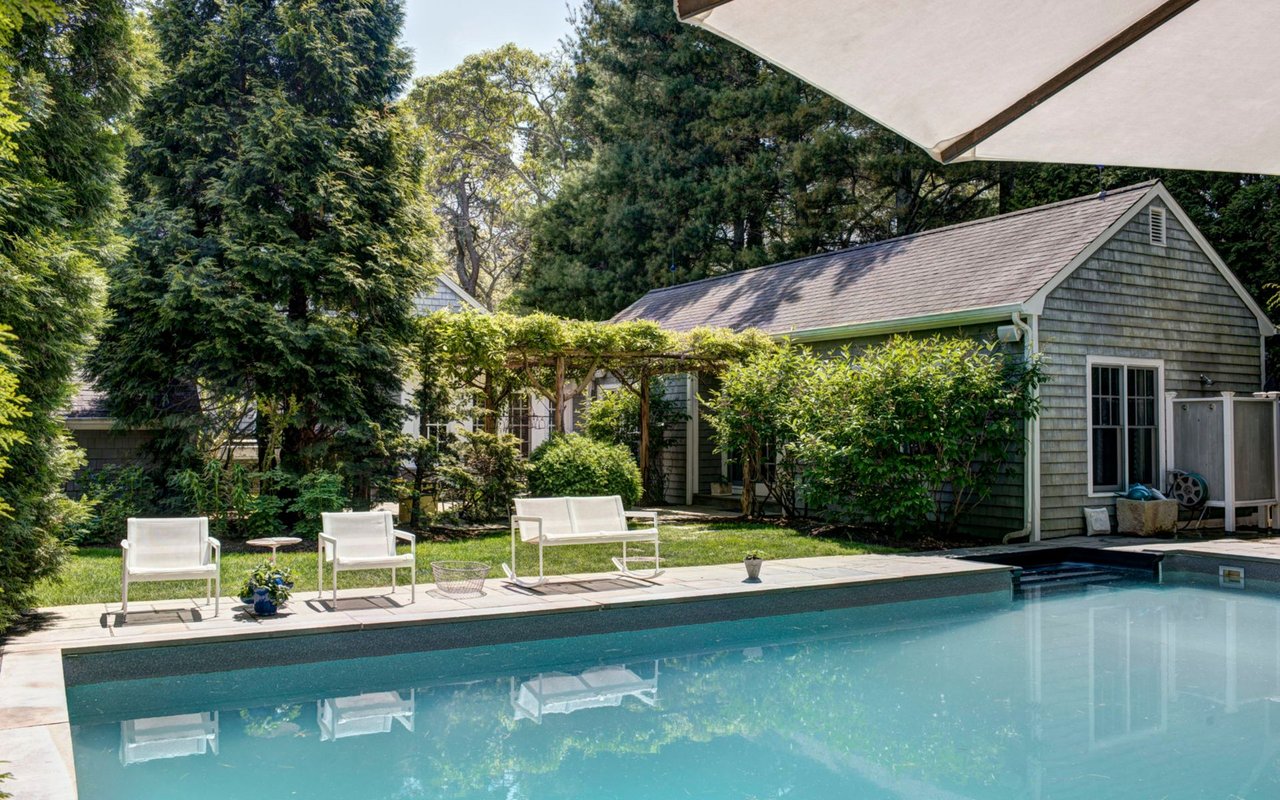
Home’s shingle-sided backyard and vine-covered pergola beside a swimming pool and white patio chairs.
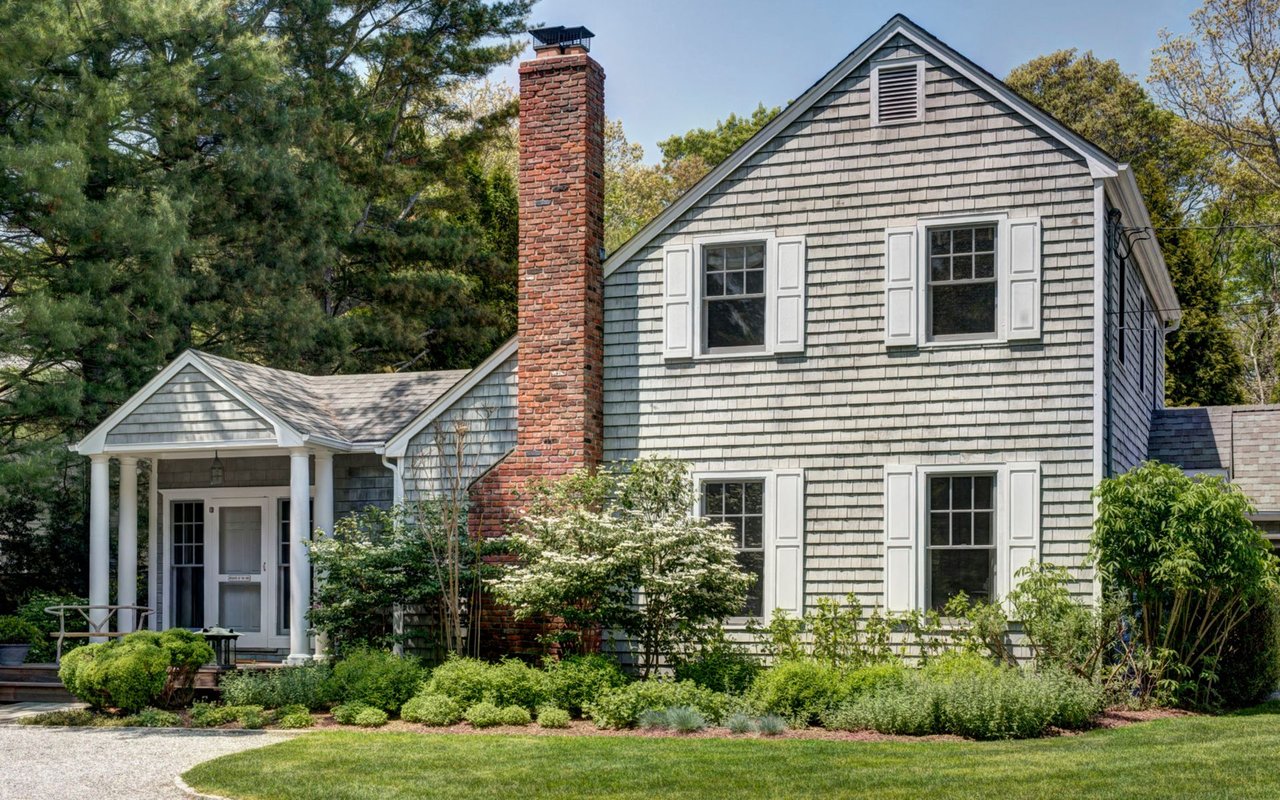
Gray shingle-sided house with a red brick chimney, covered entry, and landscaped front yard.
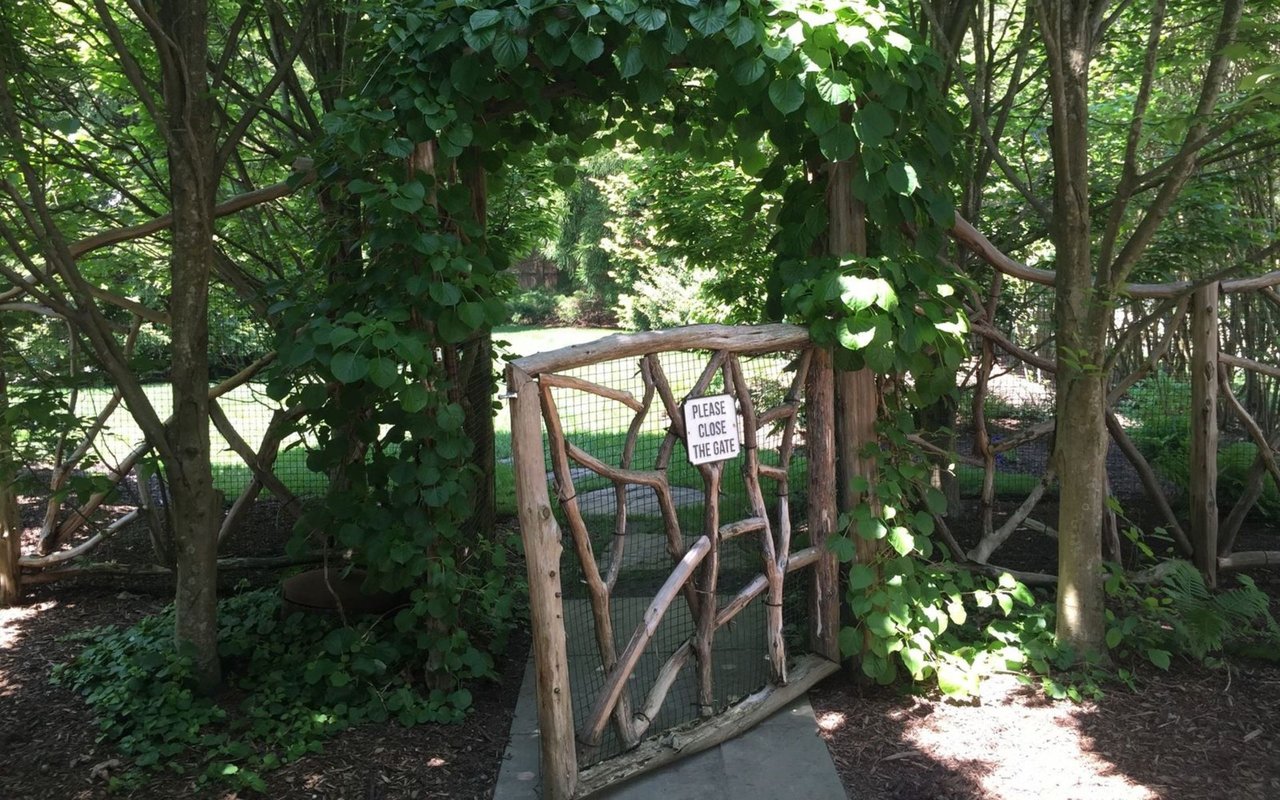
Rustic wooden garden gate beneath a leafy canopy, opening onto a sunny lawn.
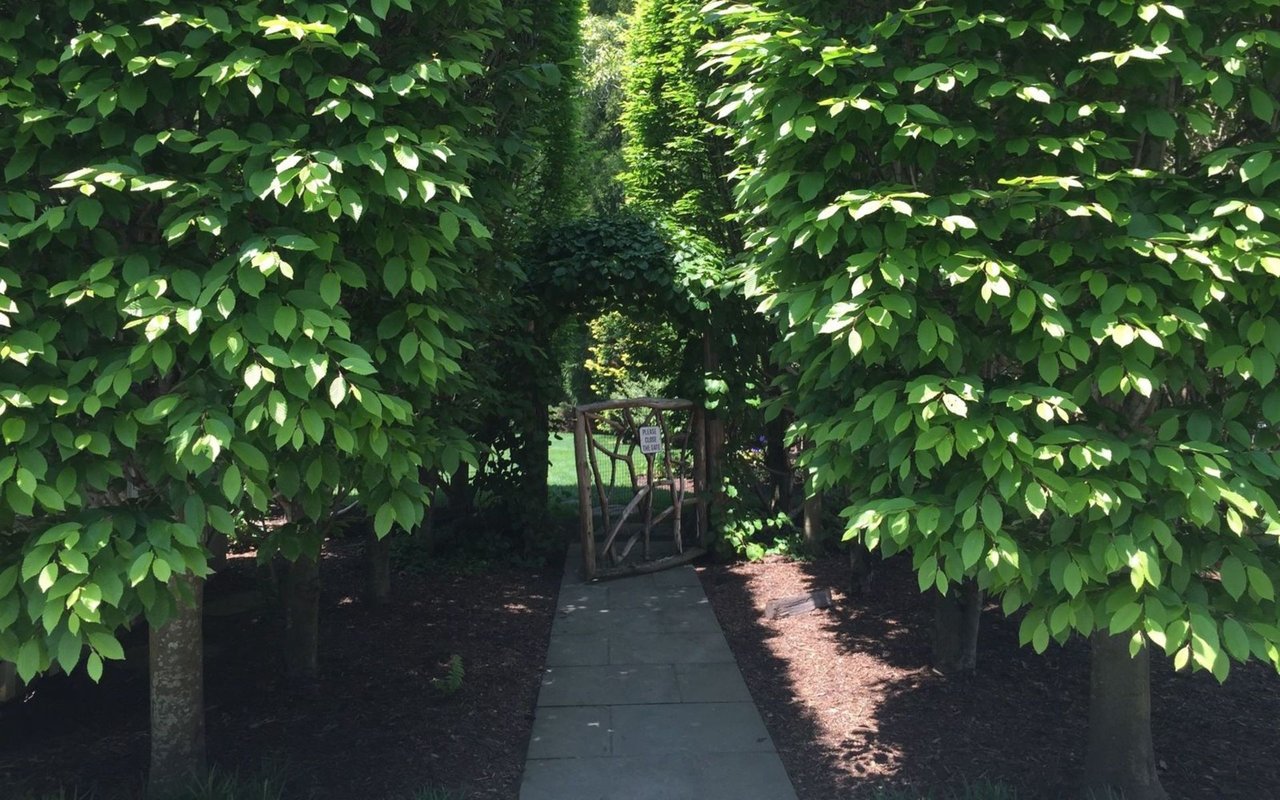
Garden path between dense leafy trees leads to a rustic wooden gate.
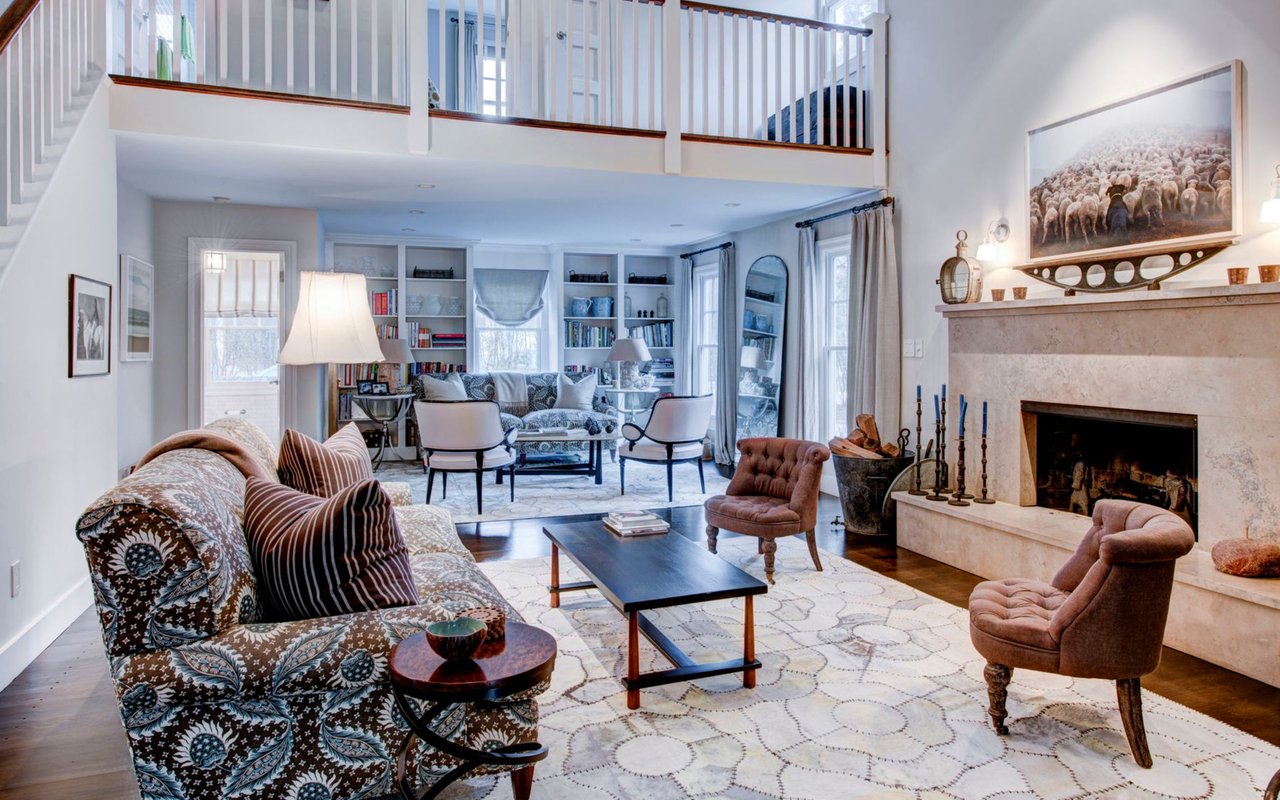
Living room with a double-height ceiling, upstairs balcony, built-in bookshelves, and stone fireplace.
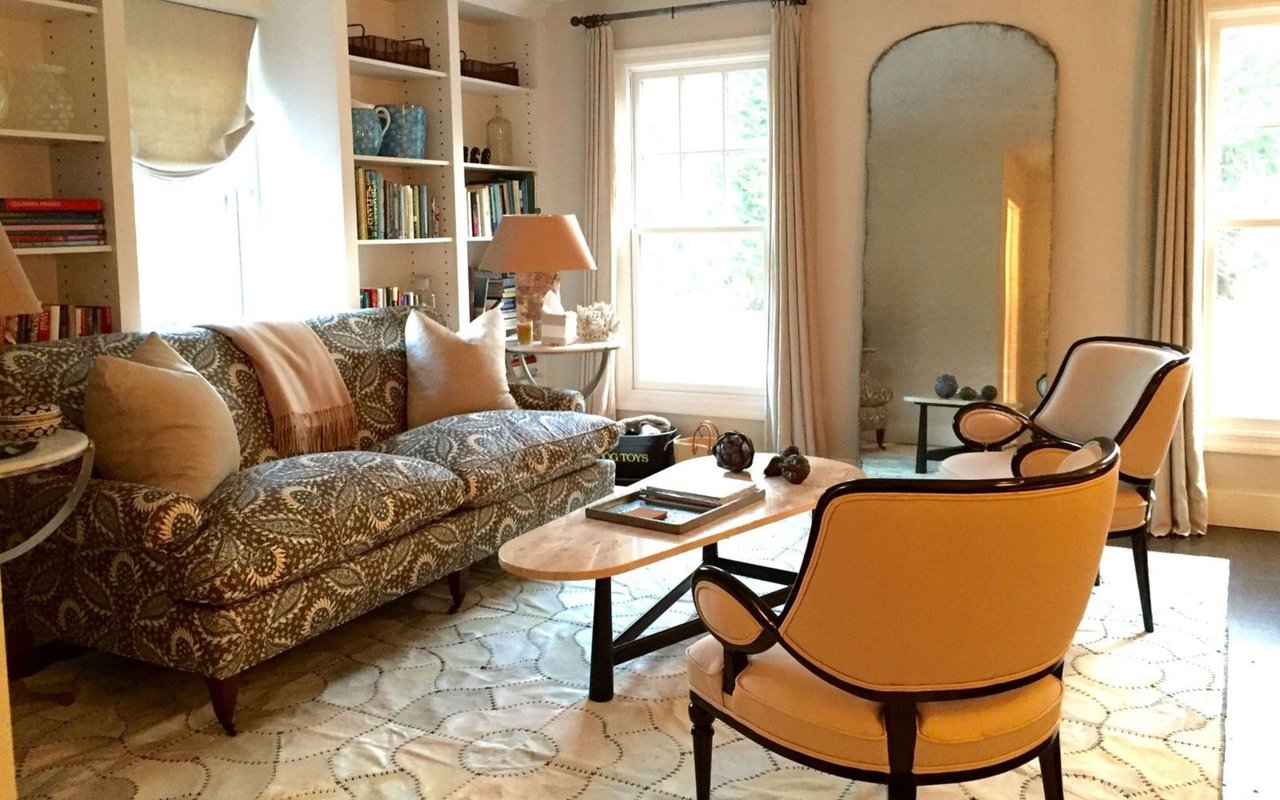
Living room with a patterned sofa, ochre armchairs, built-in bookshelves, and a large arched mirror.
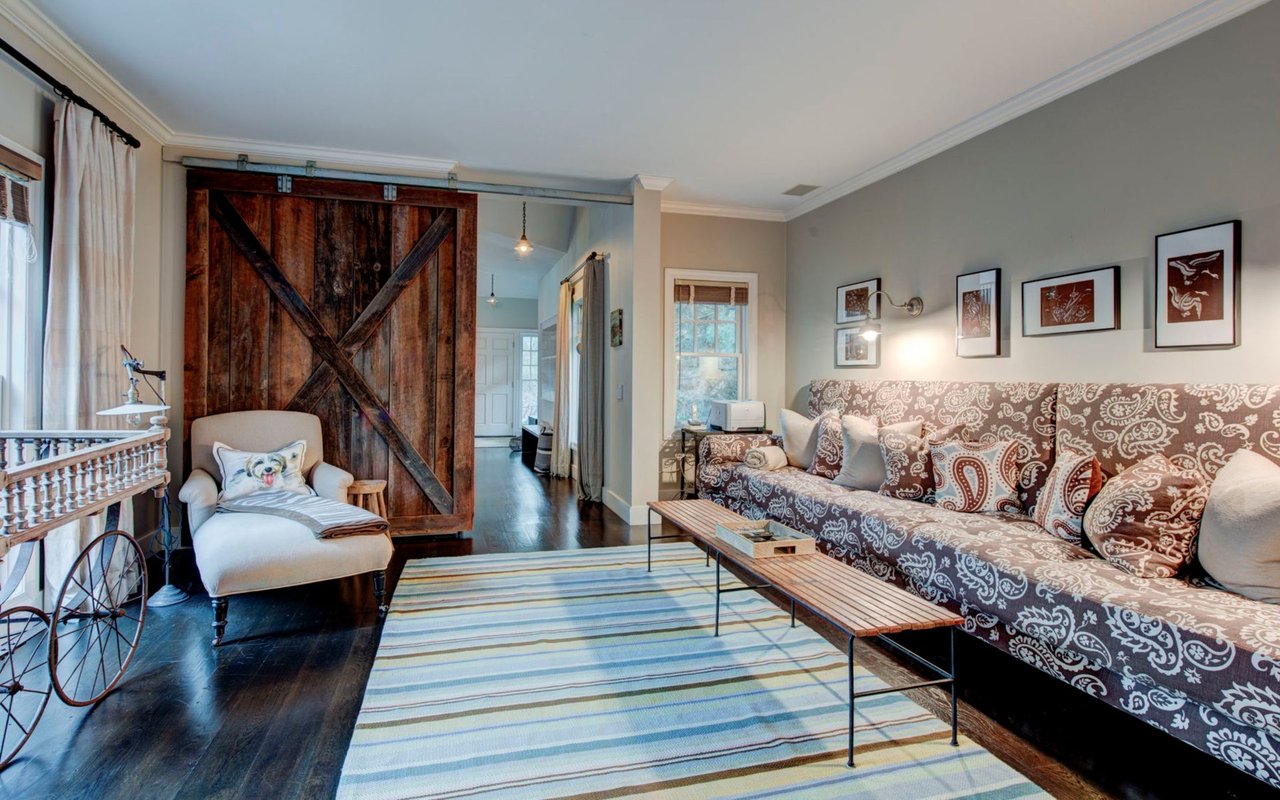
Living room with a rustic sliding barn door, patterned sofa, and striped rug.
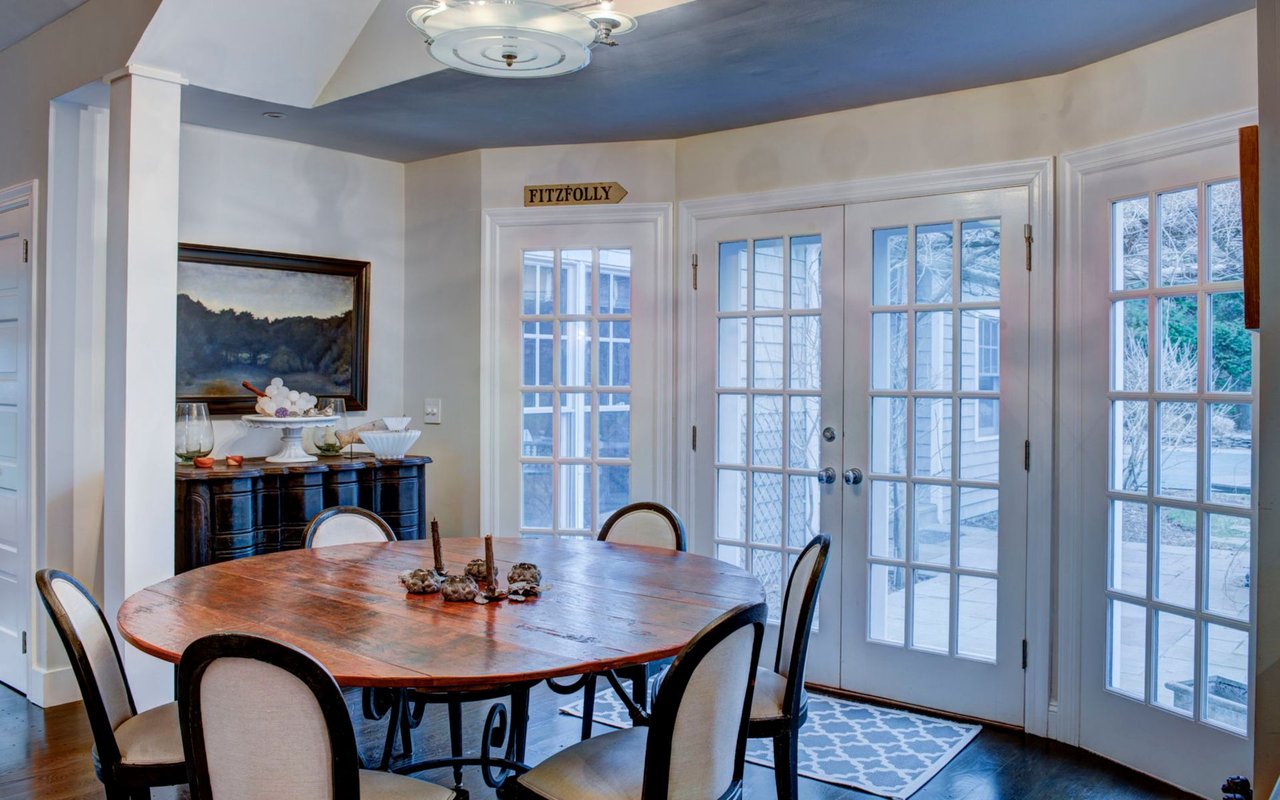
Dining room with a large wooden table, landscape painting, and white French doors opening to a patio.
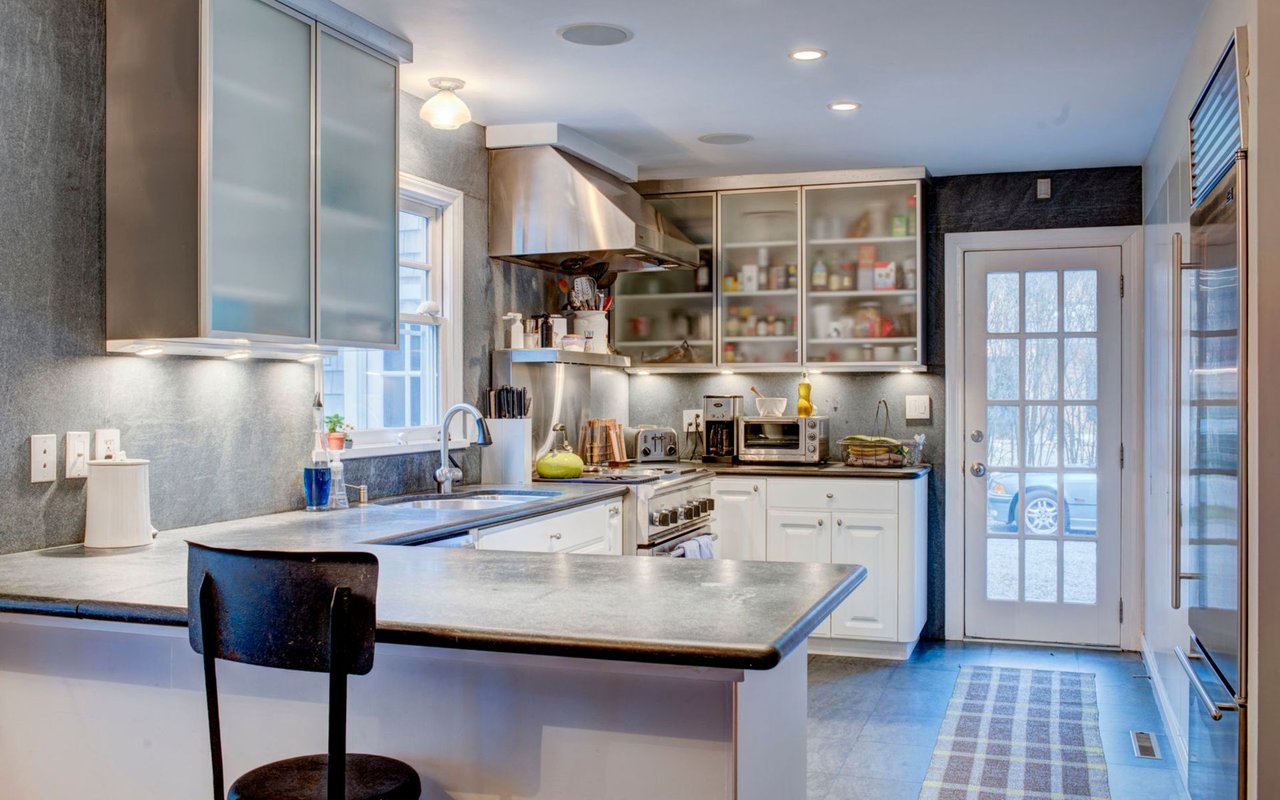
Kitchen with white cabinets, gray counters, stainless appliances, and a large peninsula.
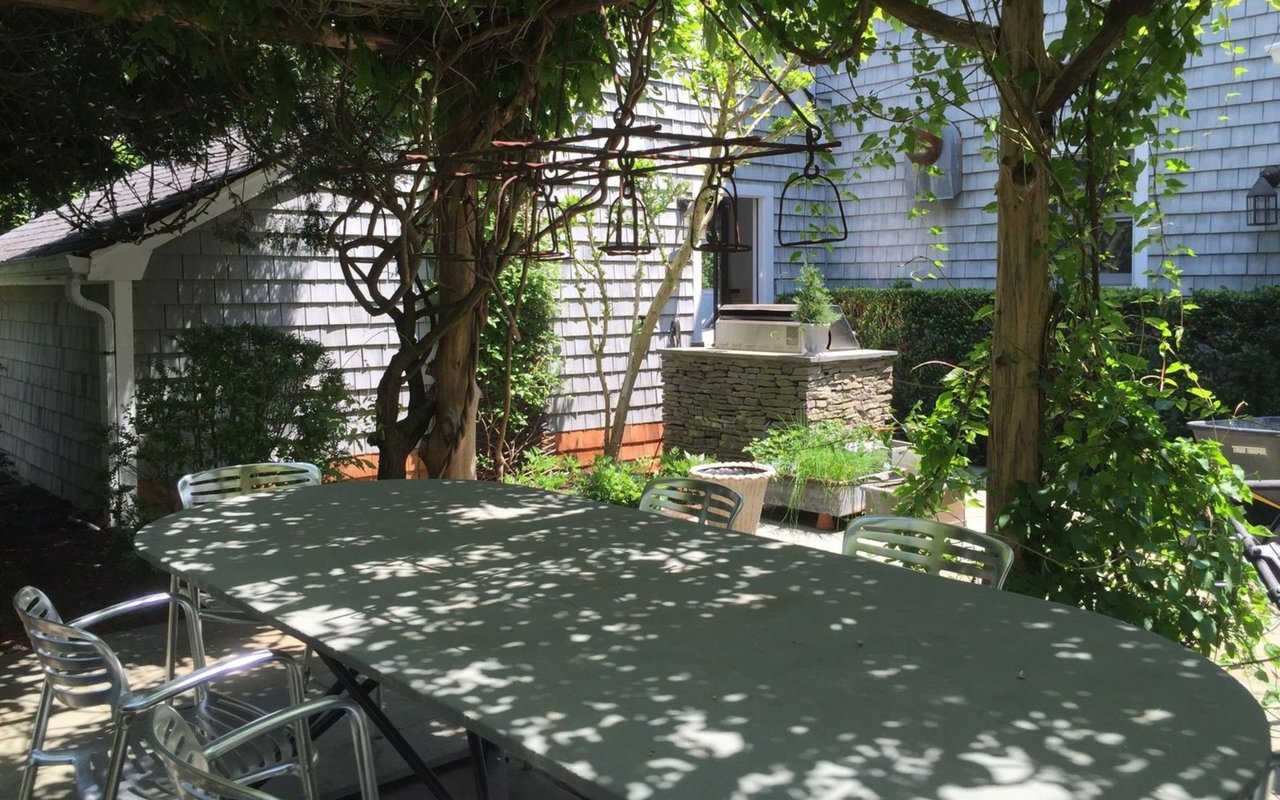
Backyard patio with a large dining table beneath a leafy pergola, beside a stone outdoor kitchen counter.
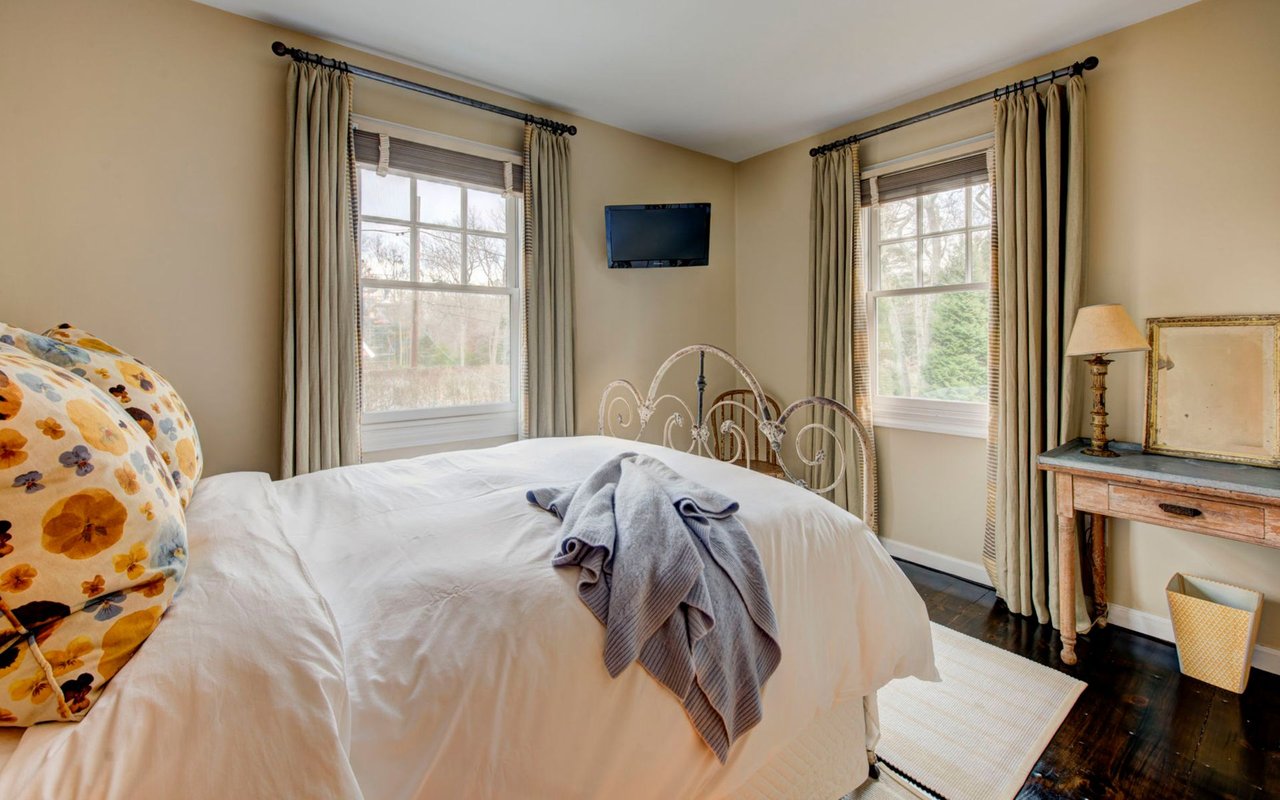
Bedroom with an ornate metal bed, floral pillows, and two curtained windows.
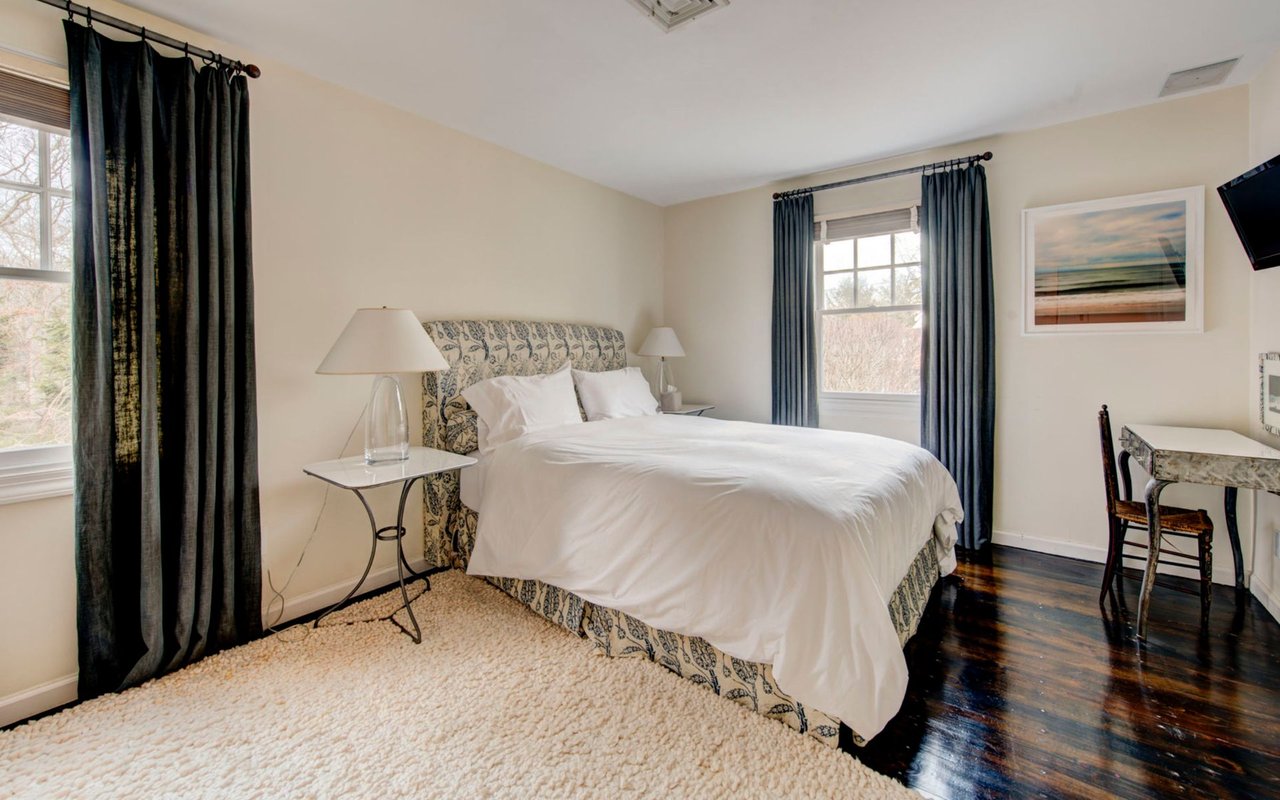
Bedroom with a white-covered bed, patterned headboard, dark blue curtains, and polished hardwood floors.
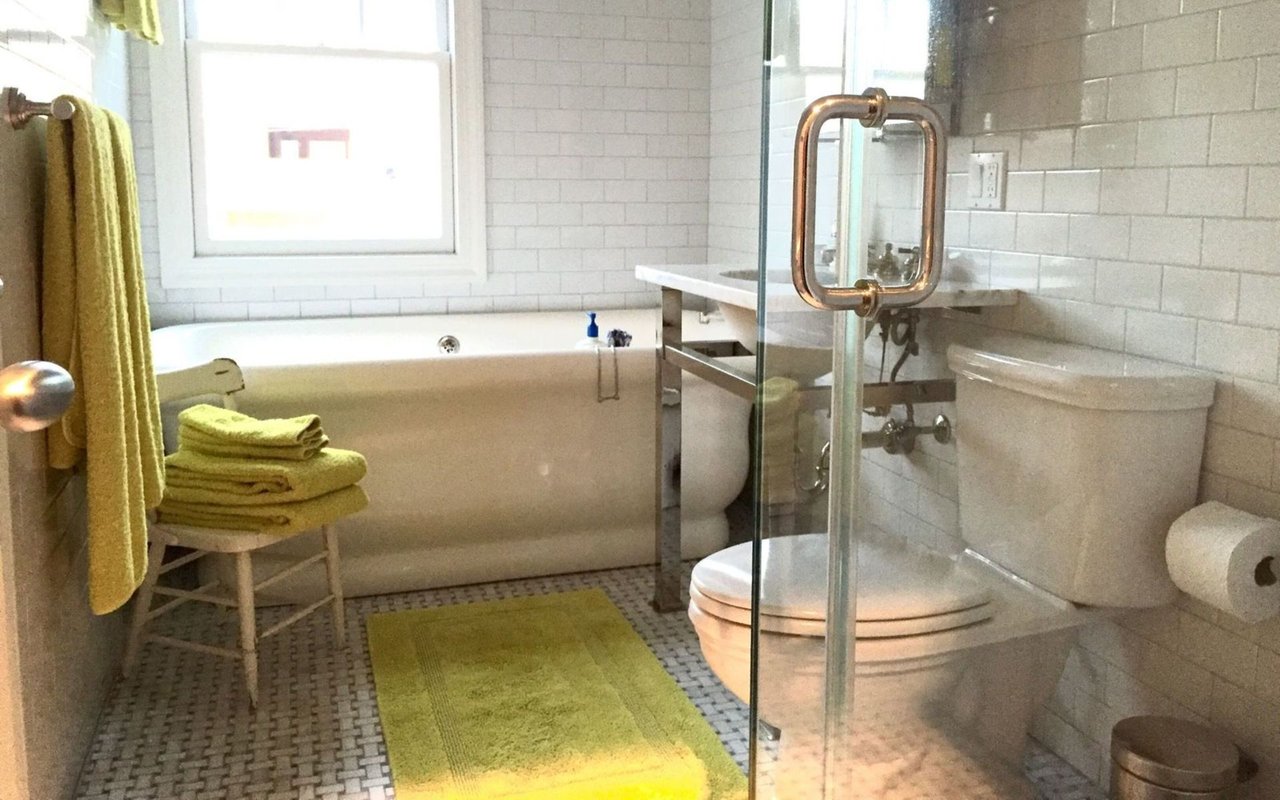
Tiled bathroom with a bathtub beneath a window, glass shower enclosure, and yellow-green towels.
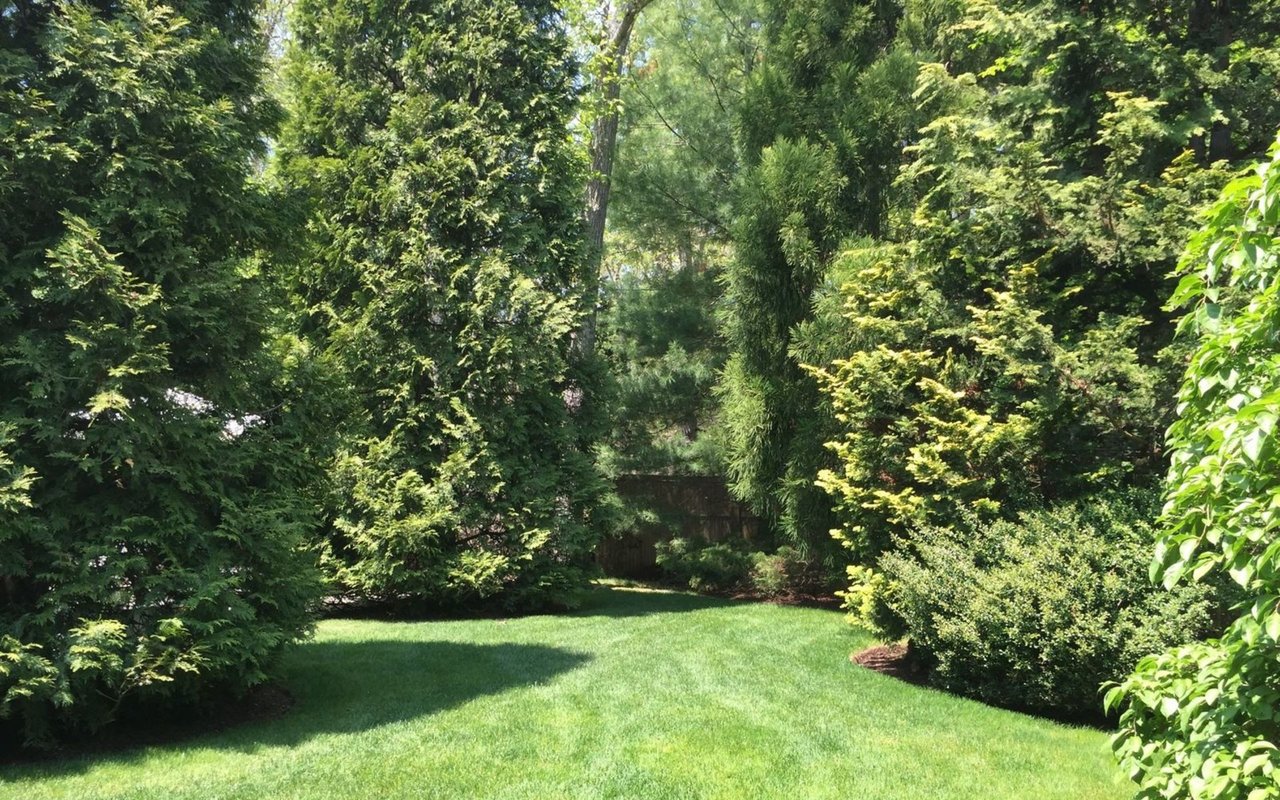
Landscaped backyard with a broad green lawn, mature trees, and dense shrubs.
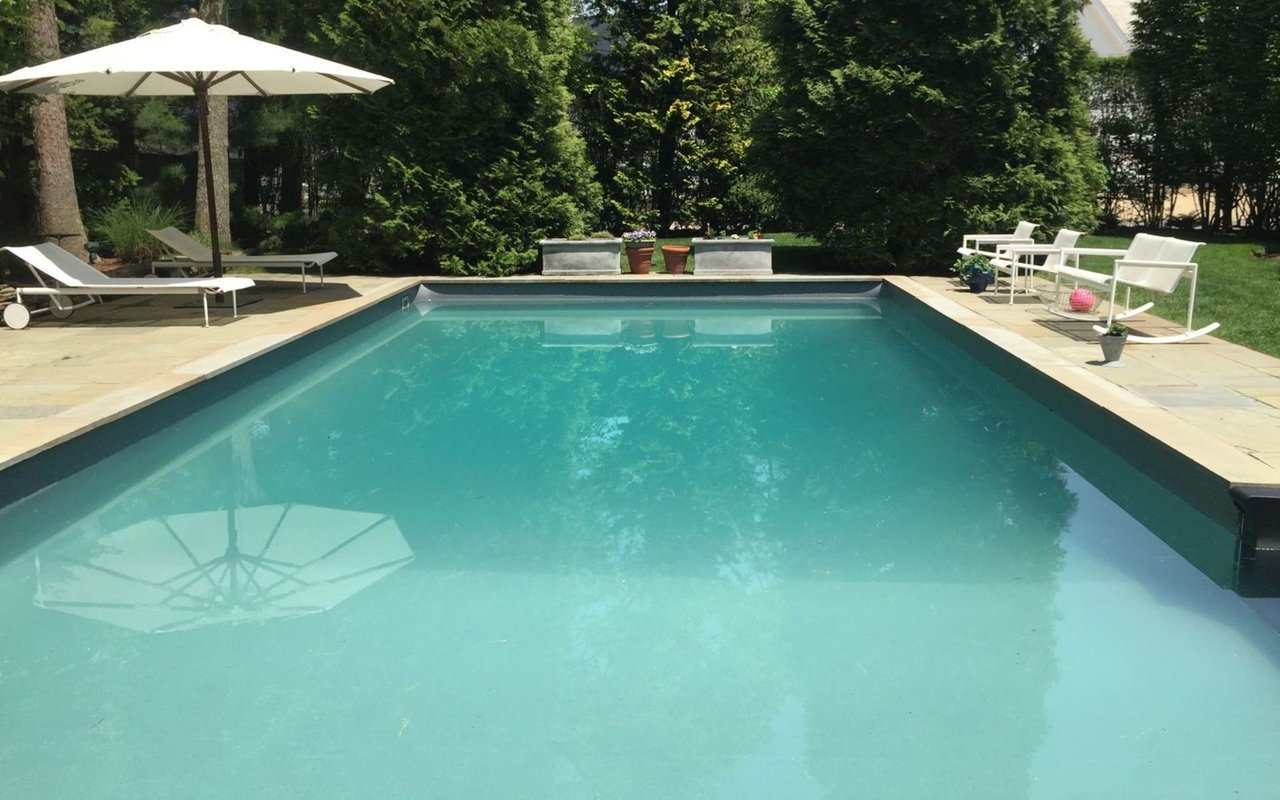
Outdoor swimming pool with a stone patio, white lounge chairs, umbrella, and dense greenery.
SEE ALL PHOTOS
Home’s shingle-sided backyard and vine-covered pergola beside a swimming pool and white patio chairs.
Gray shingle-sided house with a red brick chimney, covered entry, and landscaped front yard.
Rustic wooden garden gate beneath a leafy canopy, opening onto a sunny lawn.
Garden path between dense leafy trees leads to a rustic wooden gate.
Living room with a double-height ceiling, upstairs balcony, built-in bookshelves, and stone fireplace.
Living room with a patterned sofa, ochre armchairs, built-in bookshelves, and a large arched mirror.
Living room with a rustic sliding barn door, patterned sofa, and striped rug.
Dining room with a large wooden table, landscape painting, and white French doors opening to a patio.
Kitchen with white cabinets, gray counters, stainless appliances, and a large peninsula.
Backyard patio with a large dining table beneath a leafy pergola, beside a stone outdoor kitchen counter.
Bedroom with an ornate metal bed, floral pillows, and two curtained windows.
Bedroom with a white-covered bed, patterned headboard, dark blue curtains, and polished hardwood floors.
Tiled bathroom with a bathtub beneath a window, glass shower enclosure, and yellow-green towels.
Landscaped backyard with a broad green lawn, mature trees, and dense shrubs.
Outdoor swimming pool with a stone patio, white lounge chairs, umbrella, and dense greenery.
UNKNOWN

65 Westwood Rd

65 Westwood Road, Wainscott, NY 11975

Rental Registration Number: 18-745. This exciting and pristine four bedroom, two and one-half-bath traditional residence is situated on a landscaped .46-acre property near the ocean in Wainscott. Beautifully appointed with a wonderful collection of art and decor. Double height great room and formal living room flow into one another, a formal dining space has french doors to the patio and pool. Ground floor master suite has an adjacent sitting room den and doors to the patio as well. Upstairs two bedrooms share a bathroom, both with queen beds. Everything is 5 star luxurious for a perfect summer holiday.


Rental Terms

  • July $40,000
  • August to Labor Day $50,000
  • July to Labor Day $85,000

3
beds

2.5
baths

2,500 Sq.Ft. LIVING AREA

20,037.6 Sq.Ft. lot

Caroline Sarraf

Caroline Sarraf

Features & Amenities

Interior

  • total bedrooms3
  • Total bathrooms2.5
  • other interior Features Central Air Condition, Breakfast Area, Pool, Heat, Basement, OHA

Area & Lot

  • Status UNKNOWN
  • Living Area2,500 Sq.Ft.
  • Lot Area20,037.6 Sq.Ft.
  • MLS® ID86789
  • TypeResidential
  • YEAR BUILT1980
Home’s shingle-sided backyard and vine-covered pergola beside a swimming pool and white patio chairs.
Gray shingle-sided house with a red brick chimney, covered entry, and landscaped front yard.

Everything is 5 star luxurious for a perfect summer holiday.

– Caroline Sarraf
Rustic wooden garden gate beneath a leafy canopy, opening onto a sunny lawn.

Rental Registration Number: 18-745. This exciting and pristine four bedroom, two and one-half-bath traditional residence is situated on a landscaped .46-acre property near the ocean in Wainscott. Beautifully appointed with a wonderful collection of art and decor. Double height great room and formal living room flow into one another, a formal dining space has french doors to the patio and pool. Ground floor master suite has an adjacent sitting room den and doors to the patio as well. Upstairs two bedrooms share a bathroom, both with queen beds. Everything is 5 star luxurious for a perfect summer holiday.


Rental Terms

  • July $40,000
  • August to Labor Day $50,000
  • July to Labor Day $85,000

Our dynamic drive comes through in every transaction leaving no stone unturned and working tirelessly to negotiate the best possible deal for our clients.

Follow Me on Instagram