Sarraf + Hoffman + Beck Team
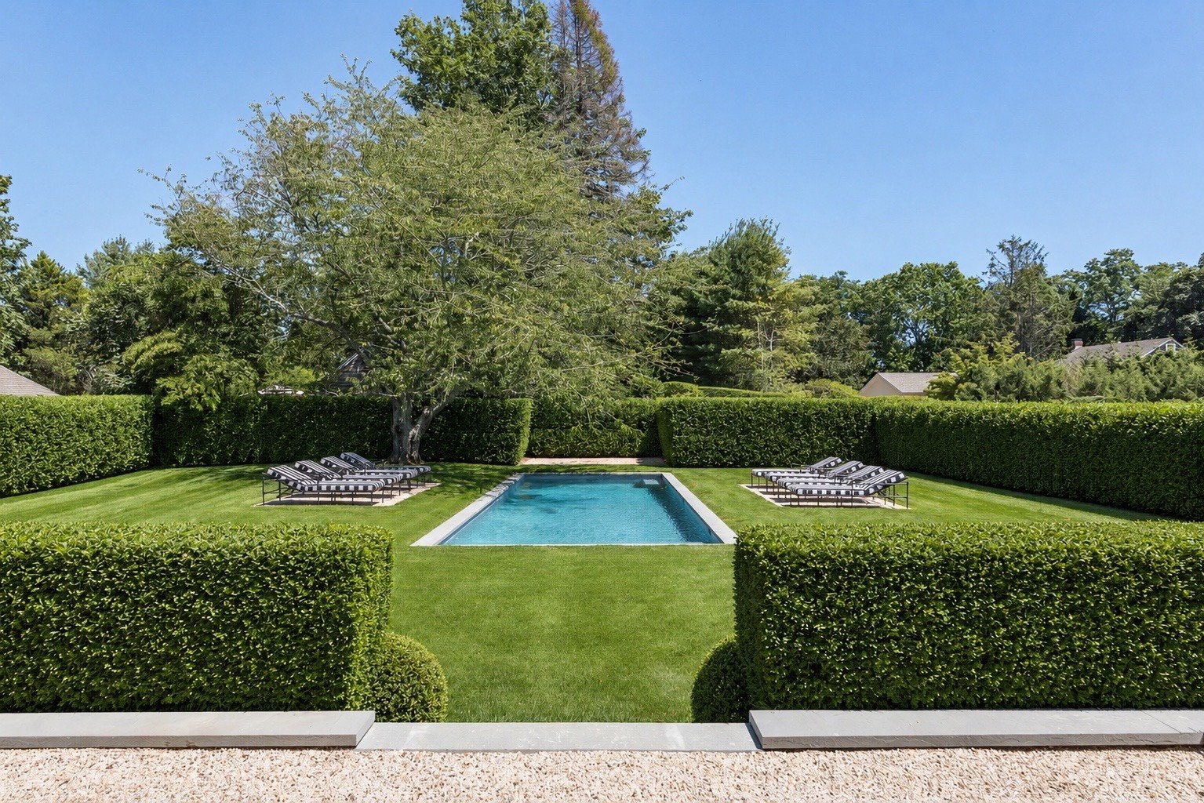
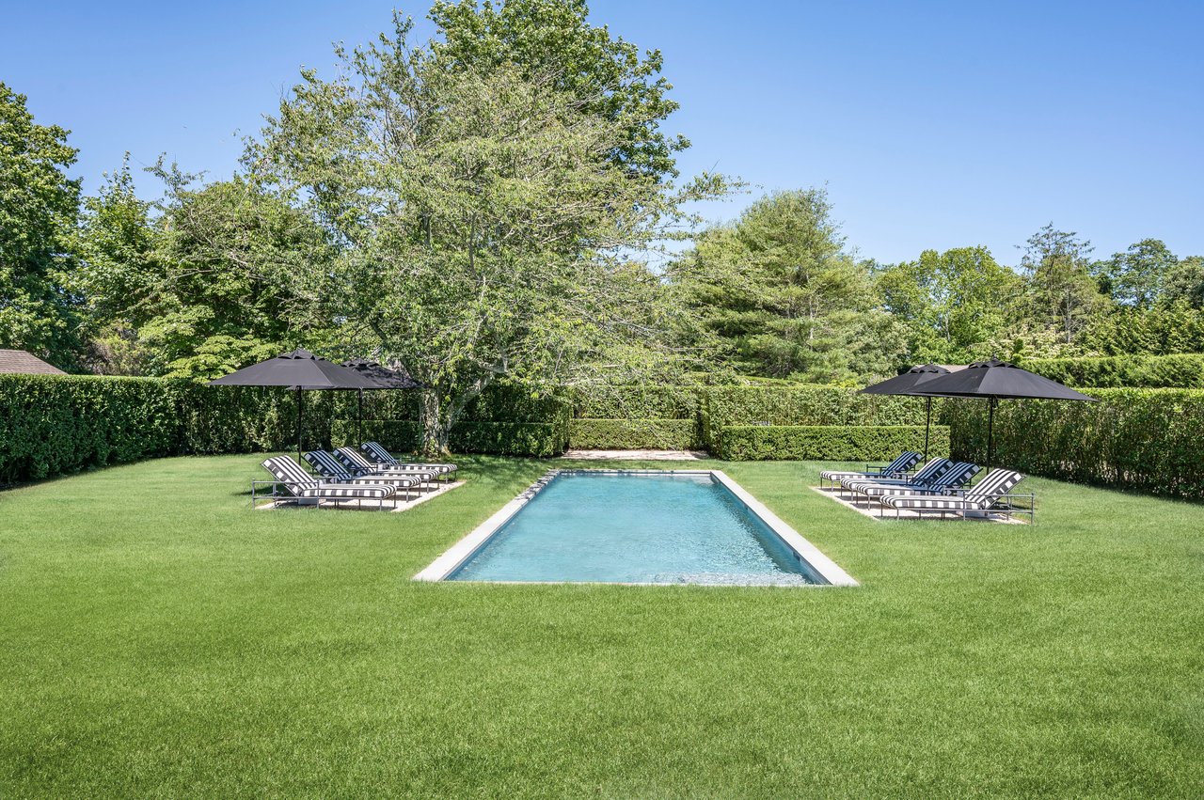
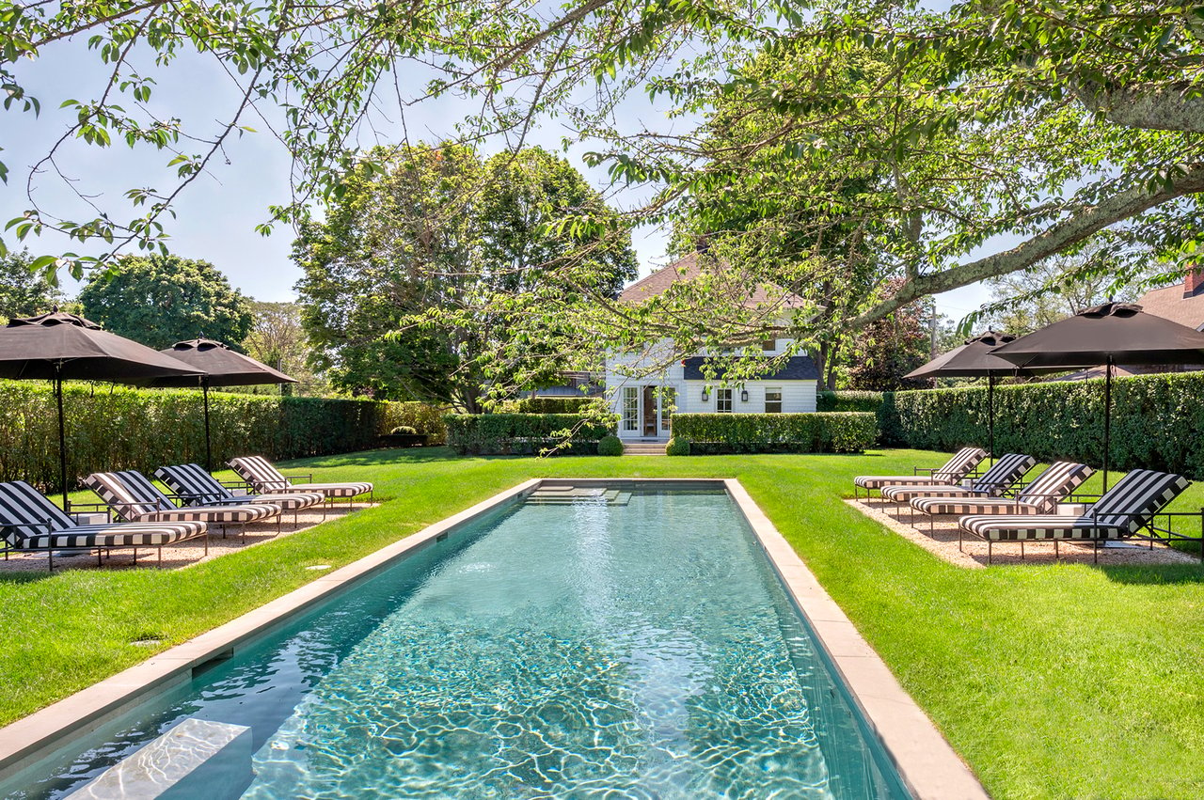
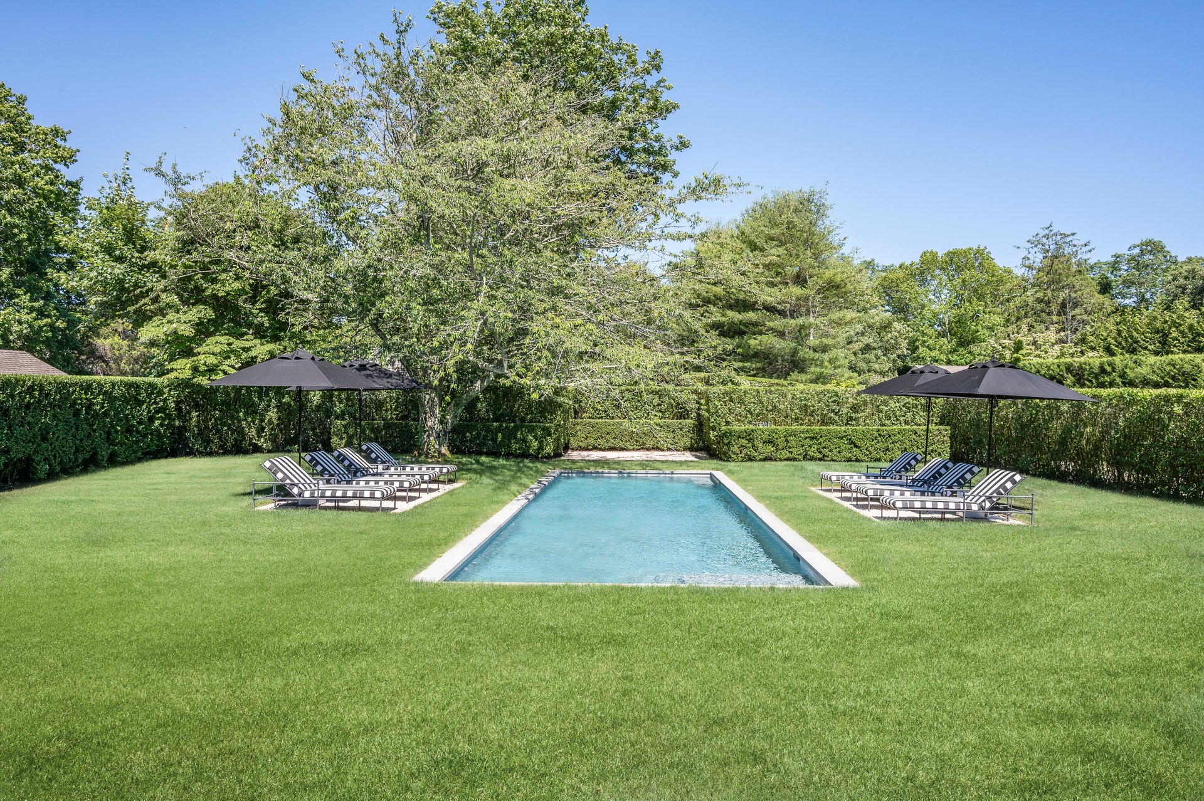
Rectangular pool in a manicured lawn, flanked by striped loungers beneath black umbrellas.
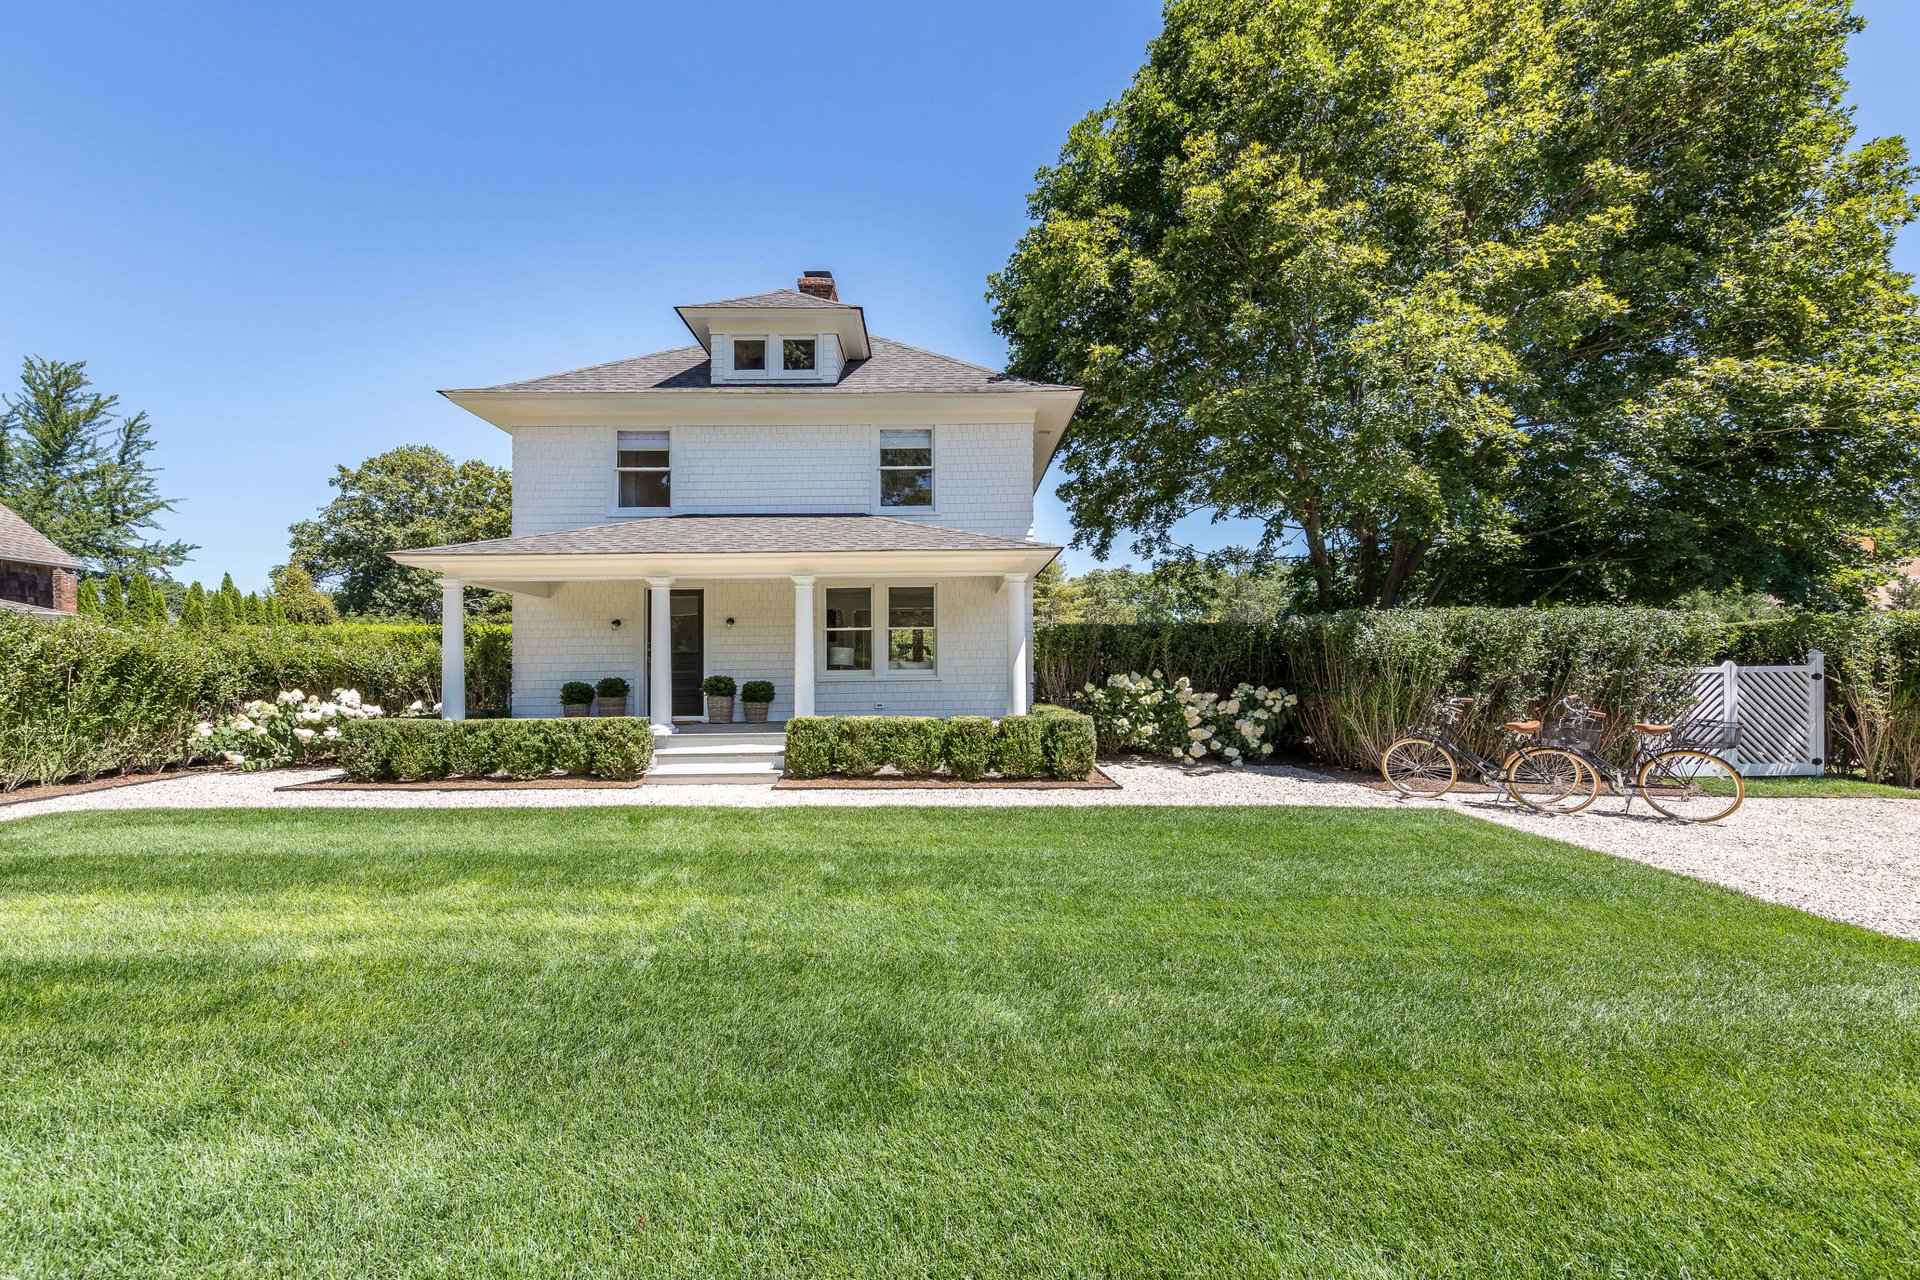
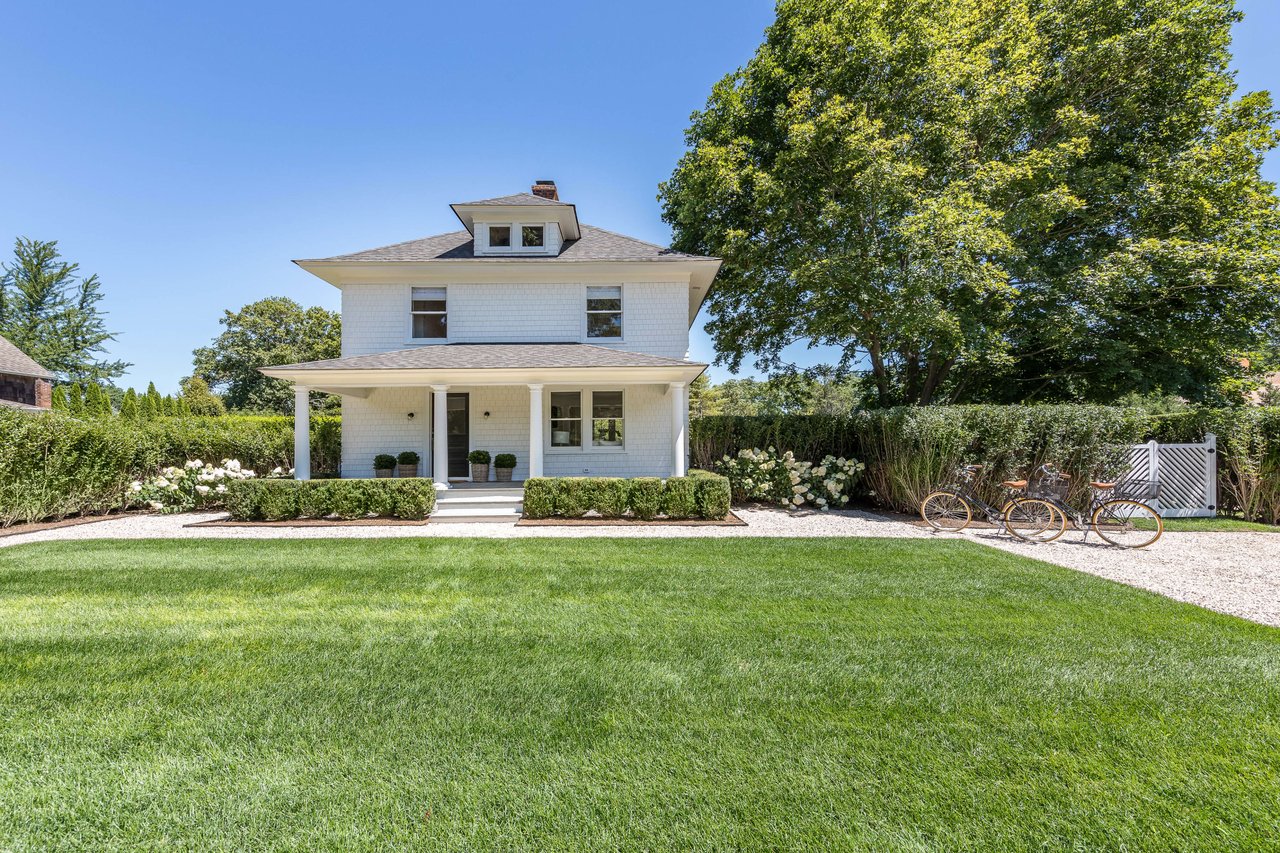
White two-story shingle house with a covered porch, clipped hedges, and bicycles by the garden gate.
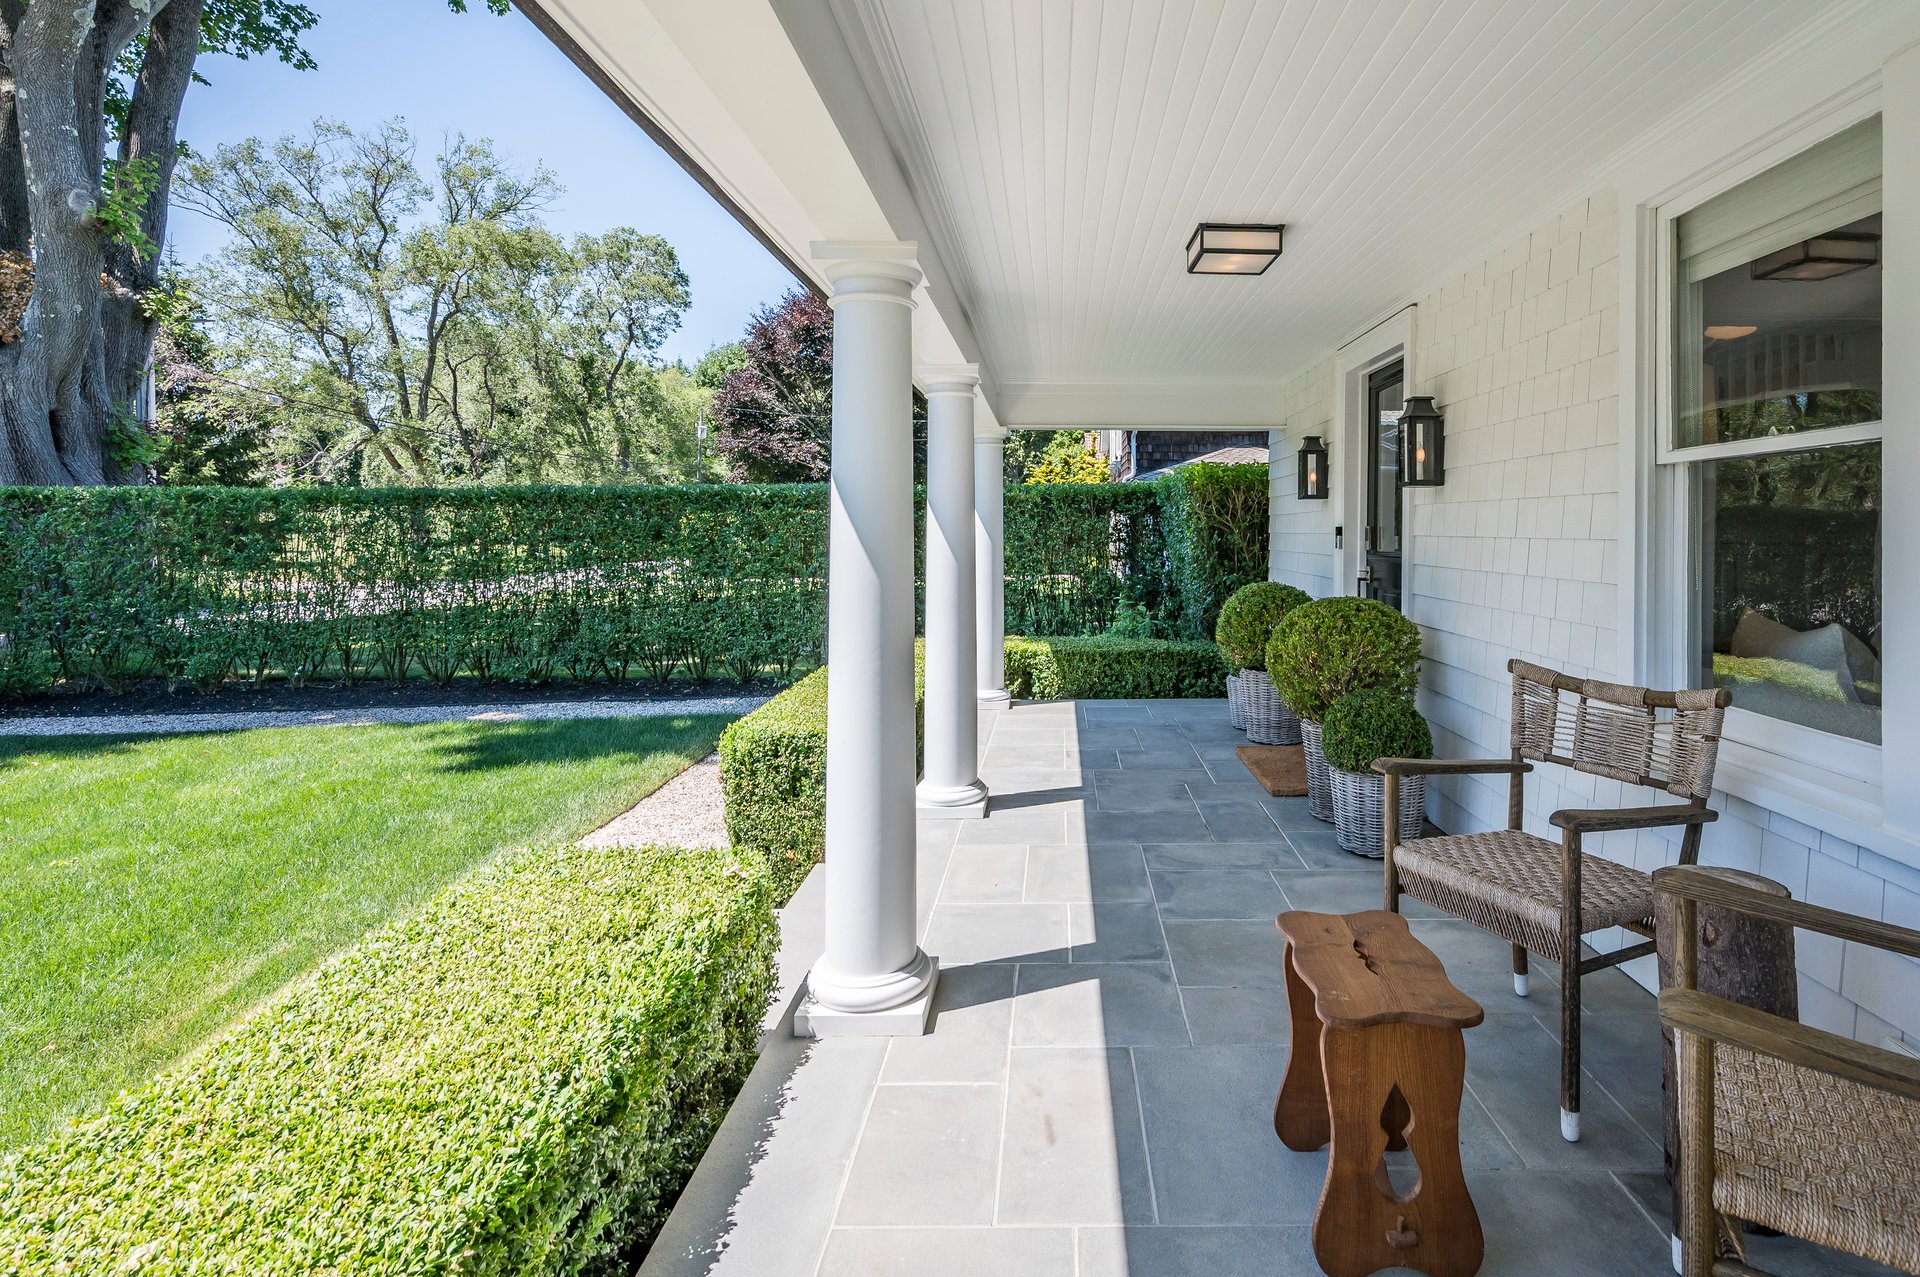
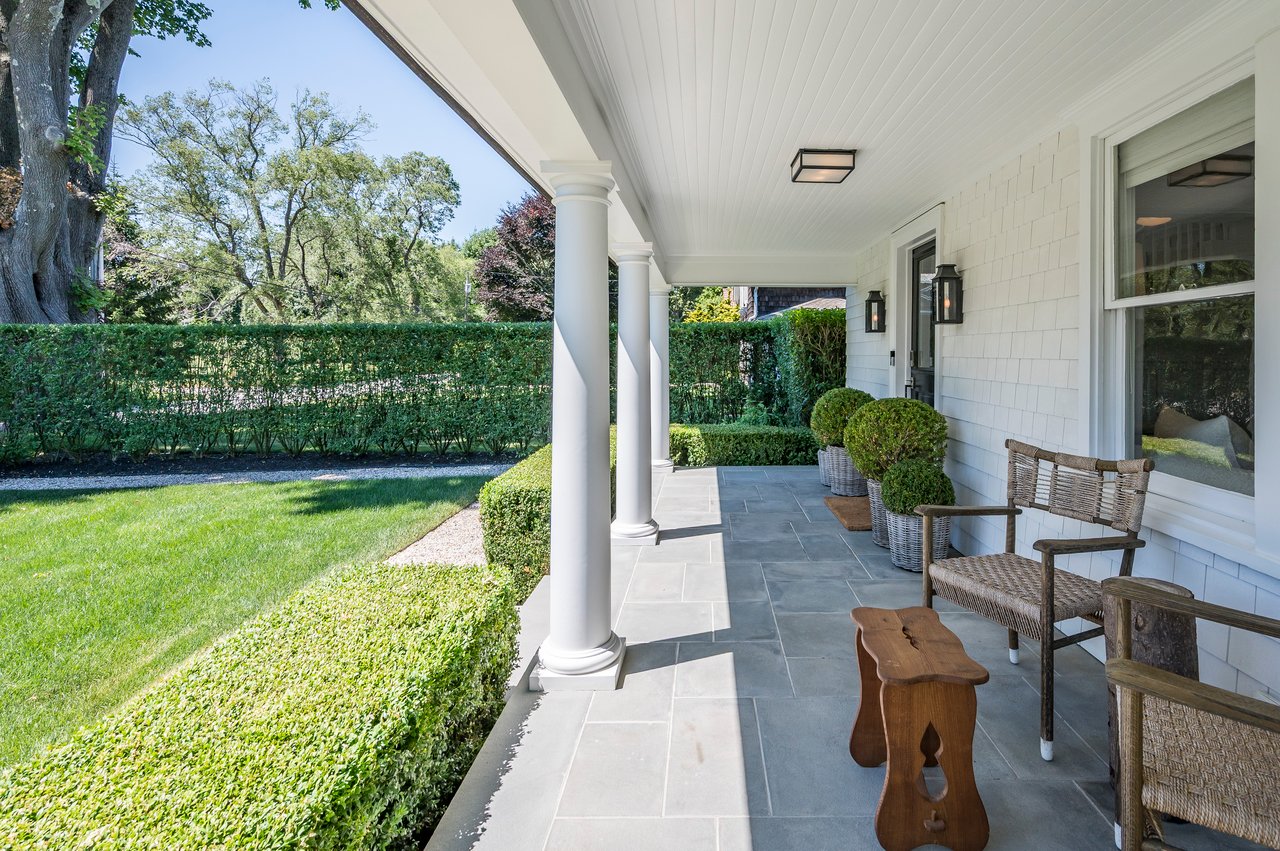
Covered porch with white columns, wicker seating, and a neatly trimmed garden.
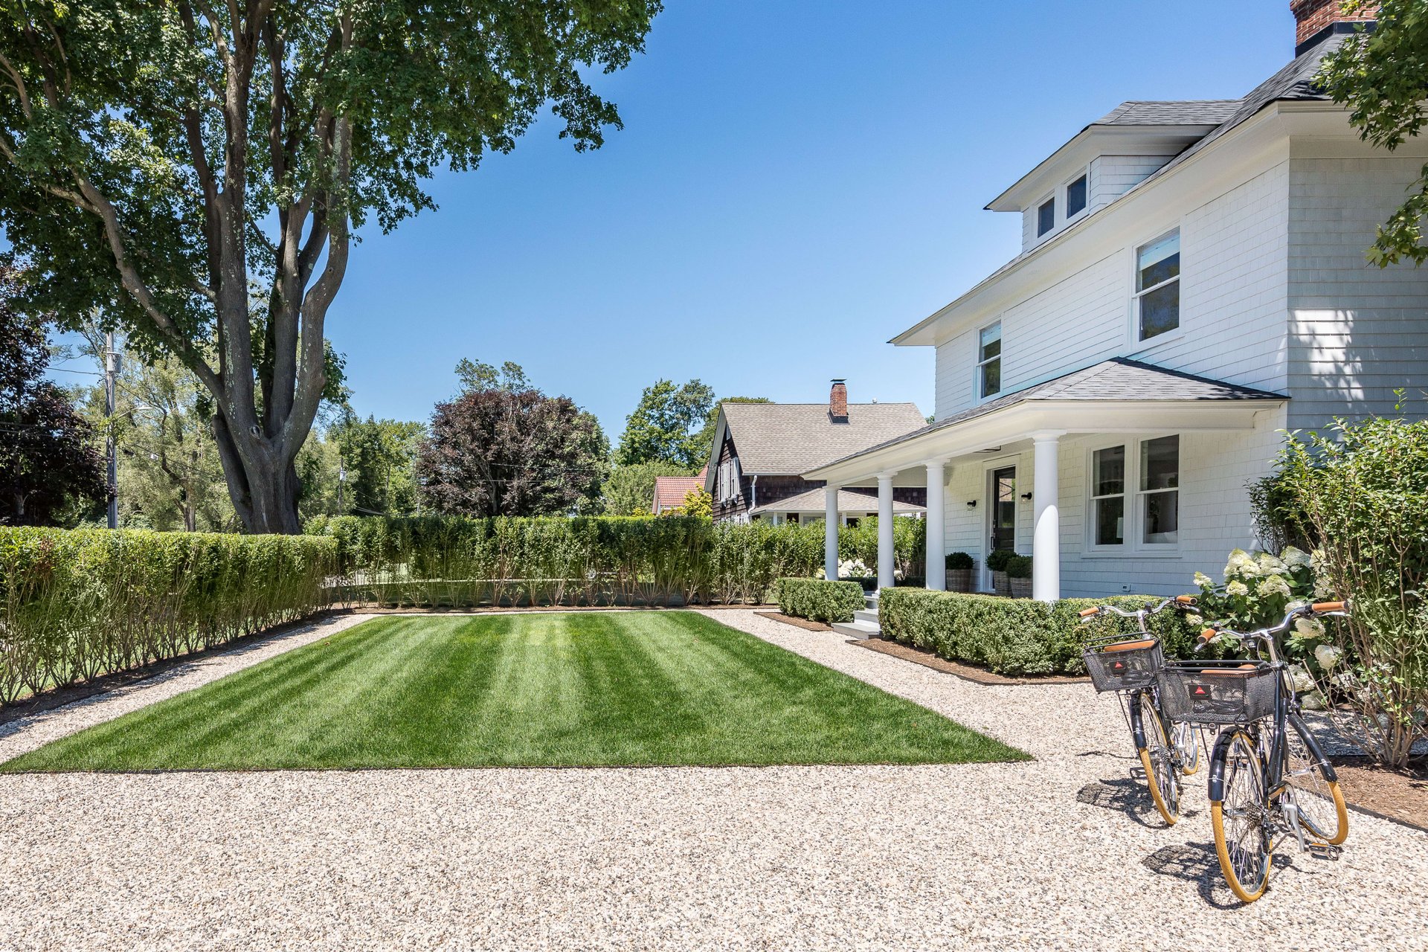
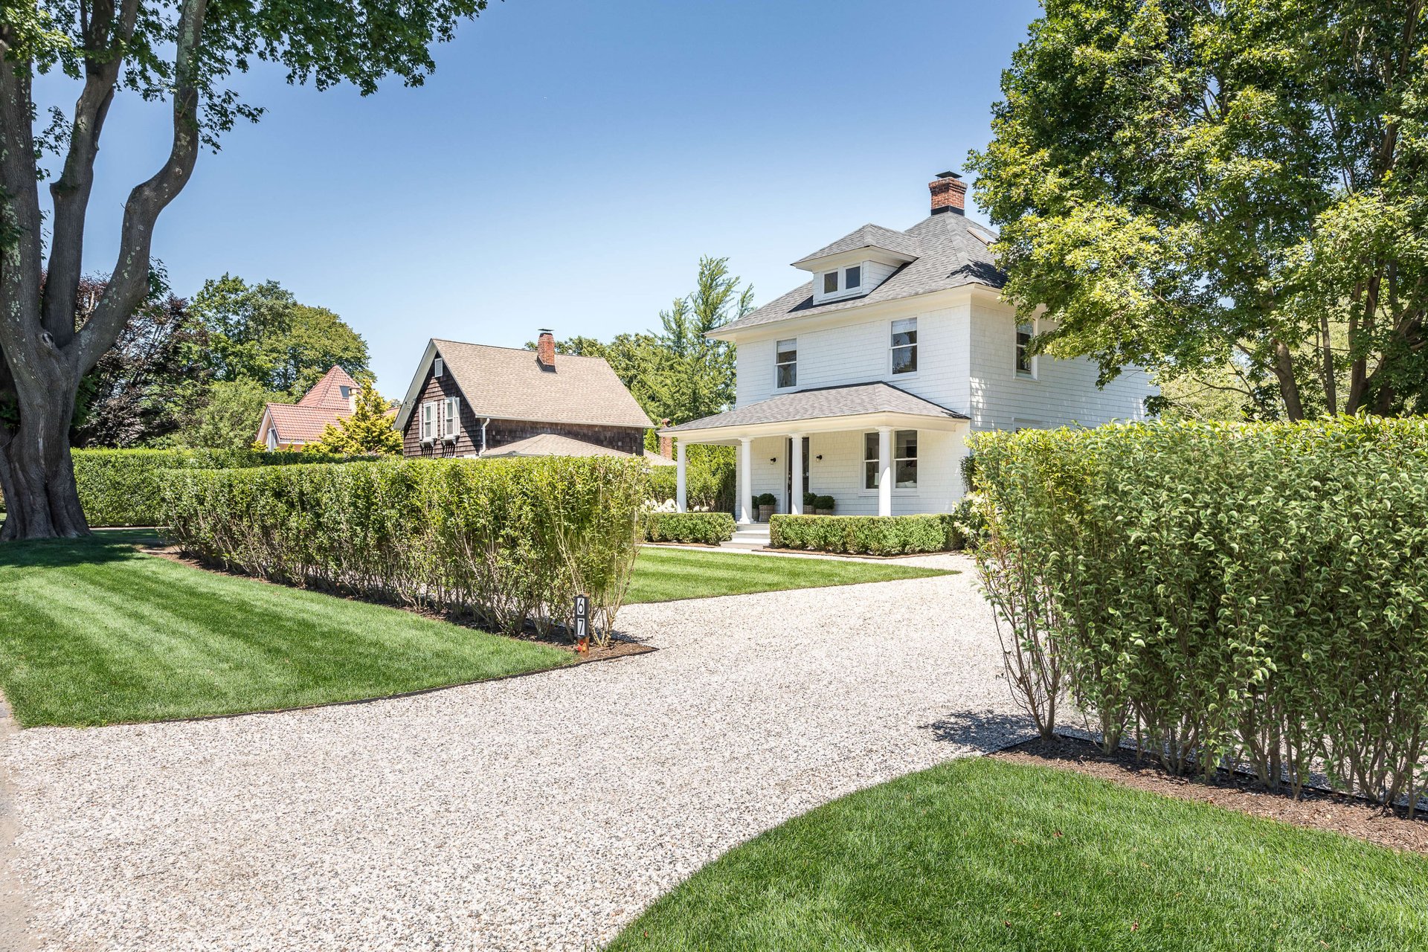
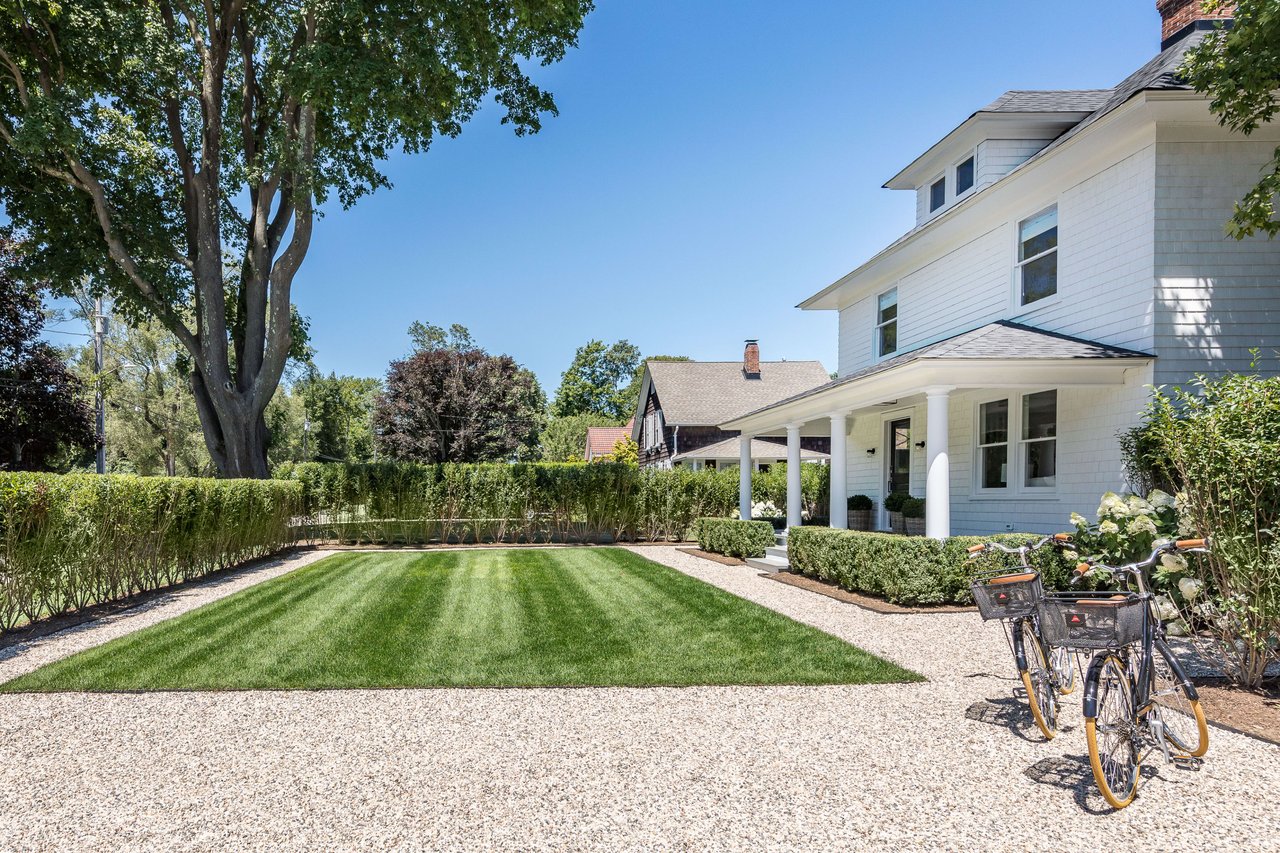
White two-story house with a columned porch, manicured lawn, gravel paths, and bicycles by the garden.
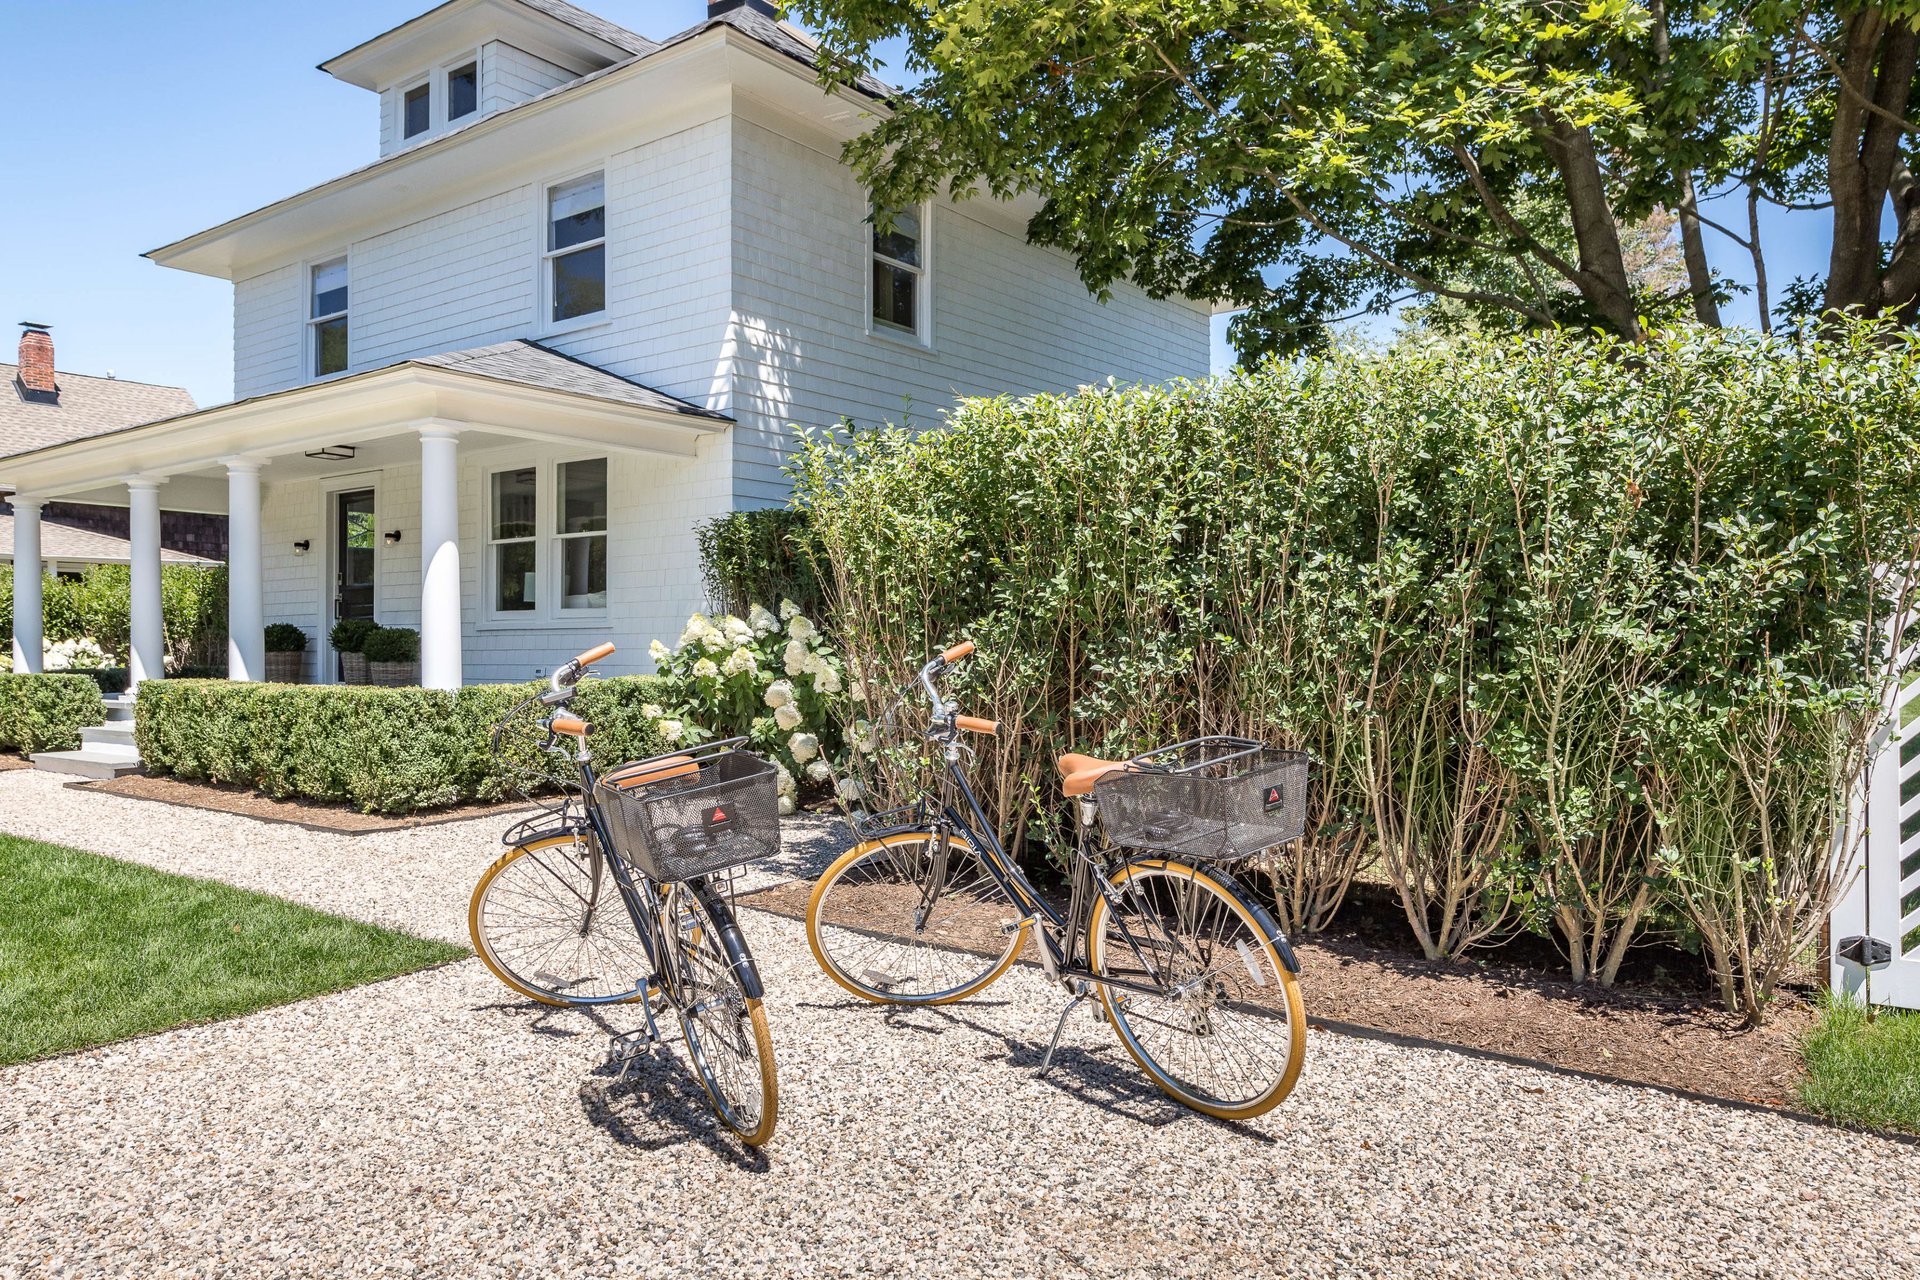
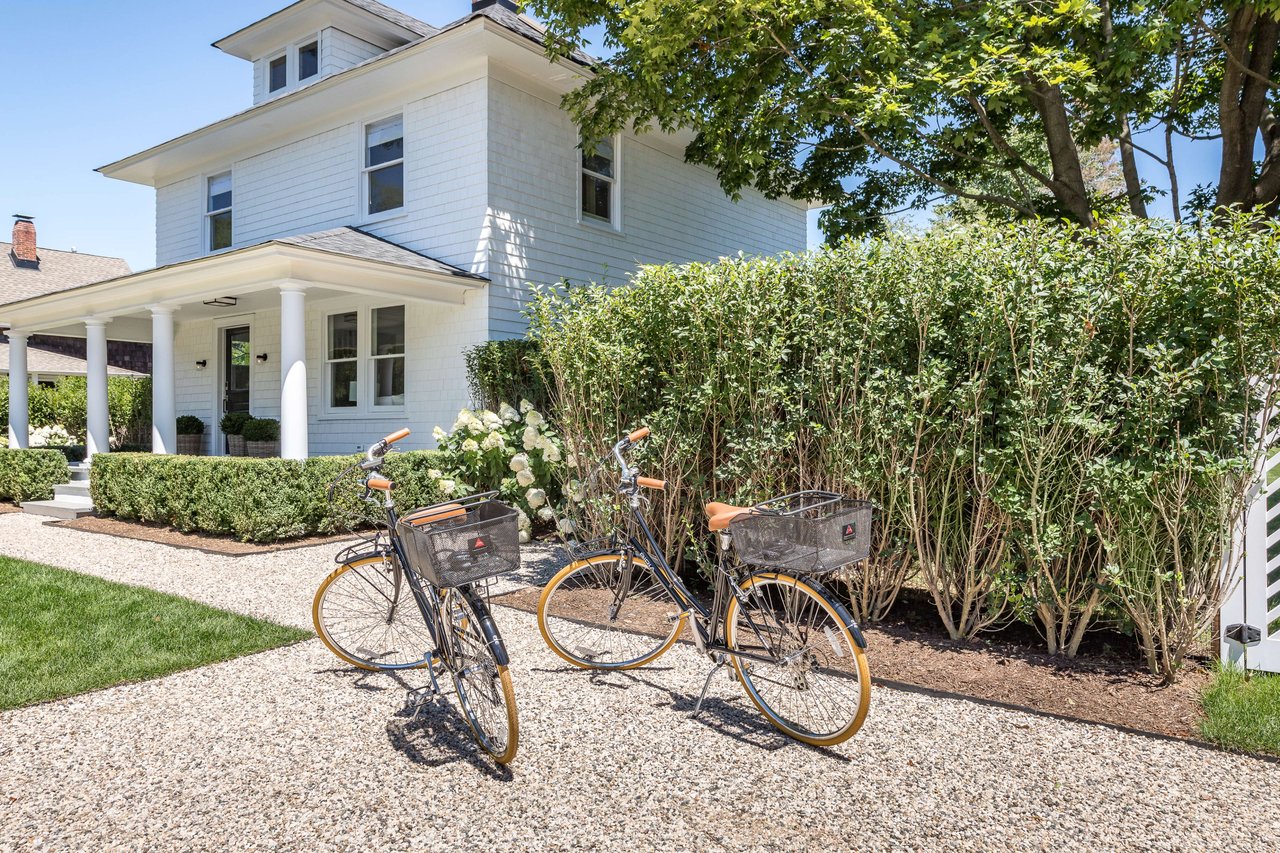
White two-story house with a columned porch and two bicycles on the gravel path.
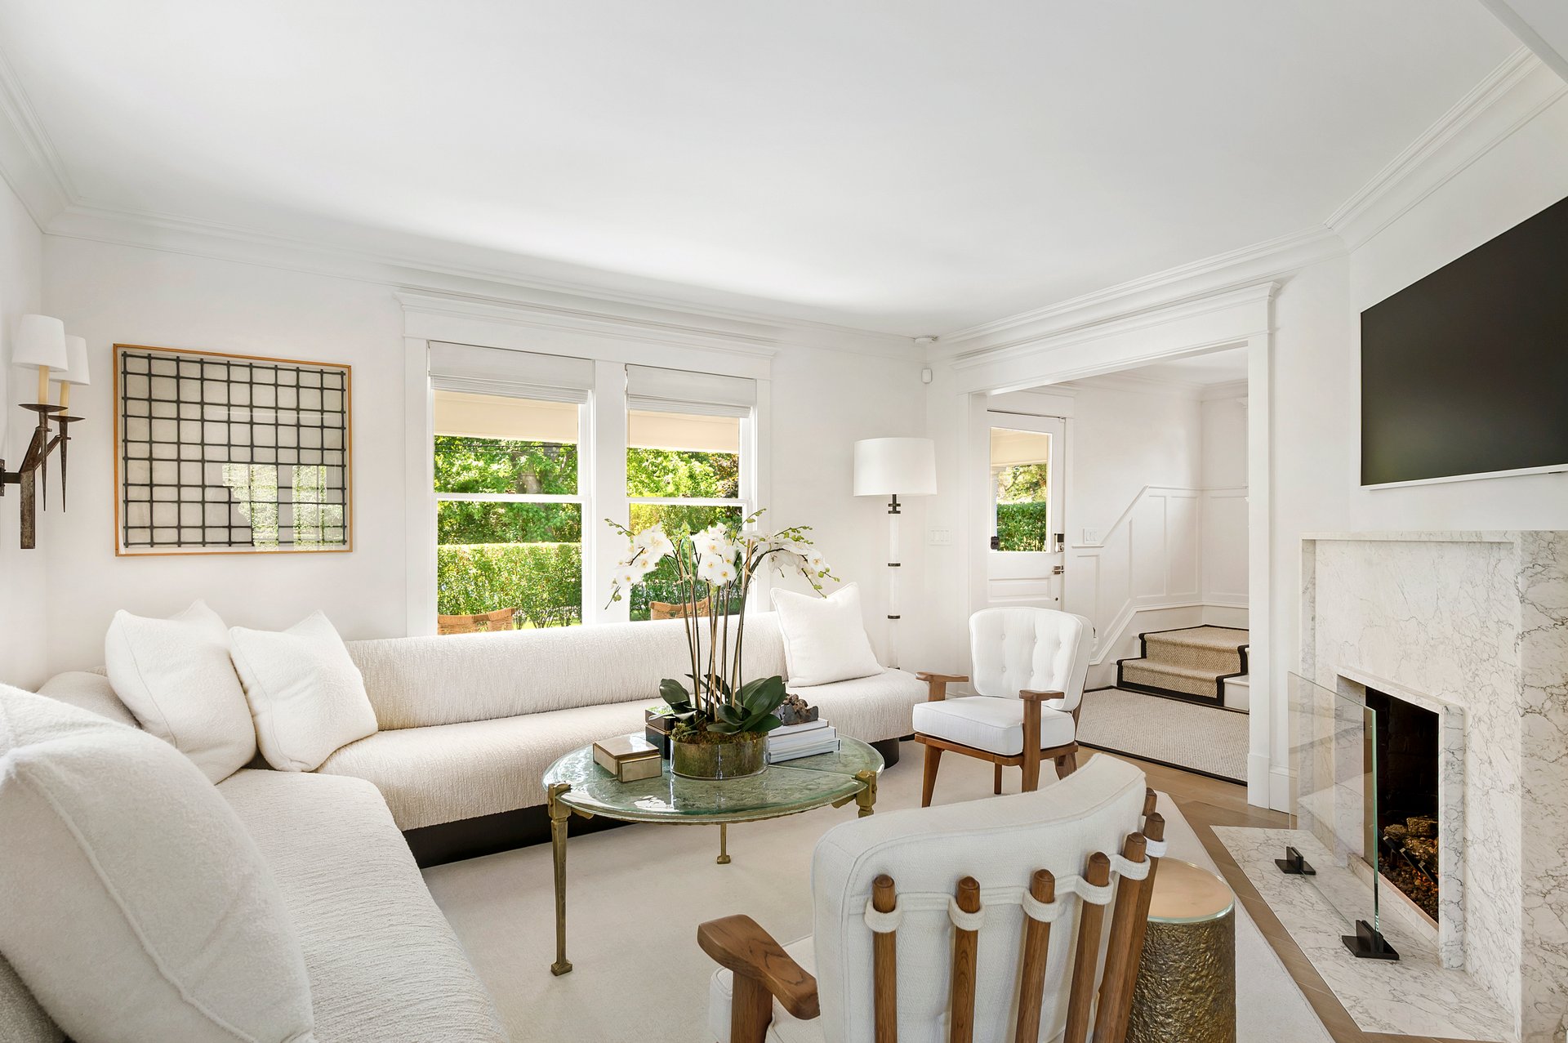
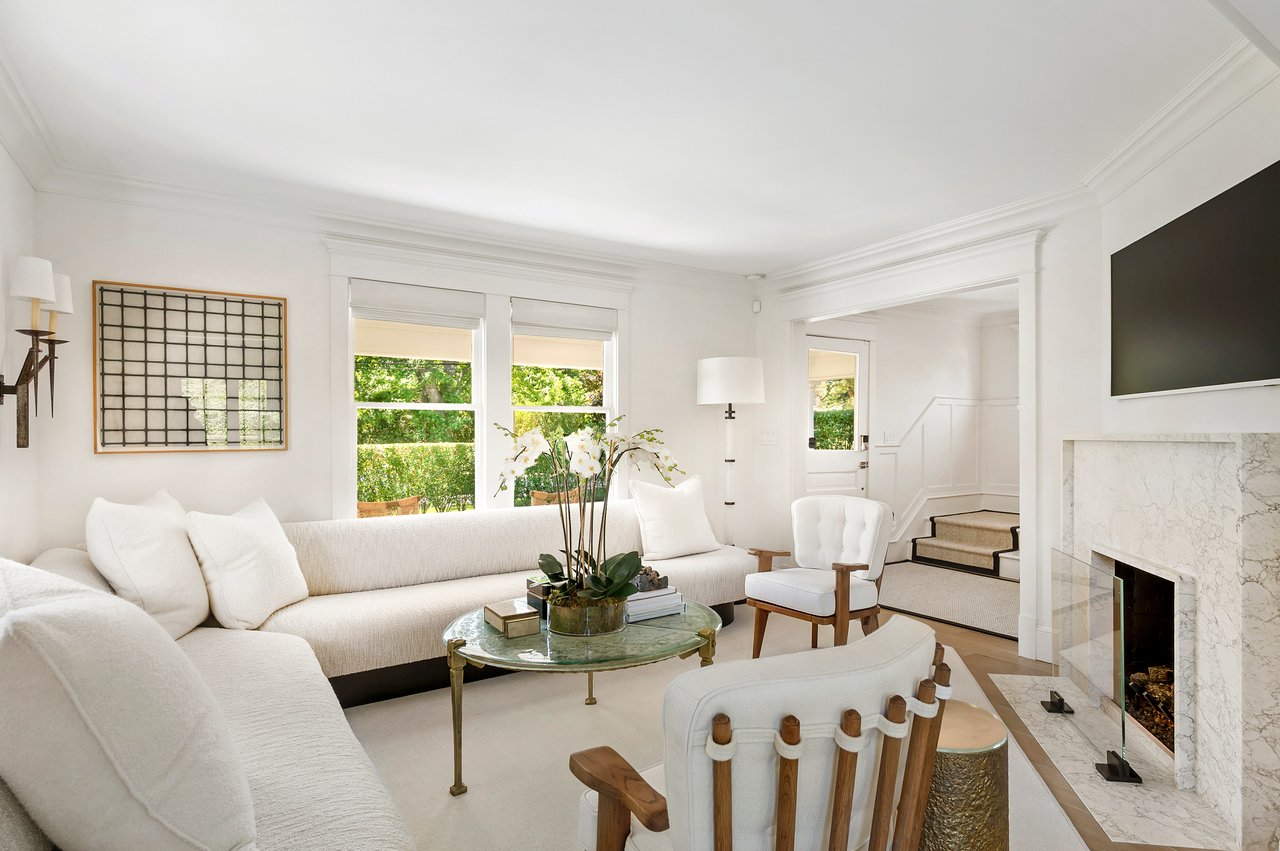
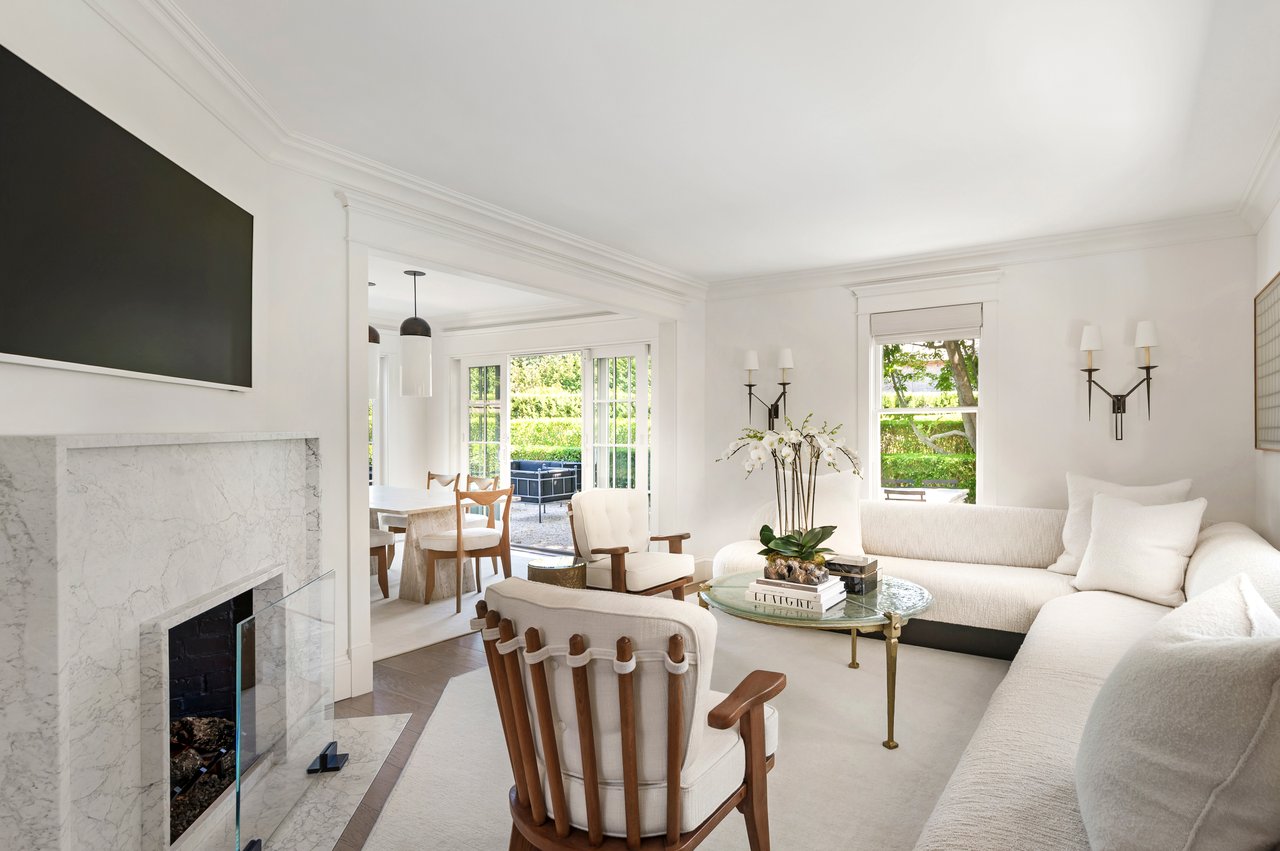
Bright living room with white seating, a marble fireplace, and tall windows overlooking greenery.
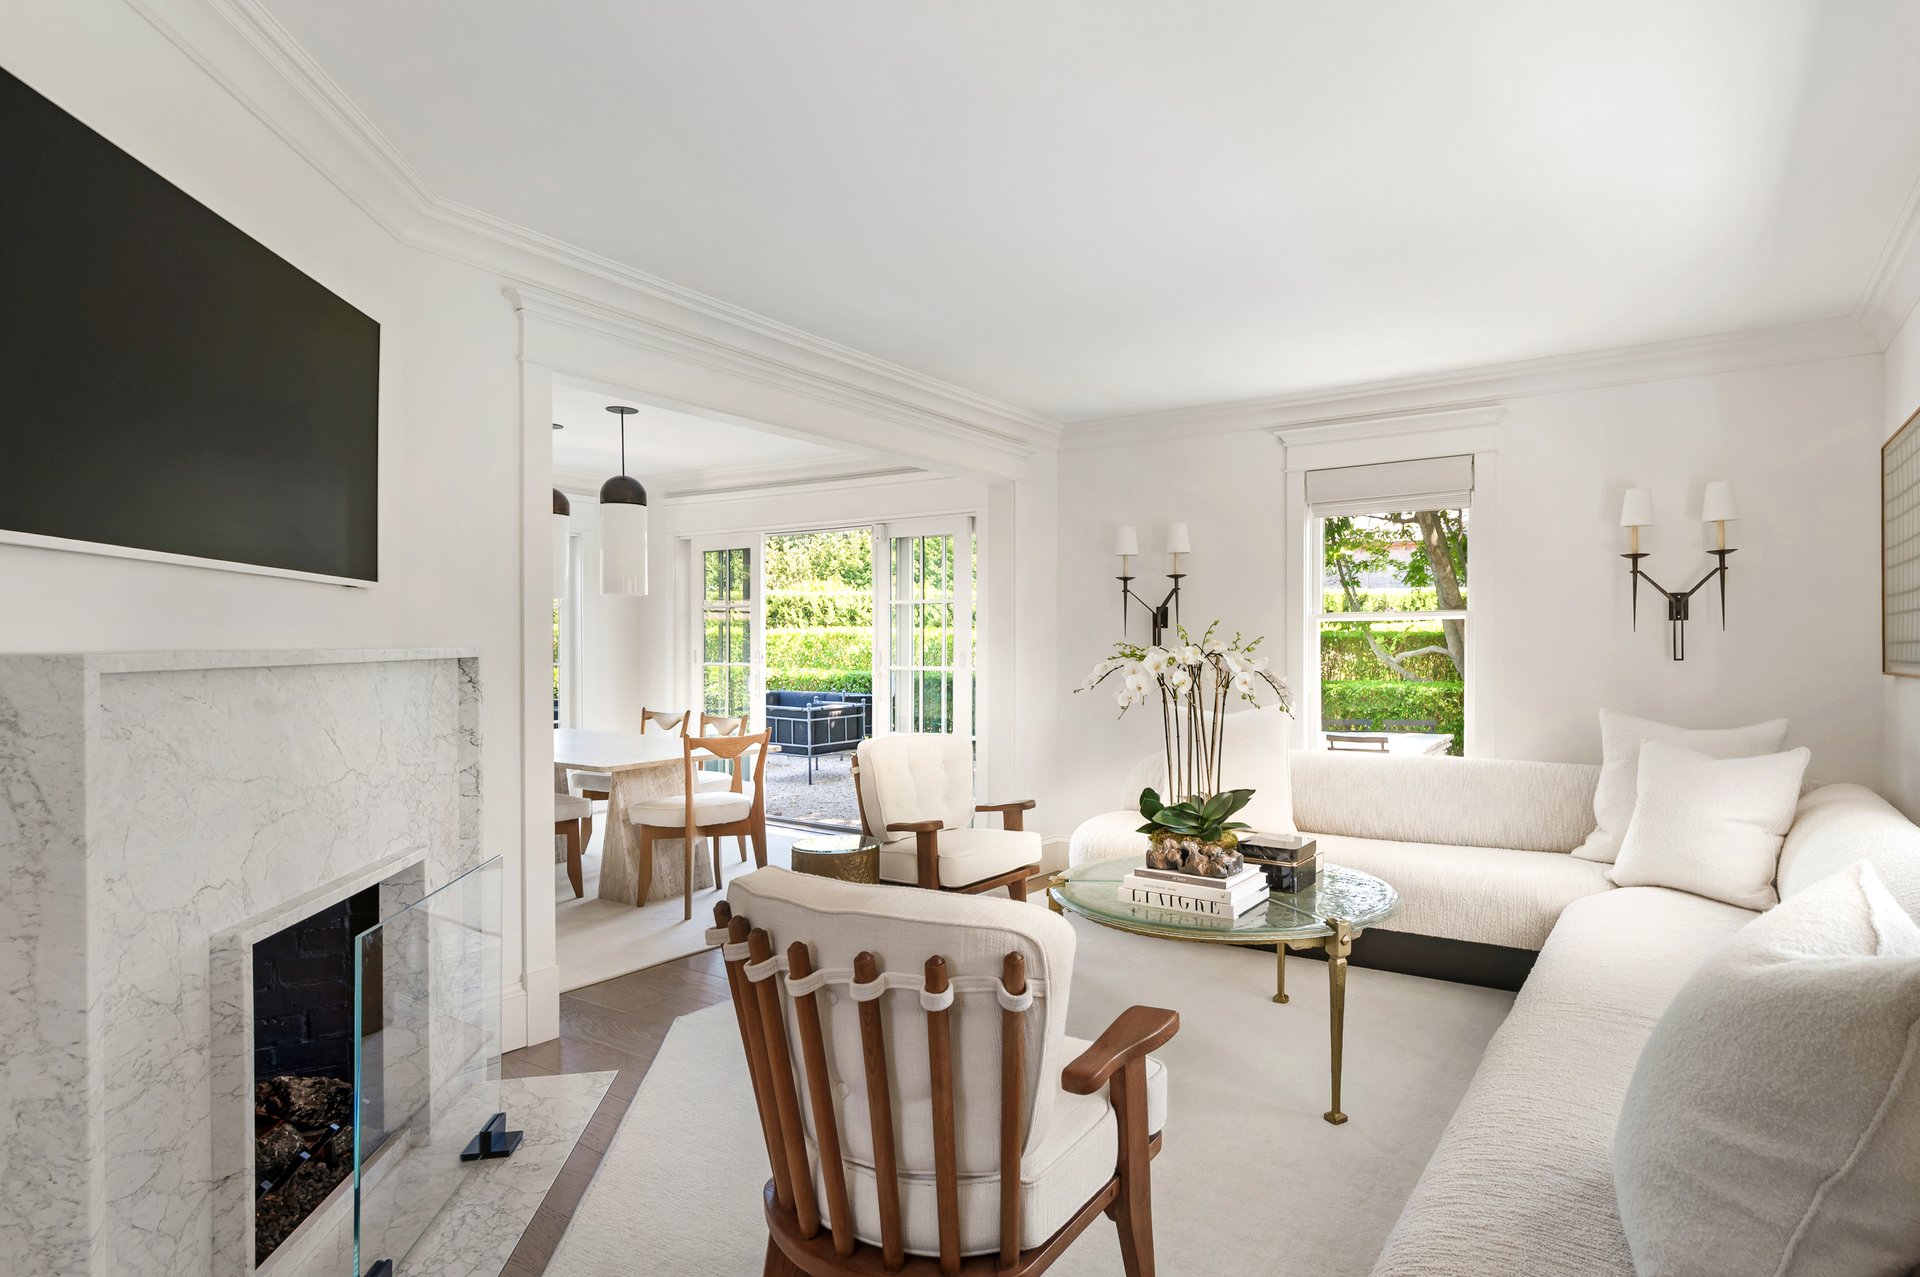
Bright living room with marble fireplace, white sofas, and glass doors opening to a garden.
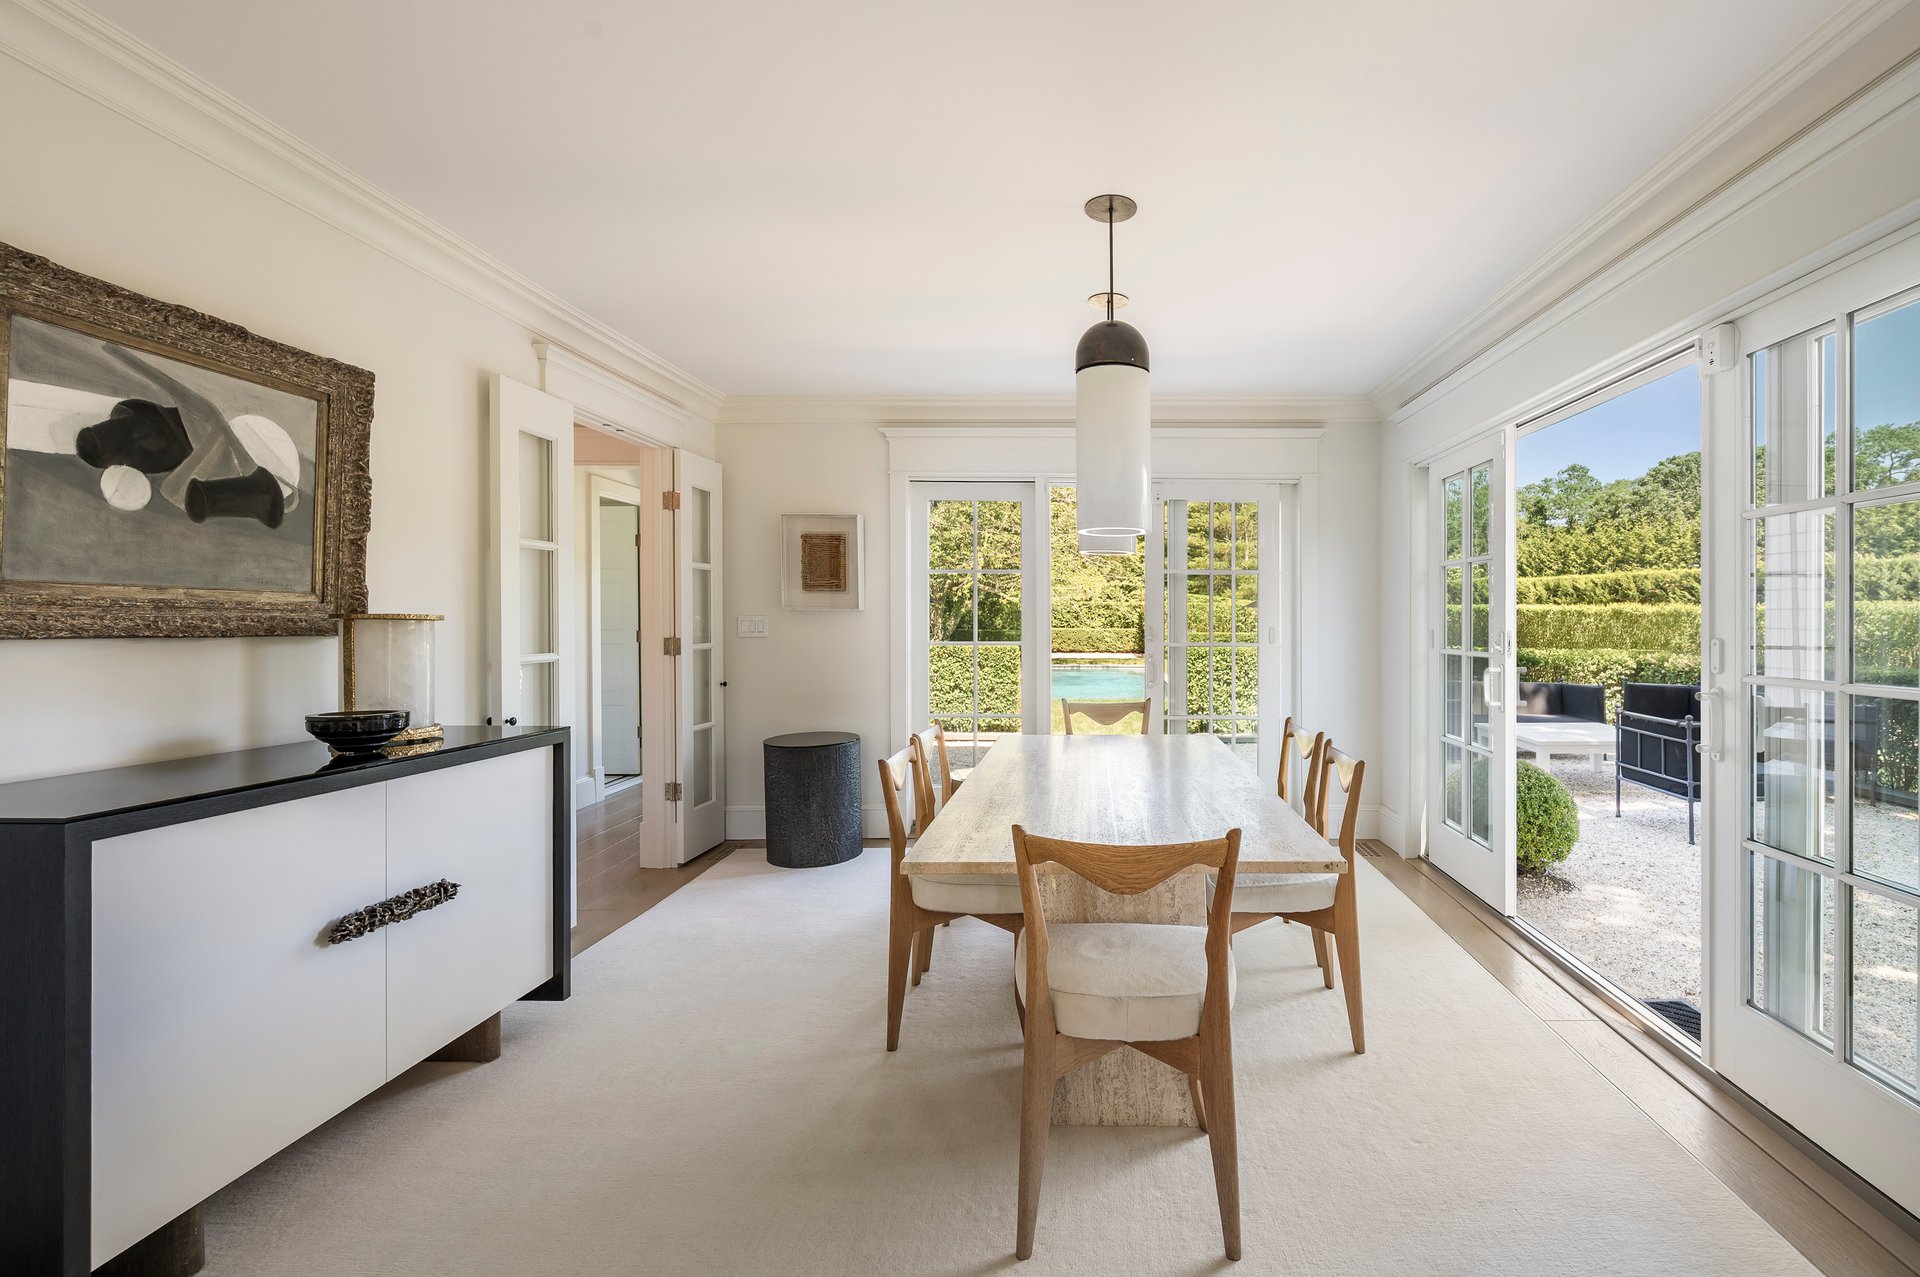
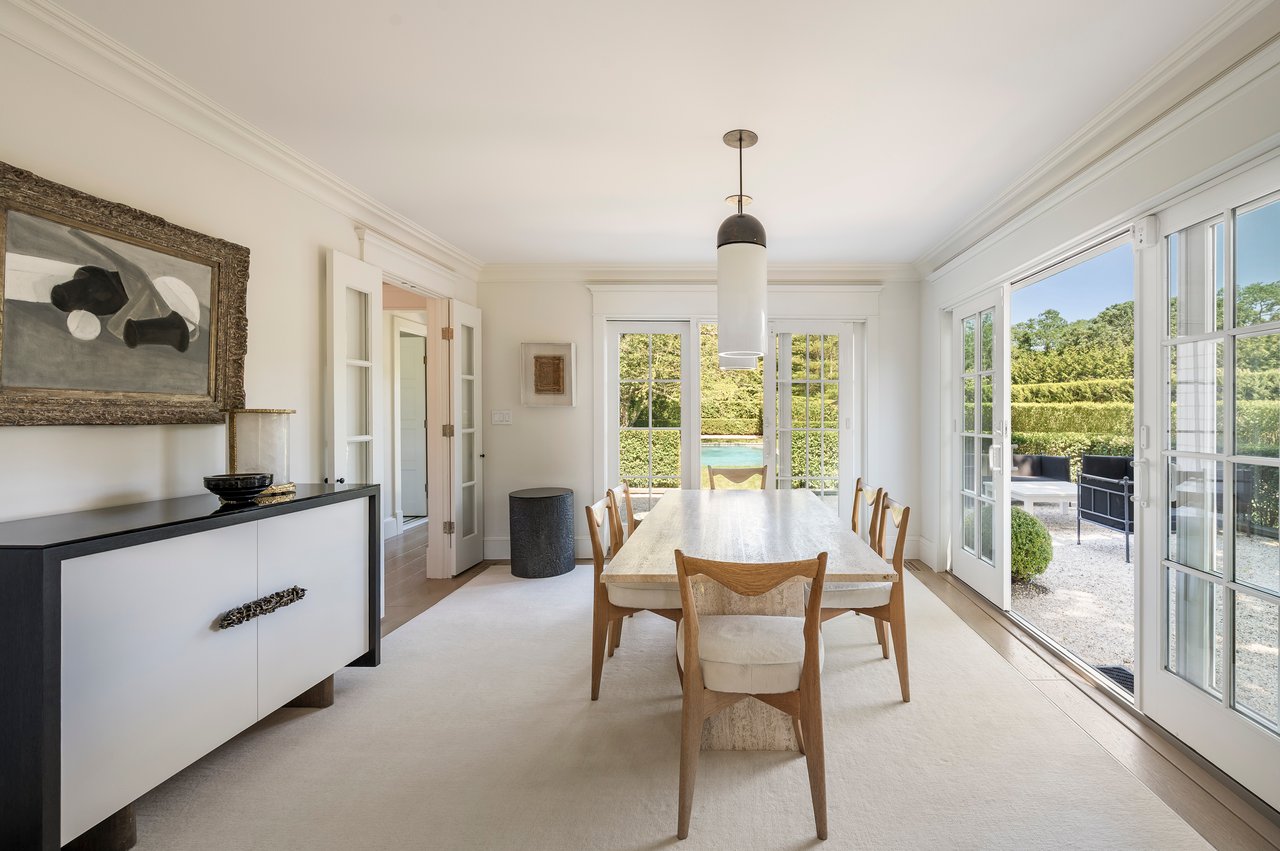
Dining room with a long wood table, glass doors, and views of the patio and pool.
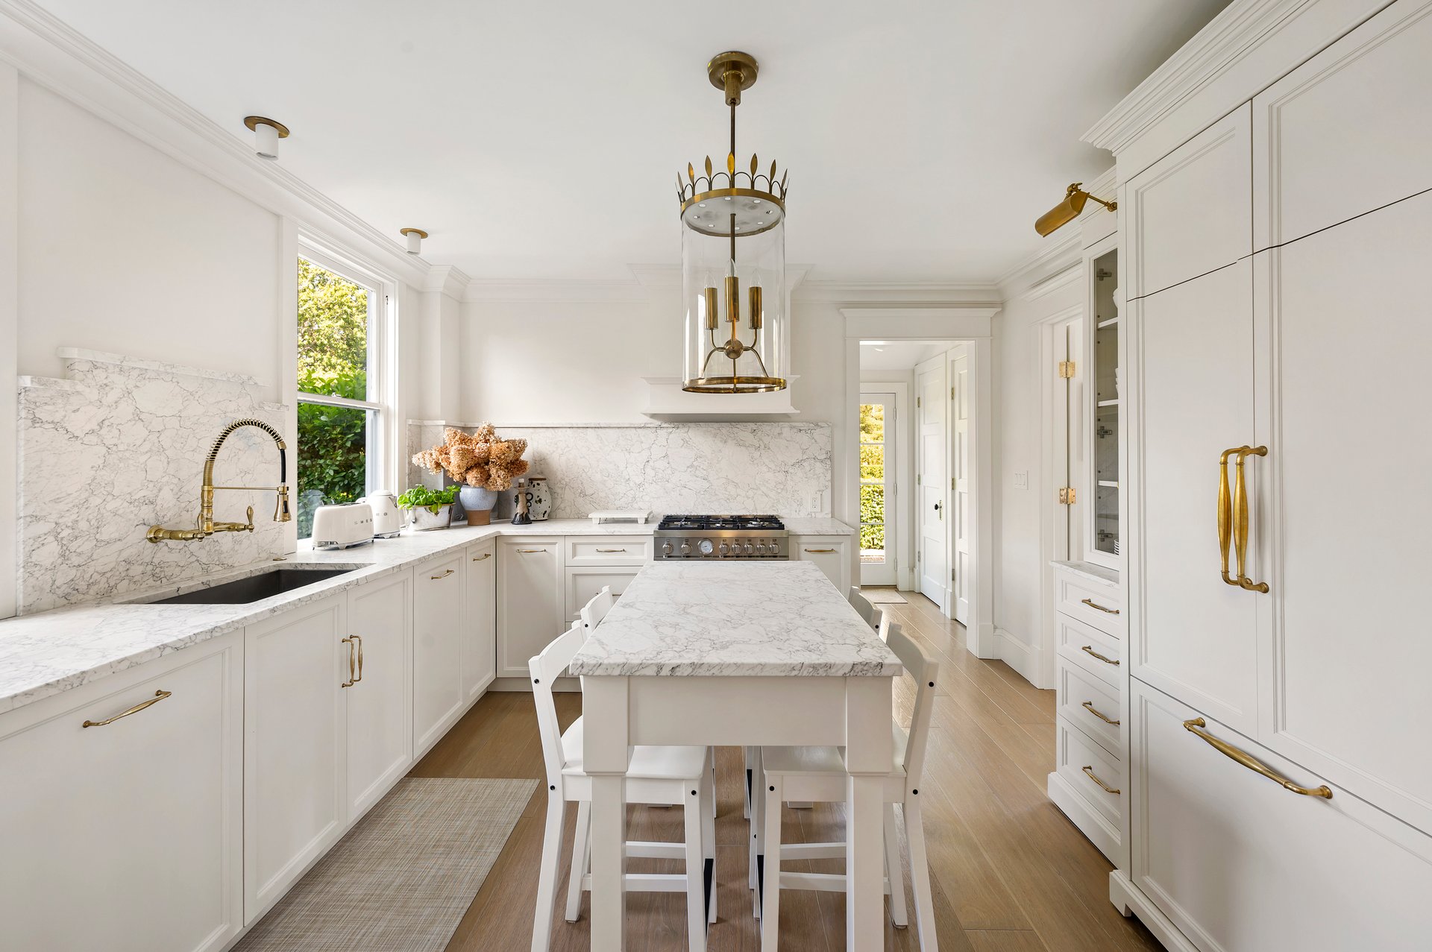
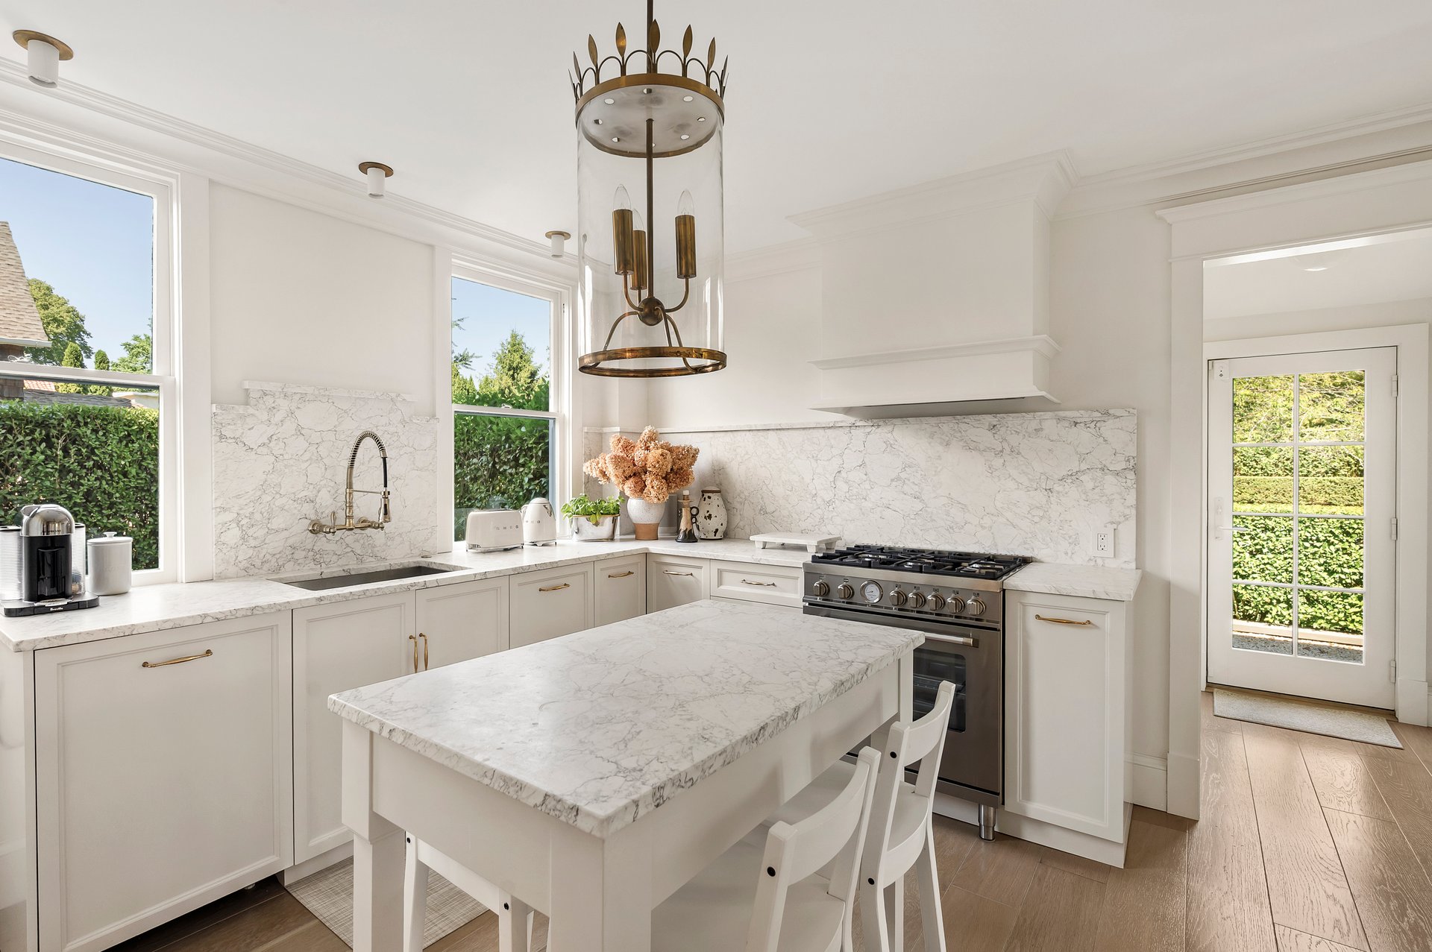
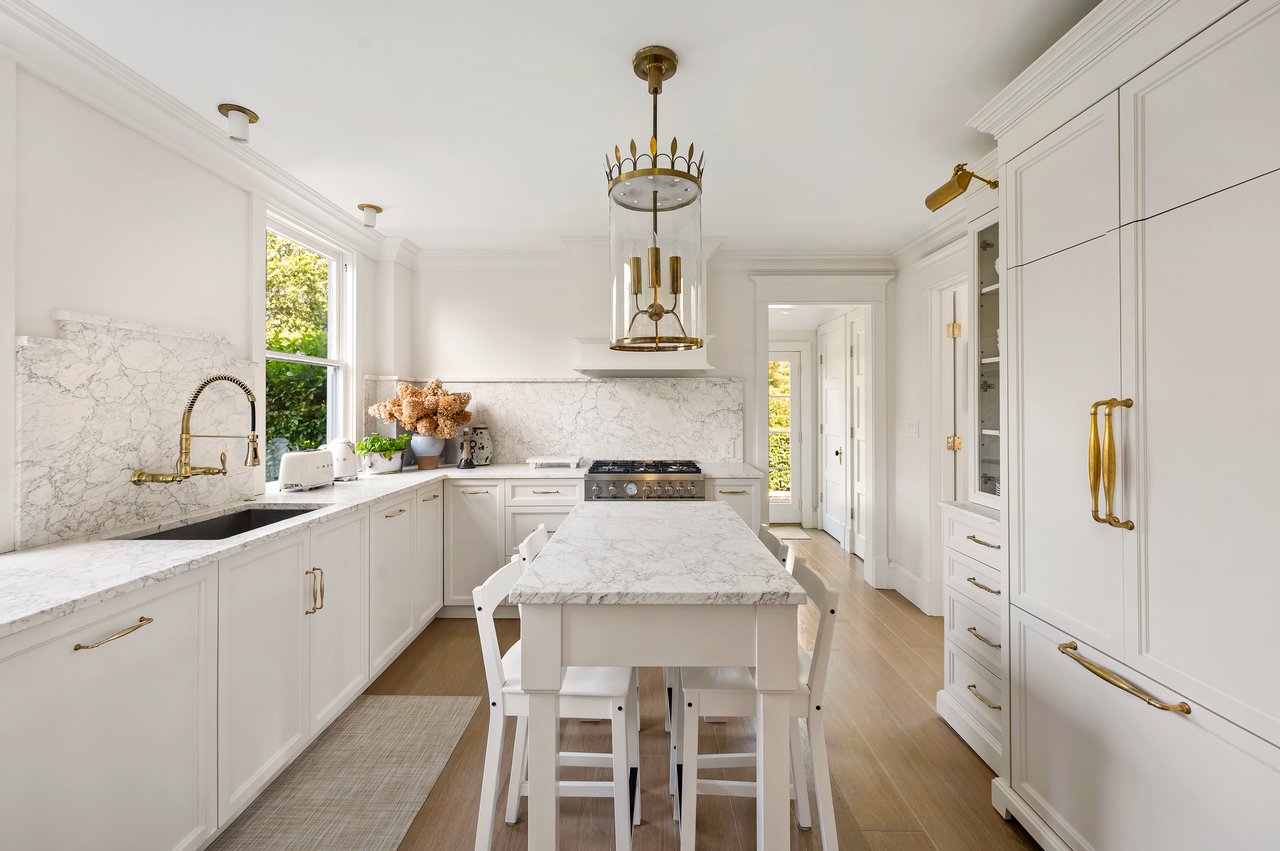
White kitchen with marble island, brass fixtures, and a farmhouse sink beneath a window.
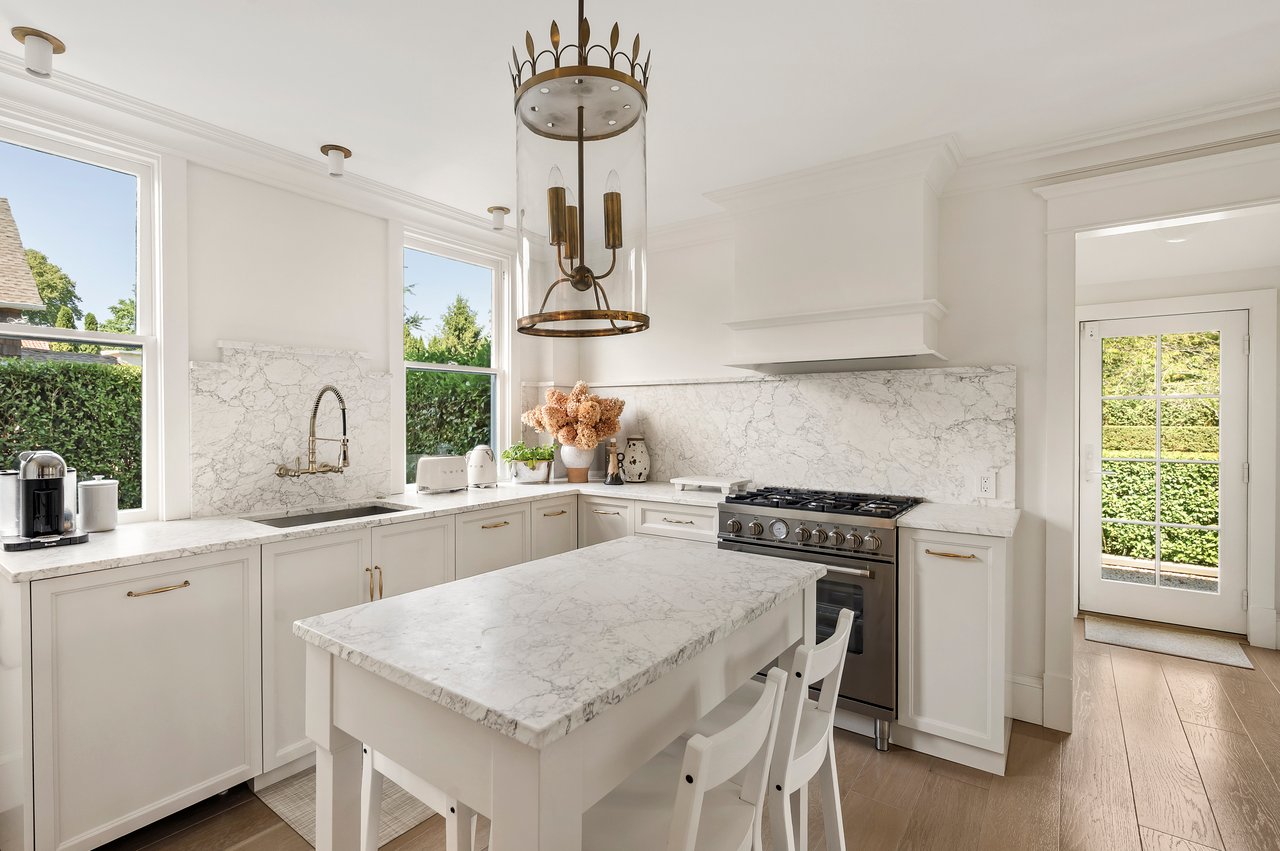
Bright white kitchen with marble island, gas range, and windows overlooking greenery.
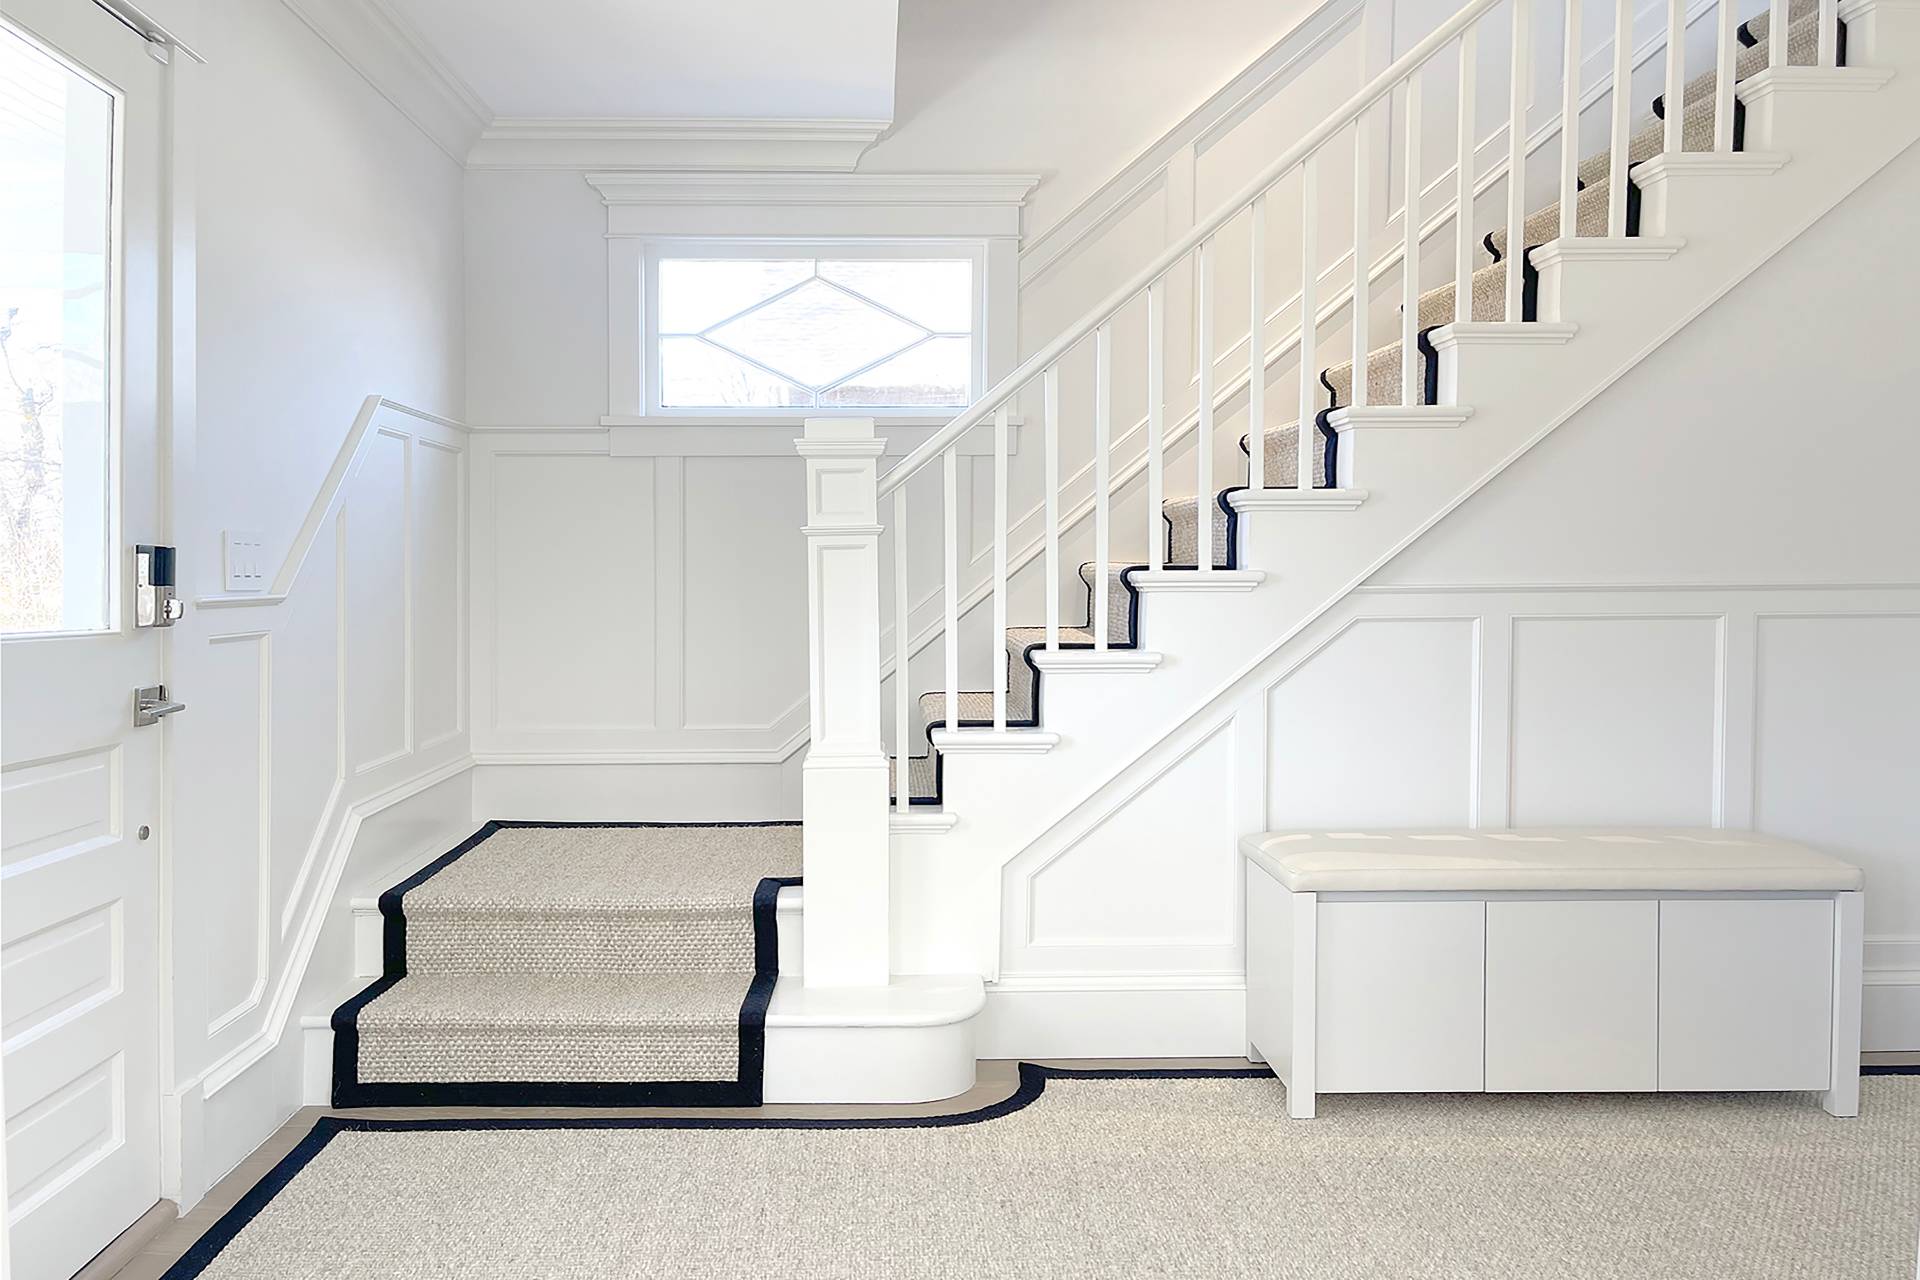
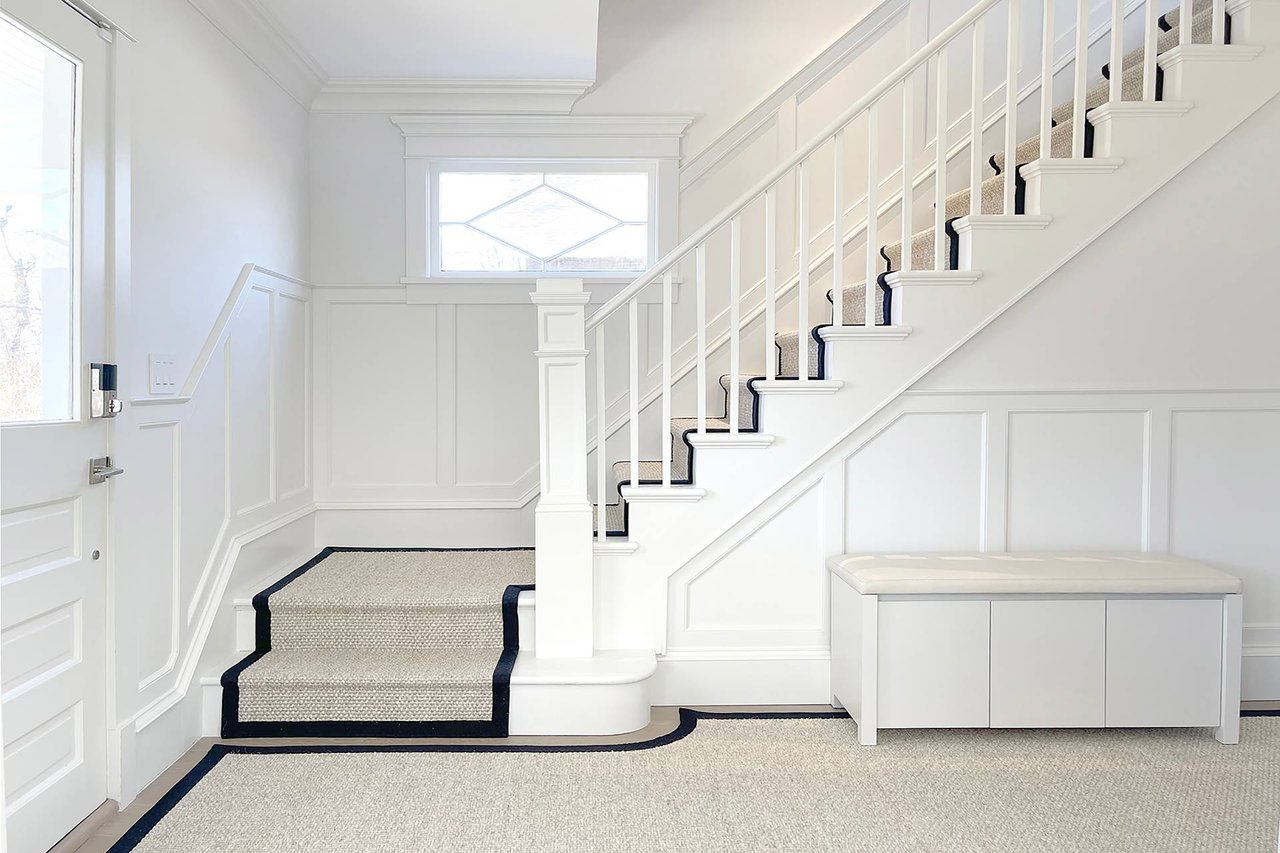
Bright entry foyer with a carpeted staircase, navy-edged runner, and built-in bench.
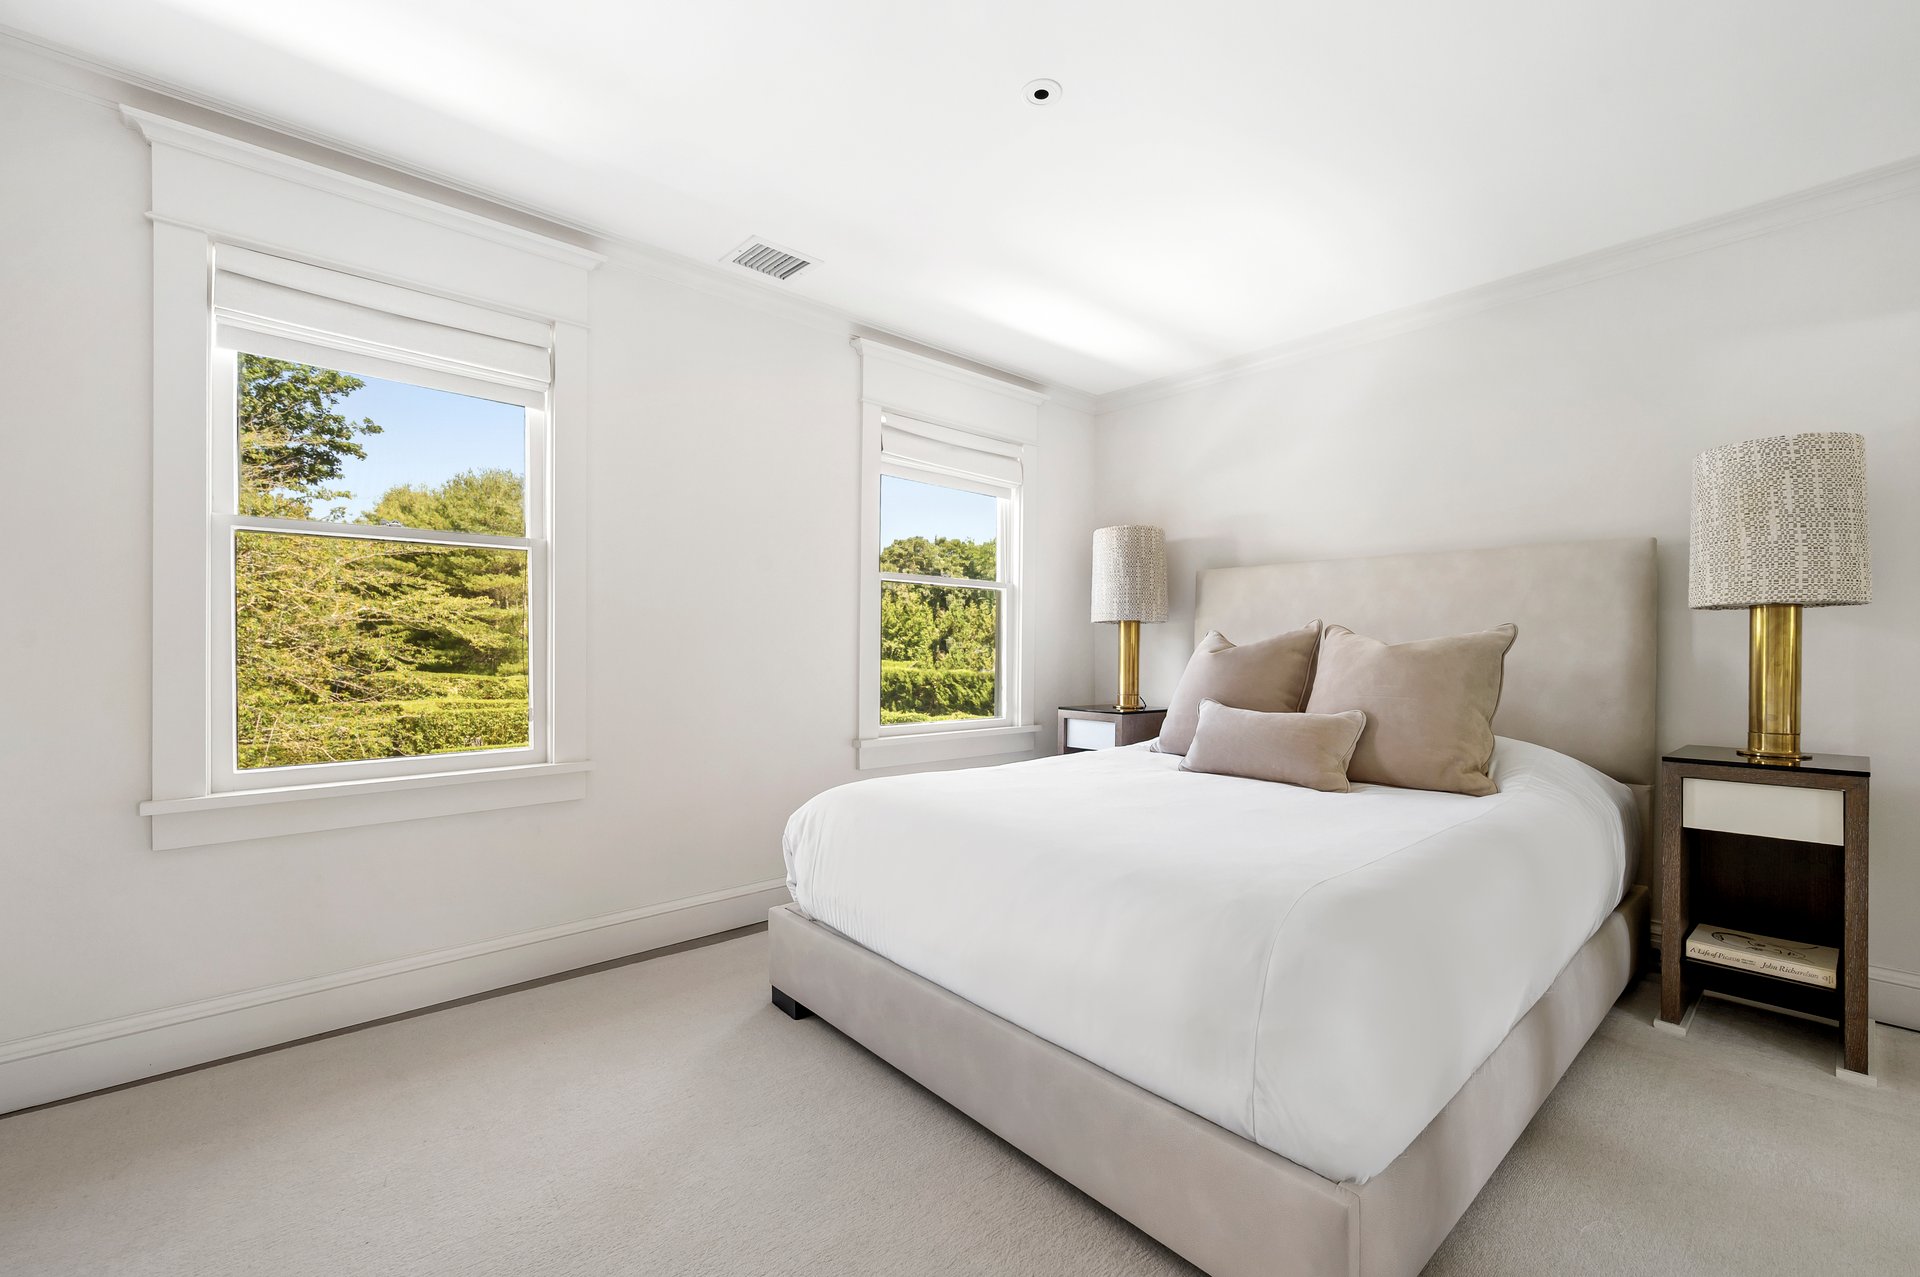
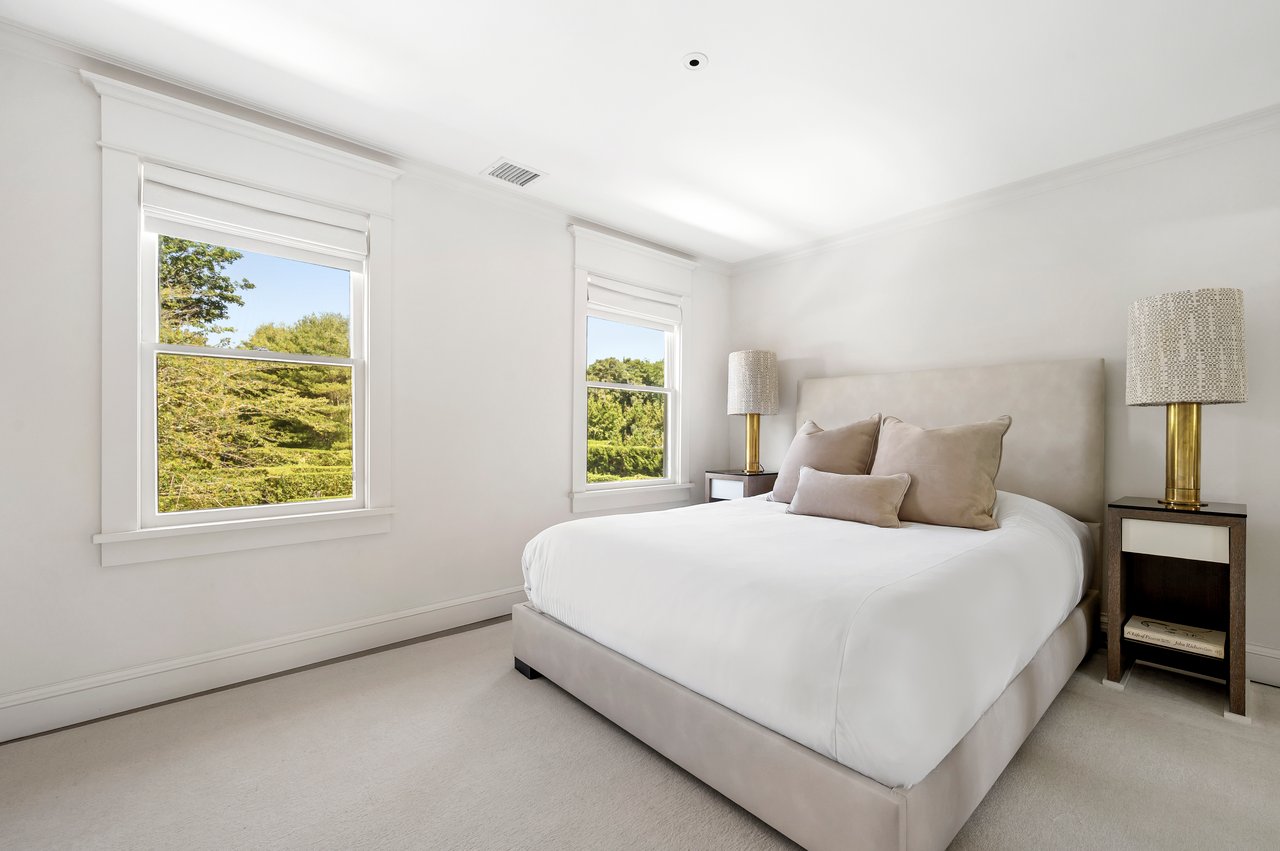
Bright bedroom with an upholstered bed and two windows overlooking green trees.
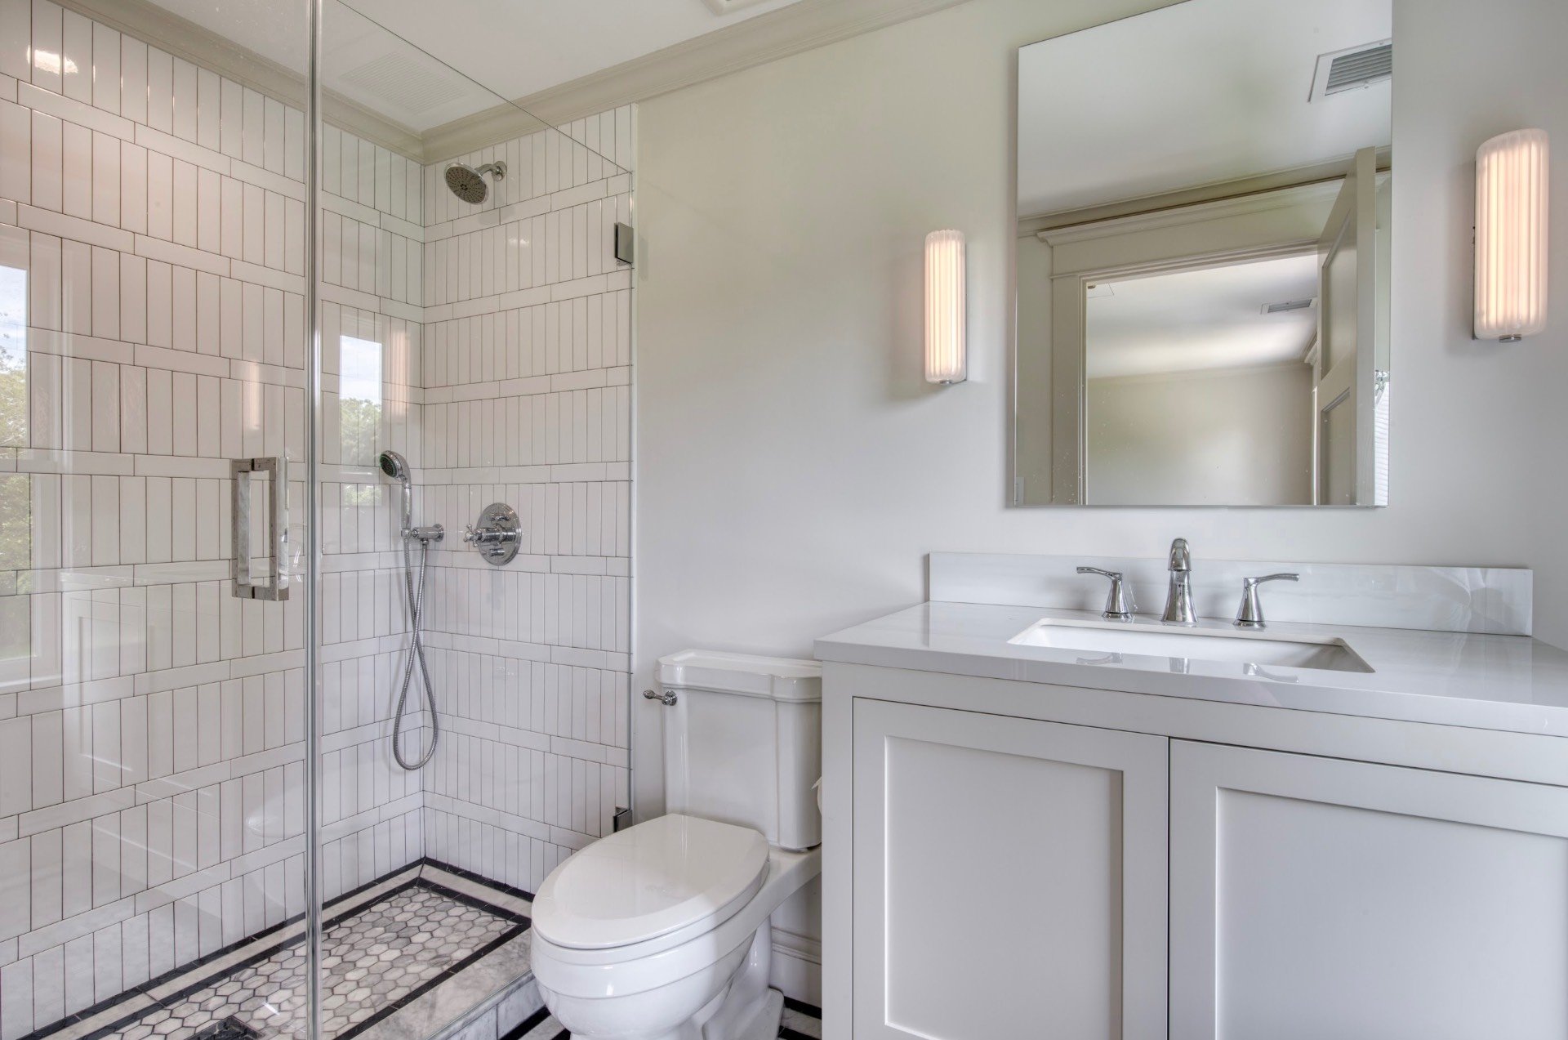
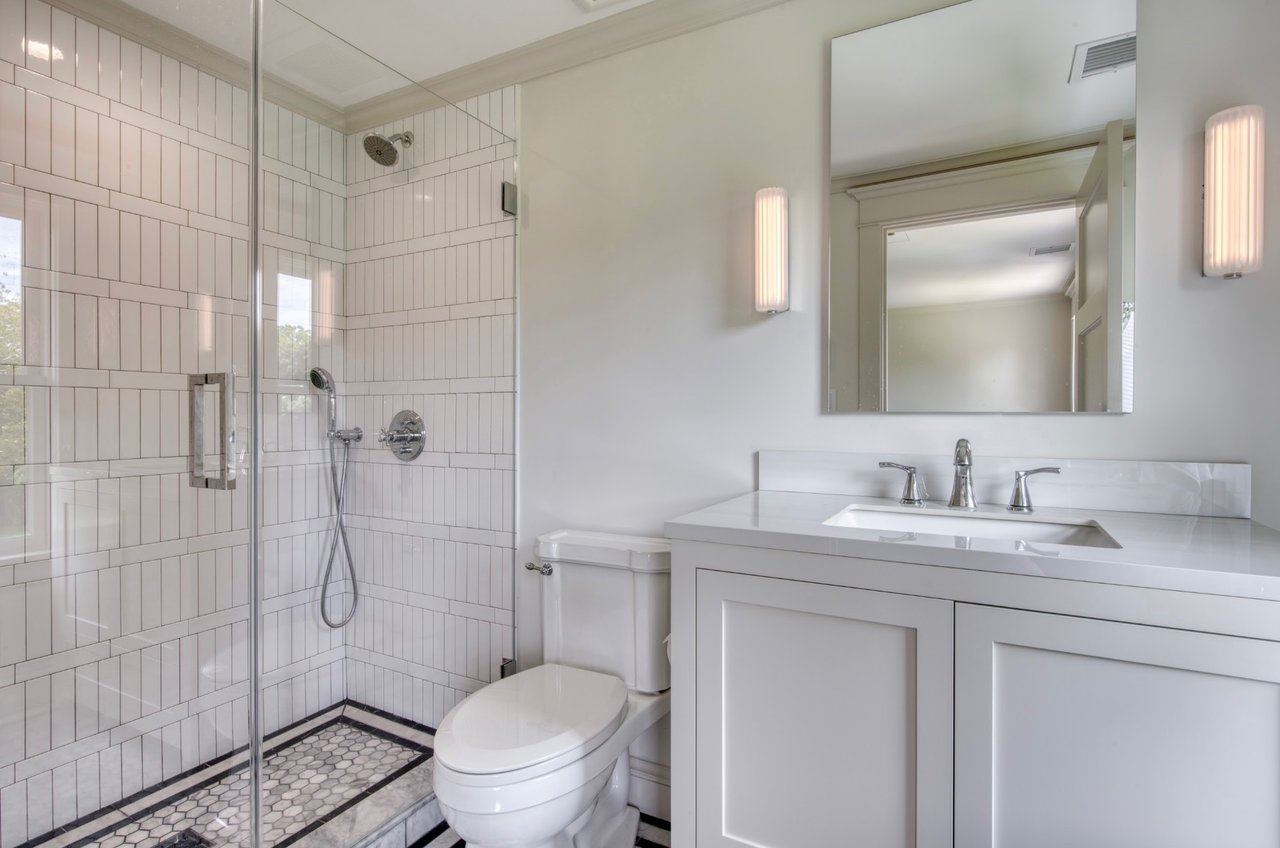
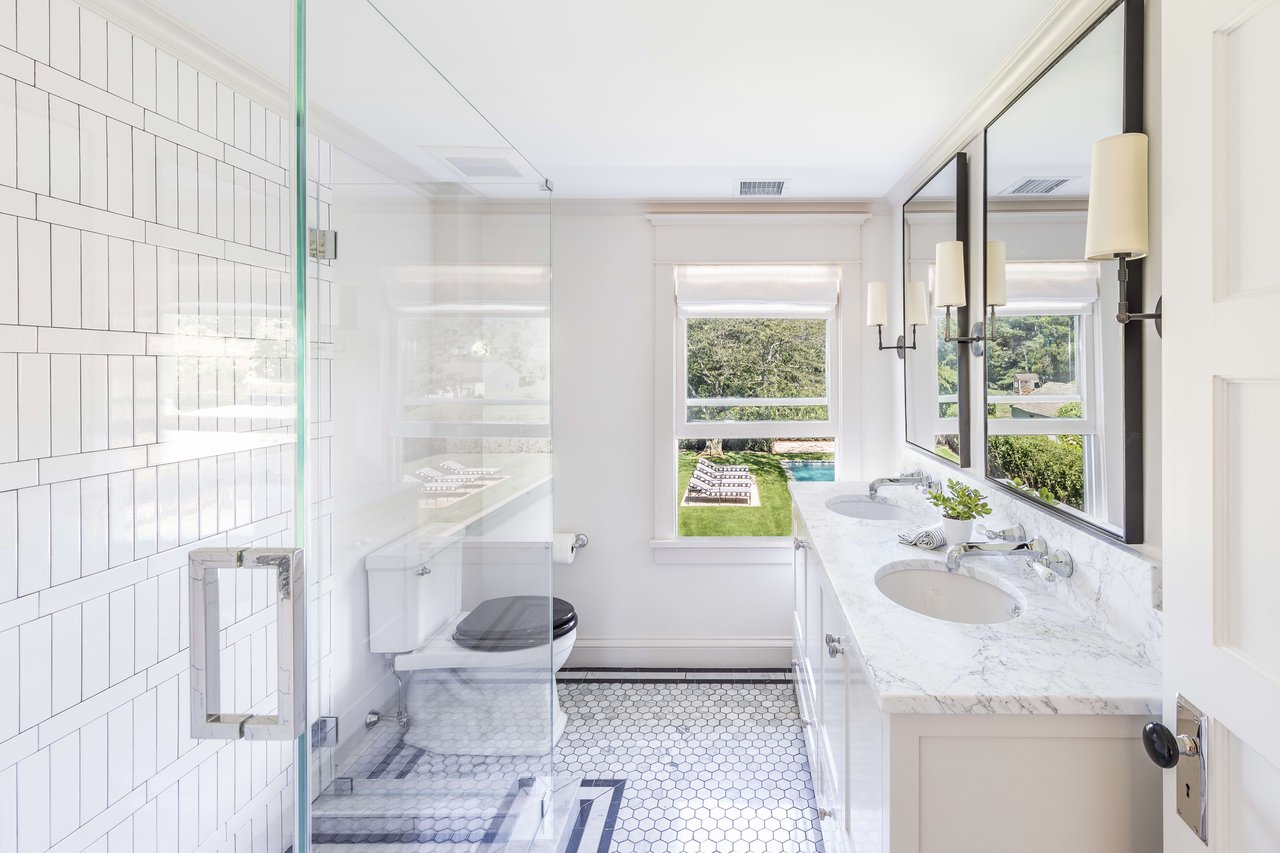
Bright white bathroom with a glass shower, vertical tile, hexagonal floor, and wide vanity.
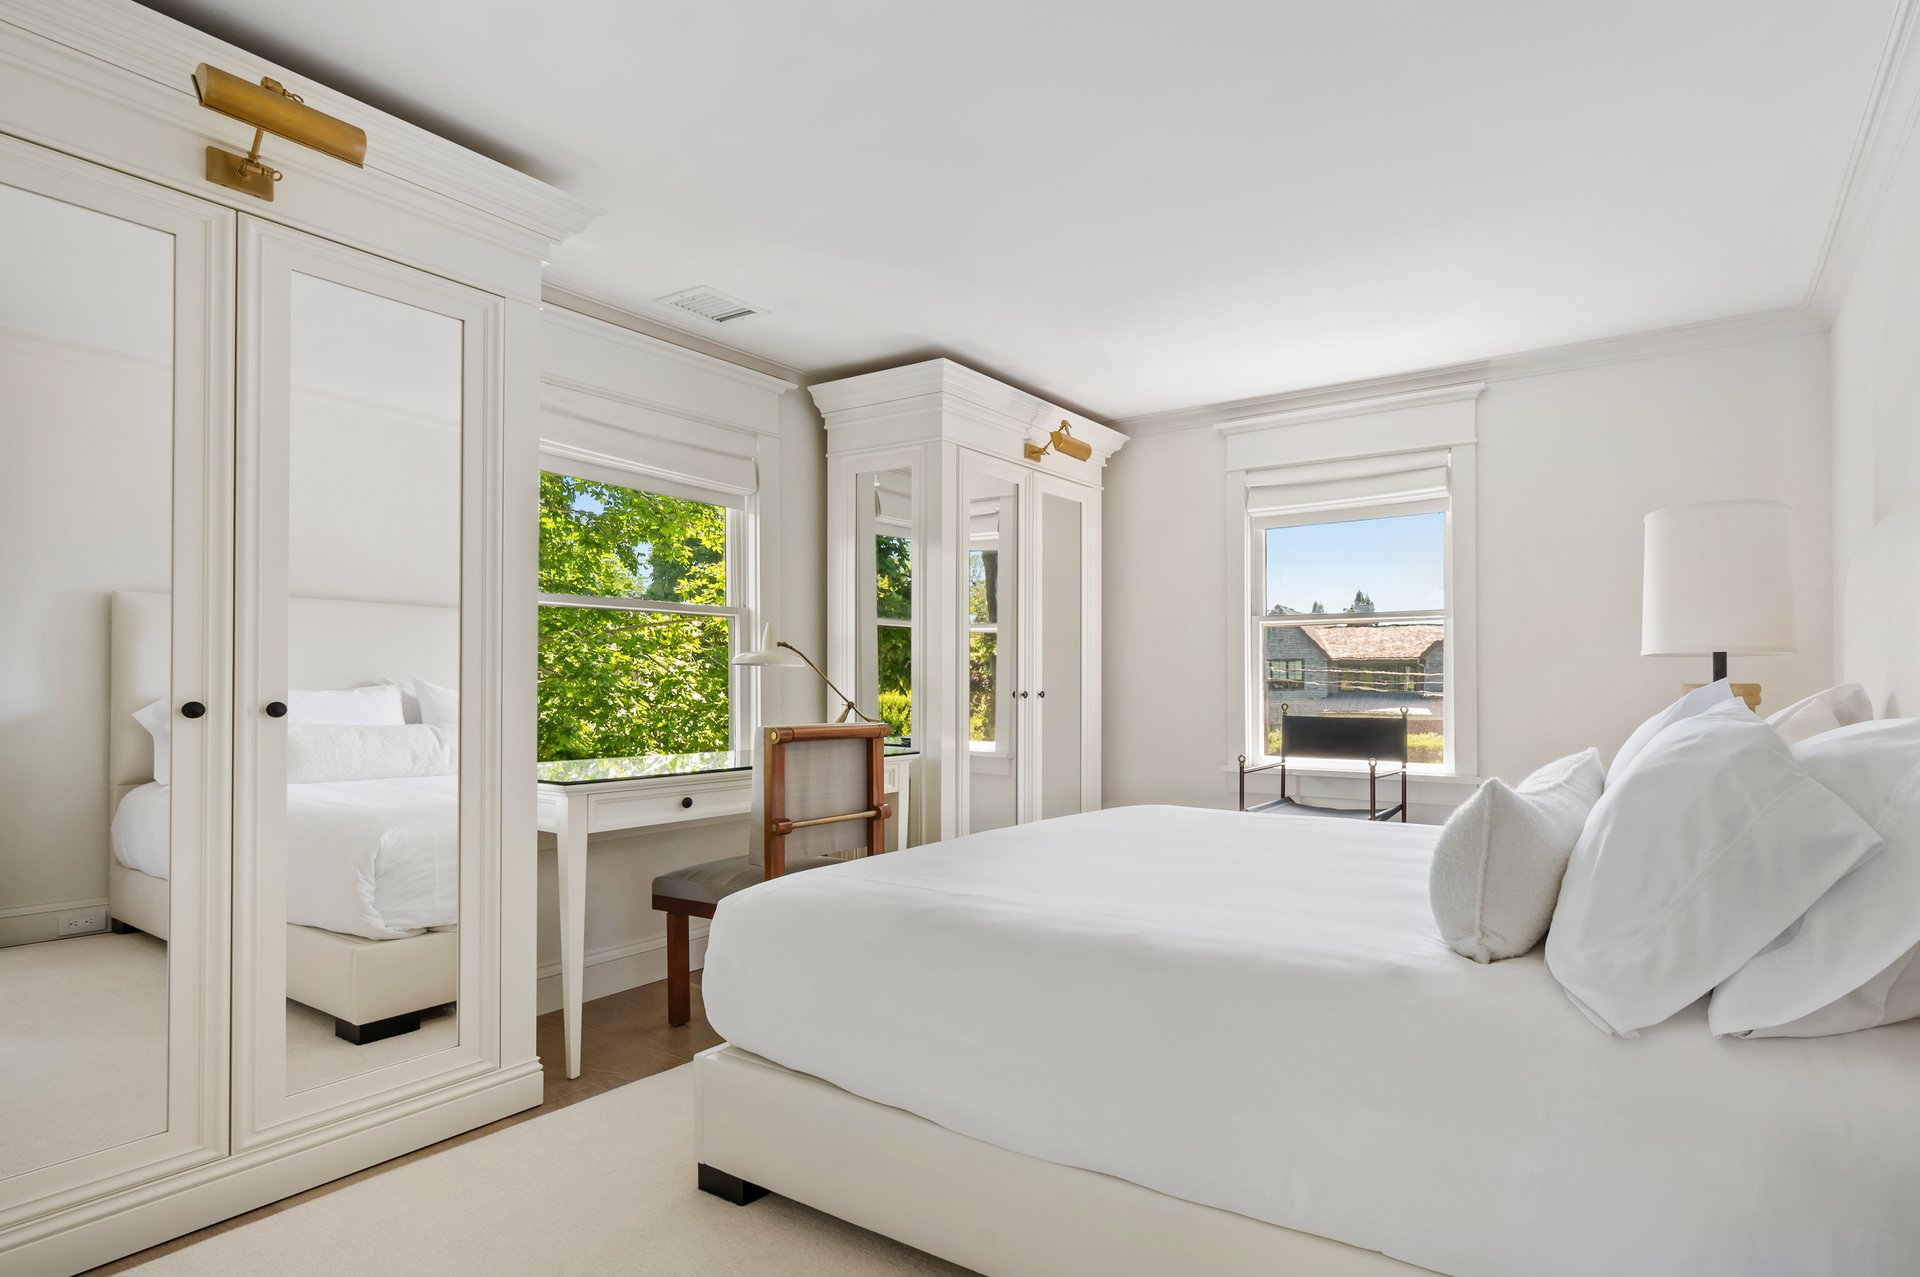
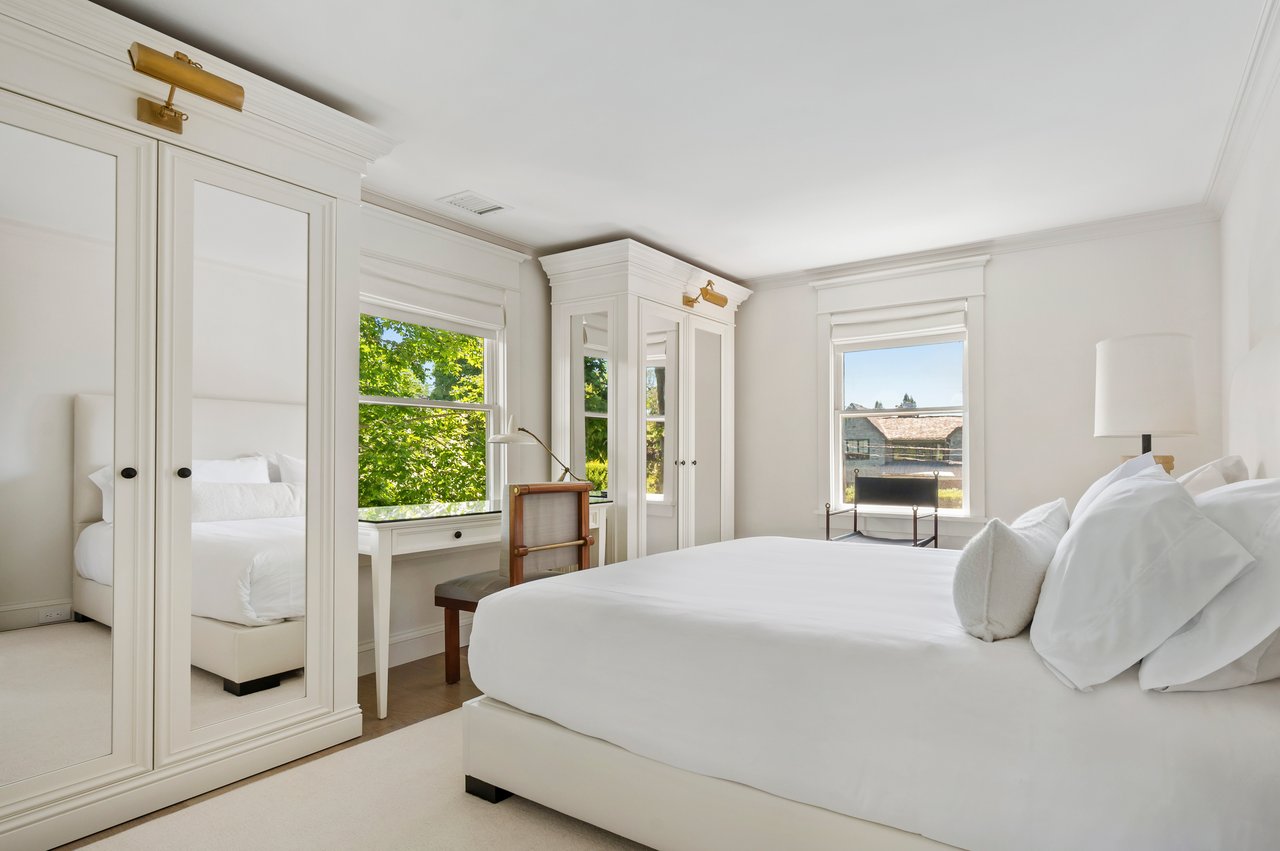
Bright bedroom with a white bed, mirrored wardrobes, and windows overlooking greenery.
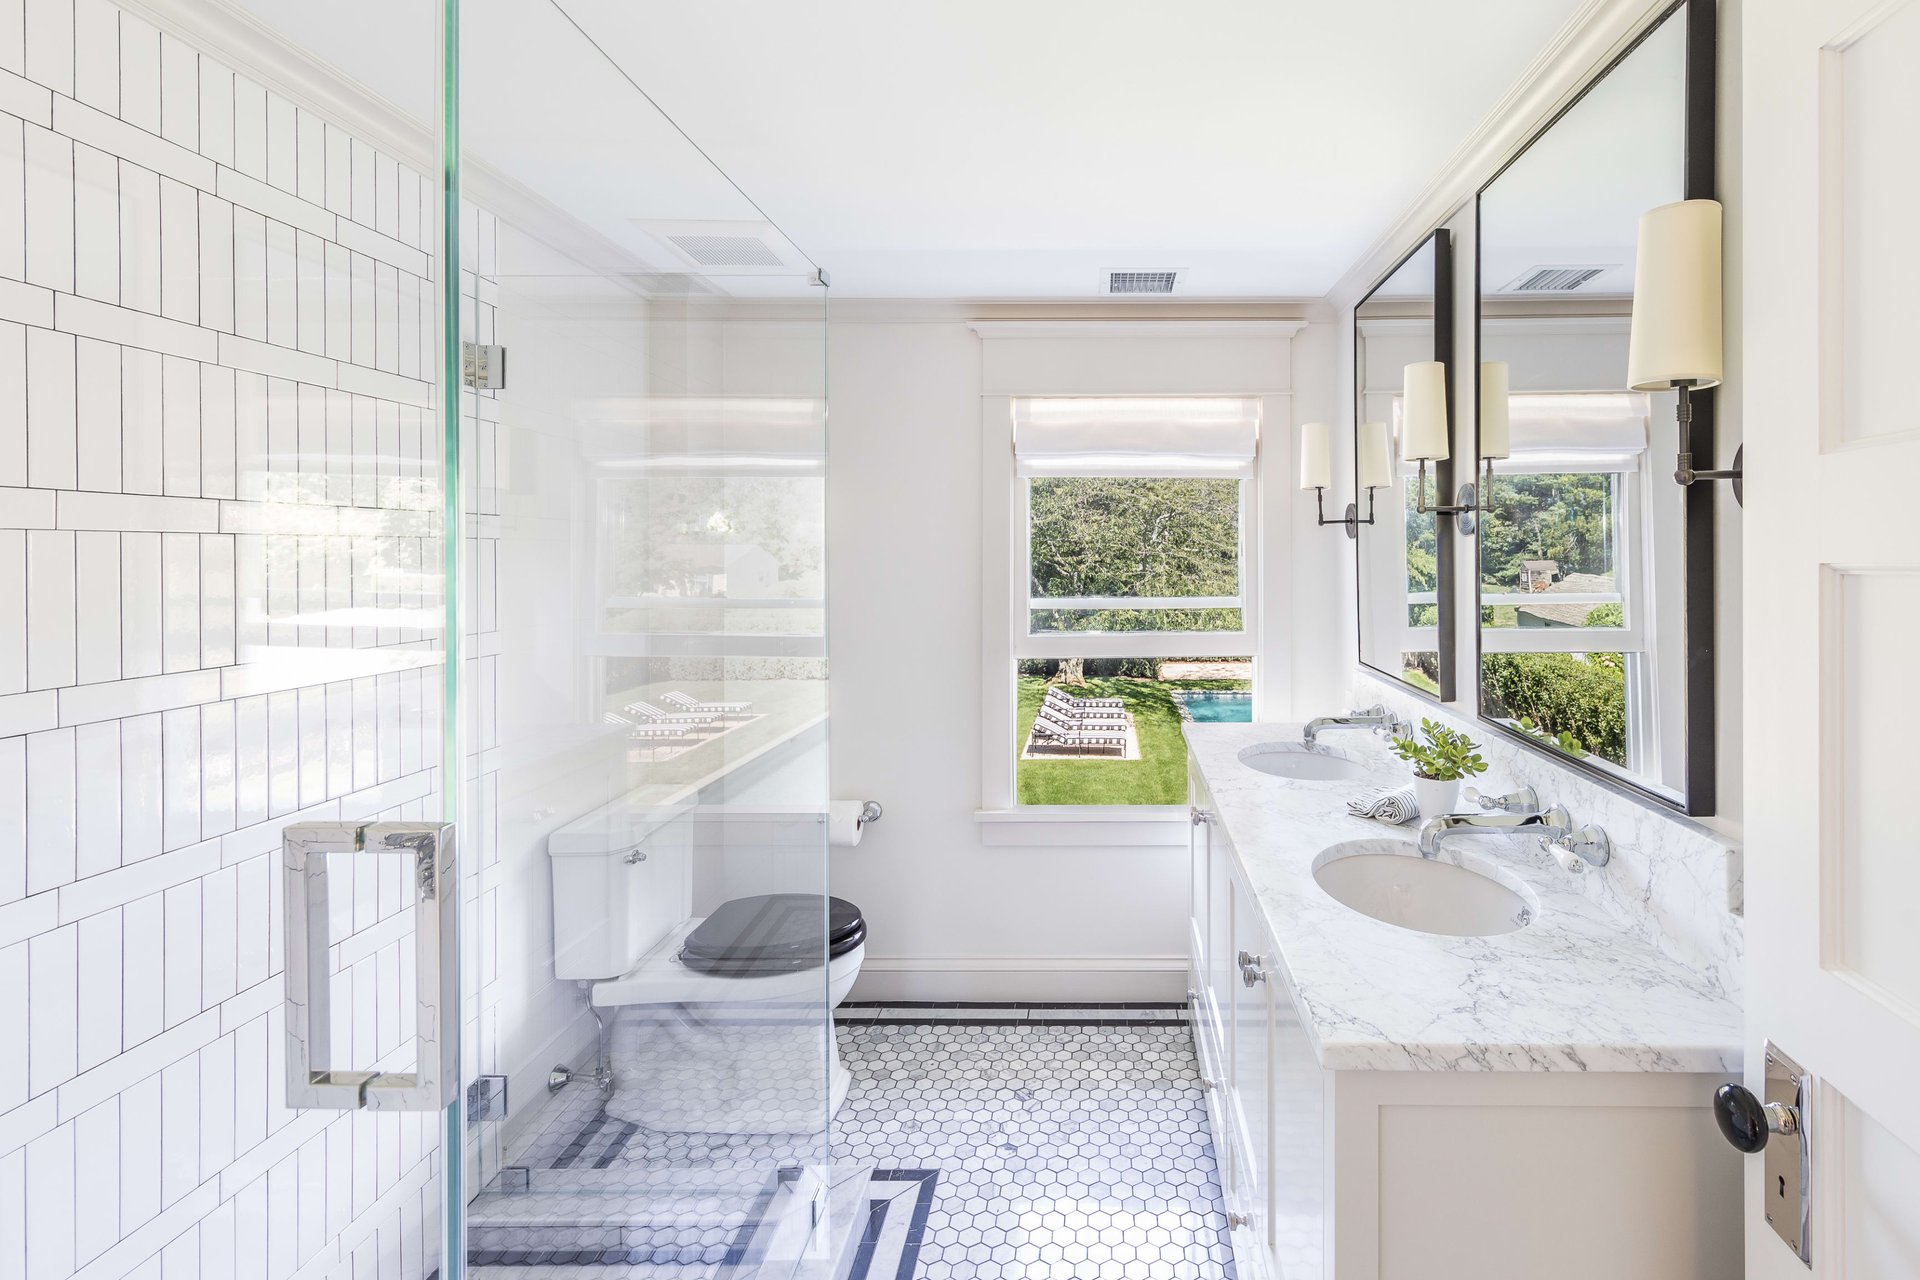
Bright bathroom with a glass shower, double marble vanity, and windows overlooking a pool.
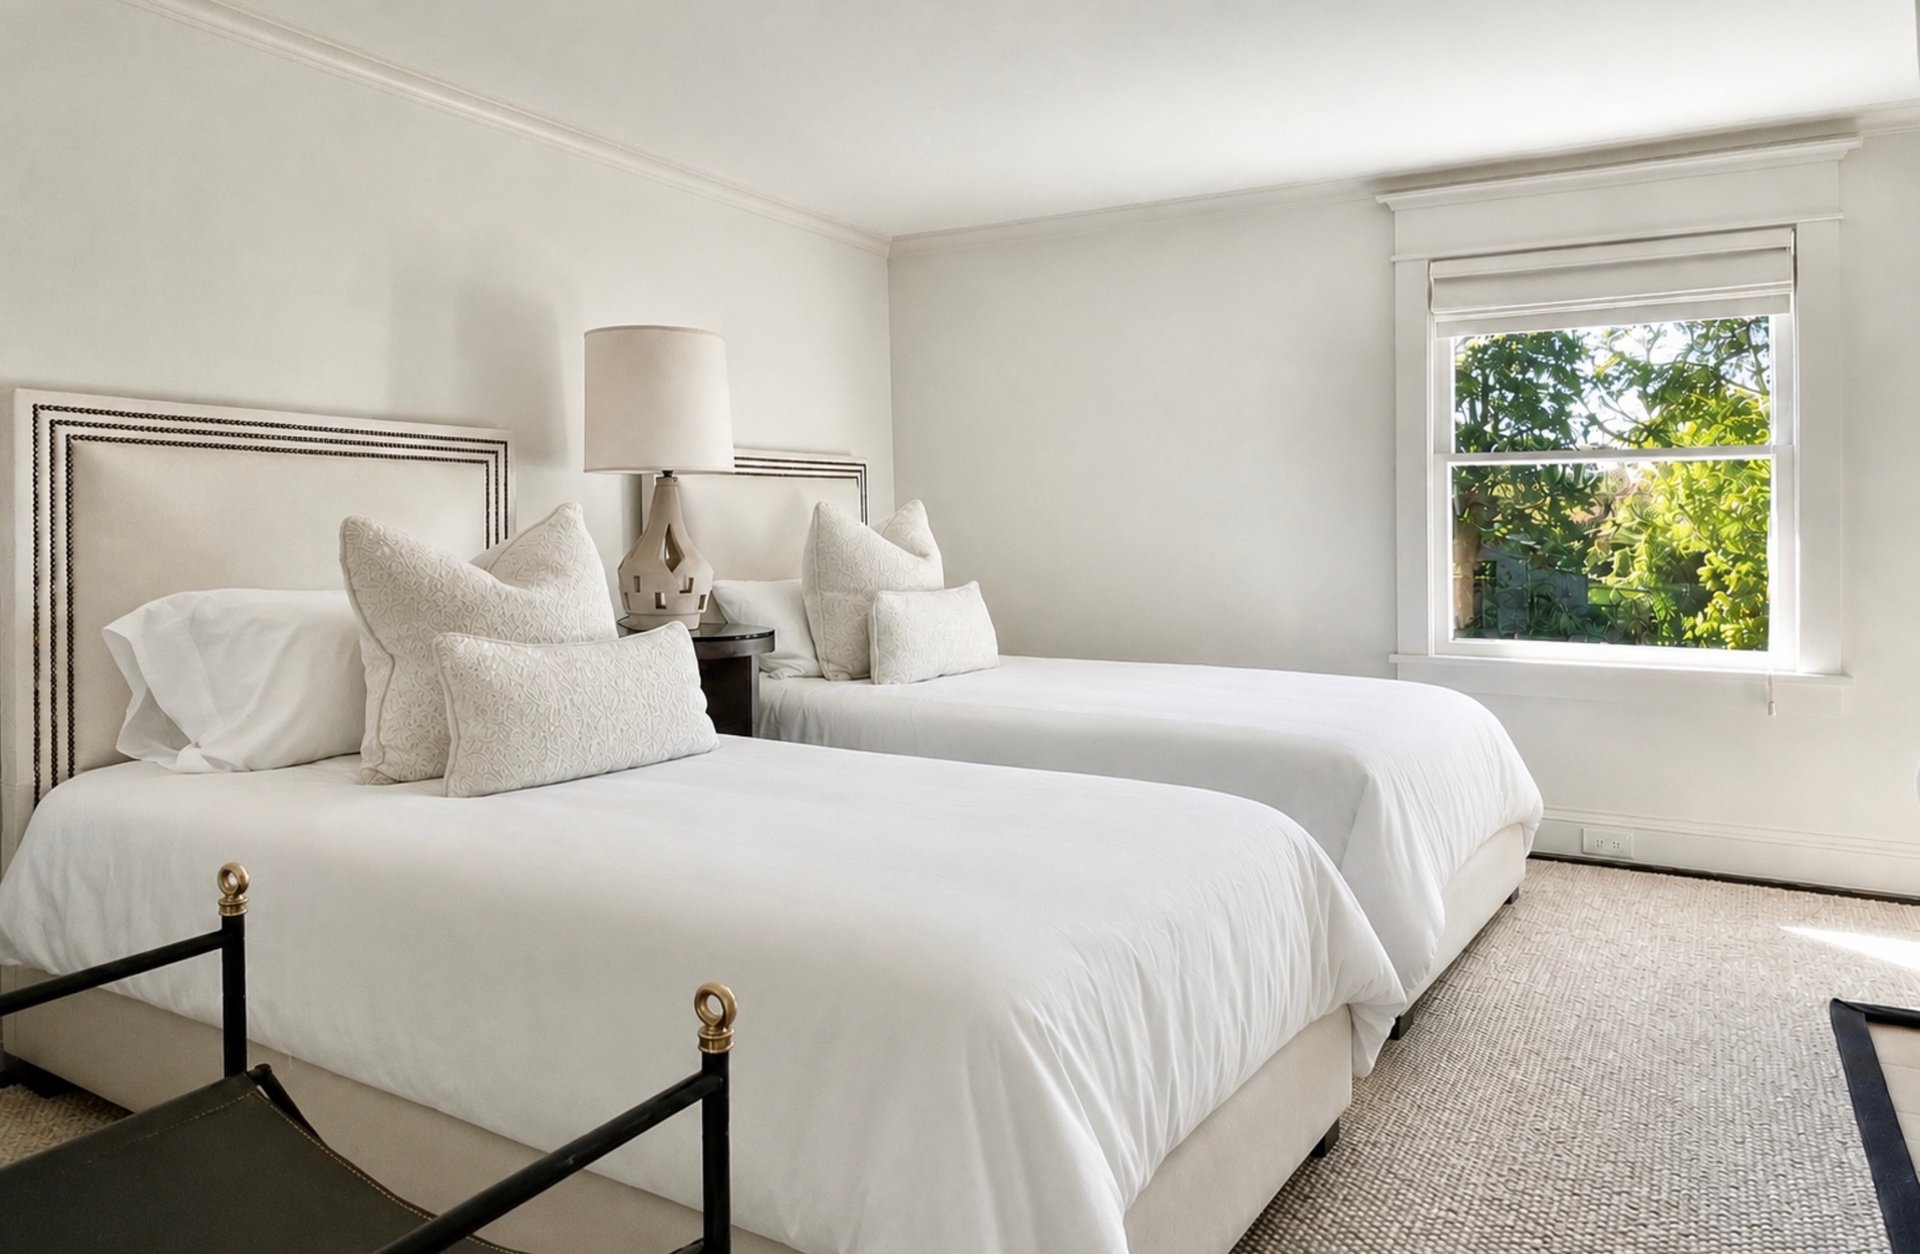
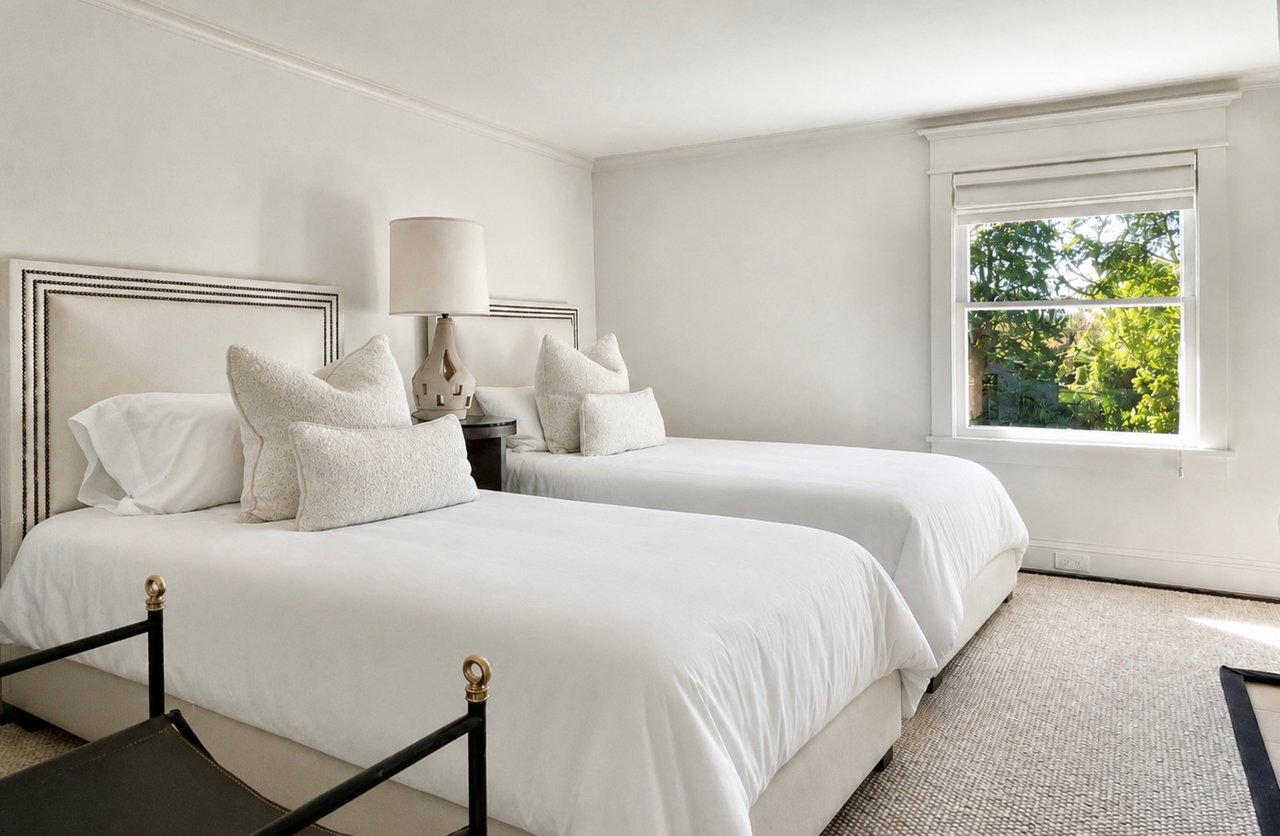
Bedroom with two white beds, patterned headboards, and a window overlooking green foliage.
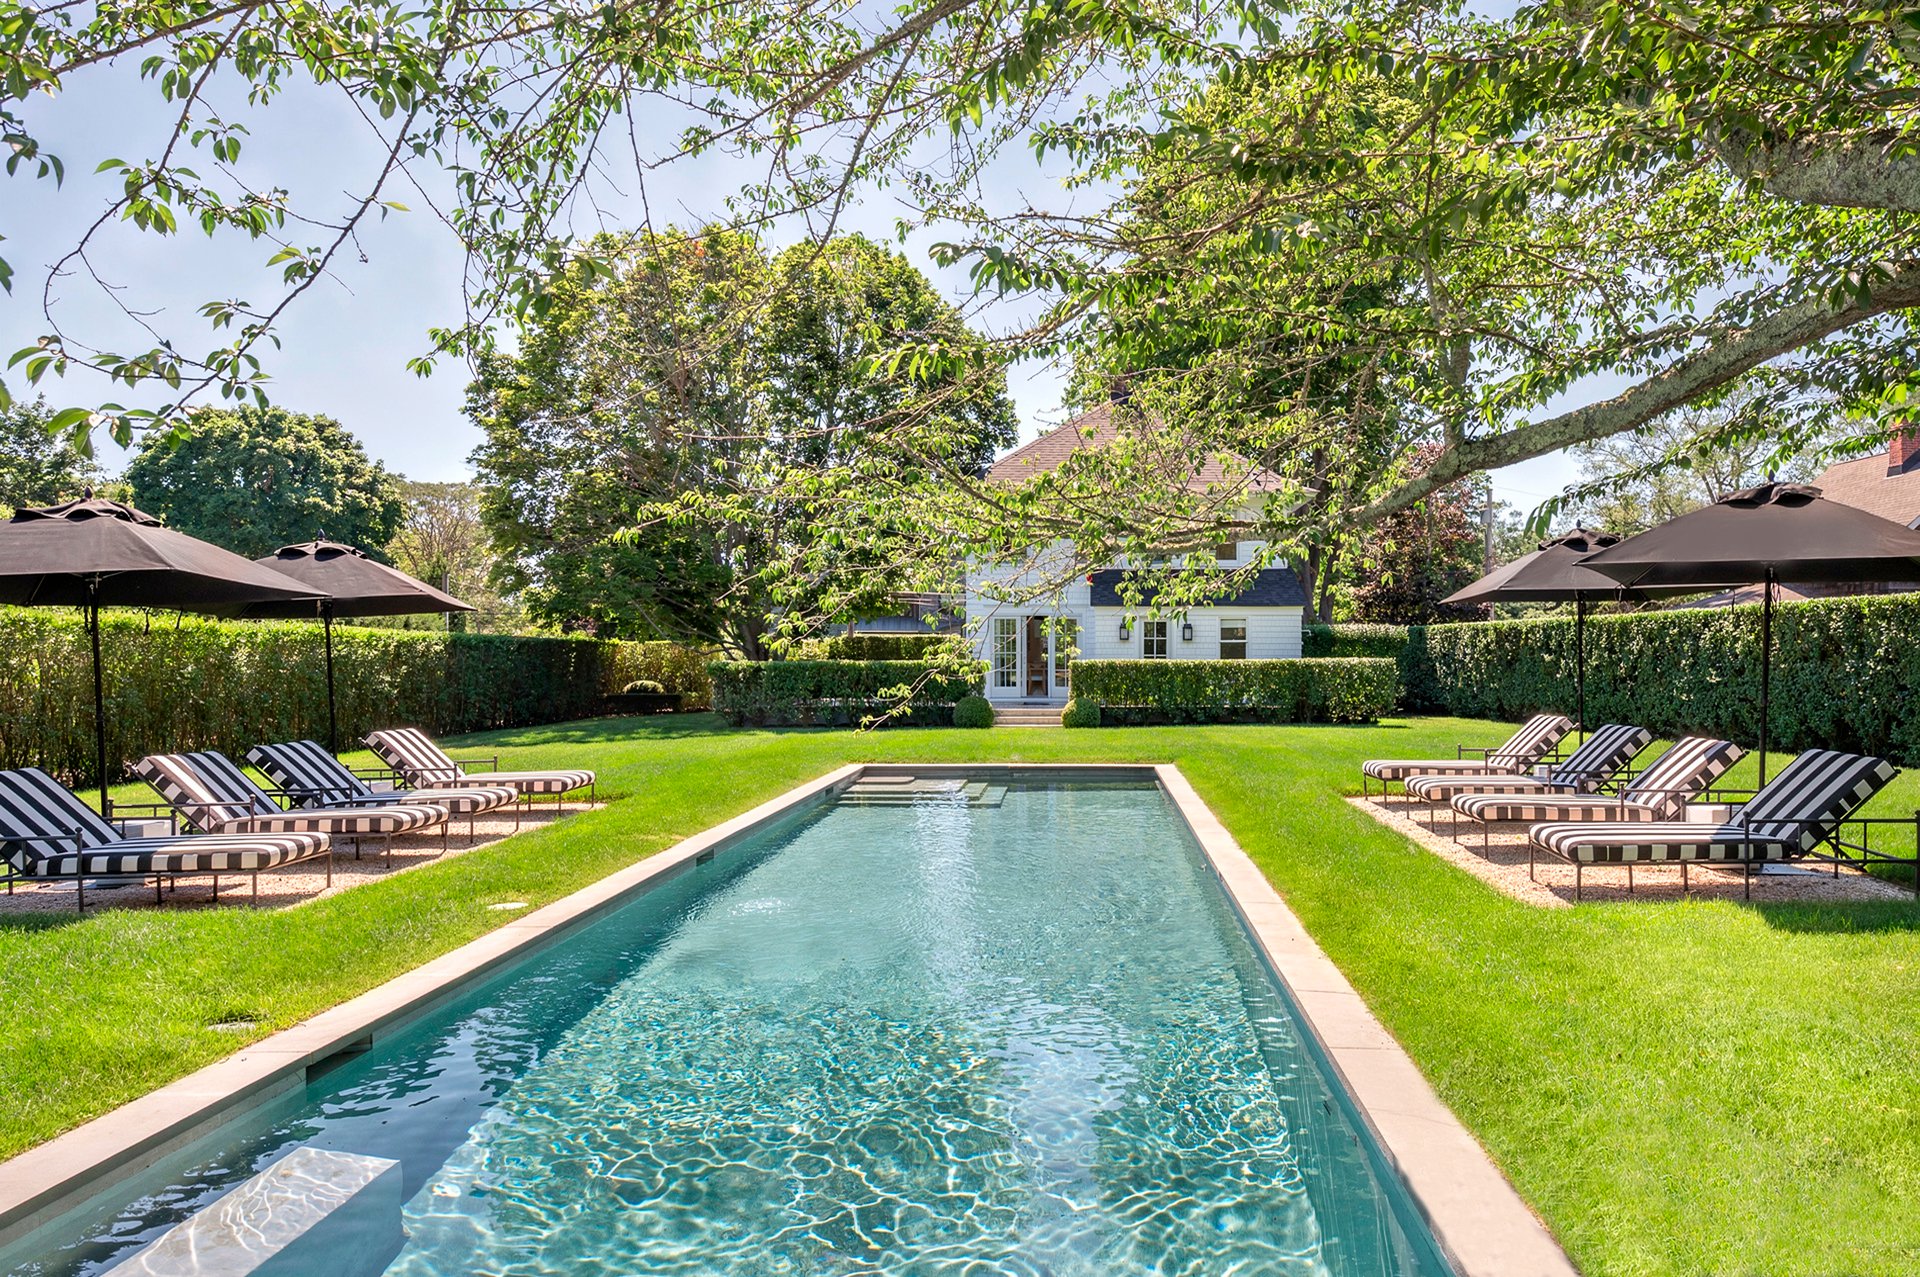
Backyard swimming pool with striped lounge chairs, dark umbrellas, and a leafy canopy.
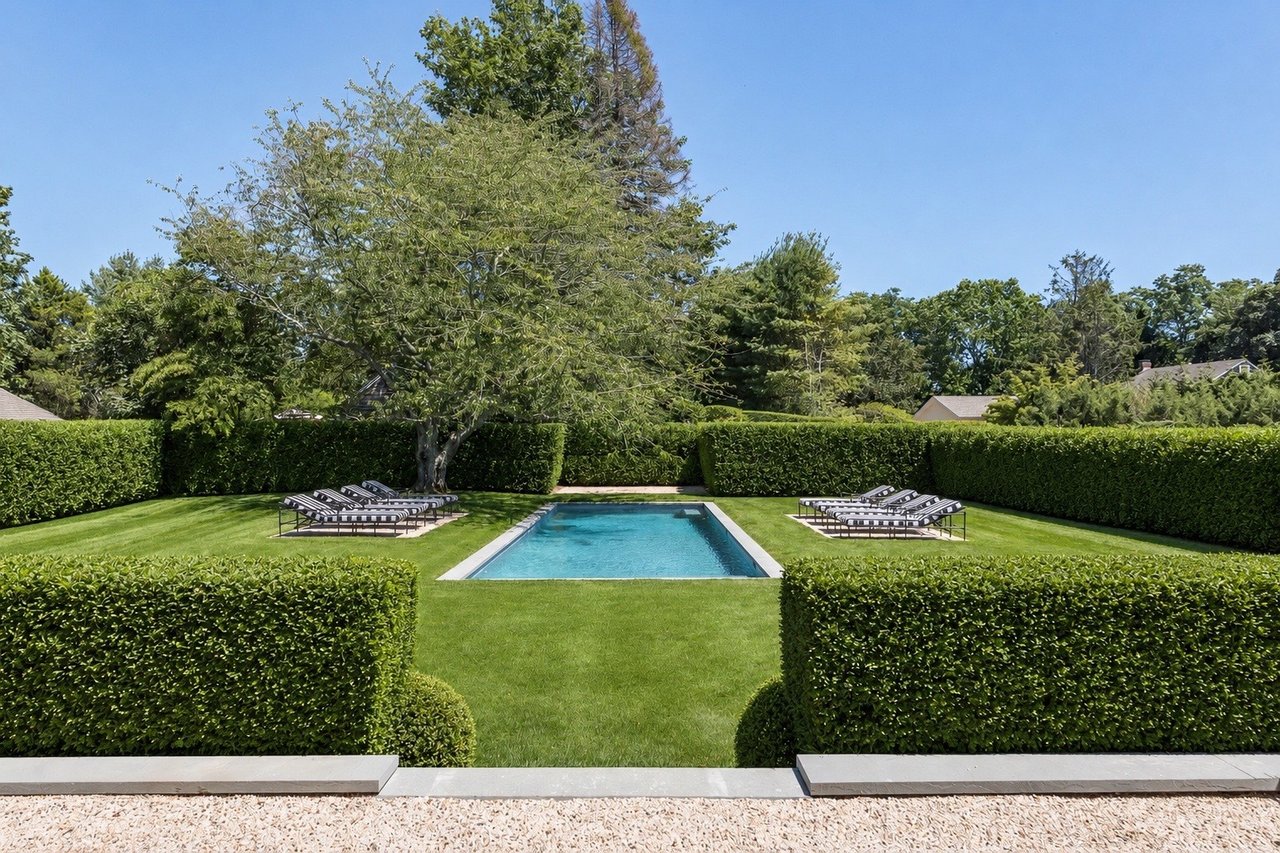
Backyard pool bordered by clipped hedges, with lounge chairs and a large shade tree.
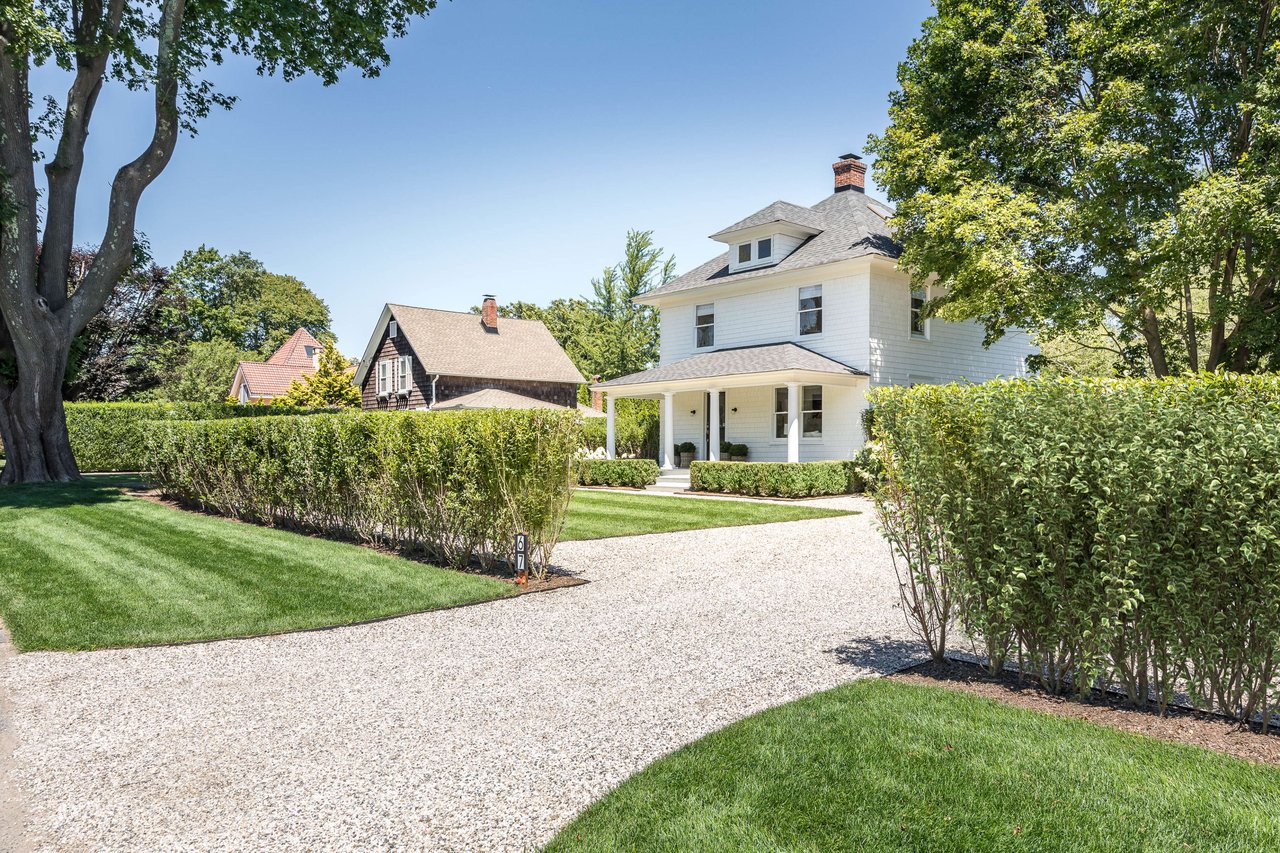
White two-story home with a covered porch, gravel drive, and clipped hedges.
SEE ALL PHOTOS
Rectangular pool in a manicured lawn, flanked by striped loungers beneath black umbrellas.
White two-story shingle house with a covered porch, clipped hedges, and bicycles by the garden gate.
Covered porch with white columns, wicker seating, and a neatly trimmed garden.
White two-story house with a columned porch, manicured lawn, gravel paths, and bicycles by the garden.
White two-story house with a columned porch and two bicycles on the gravel path.
Bright living room with white seating, a marble fireplace, and tall windows overlooking greenery.
Bright living room with marble fireplace, white sofas, and glass doors opening to a garden.
Dining room with a long wood table, glass doors, and views of the patio and pool.
White kitchen with marble island, brass fixtures, and a farmhouse sink beneath a window.
Bright white kitchen with marble island, gas range, and windows overlooking greenery.
Bright entry foyer with a carpeted staircase, navy-edged runner, and built-in bench.
Bright bedroom with an upholstered bed and two windows overlooking green trees.
Bright white bathroom with a glass shower, vertical tile, hexagonal floor, and wide vanity.
Bright bedroom with a white bed, mirrored wardrobes, and windows overlooking greenery.
Bright bathroom with a glass shower, double marble vanity, and windows overlooking a pool.
Bedroom with two white beds, patterned headboards, and a window overlooking green foliage.
Backyard swimming pool with striped lounge chairs, dark umbrellas, and a leafy canopy.
Backyard pool bordered by clipped hedges, with lounge chairs and a large shade tree.
White two-story home with a covered porch, gravel drive, and clipped hedges.
For Lease

67 Norris Lane

67 Norris Lane, Bridgehampton, NY 11963
Timeless Bridgehampton Classic — Designer Renovation in the Heart of the Village

This distinctive Bridgehampton residence has been thoughtfully reimagined through a meticulous renovation, offering a harmony of sophistication and relaxed Hamptons style, with an elegant curation of furnishings, designer lighting, and beautifully appointed living spaces culminating in a boutique hotel experience.

The first level welcomes you with a bluestone front porch framed by stately columns, an inviting setting for morning coffee or quiet afternoons. Beyond the paneled entry foyer, a spacious living room centered around a marble gas fireplace flows effortlessly into a sun-filled dining area. Bleached, rift oak flooring extends through the home, while two walls of French doors open to the outdoor entertaining area, creating a seamless connection between indoor and outdoor living with ample space for entertaining and al fresco dining. The kitchen showcases stunning marble countertops, custom cabinetry, and premium level fixtures and appliances. A marbled full bath completes the first level and provides convenient access to the patio and pool area.

An exquisite, paneled staircase leads to the second level, where three peaceful bedrooms await. The primary suite overlooks the pool and manicured grounds and features a wall of built-in cabinetry. All bedrooms offer custom-designed closets, while both second-floor baths are finished with marble radiant floors for an added touch of comfort.

Outside, enjoy summer days on the terrace or beside the heated gunite pool, surrounded by expansive lawns, professionally tailored landscaping, and mature privet hedging that provides exceptional privacy. Uniquely sourced furniture and furnishings from the renowned designer-owner’s trips to Parisian markets co-mingle with pieces that were crafted by artisans throughout out the home. Additional amenities include an outdoor shower, central air conditioning, Sonos and a security system

Ideally situated just moments from Main Street Bridgehampton, the home is close to some of the area's most celebrated restaurants, including Topping Rose, Pierre's, Almond, Bobby Van's, and more. The Hampton Jitney and LIRR are nearby, while pristine ocean beaches are just a short drive or bike ride away.


3
beds

3
baths

0.32 Acres lot

Features & Amenities

Interior

  • total bedrooms3
  • Total bathrooms3
  • KITCHEN Exquisite Marble Chef's Kitchen, Custom Cabinetry
  • Flooring Rift Oak Floors
  • Fireplace Gas Fireplace
  • other interior Features Classical Design with Modern Technology, Custom Millwork, Built -In Closets

Area & Lot

  • Status For Lease
  • Total Area1,600 Sq.Ft.
  • Lot Area0.32 Acres
  • YEAR BUILT1920
  • NeighborhoodBridgehampton
  • LifestylesBeach, Resort Style
  • Architecture StylesHistoric Four-Square Architectural Gem
  • View DescriptionTimeless Bridgehampton Classic — Designer Renovation in the Heart of the Village

Exterior

  • STORIES2
  • PoolHeated Gunite Pool
  • roofCedar Shake Roof
  • lot featuresTailored Landscaping
  • parking4 Car Parking Area
  • AIR CONDITIONINGCentral Air Conditioning
  • other exterior FeaturesFully Cleared Property, Privet Hedged for Privacy
Rectangular pool in a manicured lawn, flanked by striped loungers beneath black umbrellas.
White two-story shingle house with a covered porch, clipped hedges, and bicycles by the garden gate.

Offering the perfect blend of sophistication and easy Hamptons beach style throughout.

– Sarraf + Hoffman + Beck
Covered porch with white columns, wicker seating, and a neatly trimmed garden.

Timeless Bridgehampton Classic — Designer Renovation in the Heart of the Village

This distinctive Bridgehampton residence has been thoughtfully reimagined through a meticulous renovation, offering a harmony of sophistication and relaxed Hamptons style, with an elegant curation of furnishings, designer lighting, and beautifully appointed living spaces culminating in a boutique hotel experience.

The first level welcomes you with a bluestone front porch framed by stately columns, an inviting setting for morning coffee or quiet afternoons. Beyond the paneled entry foyer, a spacious living room centered around a marble gas fireplace flows effortlessly into a sun-filled dining area. Bleached, rift oak flooring extends through the home, while two walls of French doors open to the outdoor entertaining area, creating a seamless connection between indoor and outdoor living with ample space for entertaining and al fresco dining. The kitchen showcases stunning marble countertops, custom cabinetry, and premium level fixtures and appliances. A marbled full bath completes the first level and provides convenient access to the patio and pool area.

An exquisite, paneled staircase leads to the second level, where three peaceful bedrooms await. The primary suite overlooks the pool and manicured grounds and features a wall of built-in cabinetry. All bedrooms offer custom-designed closets, while both second-floor baths are finished with marble radiant floors for an added touch of comfort.

Outside, enjoy summer days on the terrace or beside the heated gunite pool, surrounded by expansive lawns, professionally tailored landscaping, and mature privet hedging that provides exceptional privacy. Uniquely sourced furniture and furnishings from the renowned designer-owner’s trips to Parisian markets co-mingle with pieces that were crafted by artisans throughout out the home. Additional amenities include an outdoor shower, central air conditioning, Sonos and a security system

Ideally situated just moments from Main Street Bridgehampton, the home is close to some of the area's most celebrated restaurants, including Topping Rose, Pierre's, Almond, Bobby Van's, and more. The Hampton Jitney and LIRR are nearby, while pristine ocean beaches are just a short drive or bike ride away.


Bridgehampton

A heritage hamlet with equestrian spirit.

Explore

Our dynamic drive comes through in every transaction leaving no stone unturned and working tirelessly to negotiate the best possible deal for our clients.

Follow Me on Instagram