

Sarraf + Hoffman + Beck Team
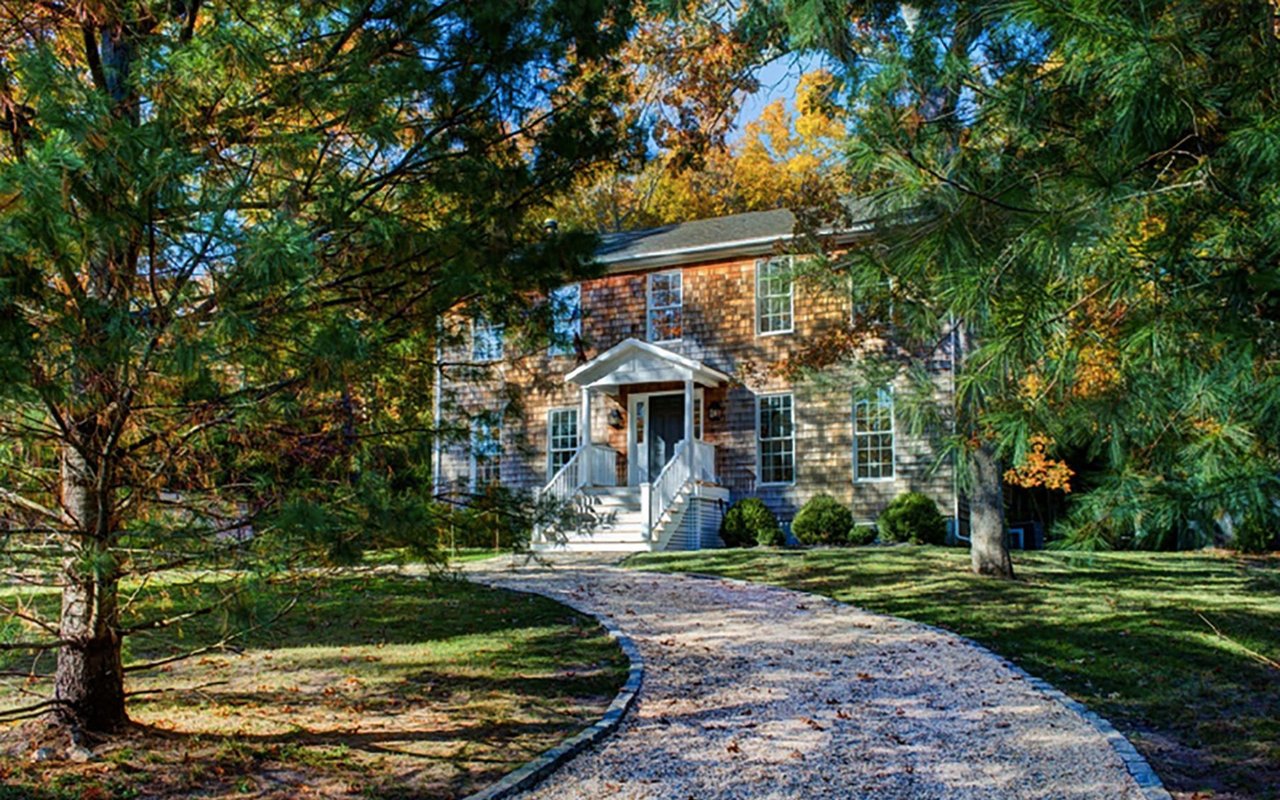
Two-story shingle-sided home framed by mature trees, with a curved gravel driveway to the covered entrance.
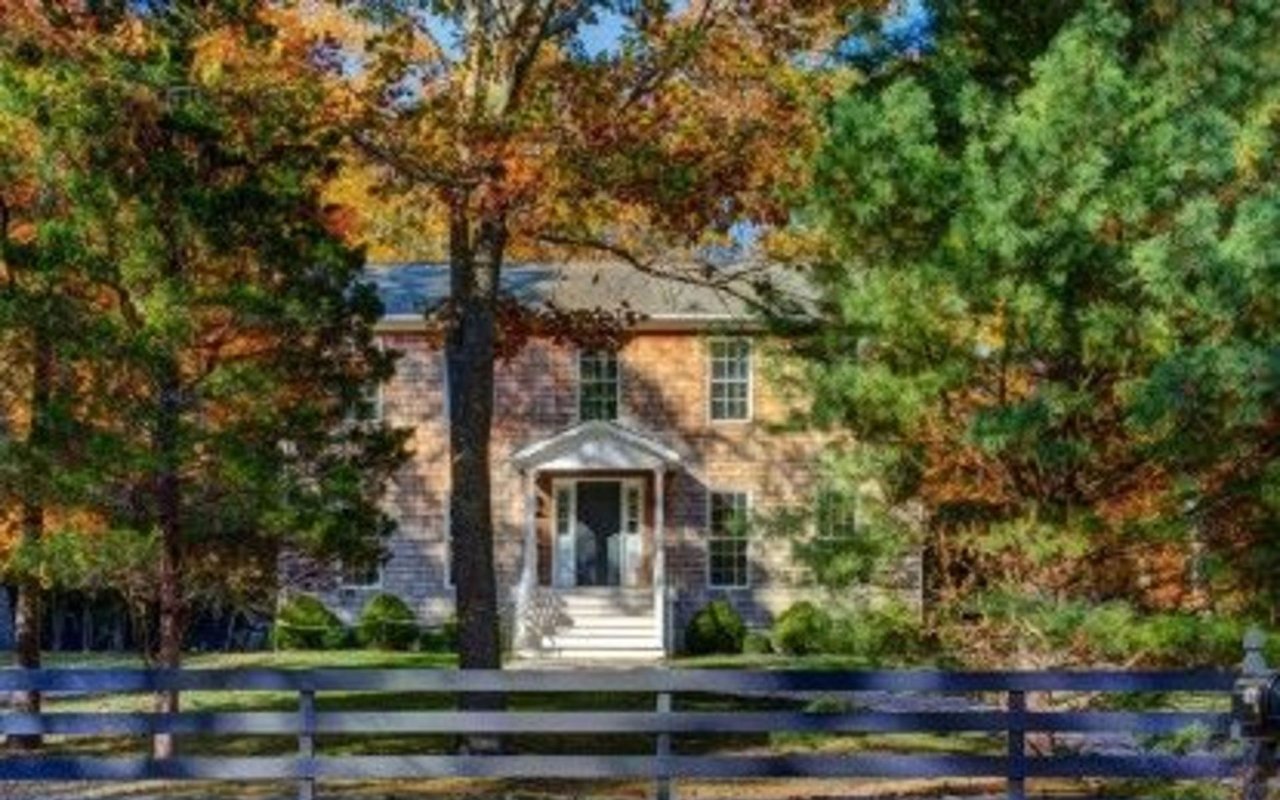
Two-story shingle house partly screened by autumn trees, behind a dark horizontal-rail fence.
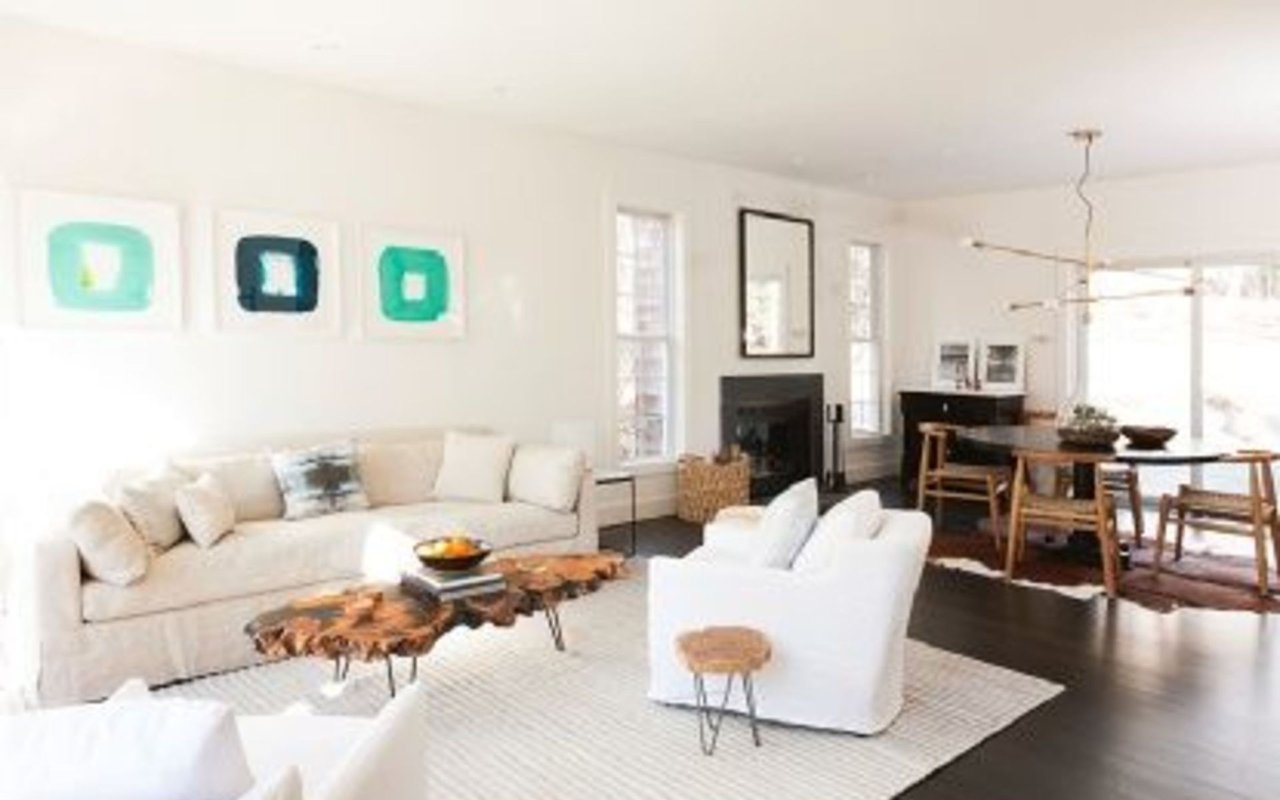
Living room with white seating, a live-edge coffee table, and a fireplace beside the dining area.
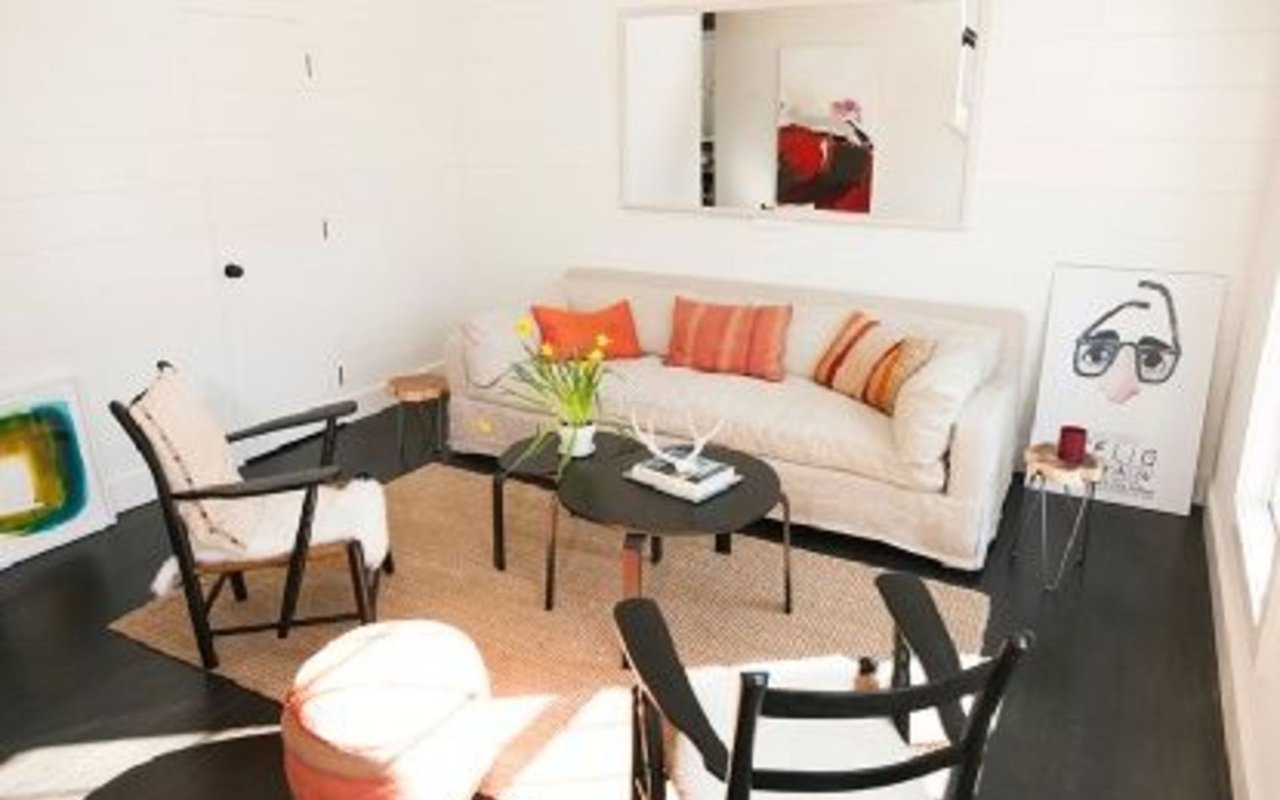
Living room with a white sofa, colorful cushions, black-framed chairs, and a round coffee table.
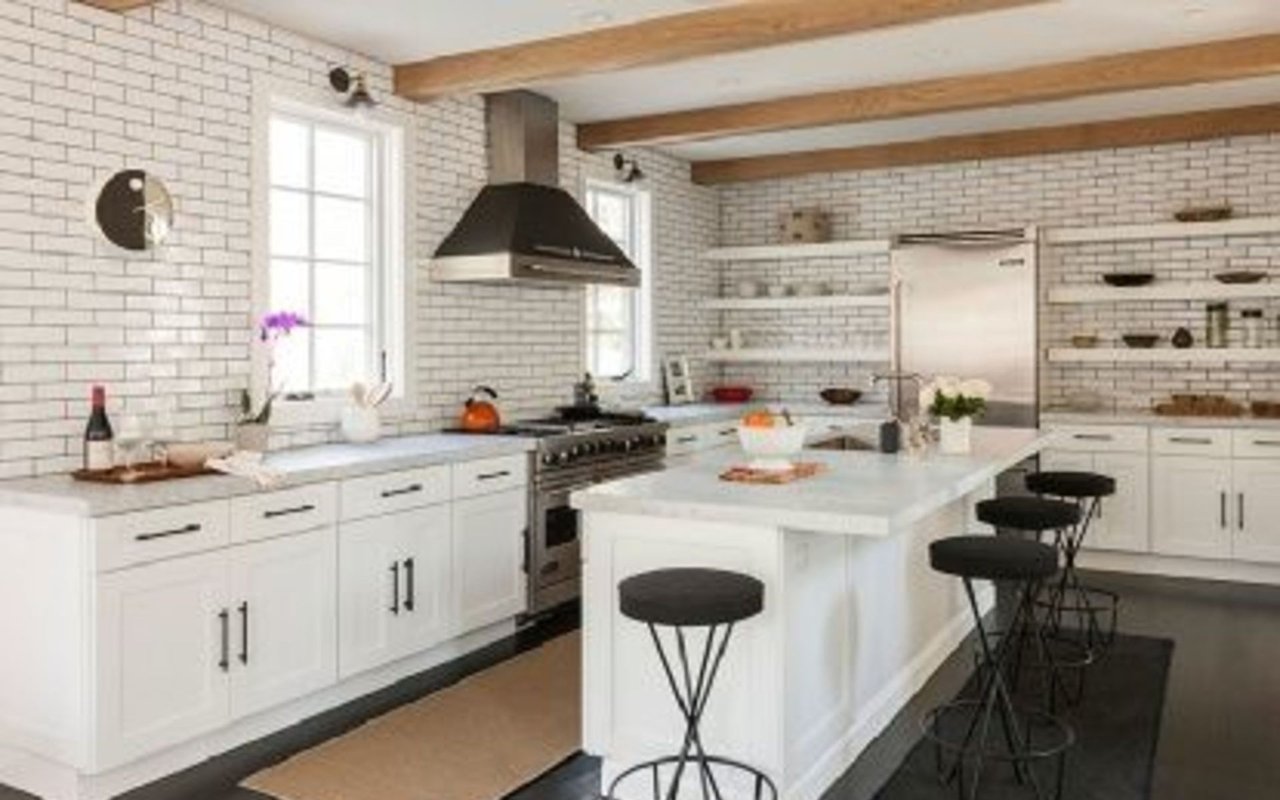
Bright white kitchen with a large island, black stools, white brick walls, and exposed wood beams.
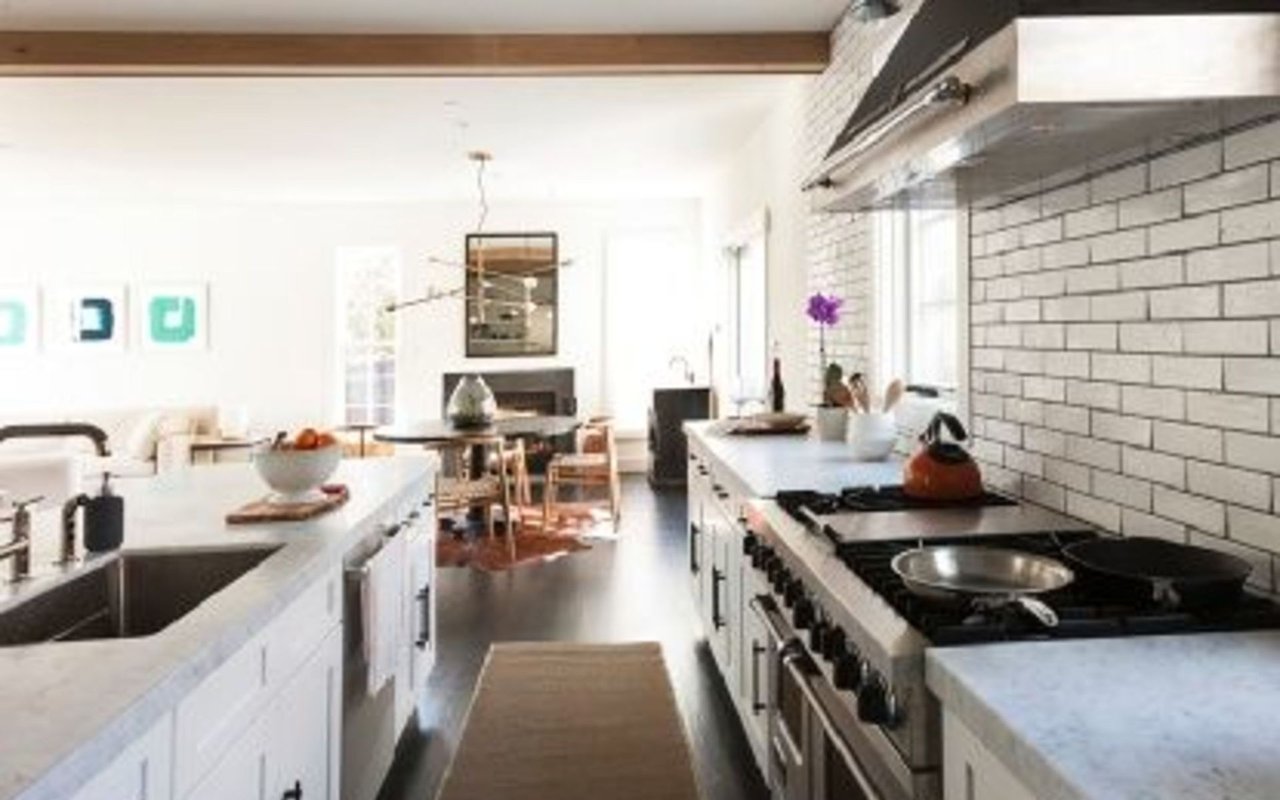
Bright open-plan kitchen with white subway tile, marble counters, and a large professional range.
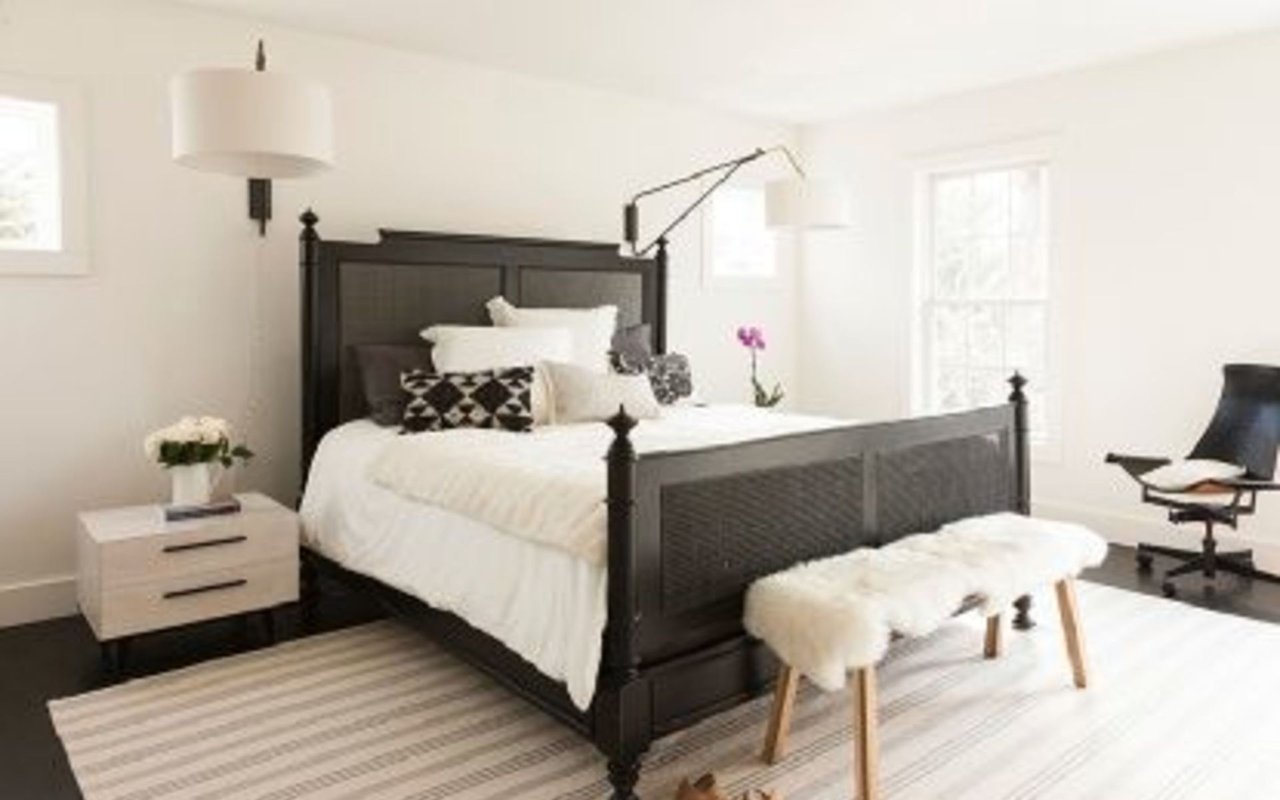
Bright bedroom with a dark four-poster bed, white bedding, and a striped rug.
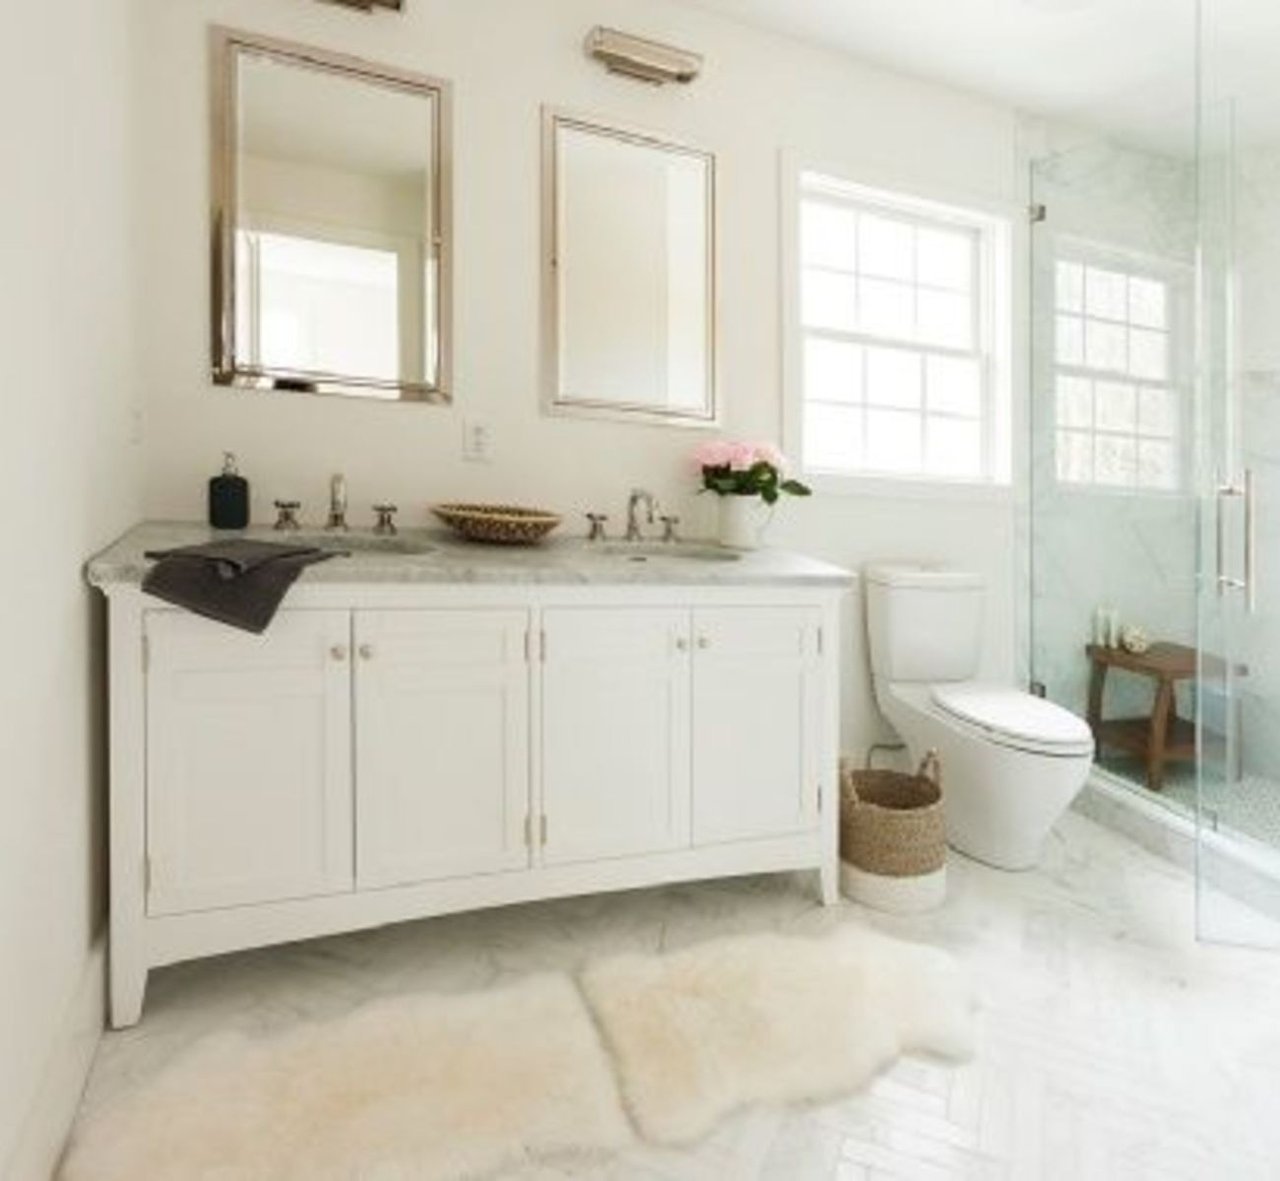
Bright bathroom with a white double vanity and glass-enclosed shower.
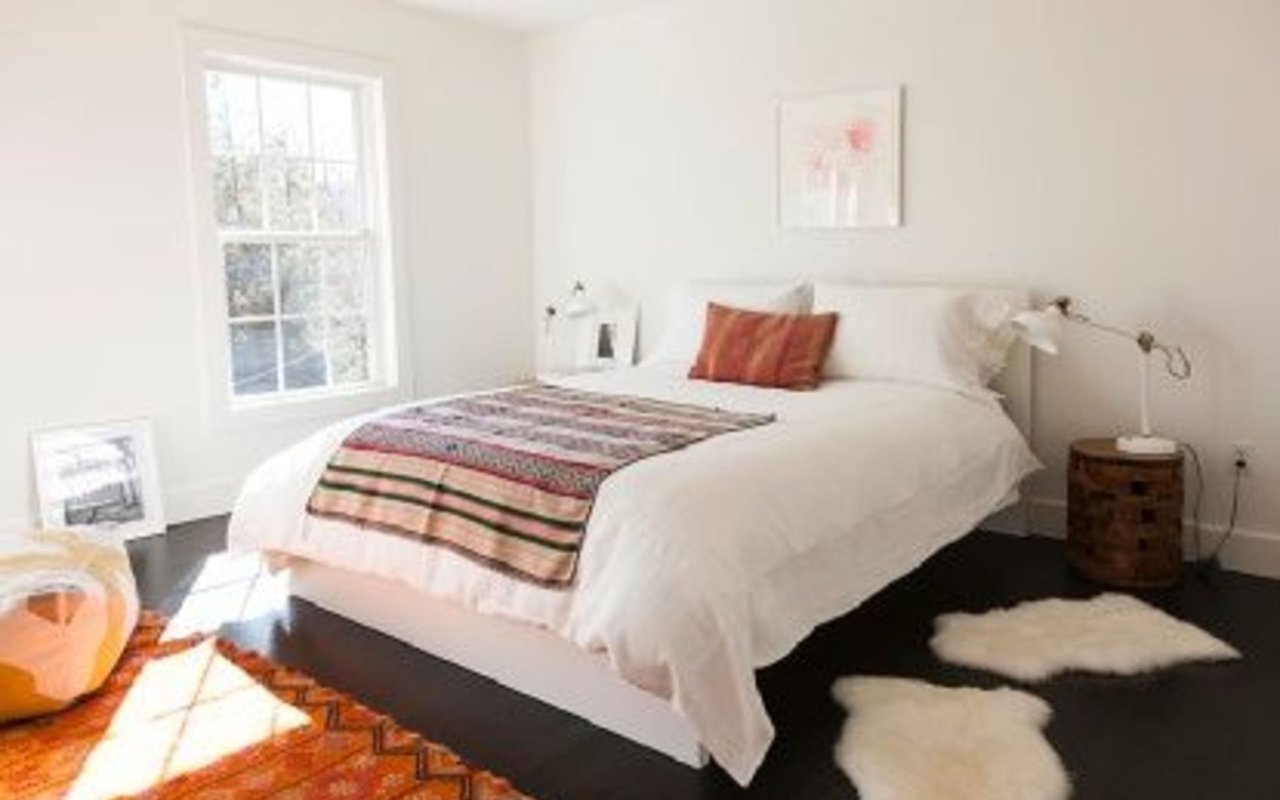
Bright white bedroom with a low bed, striped blanket, and sunlight through a tall window.
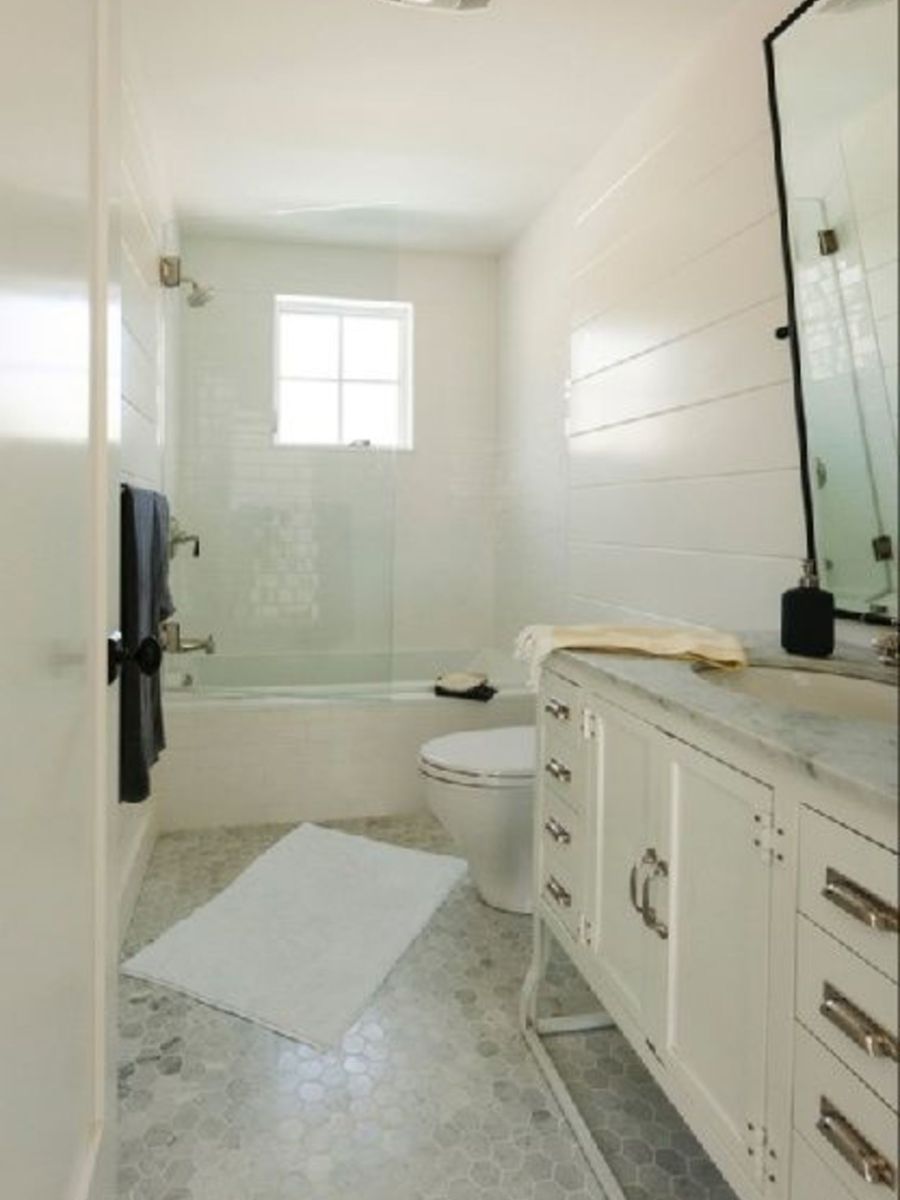
Bathroom with glass-enclosed tub, white vanity, shiplap walls, and hexagonal tile floor.
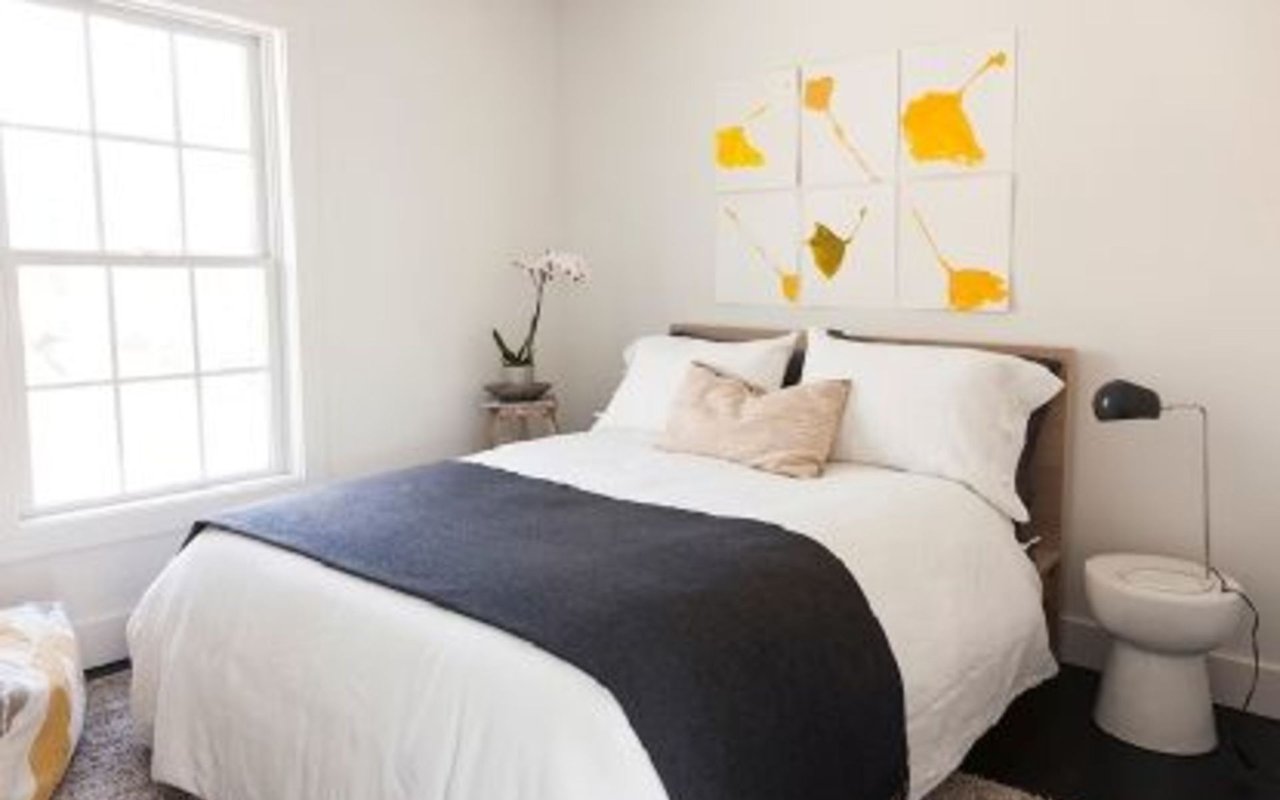
Bright bedroom with a white bed, dark blue coverlet, yellow abstract art, and a large window.
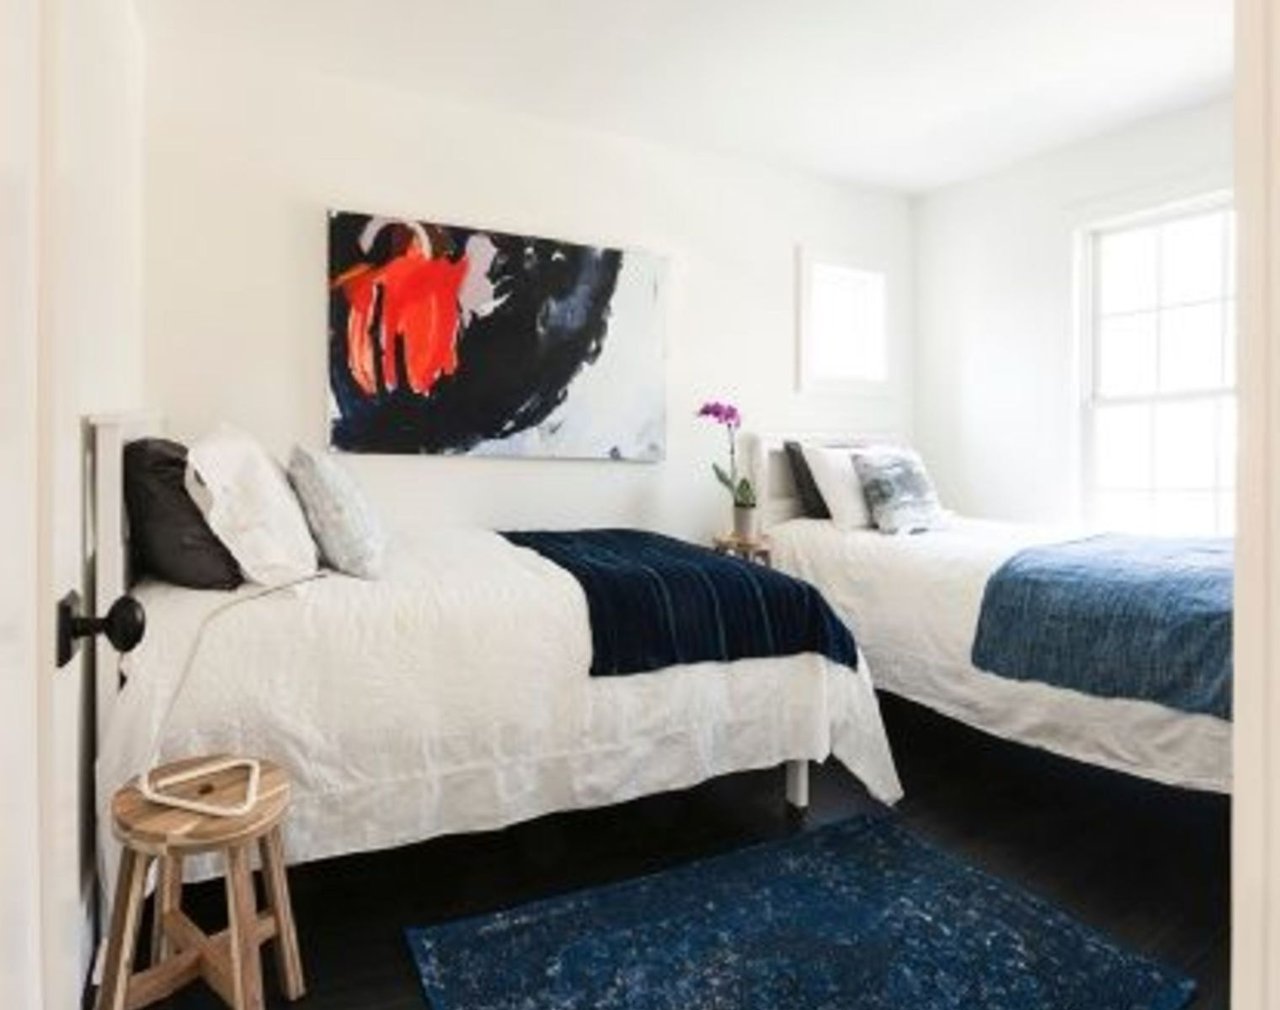
Bright bedroom with two twin beds, blue throws, abstract wall art, and a blue rug.
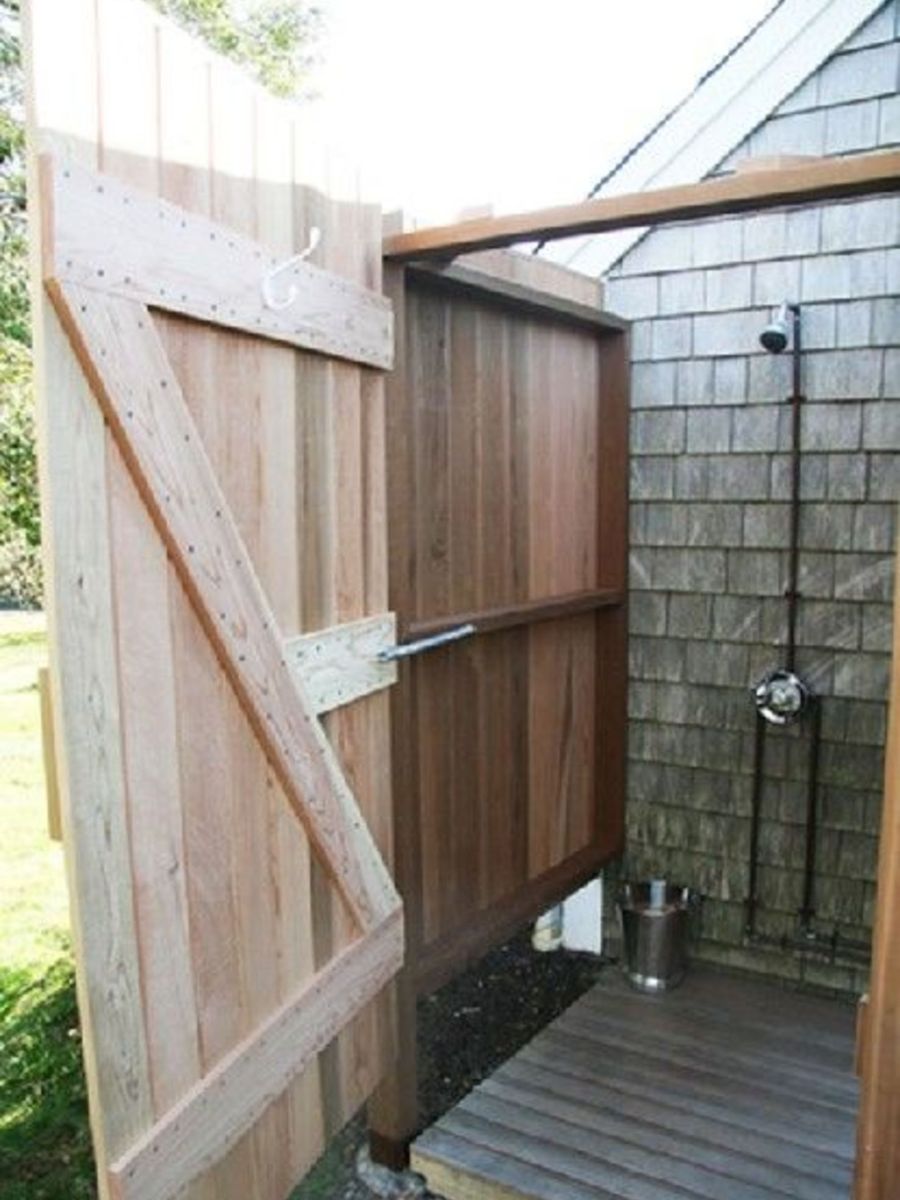
Outdoor shower with a wooden privacy enclosure, open gate, and plank deck.
Sunset over open water with kayakers silhouetted along the horizon.
SEE ALL PHOTOS
Two-story shingle-sided home framed by mature trees, with a curved gravel driveway to the covered entrance.
Two-story shingle house partly screened by autumn trees, behind a dark horizontal-rail fence.
Living room with white seating, a live-edge coffee table, and a fireplace beside the dining area.
Living room with a white sofa, colorful cushions, black-framed chairs, and a round coffee table.
Bright white kitchen with a large island, black stools, white brick walls, and exposed wood beams.
Bright open-plan kitchen with white subway tile, marble counters, and a large professional range.
Bright bedroom with a dark four-poster bed, white bedding, and a striped rug.
Bright bathroom with a white double vanity and glass-enclosed shower.
Bright white bedroom with a low bed, striped blanket, and sunlight through a tall window.
Bathroom with glass-enclosed tub, white vanity, shiplap walls, and hexagonal tile floor.
Bright bedroom with a white bed, dark blue coverlet, yellow abstract art, and a large window.
Bright bedroom with two twin beds, blue throws, abstract wall art, and a blue rug.
Outdoor shower with a wooden privacy enclosure, open gate, and plank deck.
Sunset over open water with kayakers silhouetted along the horizon.
UNKNOWN

763 Hands Creek Rd

763 Hands Creek Road, East Hampton, NY 11937

Rental Registration #: 18-490. Newly renovated with deeded water access just down the street, this shingle style home has a simply beautiful and enviable kitchen, perfect for a chef with all professional appliances and an oversized center island for entertaining. An open floor plan living and dining room with wood burning fireplace opens out to the yard with new deck and pool. The den has a full bath clad in marble. High ceilings, large windows and brand new oak floors make the space feel airy and lofty yet still warm and inviting. Upstairs a master suite with white marble master bath. Another three guest bedrooms and a third full bath are all you'll need. Outside a newly lined heated pool surrounded by new wood decking, a new super-chic outdoor shower says it all. Minutes from the Village of East Hampton and the bay just around the corner complete with launch perfect for putting in a paddle board or boat.

Rental Terms

  • July - $38,000
  • June - $23,000
  • August to Labor Day - $42,000
  • Memorial Day through Labor Day - $83,000

4
beds

3
baths

2,600 Sq.Ft. LIVING AREA

0.5 Sq.Ft. lot

Caroline Sarraf

Caroline Sarraf

Features & Amenities

Interior

  • total bedrooms4
  • Total bathrooms3
  • other interior Features Central AC, Fireplace, Breakfast Area, Den

Area & Lot

  • Status UNKNOWN
  • Living Area2,600 Sq.Ft.
  • Lot Area0.5 Sq.Ft.
  • MLS® ID85349
  • TypeResidential
  • YEAR BUILT2001

Exterior

  • other exterior FeaturesPool, Deck
Two-story shingle-sided home framed by mature trees, with a curved gravel driveway to the covered entrance.
Two-story shingle house partly screened by autumn trees, behind a dark horizontal-rail fence.

This shingle style home has a simply beautiful and enviable kitchen.

– Caroline Sarraf
Living room with white seating, a live-edge coffee table, and a fireplace beside the dining area.

Rental Registration #: 18-490. Newly renovated with deeded water access just down the street, this shingle style home has a simply beautiful and enviable kitchen, perfect for a chef with all professional appliances and an oversized center island for entertaining. An open floor plan living and dining room with wood burning fireplace opens out to the yard with new deck and pool. The den has a full bath clad in marble. High ceilings, large windows and brand new oak floors make the space feel airy and lofty yet still warm and inviting. Upstairs a master suite with white marble master bath. Another three guest bedrooms and a third full bath are all you'll need. Outside a newly lined heated pool surrounded by new wood decking, a new super-chic outdoor shower says it all. Minutes from the Village of East Hampton and the bay just around the corner complete with launch perfect for putting in a paddle board or boat.

Rental Terms

  • July - $38,000
  • June - $23,000
  • August to Labor Day - $42,000
  • Memorial Day through Labor Day - $83,000

Our dynamic drive comes through in every transaction leaving no stone unturned and working tirelessly to negotiate the best possible deal for our clients.

Follow Me on Instagram