
Sarraf + Hoffman + Beck Team
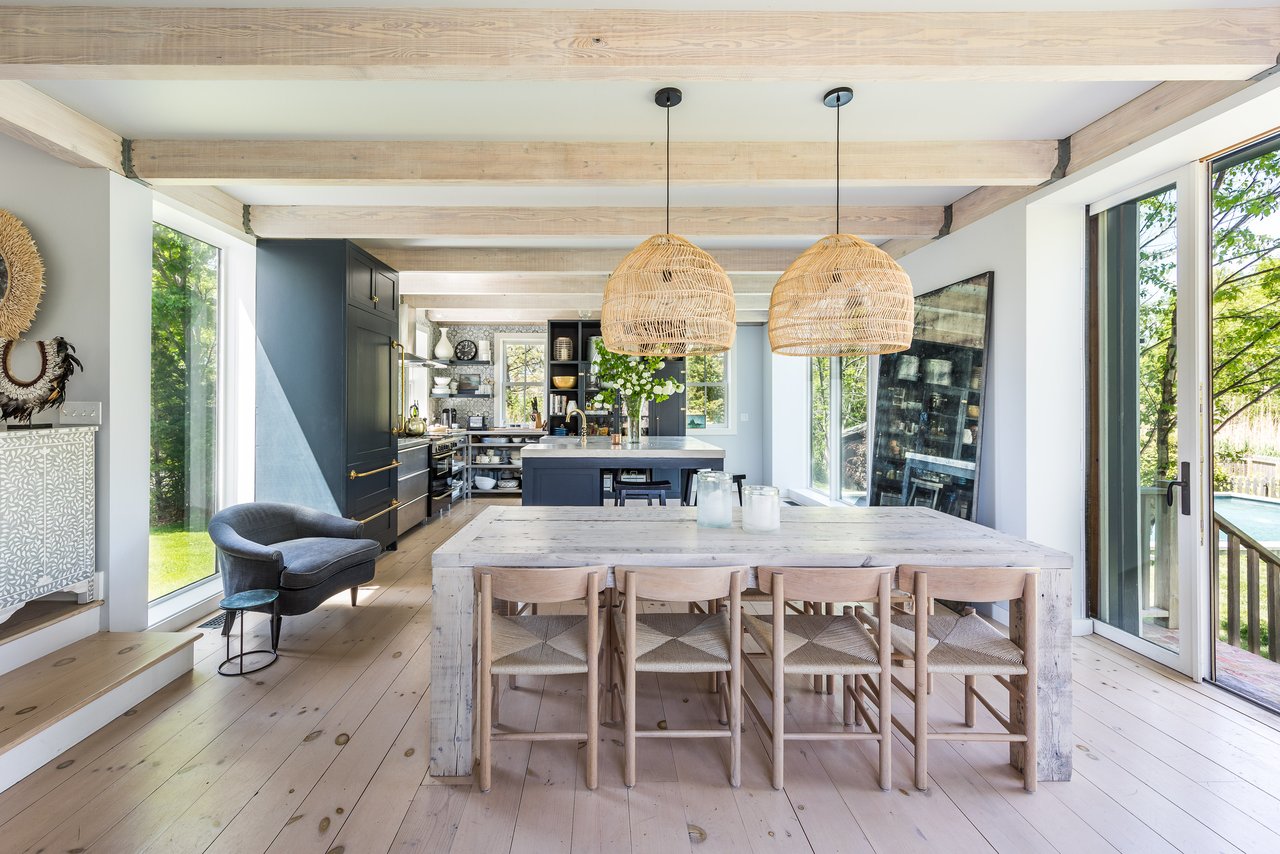
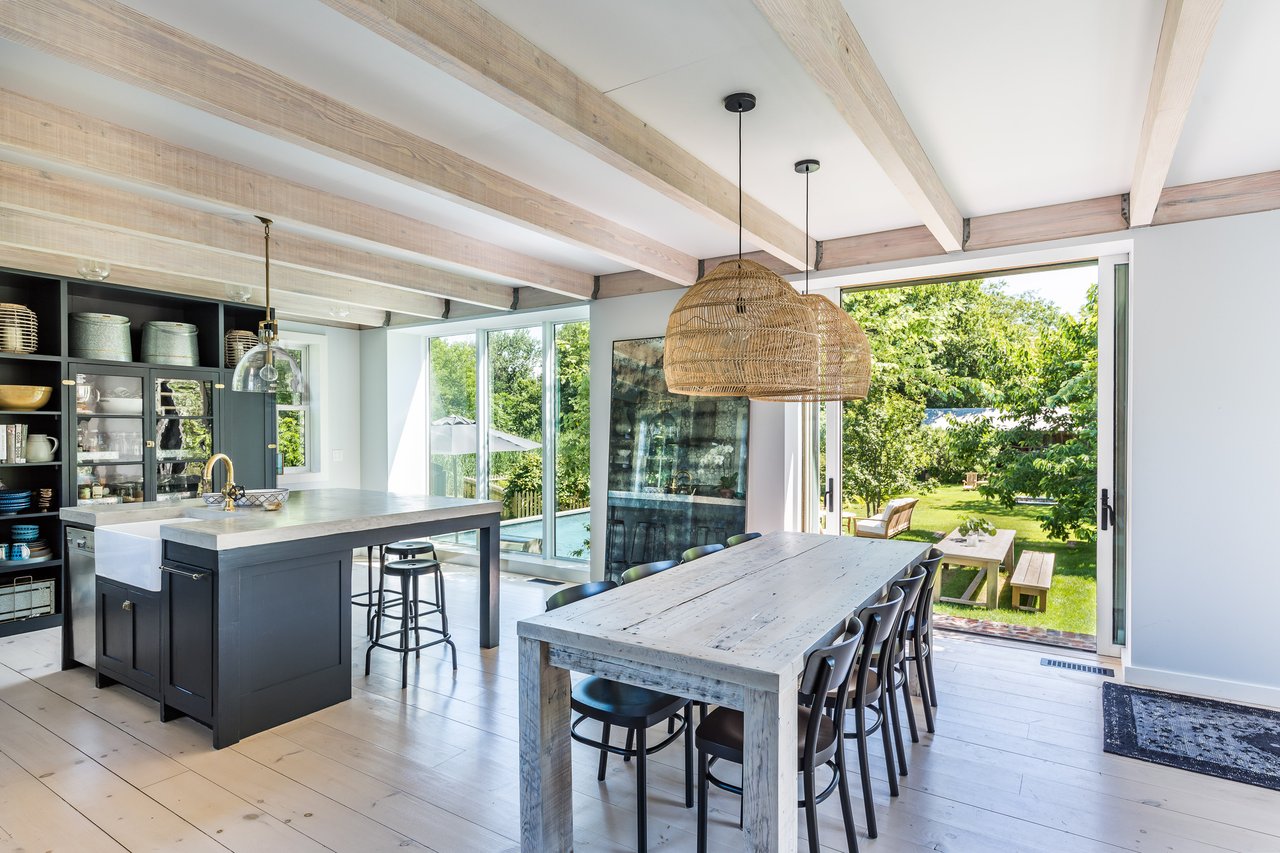
Open-plan kitchen and dining room with dark blue cabinetry, exposed beams, and a long wood table by large windows.
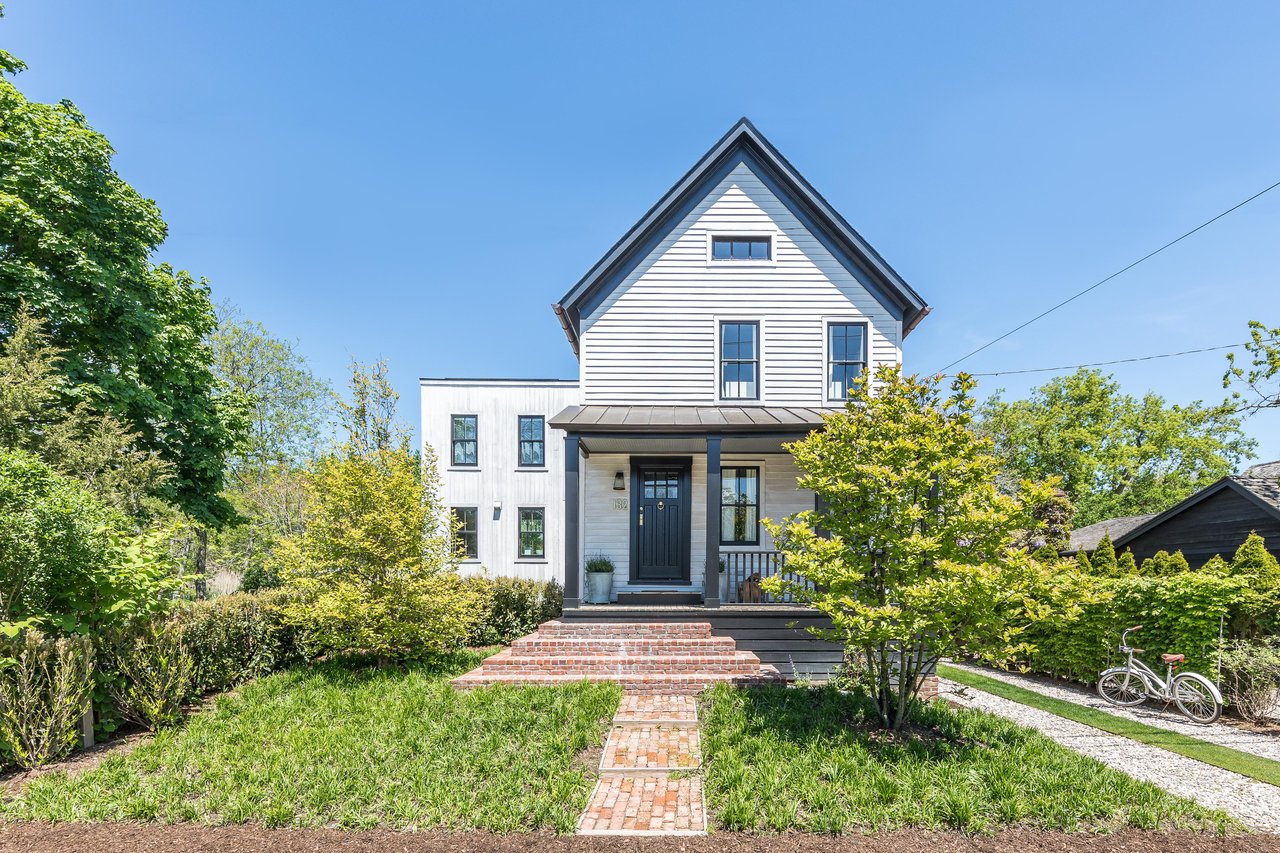
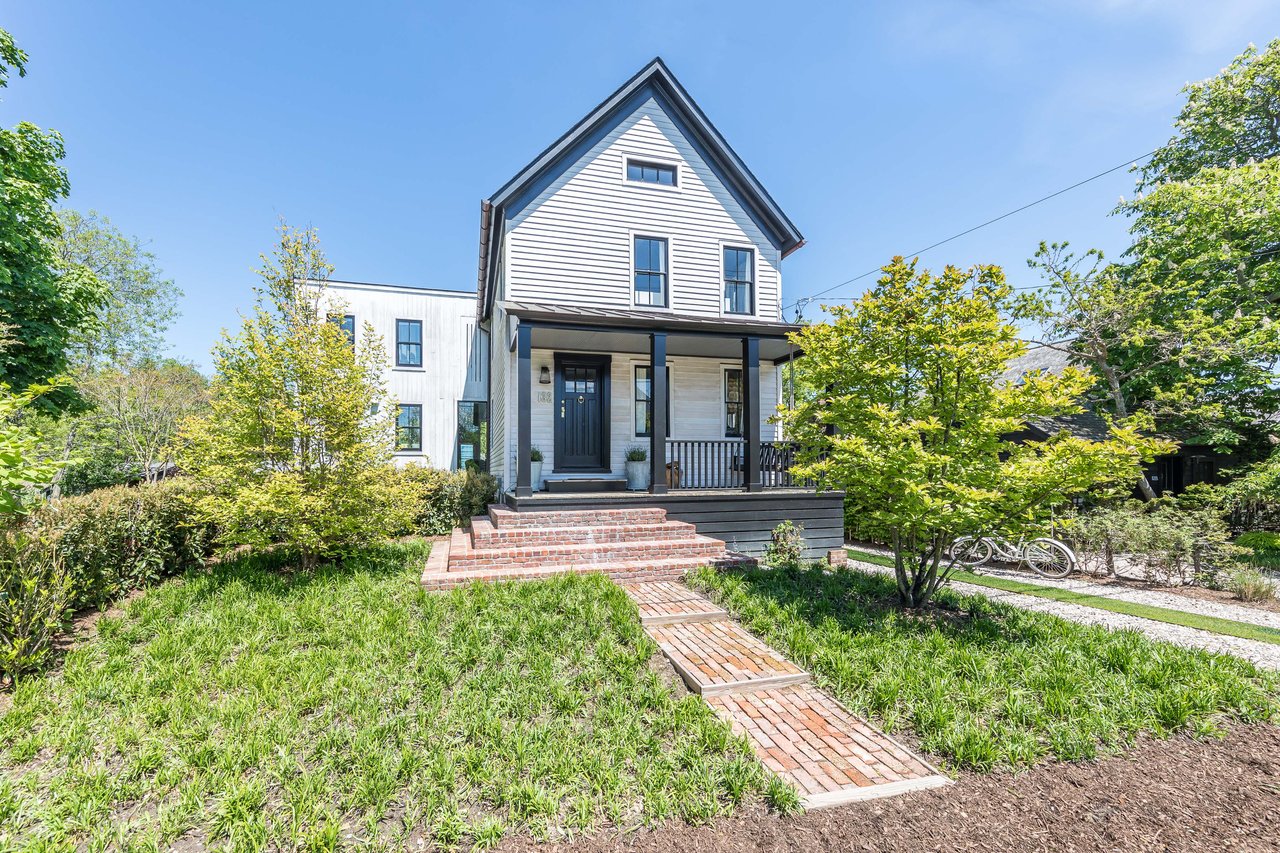
White two-story gabled house with a covered porch, brick steps, landscaped garden, and bicycle by the path.
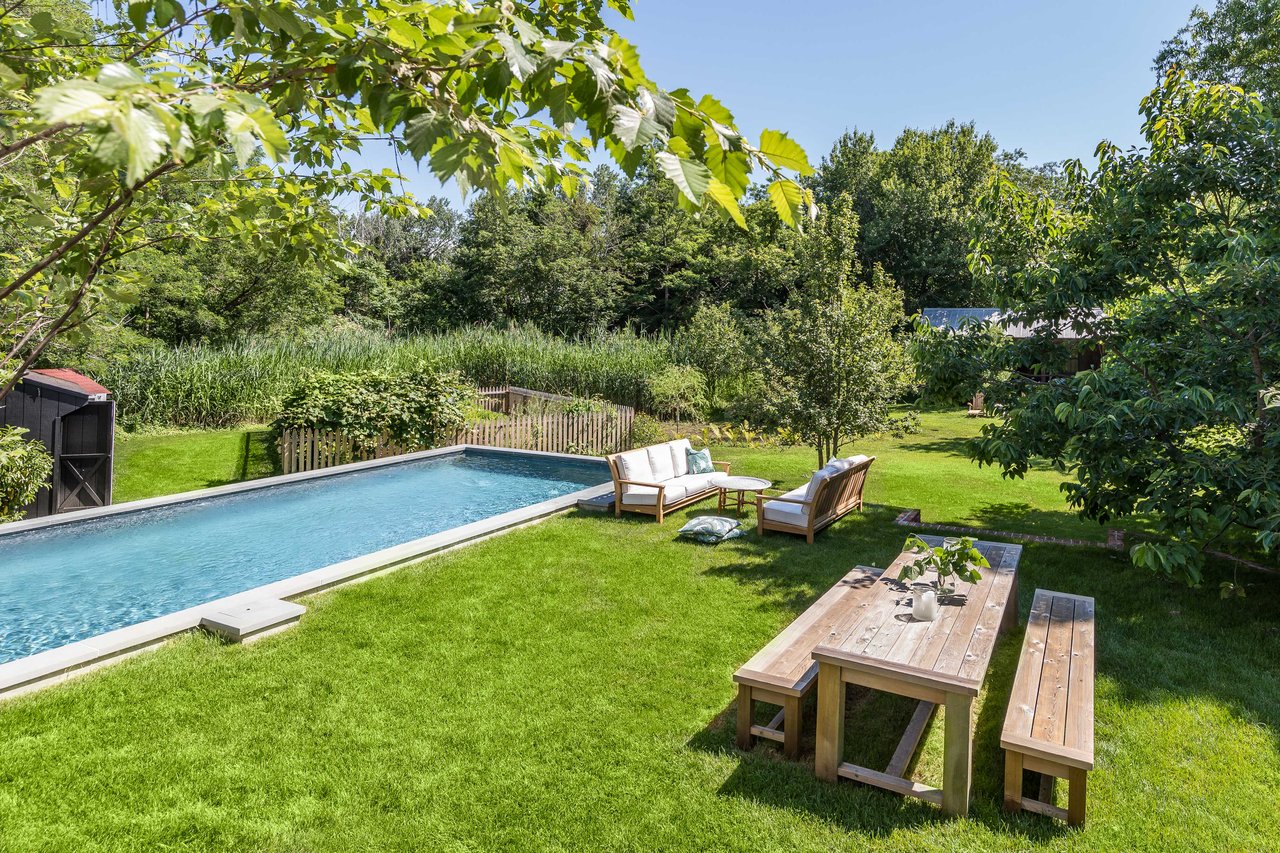
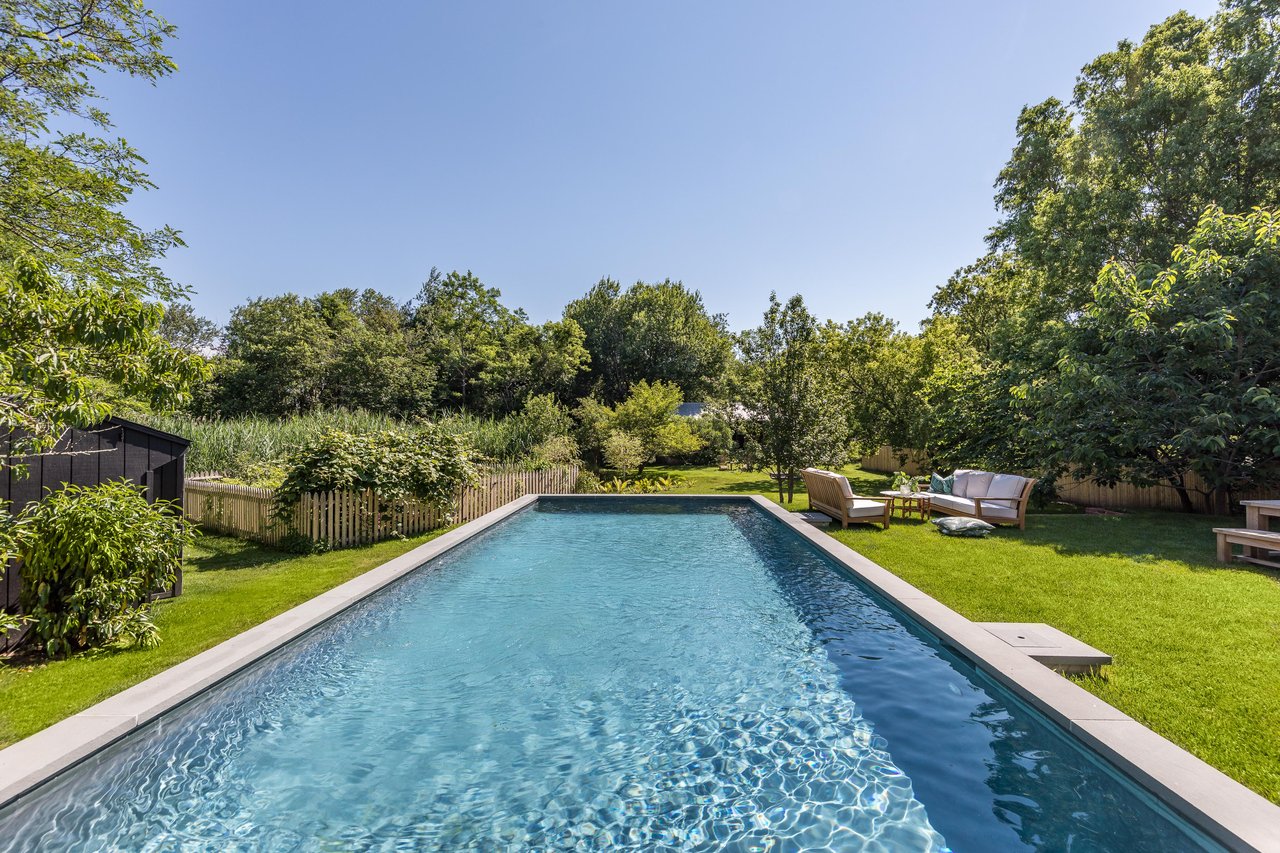
Backyard swimming pool beside a green lawn, lounge chairs, and a wooden outdoor dining table.
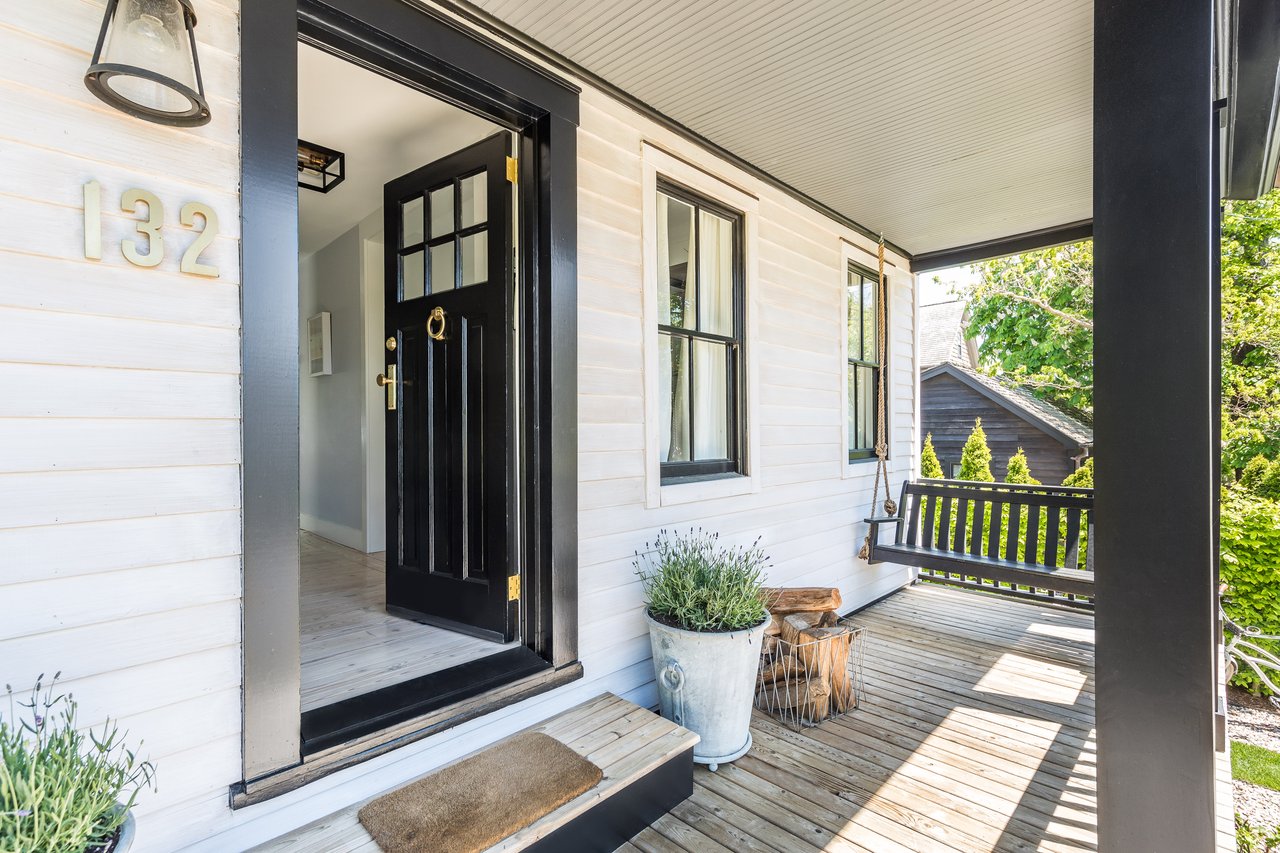
Home entrance with a black door, white siding, and a covered porch with a hanging swing.
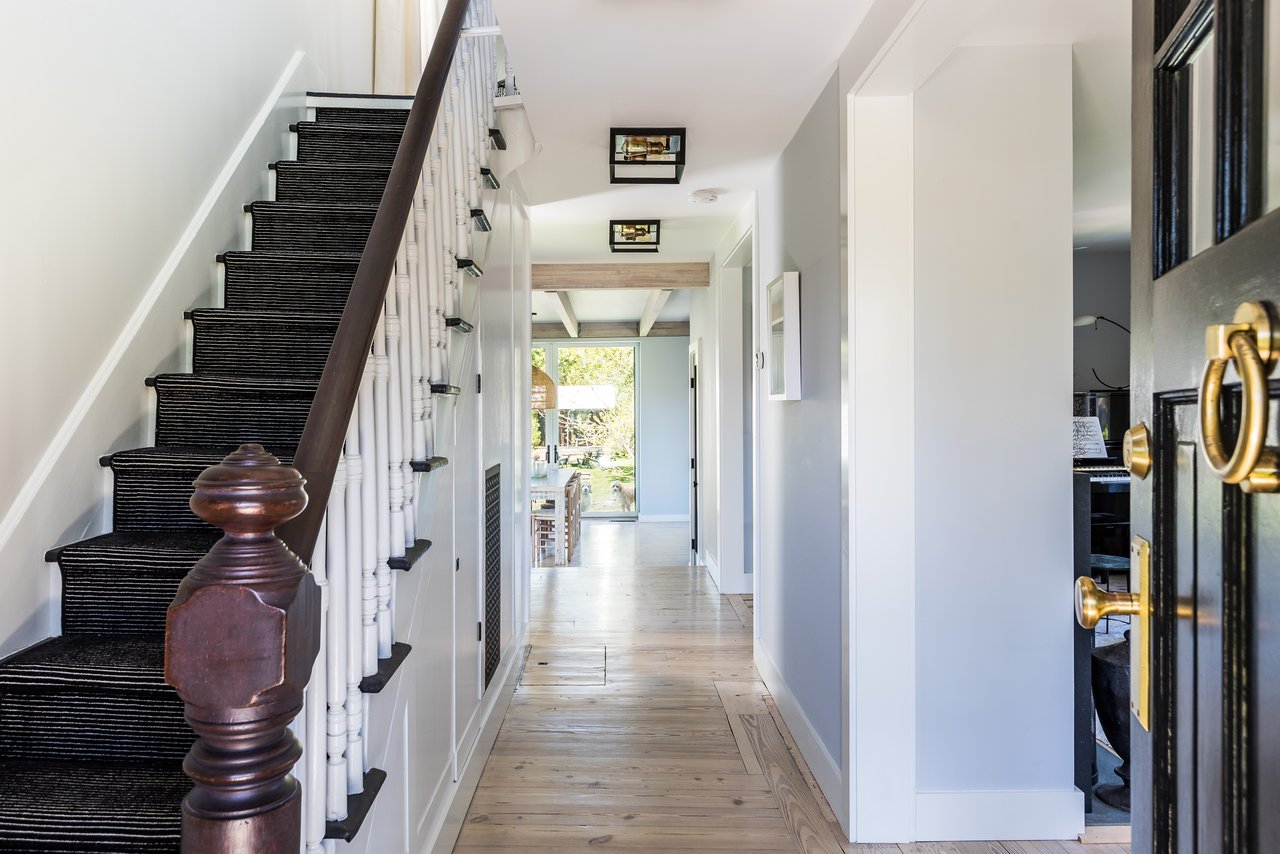
Hallway with a carpeted staircase, dark wood banister, and pale plank flooring.
Open-plan kitchen and dining room with exposed beams, a large island, and doors opening to a garden.
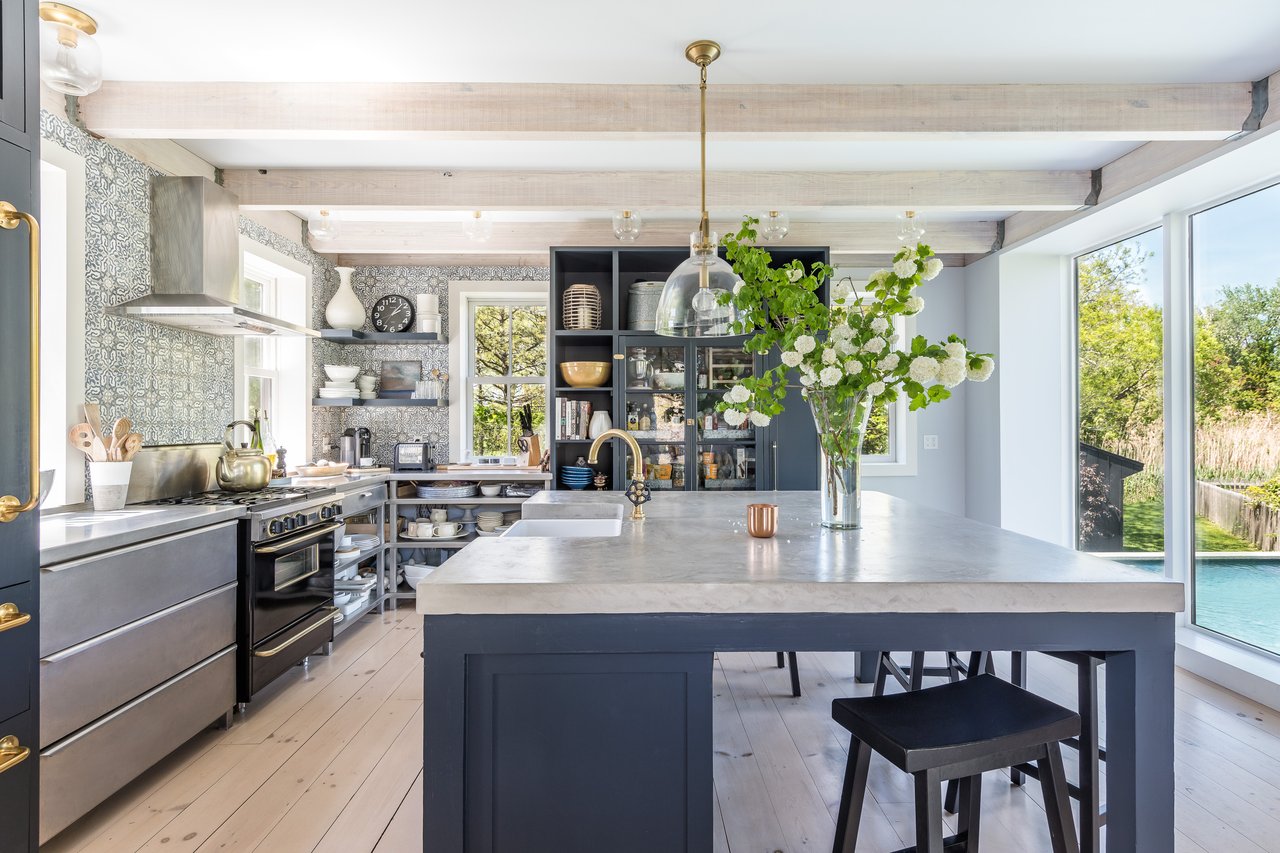
Kitchen with a large navy island, patterned tile backsplash, exposed beams, and windows overlooking a pool.
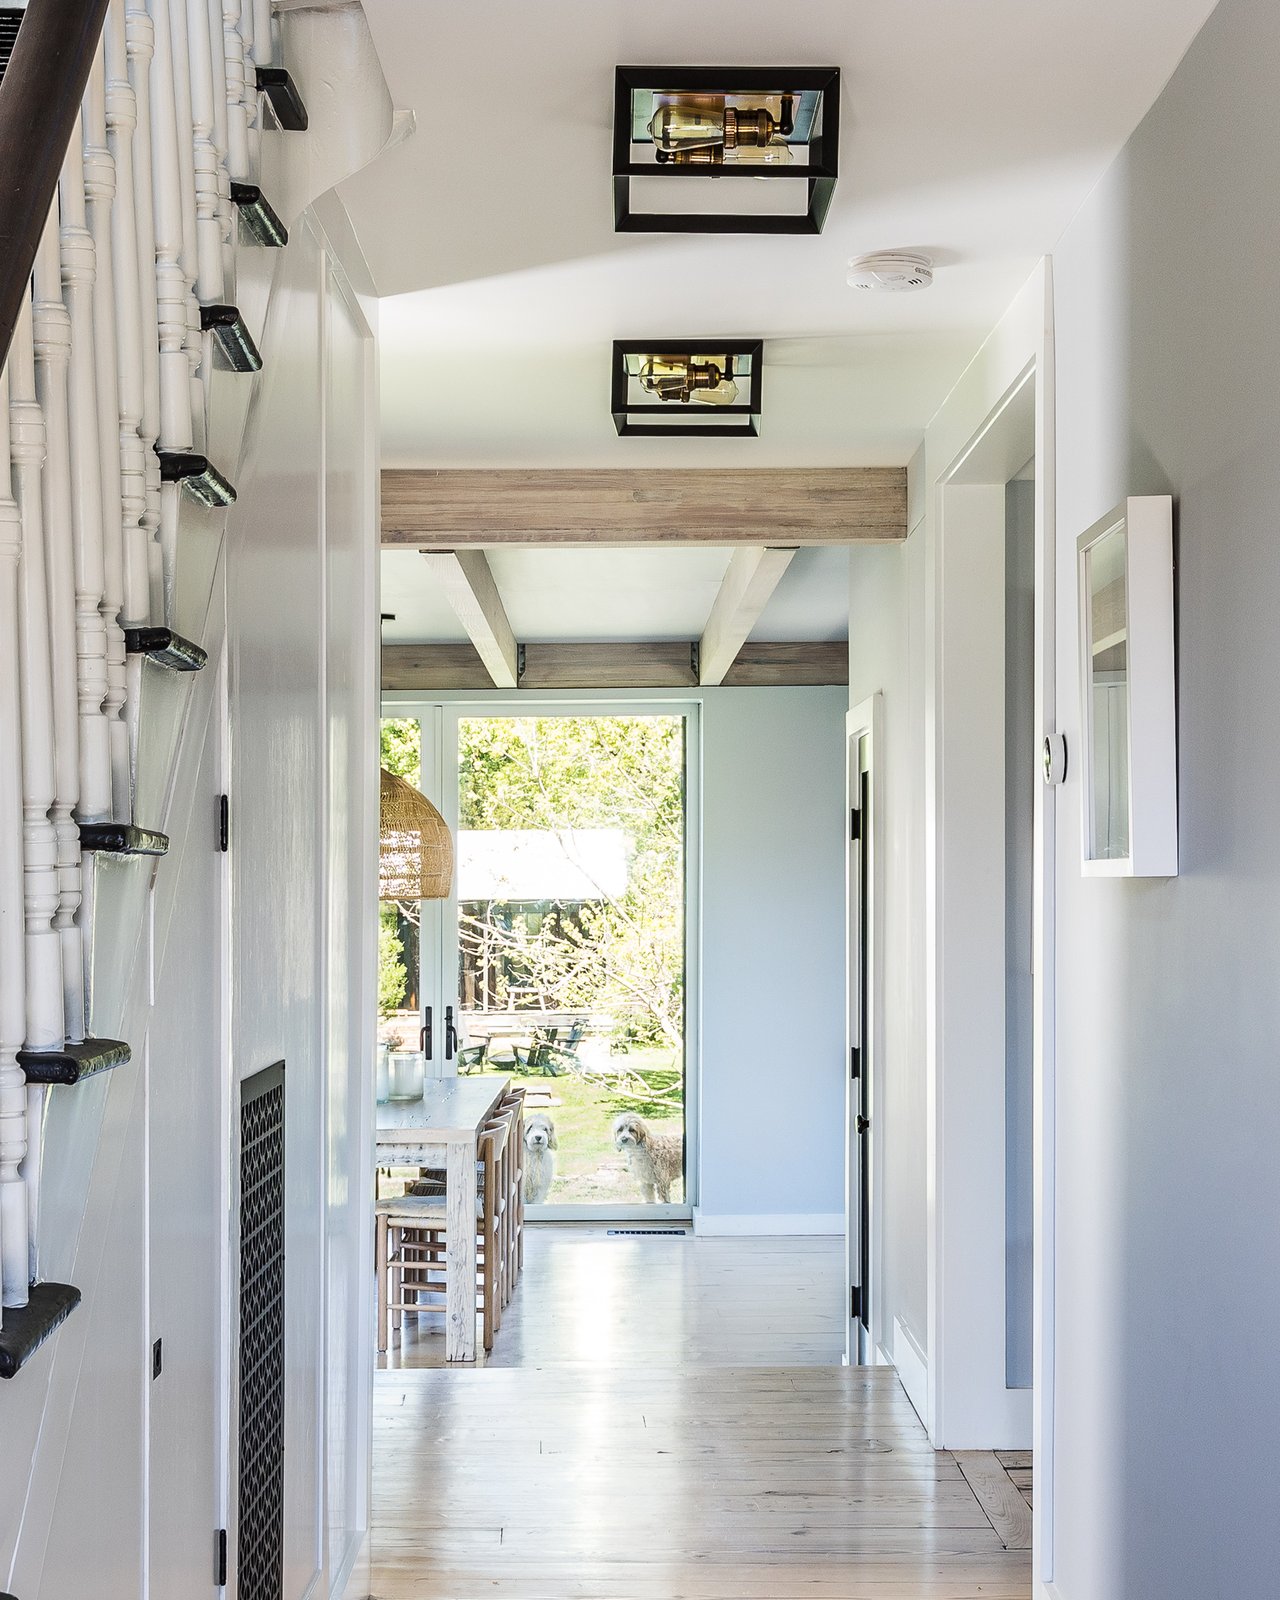
Bright hallway with a staircase and dining table leading to glass doors and a leafy backyard with two dogs.
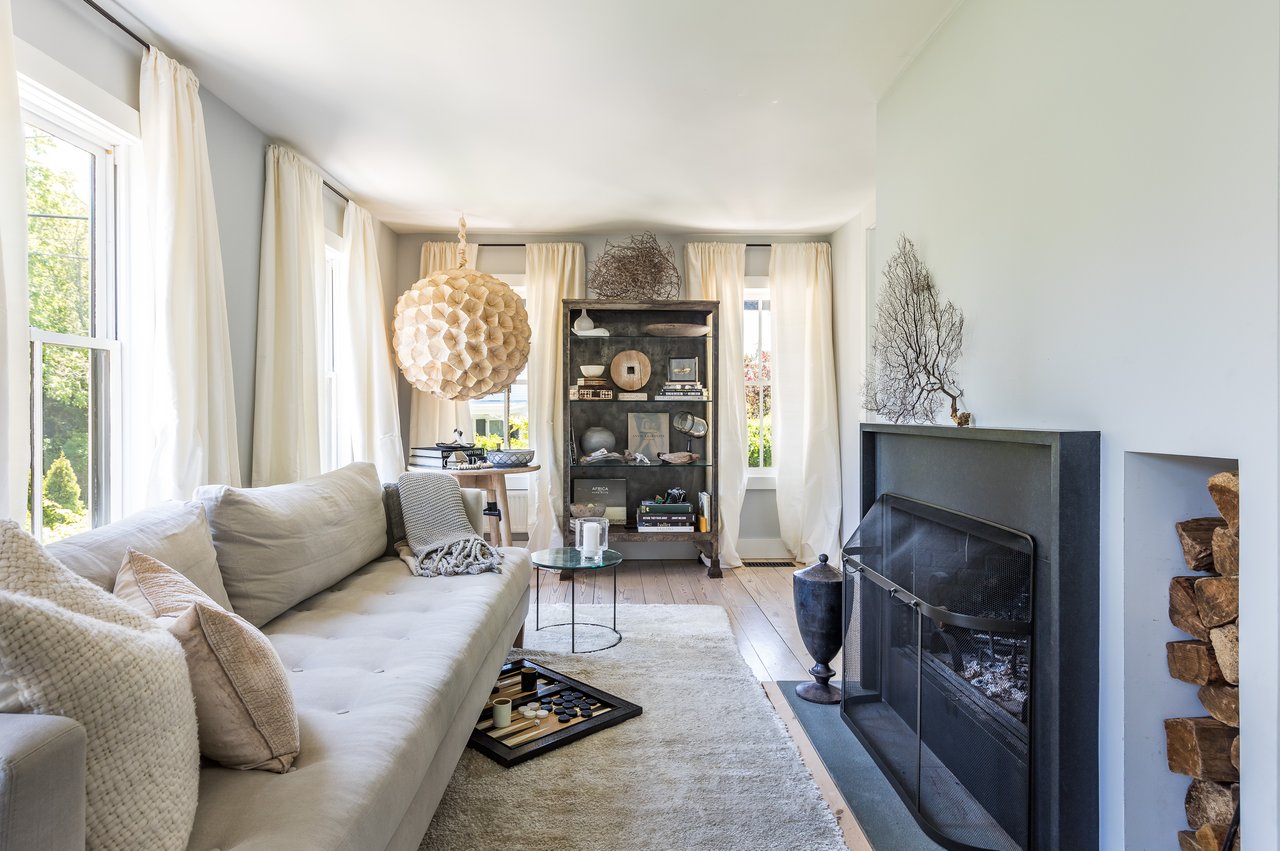
Living room with a pale sofa, tall curtained windows, and a black fireplace.
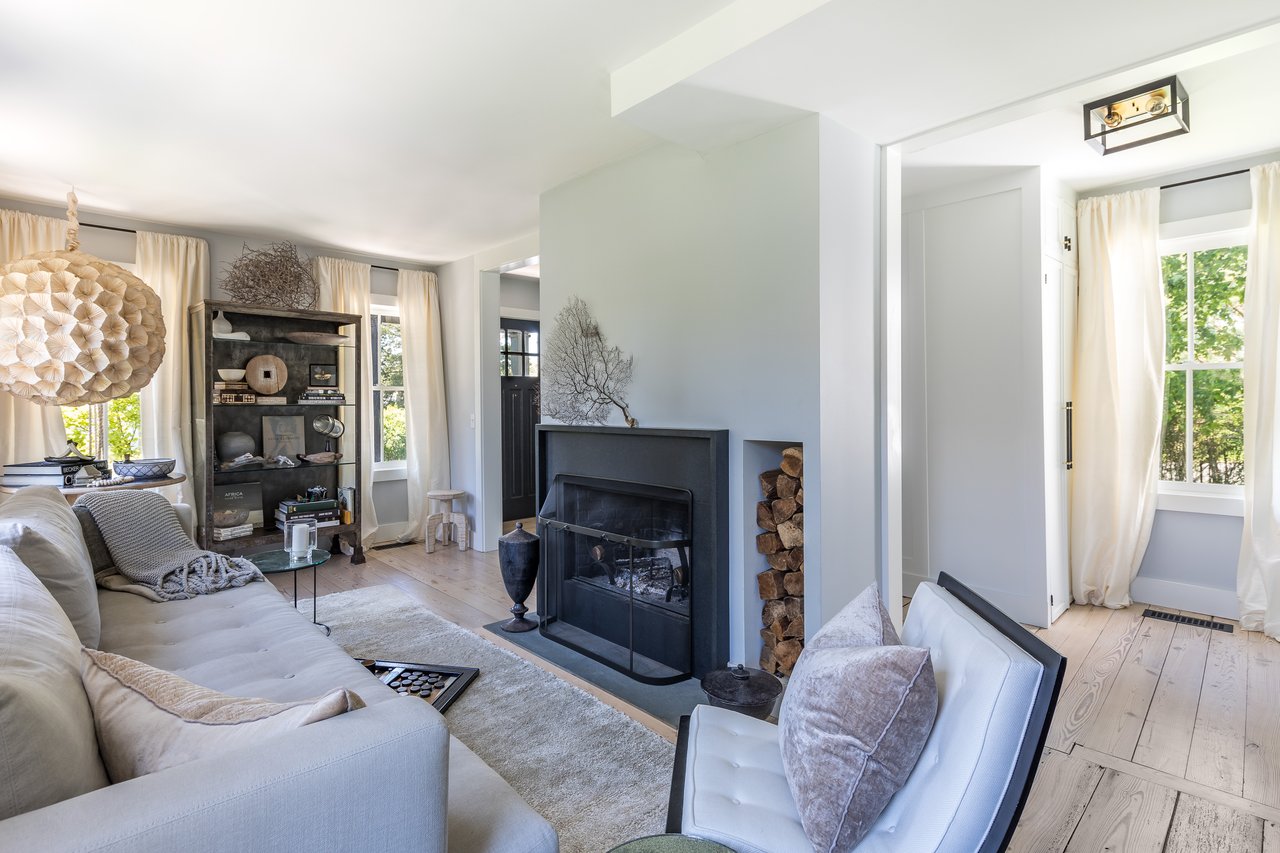
Living room with a black fireplace, white sofas, pale wood floors, and tall curtained windows.
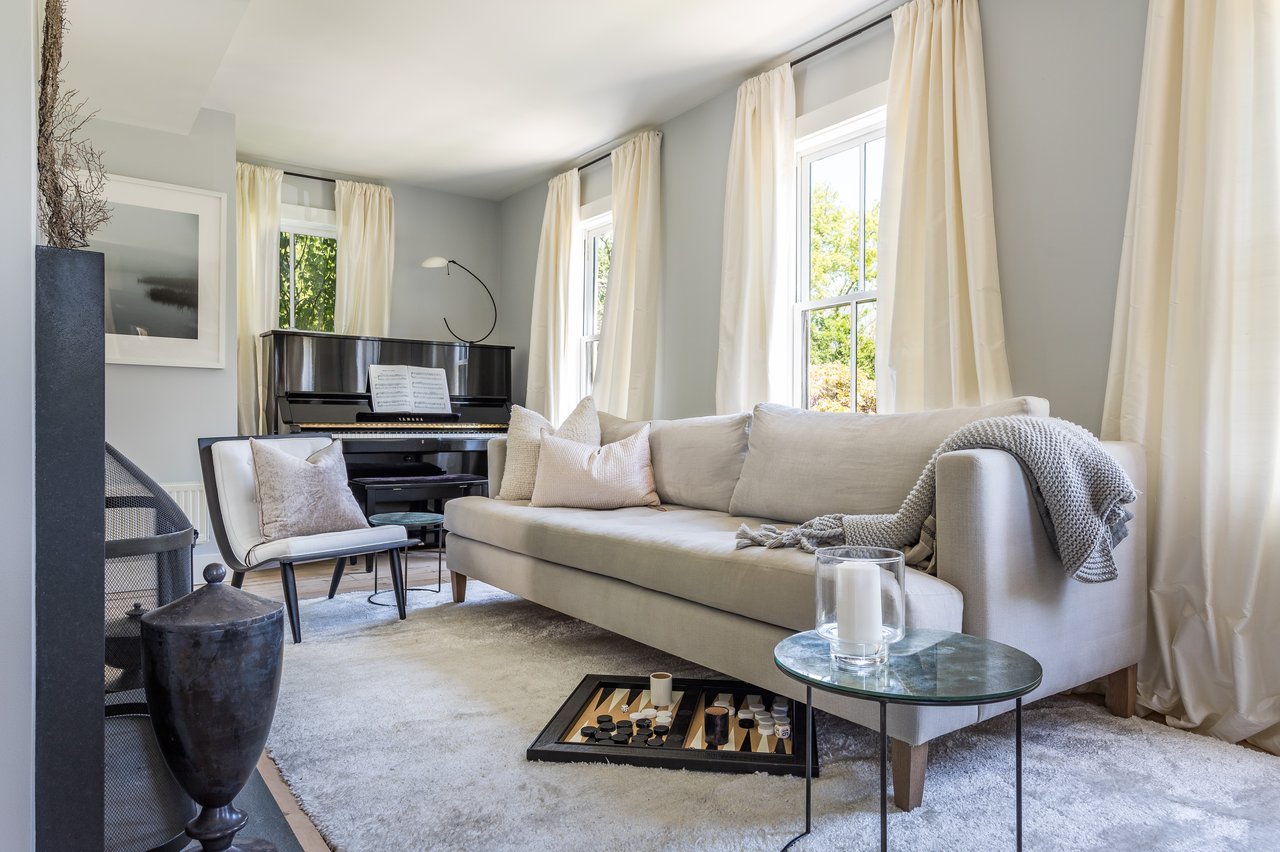
Living room with a grand piano, light sofa, and tall curtained windows.
Bright living room with a white sofa, lounge chair, and large window overlooking greenery.
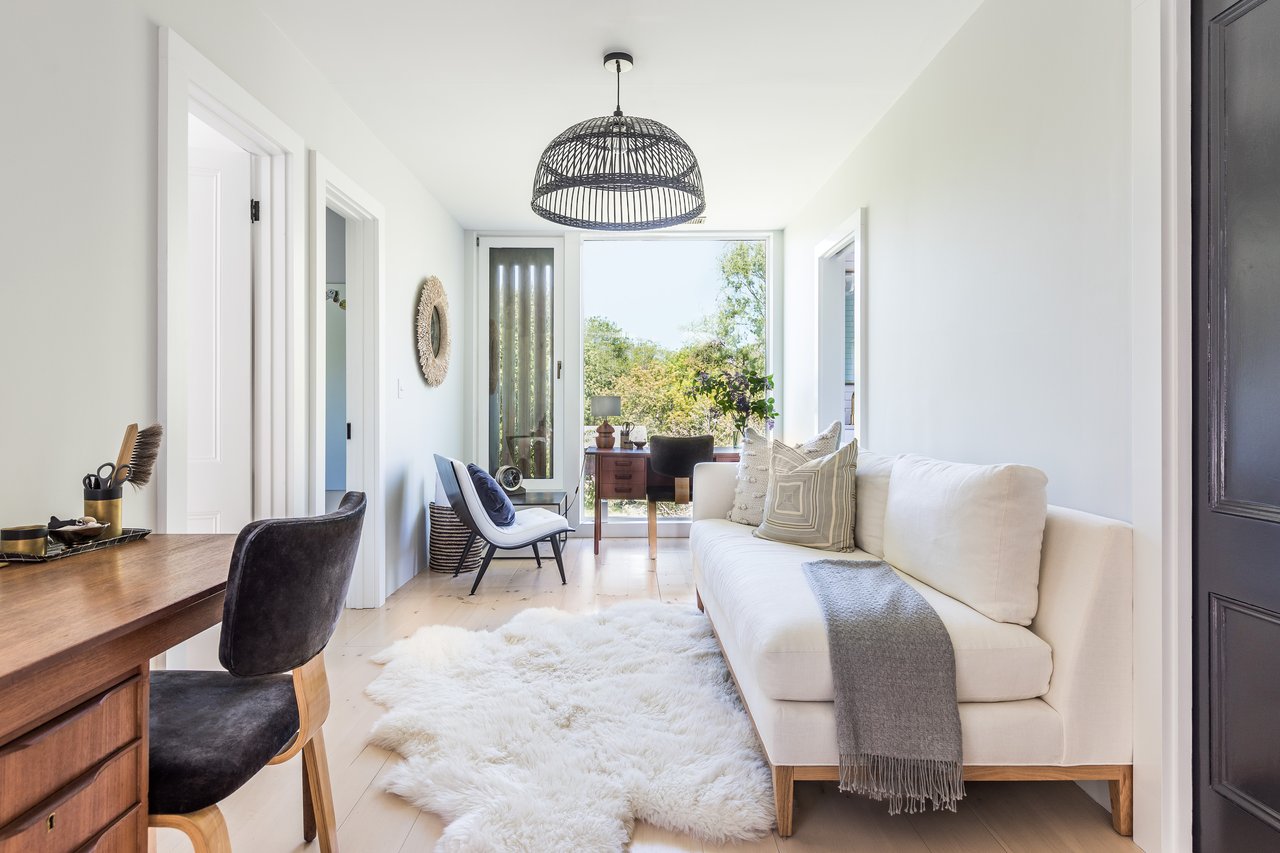
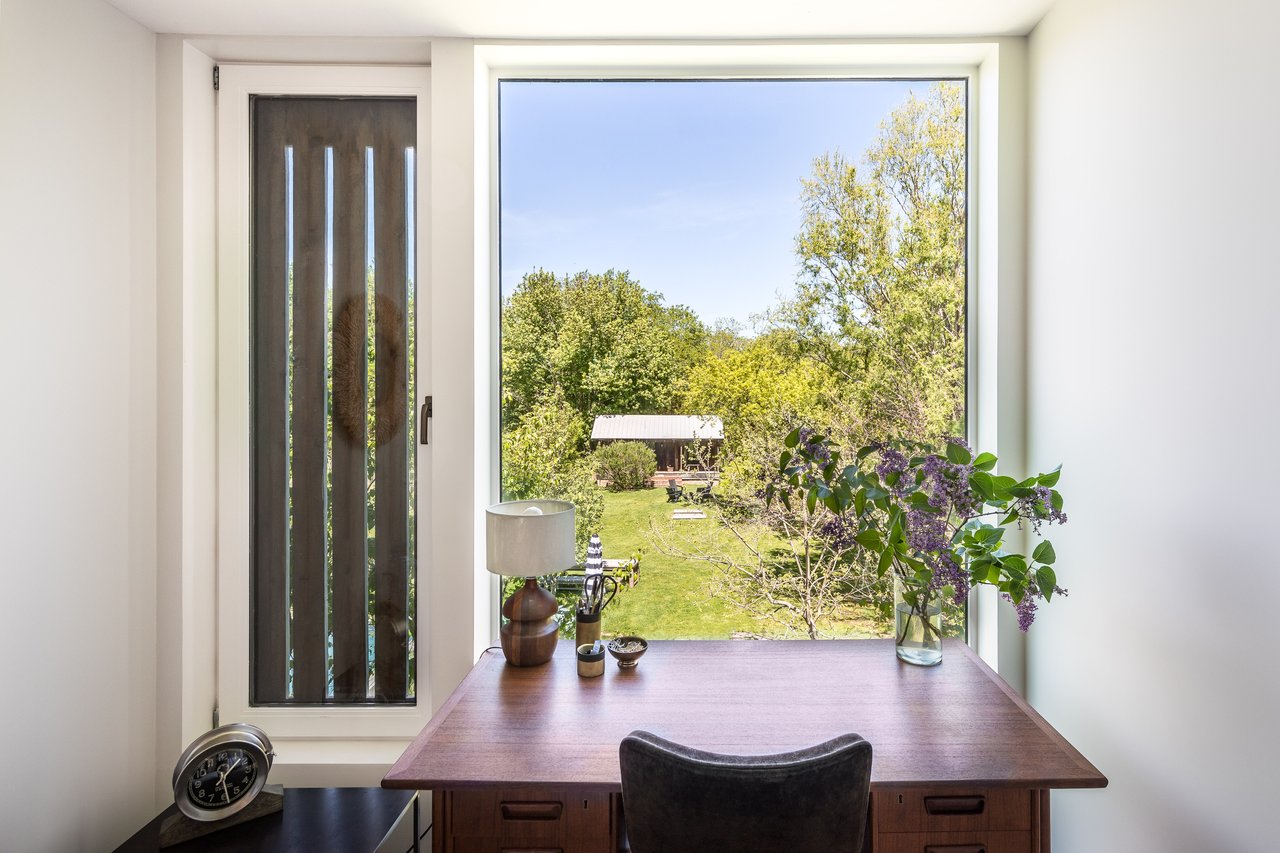
Home office desk and lilacs beside a large window overlooking a leafy garden.
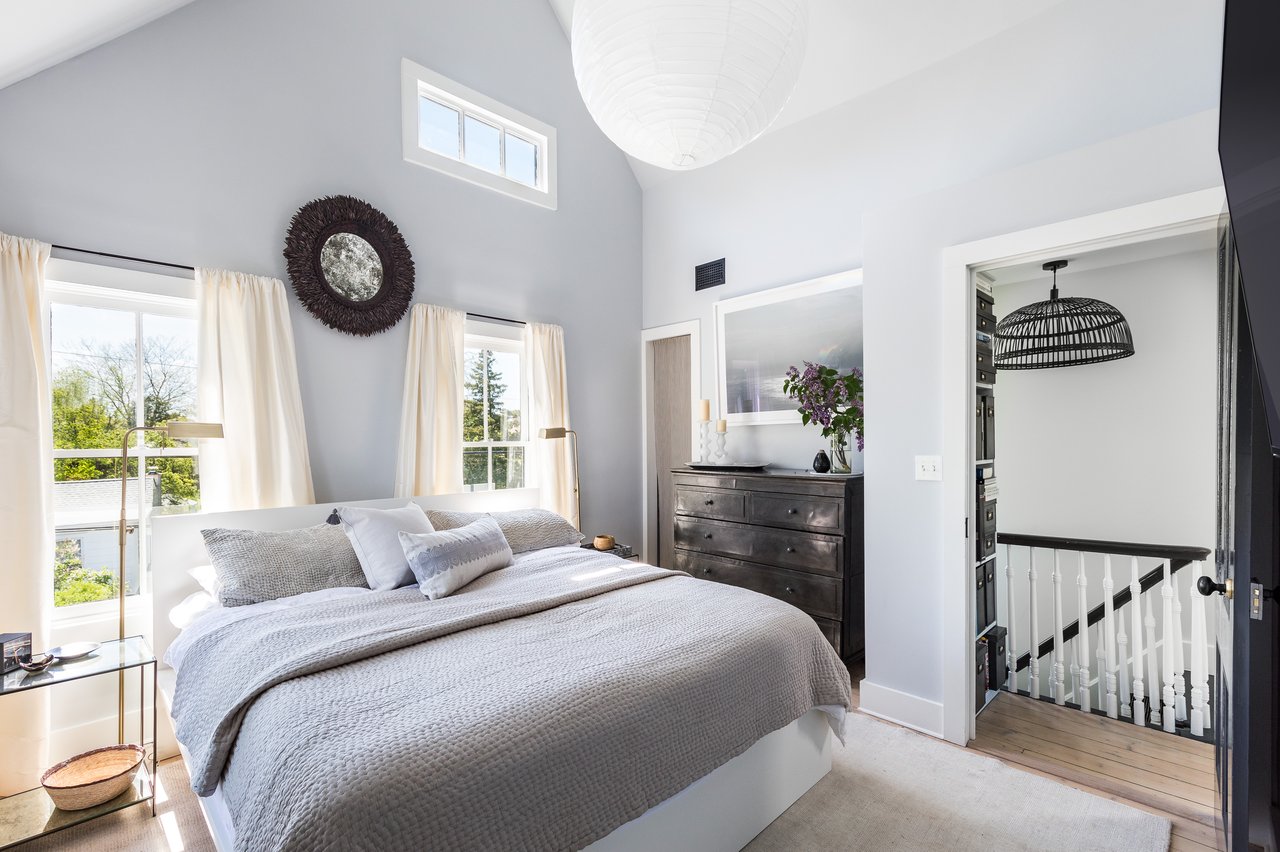
Bright vaulted bedroom with a gray bed, large windows, and an open doorway to the stair landing.
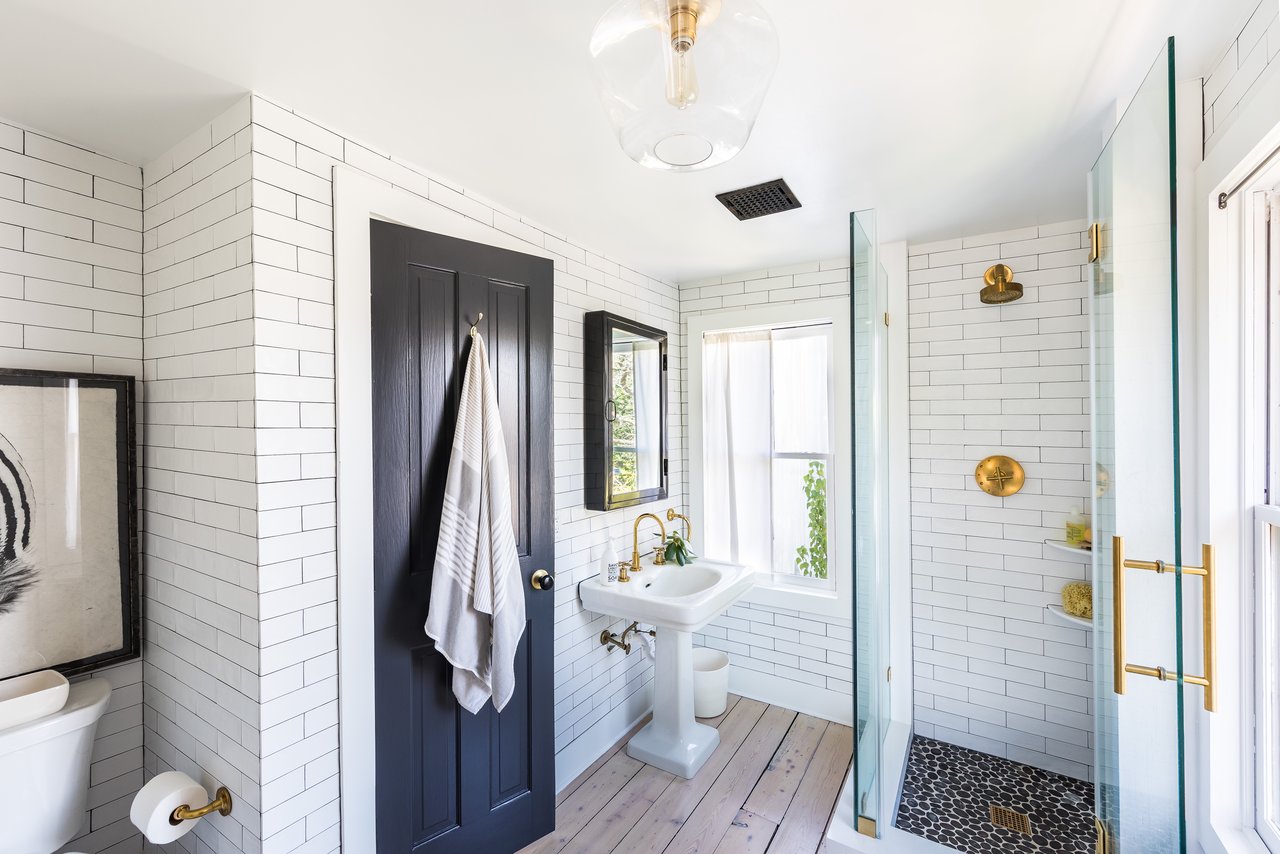
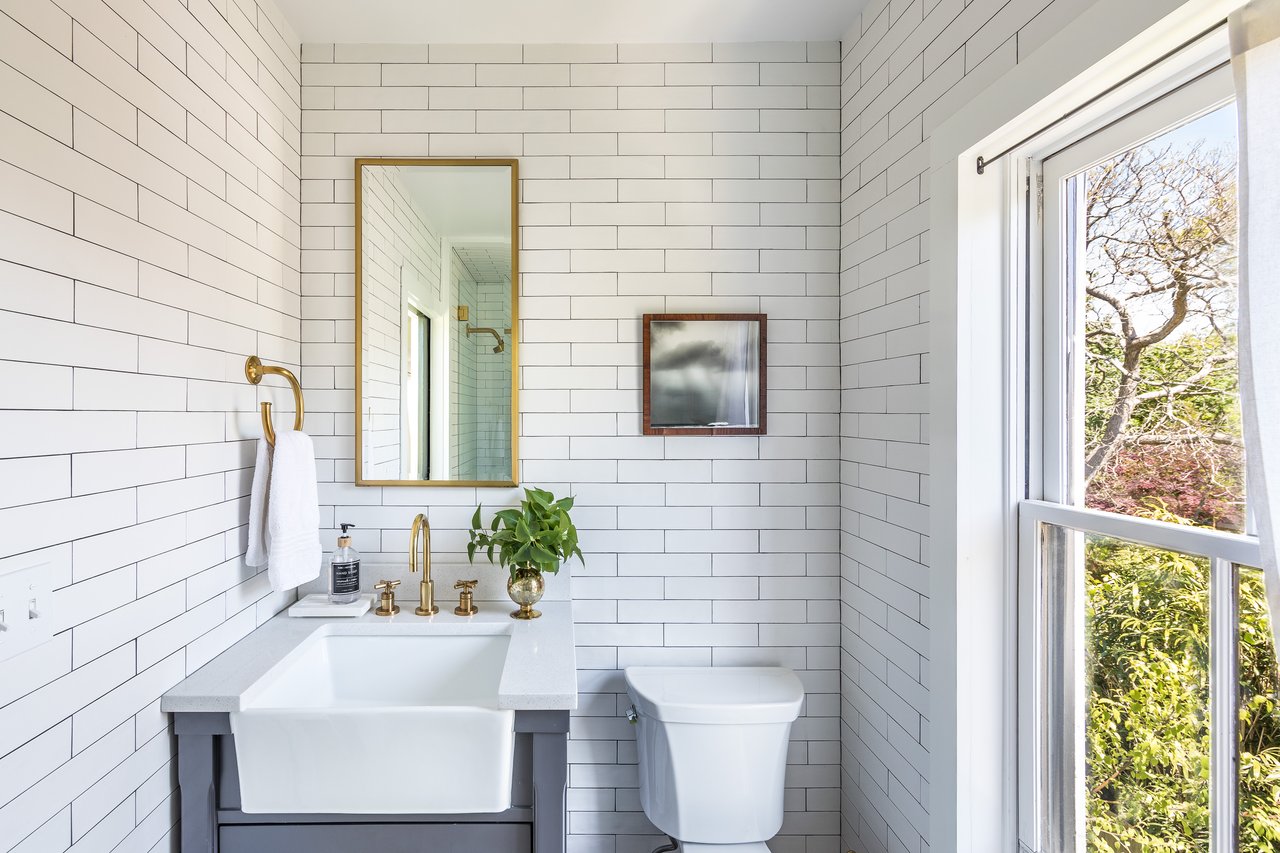
Bright tiled bathroom with a glass walk-in shower, pebble floor, pedestal sink, and brass fixtures.
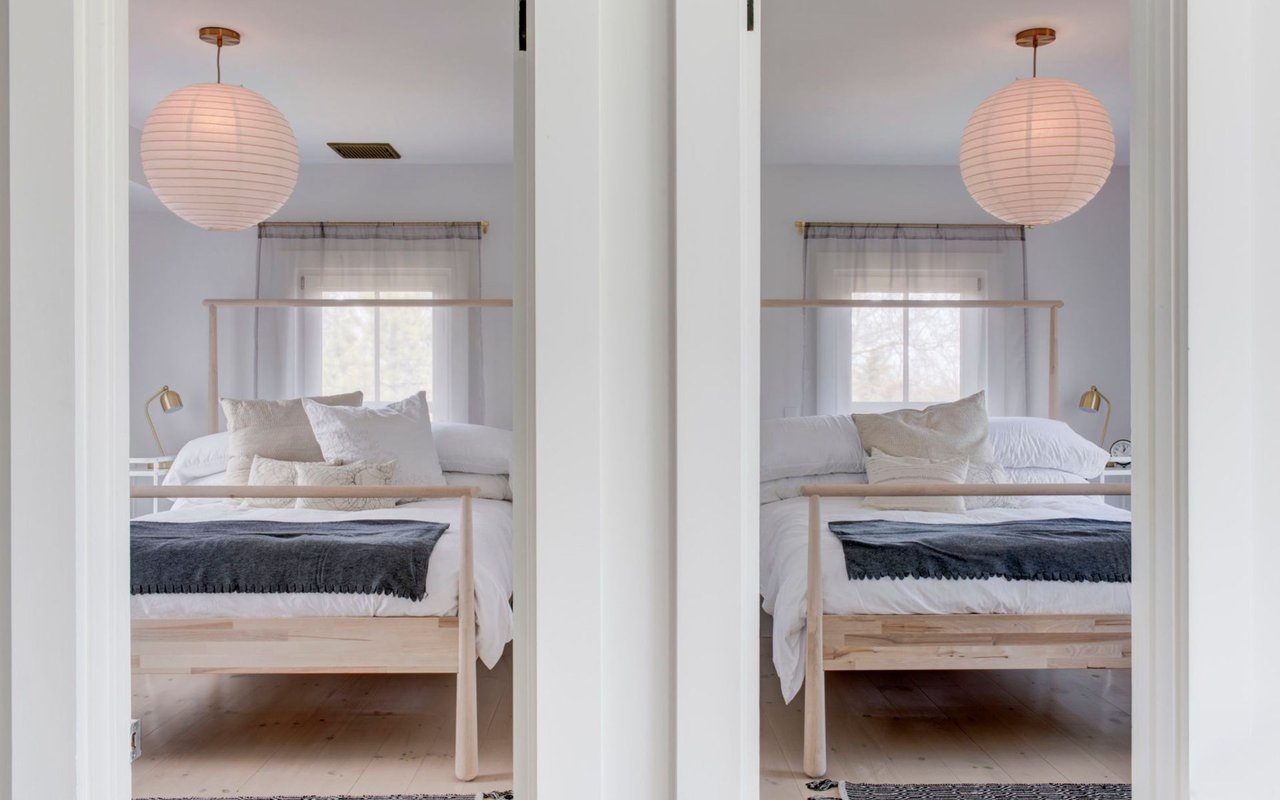
Staged bedroom with a light wood four-poster bed, charcoal throw, and round pendant light.
Bright tiled bathroom with brass fixtures and a large window overlooking greenery.
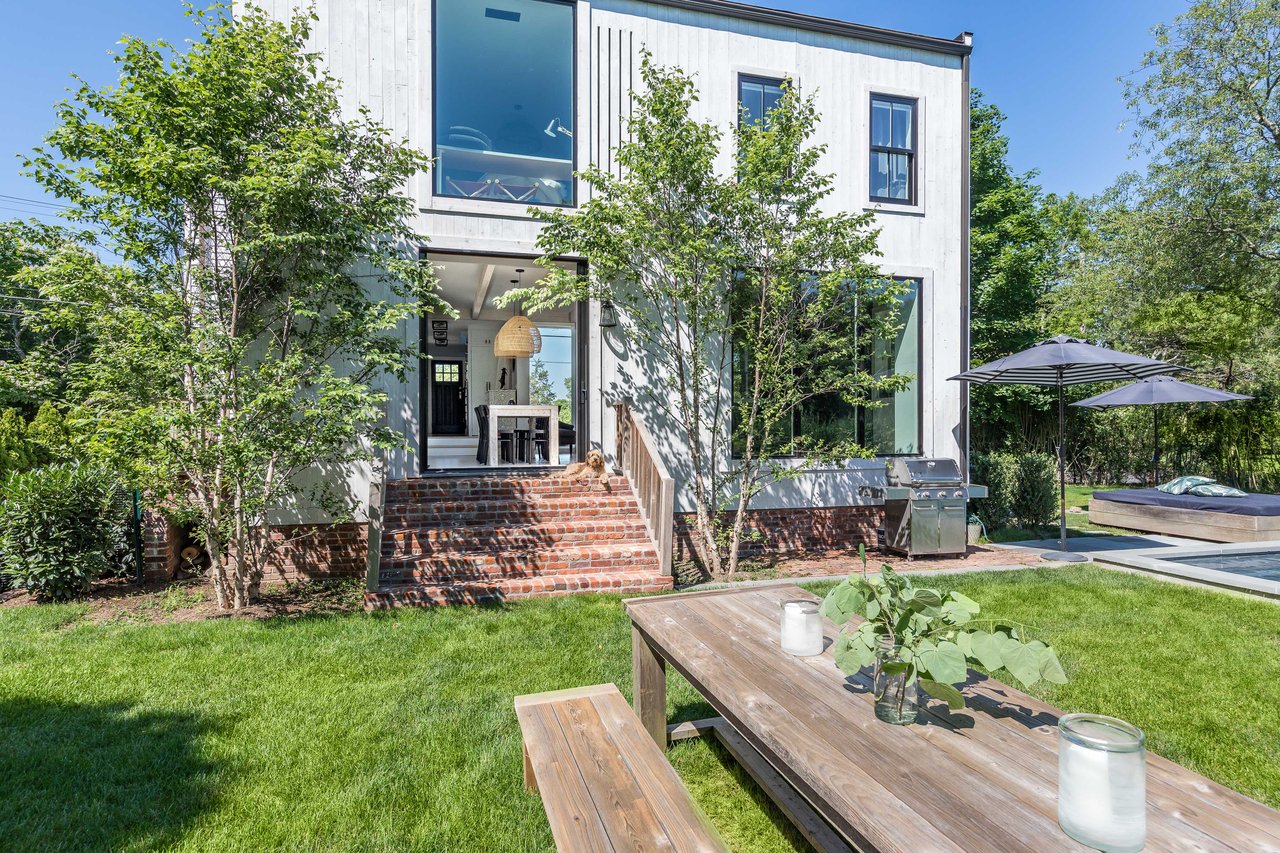
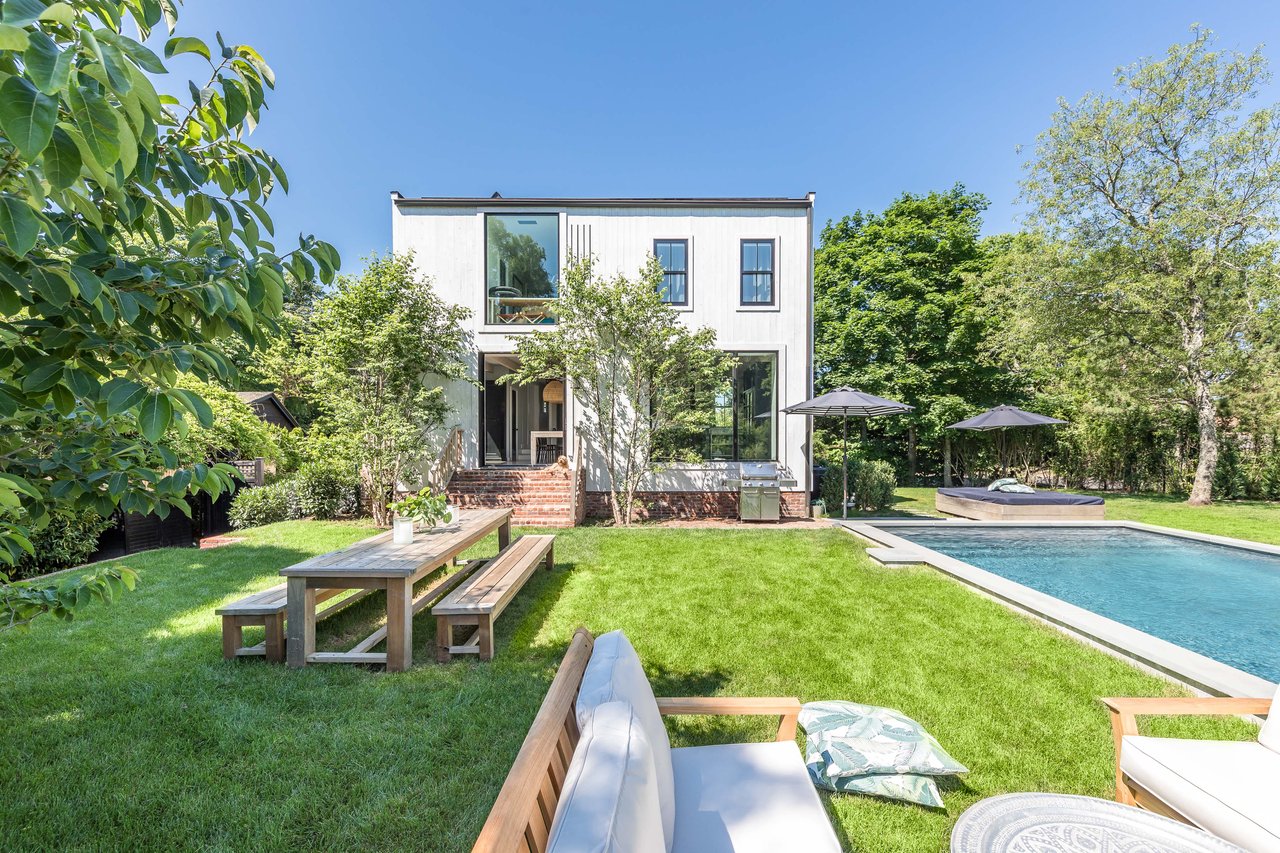
Modern white home with brick steps, a lawn, and outdoor dining area.
Modern white home with a backyard pool, hot tub, lawn, and outdoor dining area.
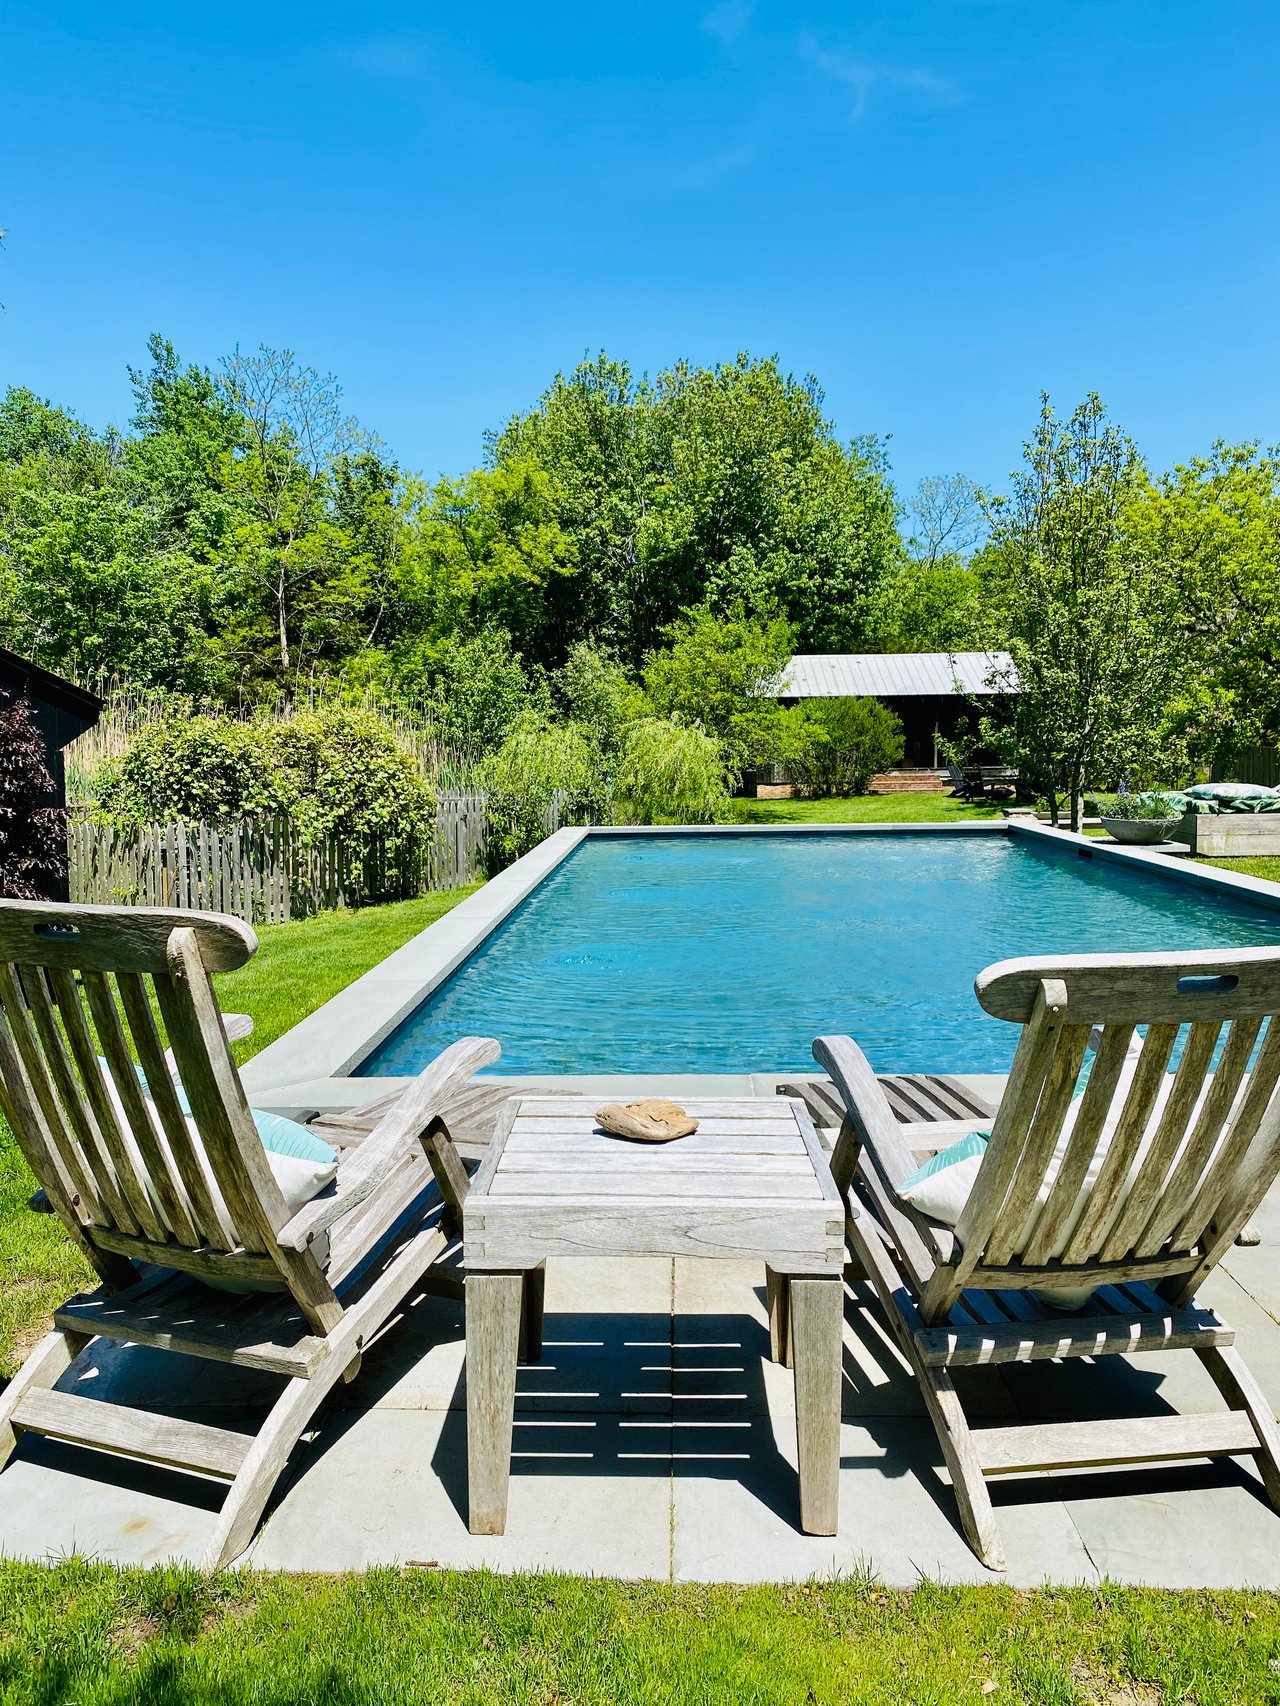
Backyard swimming pool with a stone patio, wooden seating, and lush garden greenery.
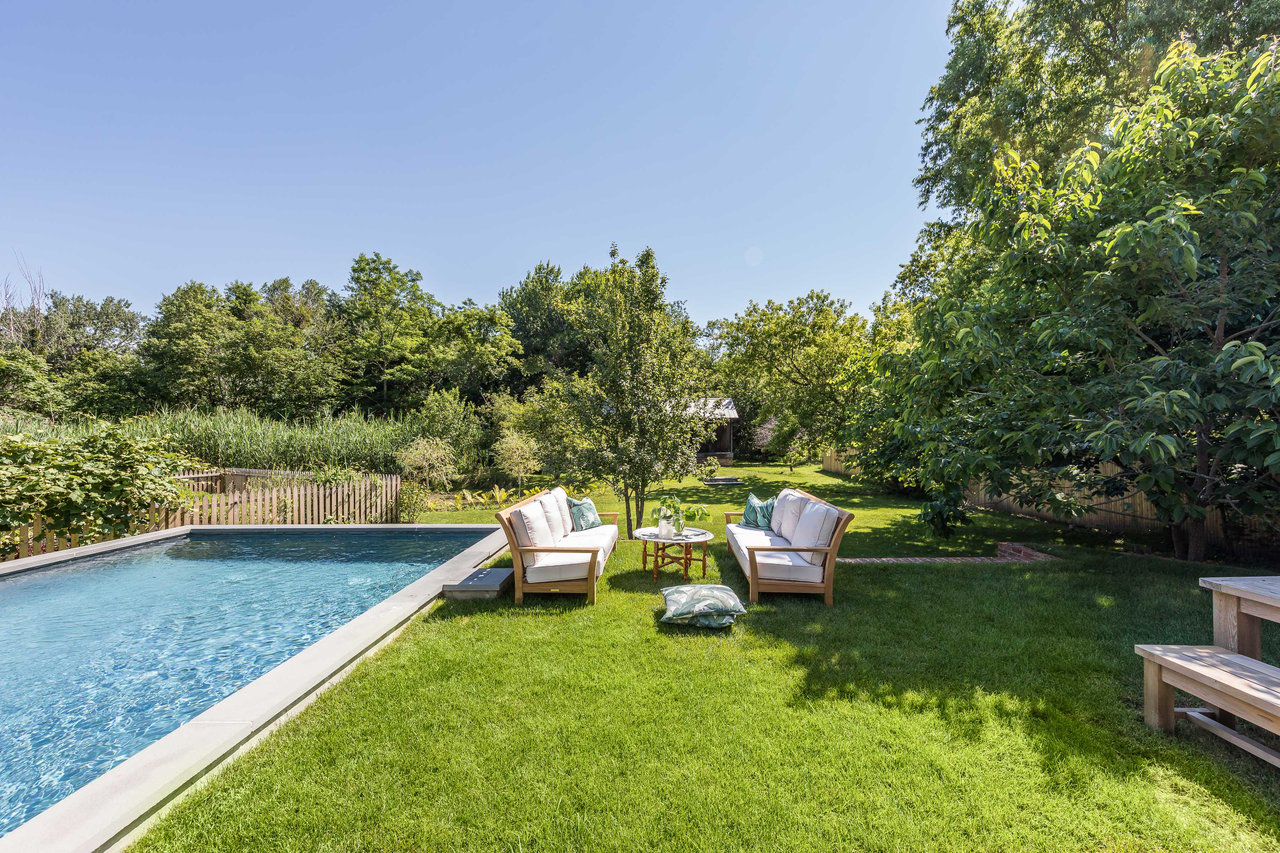
Backyard pool beside a lawn, with outdoor lounge chairs and mature trees.
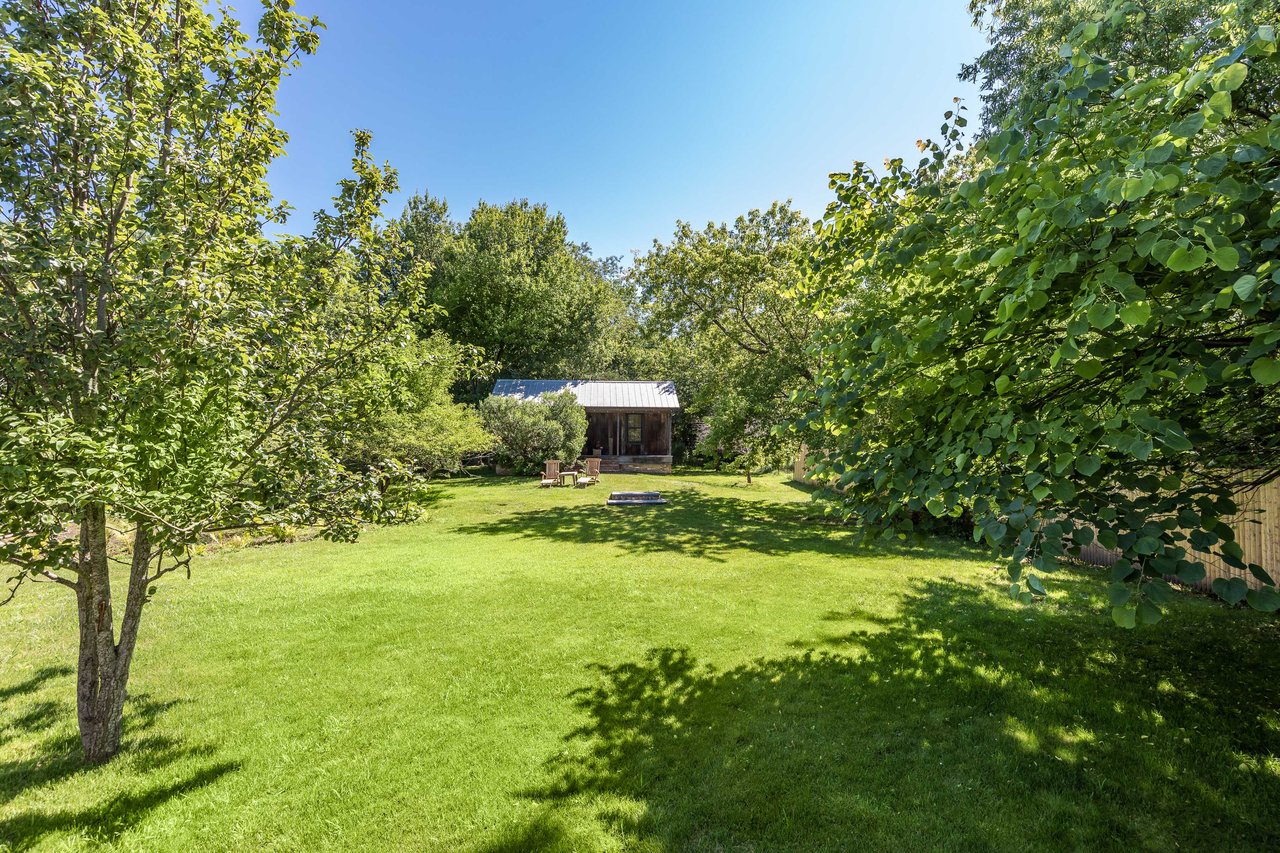
Backyard with a sunny lawn, mature trees, and a small outbuilding with solar panels.
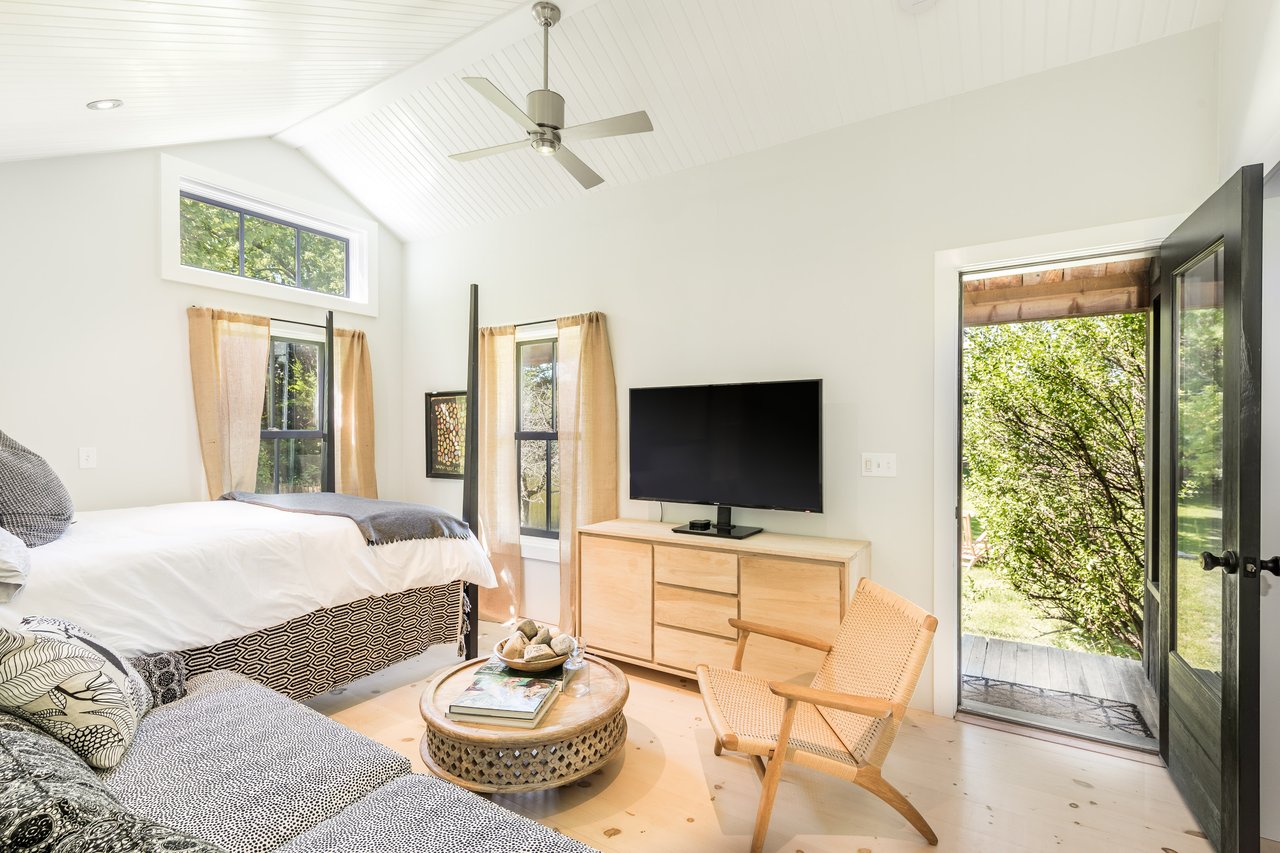
Bright bedroom with a high paneled ceiling, TV cabinet, and open door to a leafy garden.
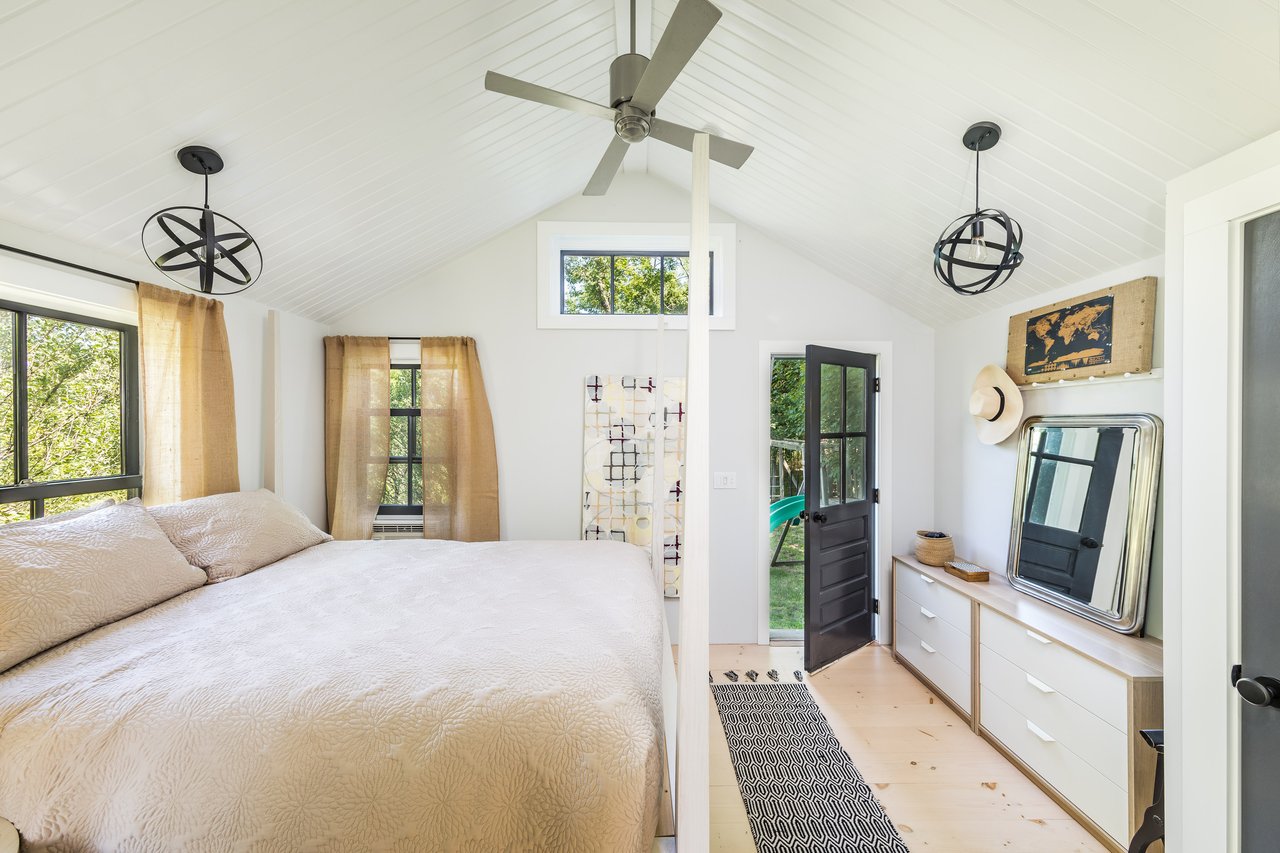
Bright bedroom with a vaulted ceiling, white quilted bed, black-framed windows, and an open door to the garden.
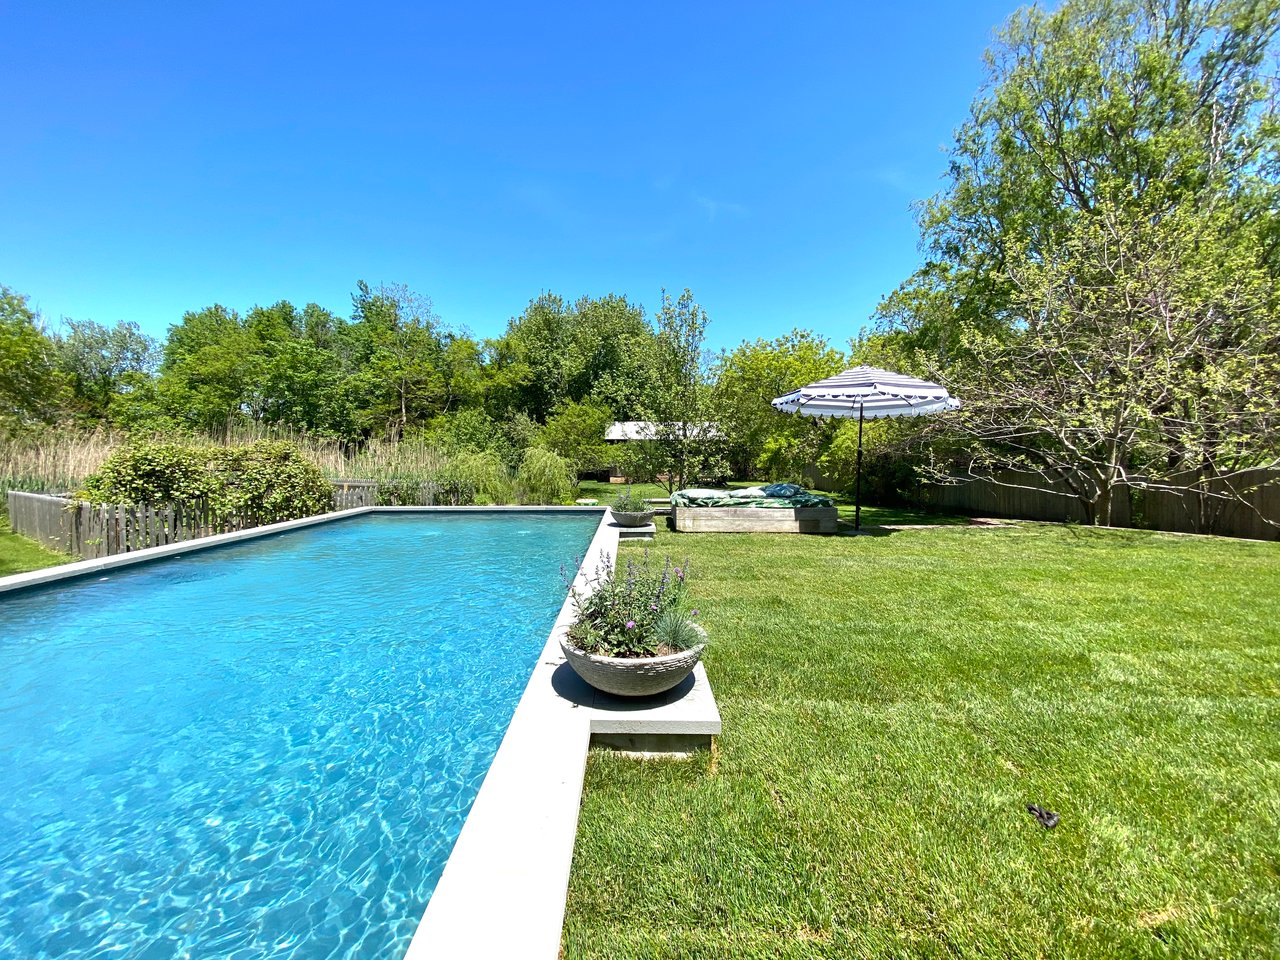
Backyard pool beside a green lawn, with a striped umbrella shading an outdoor daybed.
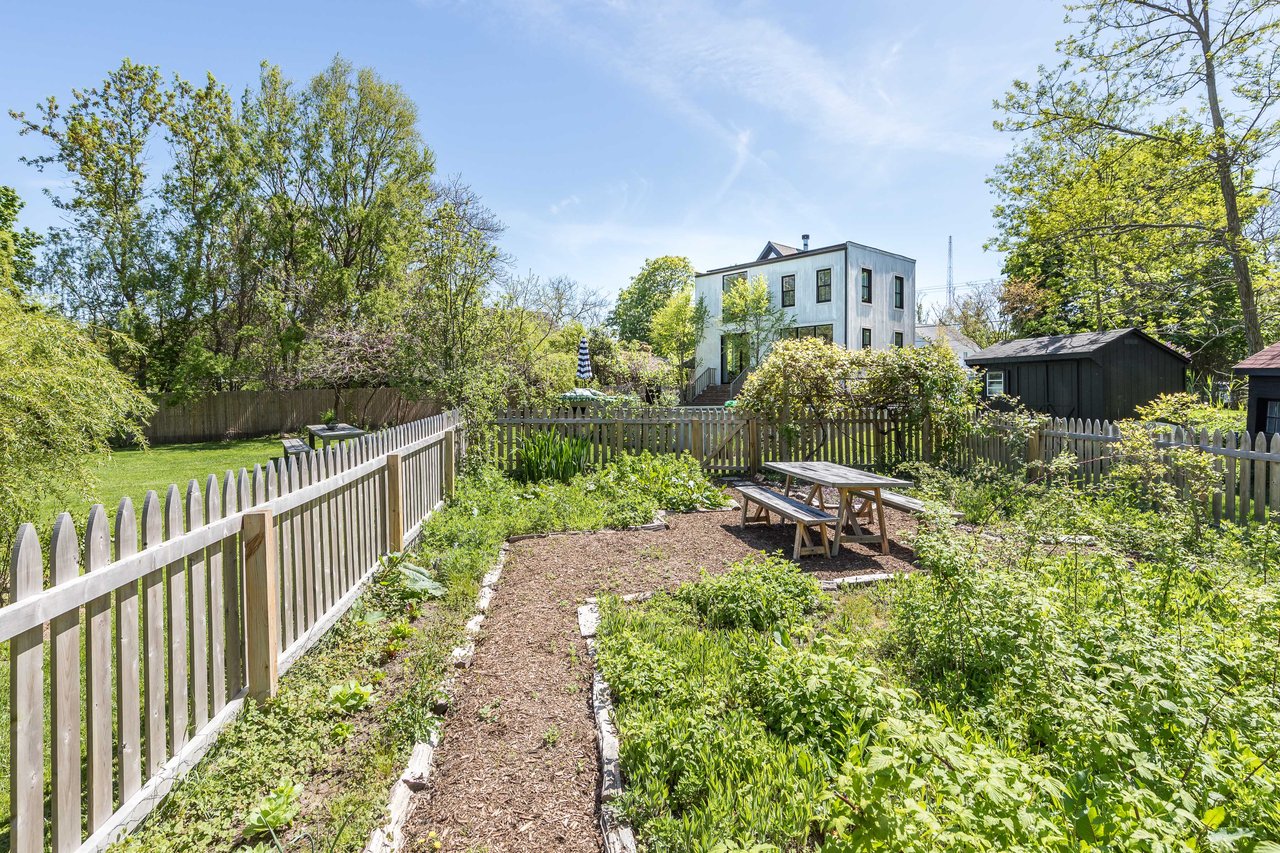
Backyard with a mulched garden path, picket fence, picnic table, and modern white house.
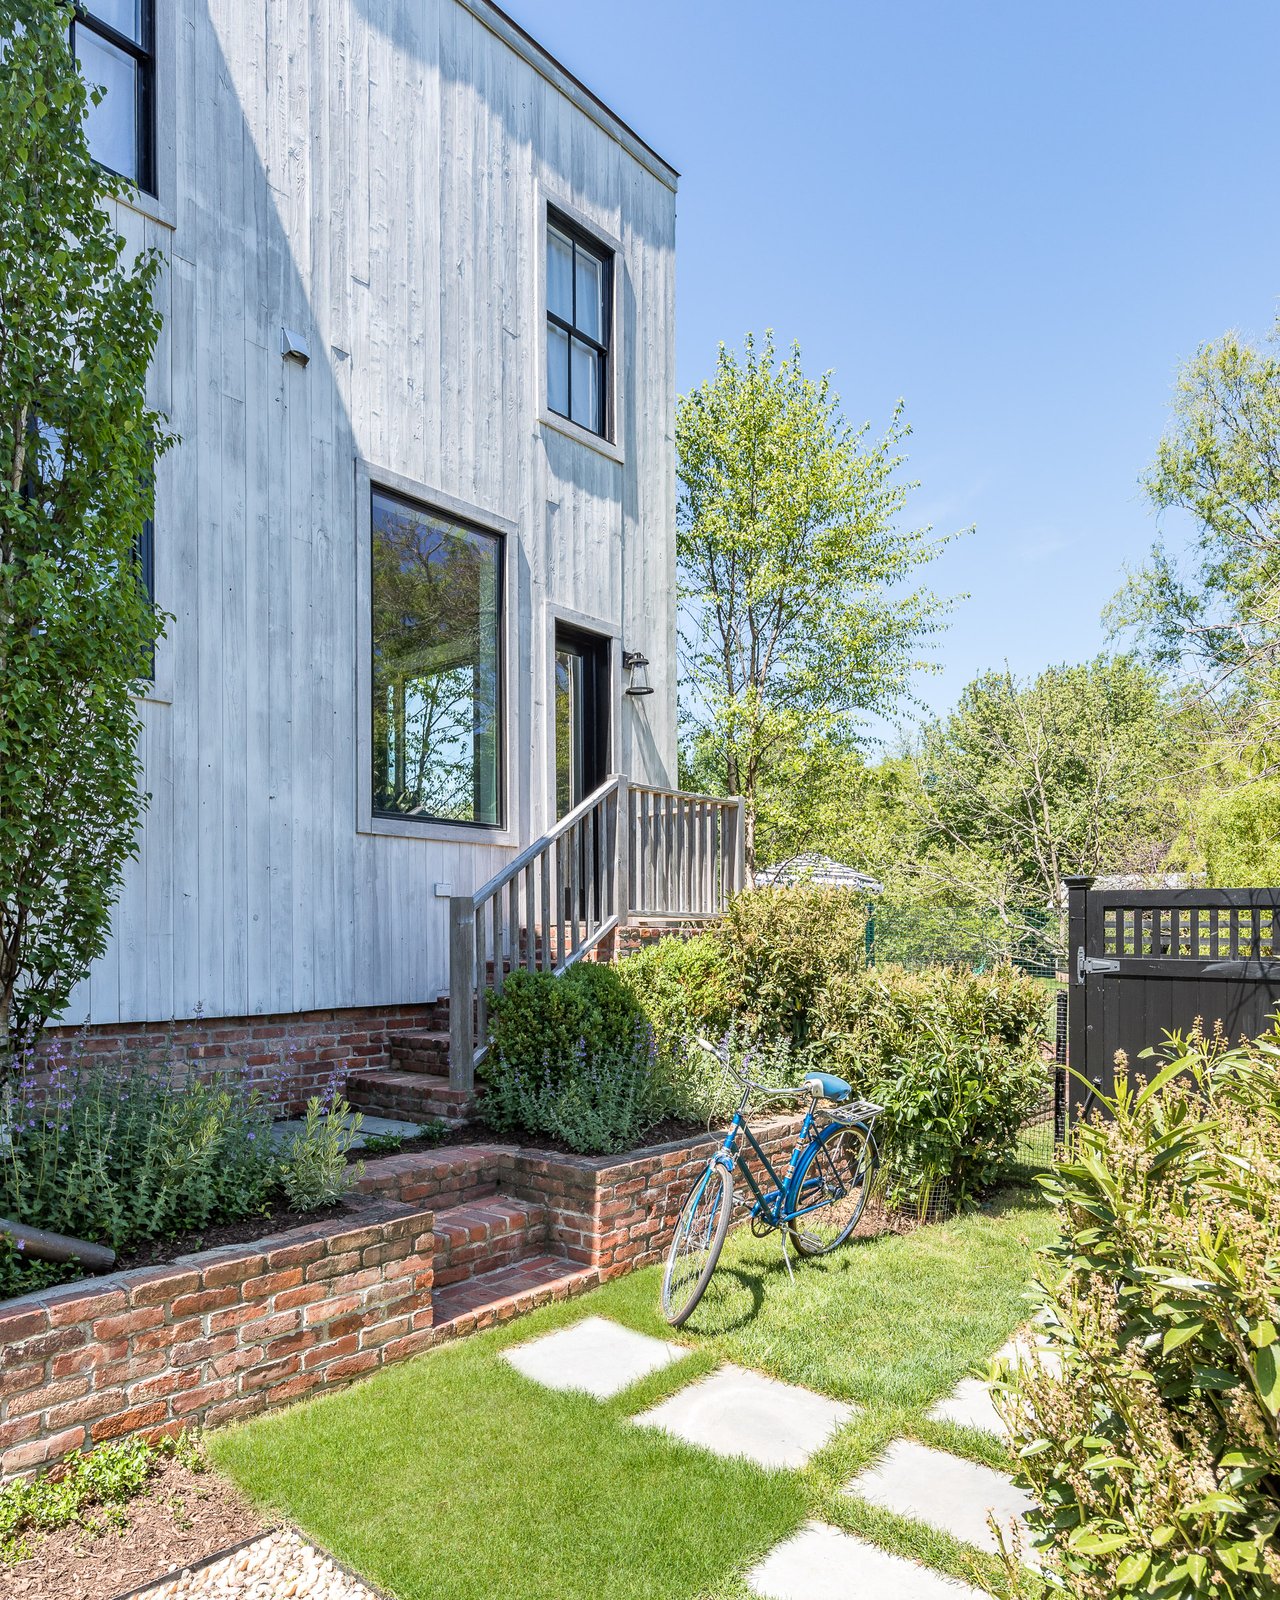
Modern pale-sided home with a small deck, brick garden wall, and blue bicycle on the lawn.
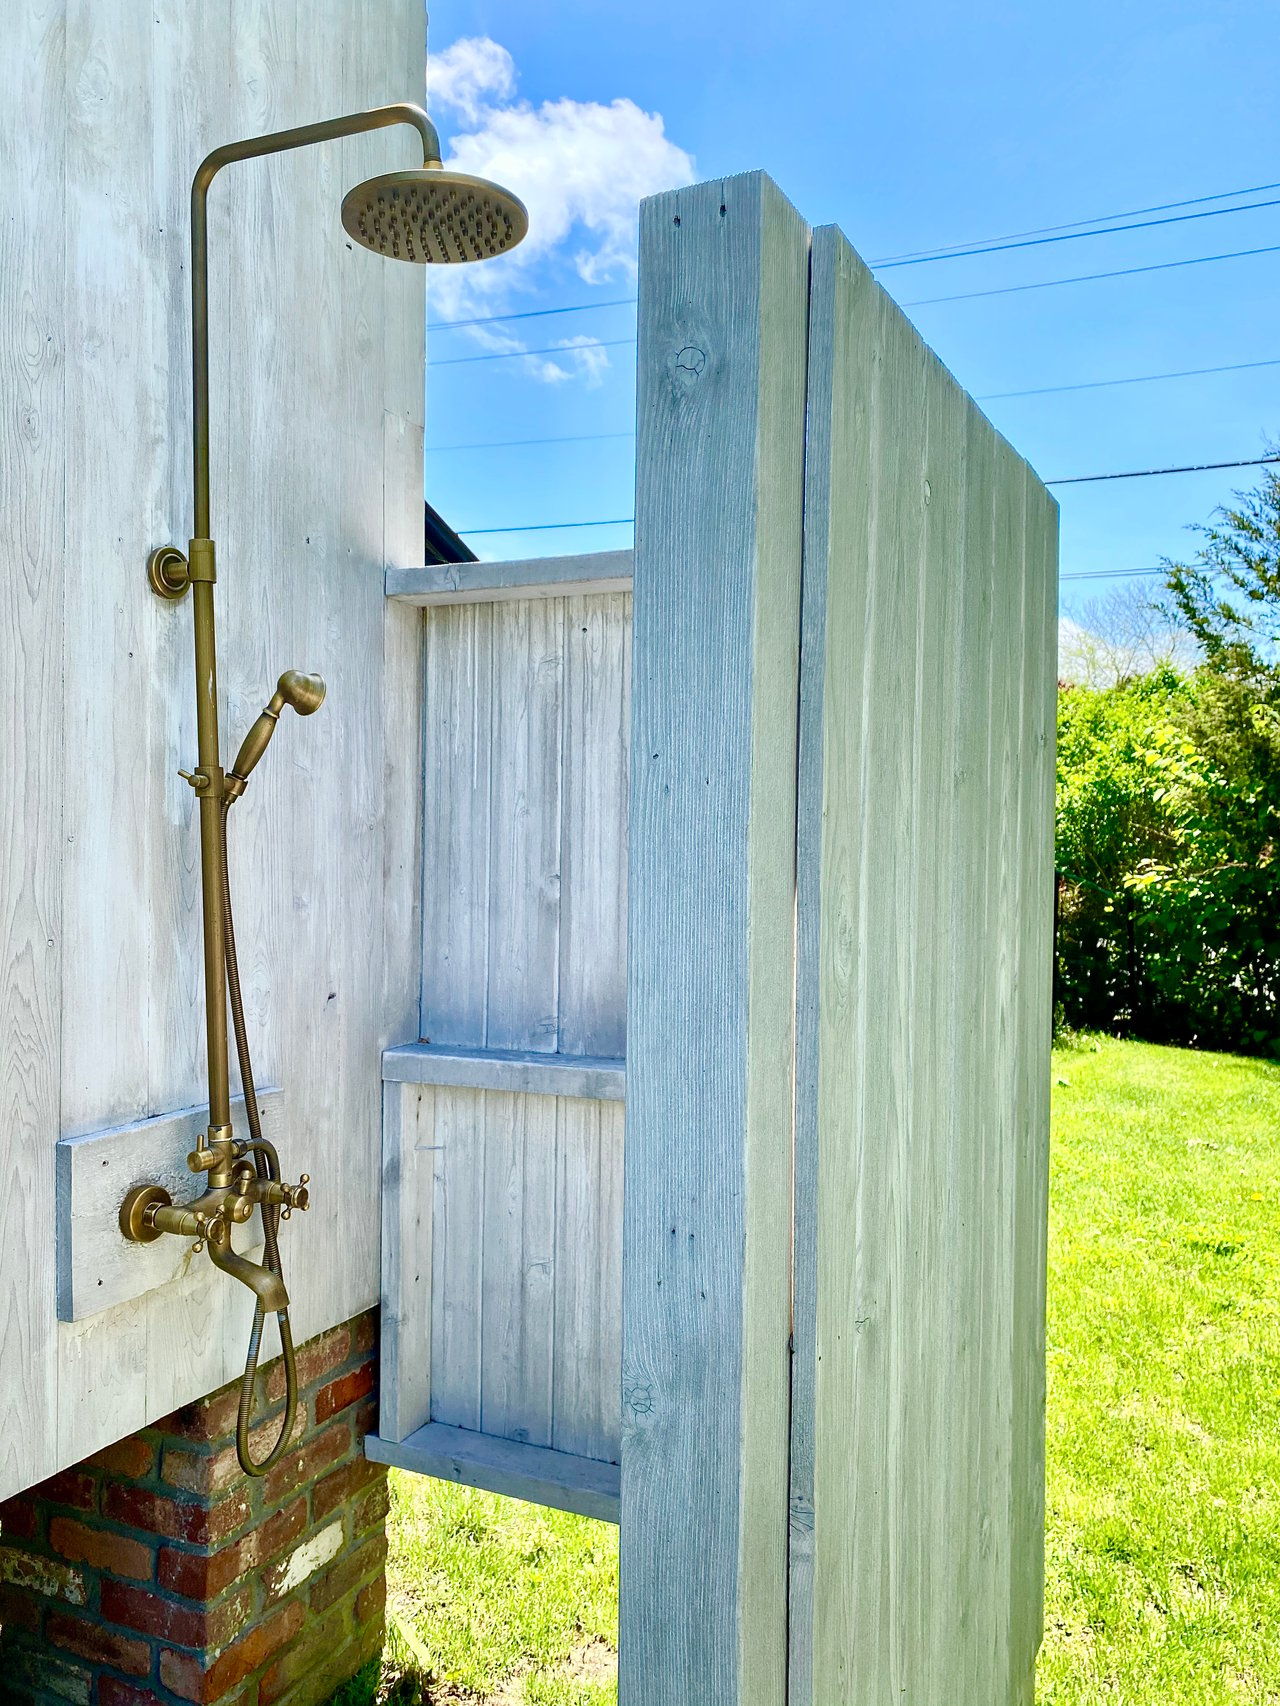
Outdoor shower with brass fixtures, a weathered wood enclosure, and a tall privacy screen.
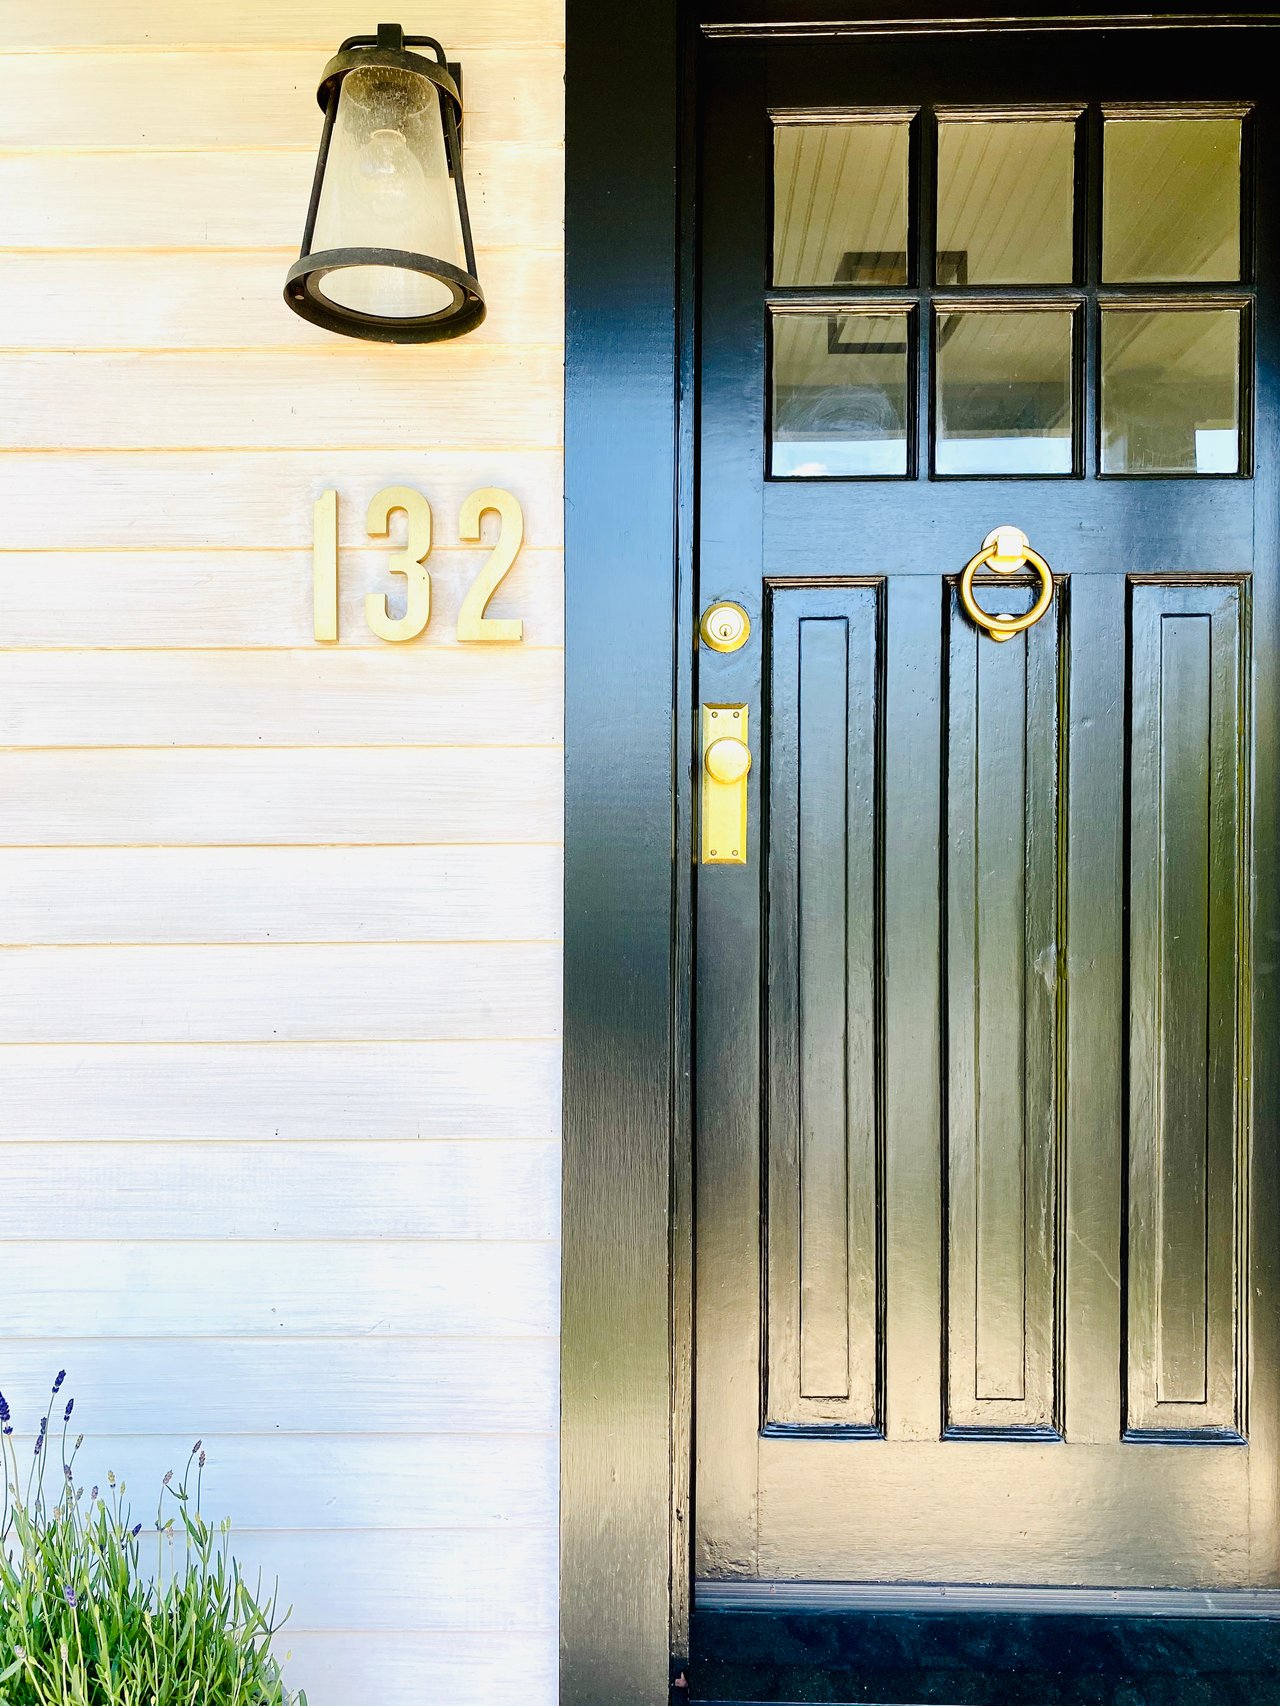
Front entrance with a dark paneled door, brass hardware, and gold 132 house numbers.
Backyard swimming pool bordered by a green lawn, garden beds, and outdoor lounge seating.
White two-story home with a steep gable, covered porch, and brick front steps.
SEE ALL PHOTOS
Open-plan kitchen and dining room with dark blue cabinetry, exposed beams, and a long wood table by large windows.
White two-story gabled house with a covered porch, brick steps, landscaped garden, and bicycle by the path.
Backyard swimming pool beside a green lawn, lounge chairs, and a wooden outdoor dining table.
Home entrance with a black door, white siding, and a covered porch with a hanging swing.
Hallway with a carpeted staircase, dark wood banister, and pale plank flooring.
Open-plan kitchen and dining room with exposed beams, a large island, and doors opening to a garden.
Kitchen with a large navy island, patterned tile backsplash, exposed beams, and windows overlooking a pool.
Bright hallway with a staircase and dining table leading to glass doors and a leafy backyard with two dogs.
Living room with a pale sofa, tall curtained windows, and a black fireplace.
Living room with a black fireplace, white sofas, pale wood floors, and tall curtained windows.
Living room with a grand piano, light sofa, and tall curtained windows.
Bright living room with a white sofa, lounge chair, and large window overlooking greenery.
Home office desk and lilacs beside a large window overlooking a leafy garden.
Bright vaulted bedroom with a gray bed, large windows, and an open doorway to the stair landing.
Bright tiled bathroom with a glass walk-in shower, pebble floor, pedestal sink, and brass fixtures.
Staged bedroom with a light wood four-poster bed, charcoal throw, and round pendant light.
Bright tiled bathroom with brass fixtures and a large window overlooking greenery.
Modern white home with brick steps, a lawn, and outdoor dining area.
Modern white home with a backyard pool, hot tub, lawn, and outdoor dining area.
Backyard swimming pool with a stone patio, wooden seating, and lush garden greenery.
Backyard pool beside a lawn, with outdoor lounge chairs and mature trees.
Backyard with a sunny lawn, mature trees, and a small outbuilding with solar panels.
Bright bedroom with a high paneled ceiling, TV cabinet, and open door to a leafy garden.
Bright bedroom with a vaulted ceiling, white quilted bed, black-framed windows, and an open door to the garden.
Backyard pool beside a green lawn, with a striped umbrella shading an outdoor daybed.
Backyard with a mulched garden path, picket fence, picnic table, and modern white house.
Modern pale-sided home with a small deck, brick garden wall, and blue bicycle on the lawn.
Outdoor shower with brass fixtures, a weathered wood enclosure, and a tall privacy screen.
Front entrance with a dark paneled door, brass hardware, and gold 132 house numbers.
Backyard swimming pool bordered by a green lawn, garden beds, and outdoor lounge seating.
White two-story home with a steep gable, covered porch, and brick front steps.
Sold

132 Glover St

132 Glover Street, Sag Harbor, NY 11963

$3,200,000

Behind the gates of this enchanting Sag Harbor Village c.1871 historic farmhouse the cares of the world seem to melt away.

A brilliant modern re-development by a highly sought-after designer this coveted property has just come to market in the heart of Sag Harbor’s historic district.

A 3 bed, 2.5 bath main residence with a 1 bedroom 1 bath guest house on an expansive .70 of an acre on Glover Street, strikes a perfect balance of chic modern living in a country setting.

The main house has a picture-perfect front porch to idle the days. Once inside the lovingly restored home shows off original historic details: the hand-turned stair newel post, wide plank country floors, along with a modern aesthetic: neutral colors, antiqued brass hardware, a honed soapstone surround fireplace in the parlor living room.

The stunning custom chef’s-table kitchen has walls of glass and built-ins, a large center island with a farmhouse sink and waterworks fixtures. The dining space opens onto the pool. To the side is a powder room.

Upstairs are 3 bedrooms including a vaulted ceiling master suite with newly redone master bath and a generous master closet. The two guest bedrooms share a guest bath.  There is also an open office space with a picture window overlooking the grounds. A full laundry room completes the second floor.

Set back on the property is a guest house built of reclaimed barnwood offering separate quarters for overflow guests. Inside you’ll find a living room, separate bedroom and full bath with claw foot tub.

The gardens are a real highlight - with flowering fruit trees on an oversized lawn, a rarity in the historic Village. A matching stylish chicken coop and shed and an established enclosed vegetable garden are ready for you to cultivate your summer bounty.  Let your city gardener or gentleman farmer dreams come true!

This peaceful resplendence is found only seconds to Main Street, Marinas, water access and sunsets at The Beacon and Barons Cove.


3
beds

3.5
baths

2,500 Sq.Ft. LIVING AREA

67 Acres lot

Caroline Sarraf

Caroline Sarraf

Features & Amenities

Interior

  • total bedrooms3
  • Total bathrooms3.5
  • KITCHEN Open Chef's Kitchen, Professional Appliances, Handpainted Spanish Tile, Custom poured cement center island, farmhouse sink, Waterworks fixtures, Miele Dishwasher
  • Laundry room Built-in Laundry room with front loading mashines
  • Fireplace Wood burning
  • other interior Features Wood Burning Fireplace, Powder Room, Original Historic Details, Modern Addition, Open Chef's Kitchen, Professional Appliances, Handpainted Spanish Tile, Newly Renovated Baths, Laundry Room

Area & Lot

  • Status Sold
  • Living Area2,500 Sq.Ft.
  • Lot Area67 Acres
  • MLS® ID103802
  • TypeResidential
  • YEAR BUILT1872
  • NeighborhoodSag Harbor
  • LifestylesCountry Living, Historic, Resort Style
  • Architecture StylesFarmhouse
  • View DescriptionModern Country Living on Glover Street
  • School DistrictSag Harbor

Exterior

  • STORIES2
  • water SourceTown Water
  • PoolNew Gunite Pool, Heated, Salt Water, 15 x 32'
  • lot featuresExpansive Lawn, Vegetable Garden
  • HEAT TYPETown Gas, Geo-Thermal, Solar
  • AIR CONDITIONINGCAC
  • other exterior FeaturesNew Gunite Pool, Heated and Salt-Water Pool 15 x 31', Vegetable Garden, Outdoor shower, 1 Bedroom Guest Cottage w full bath, Chicken Coop & Garden Shed

Financial

  • Sales Price$3,200,000
Open-plan kitchen and dining room with dark blue cabinetry, exposed beams, and a long wood table by large windows.
White two-story gabled house with a covered porch, brick steps, landscaped garden, and bicycle by the path.

This 3 bedroom plus guest cottage home strikes a perfect balance of modern living in a historic home.

– Caroline Sarraf
Backyard swimming pool beside a green lawn, lounge chairs, and a wooden outdoor dining table.

Behind the gates of this enchanting Sag Harbor Village c.1871 historic farmhouse the cares of the world seem to melt away.

A brilliant modern re-development by a highly sought-after designer this coveted property has just come to market in the heart of Sag Harbor’s historic district.

A 3 bed, 2.5 bath main residence with a 1 bedroom 1 bath guest house on an expansive .70 of an acre on Glover Street, strikes a perfect balance of chic modern living in a country setting.

The main house has a picture-perfect front porch to idle the days. Once inside the lovingly restored home shows off original historic details: the hand-turned stair newel post, wide plank country floors, along with a modern aesthetic: neutral colors, antiqued brass hardware, a honed soapstone surround fireplace in the parlor living room.

The stunning custom chef’s-table kitchen has walls of glass and built-ins, a large center island with a farmhouse sink and waterworks fixtures. The dining space opens onto the pool. To the side is a powder room.

Upstairs are 3 bedrooms including a vaulted ceiling master suite with newly redone master bath and a generous master closet. The two guest bedrooms share a guest bath.  There is also an open office space with a picture window overlooking the grounds. A full laundry room completes the second floor.

Set back on the property is a guest house built of reclaimed barnwood offering separate quarters for overflow guests. Inside you’ll find a living room, separate bedroom and full bath with claw foot tub.

The gardens are a real highlight - with flowering fruit trees on an oversized lawn, a rarity in the historic Village. A matching stylish chicken coop and shed and an established enclosed vegetable garden are ready for you to cultivate your summer bounty.  Let your city gardener or gentleman farmer dreams come true!

This peaceful resplendence is found only seconds to Main Street, Marinas, water access and sunsets at The Beacon and Barons Cove.


Sag Harbor

A port town with classic seaside charm.

Explore

Our dynamic drive comes through in every transaction leaving no stone unturned and working tirelessly to negotiate the best possible deal for our clients.

Follow Me on Instagram